316 Landon Lane,Sneads Ferry, NC 28460
Sneads Ferry, NC 28460













Description
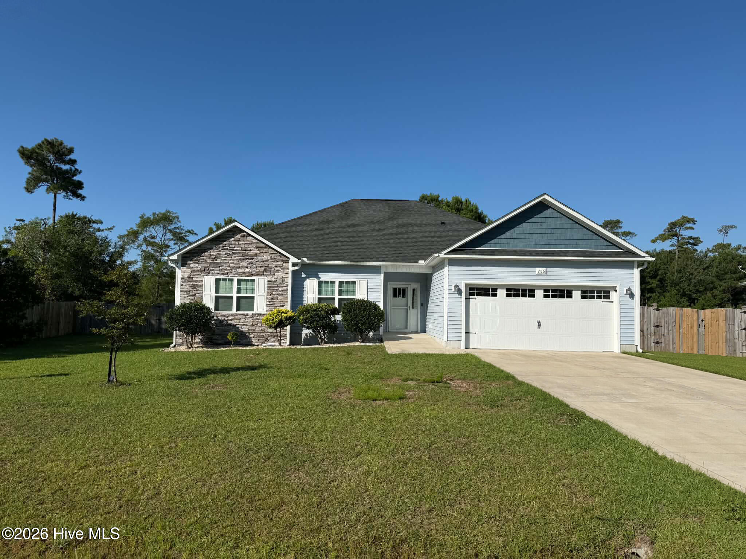
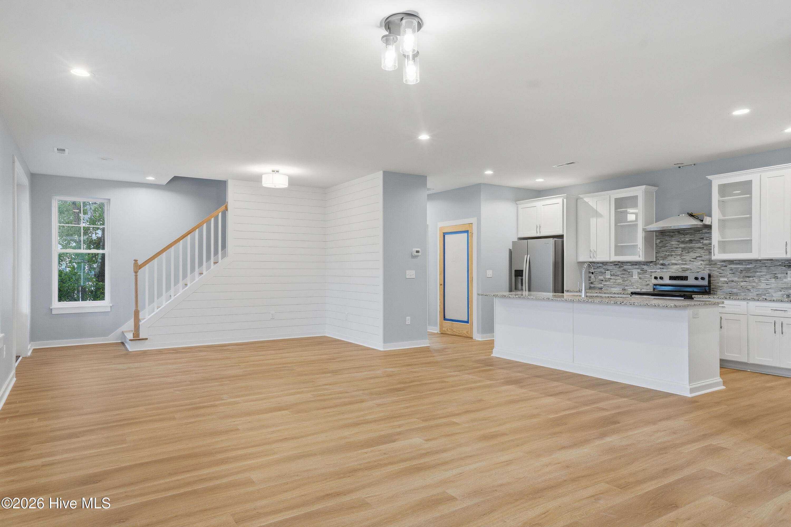
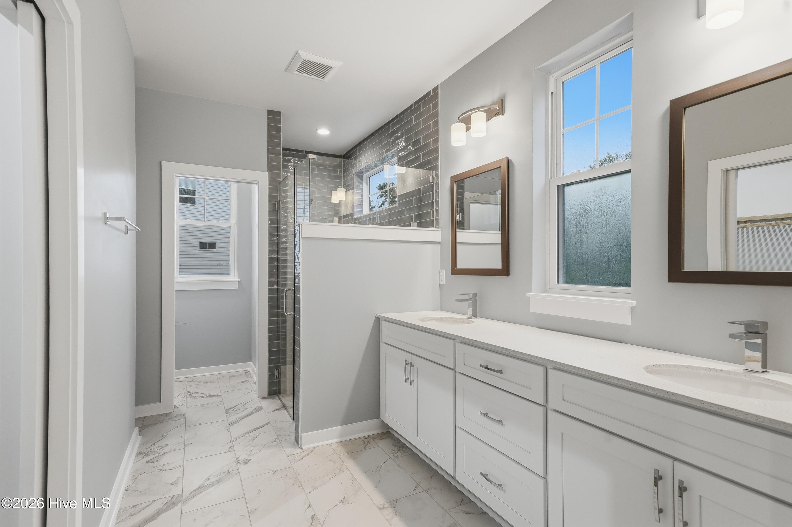
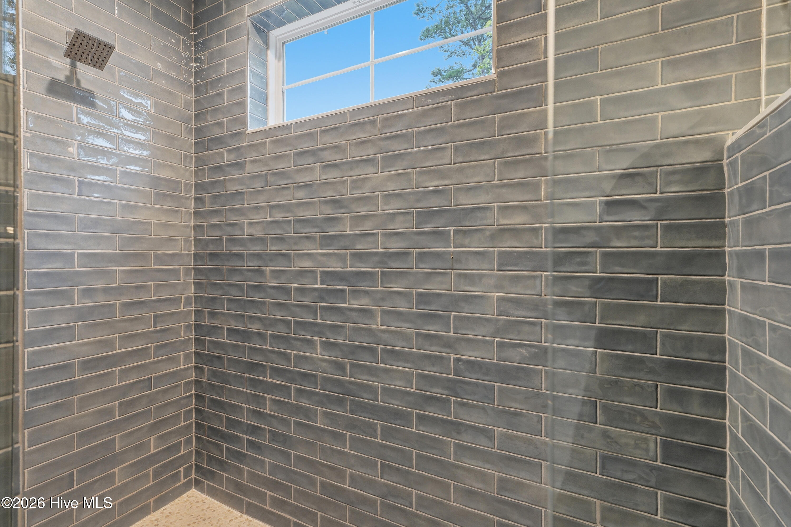
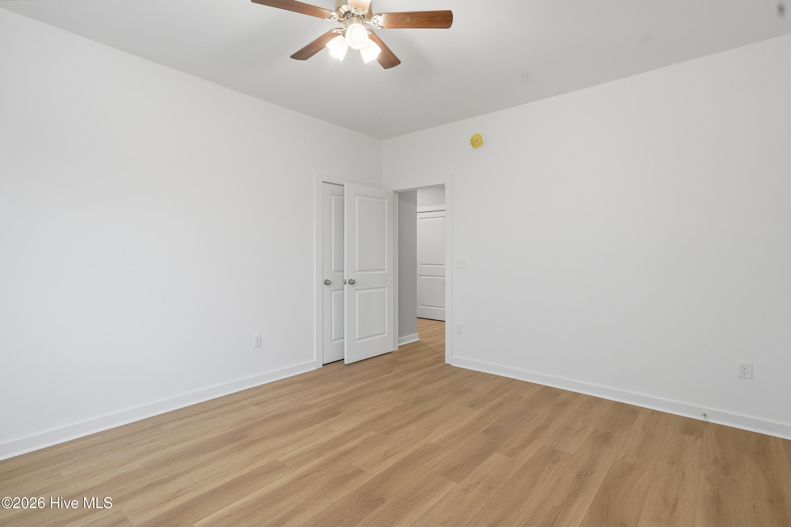
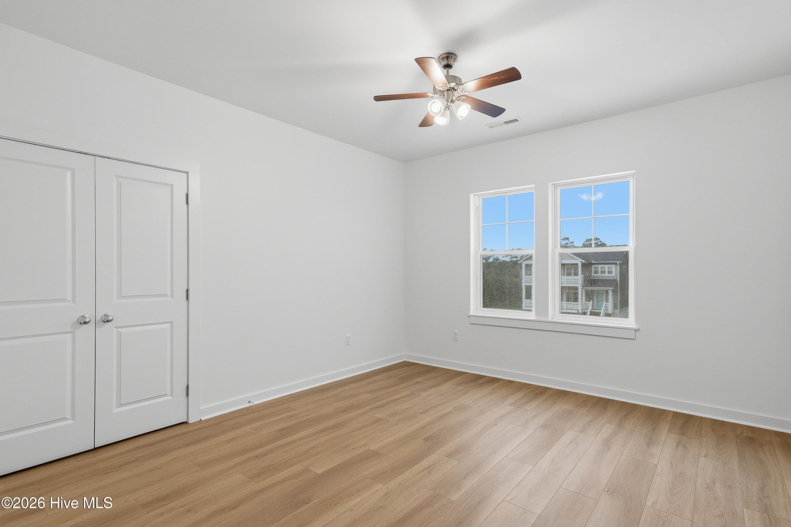
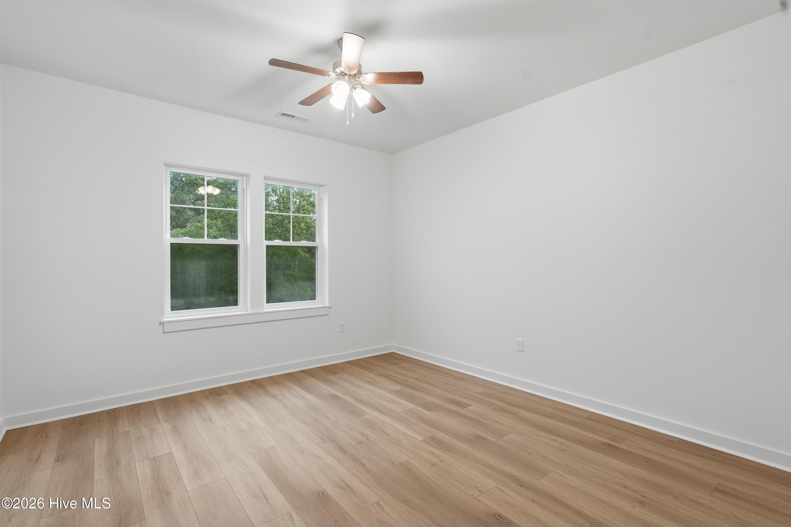
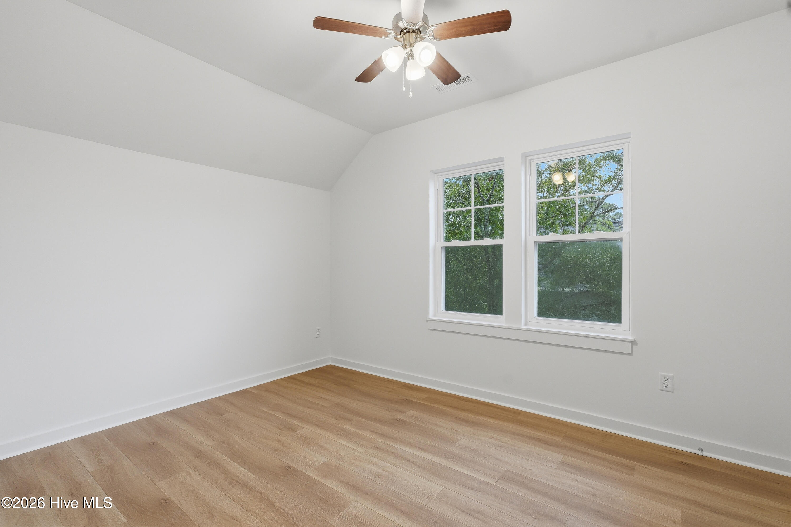
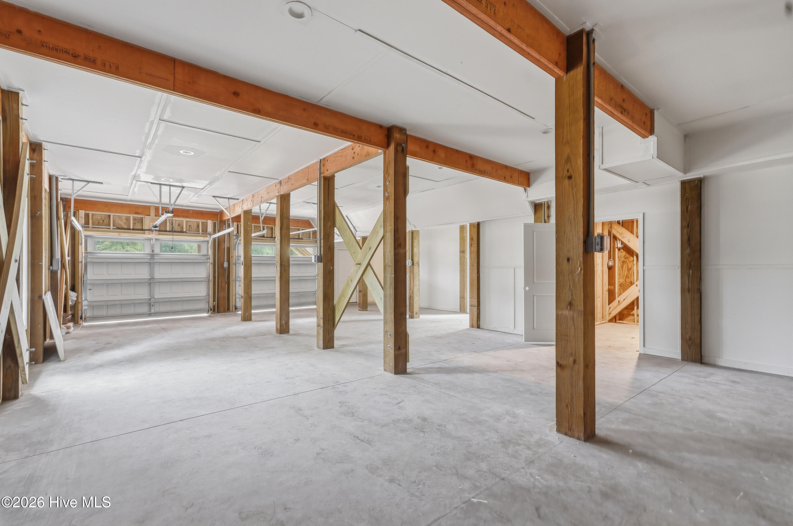
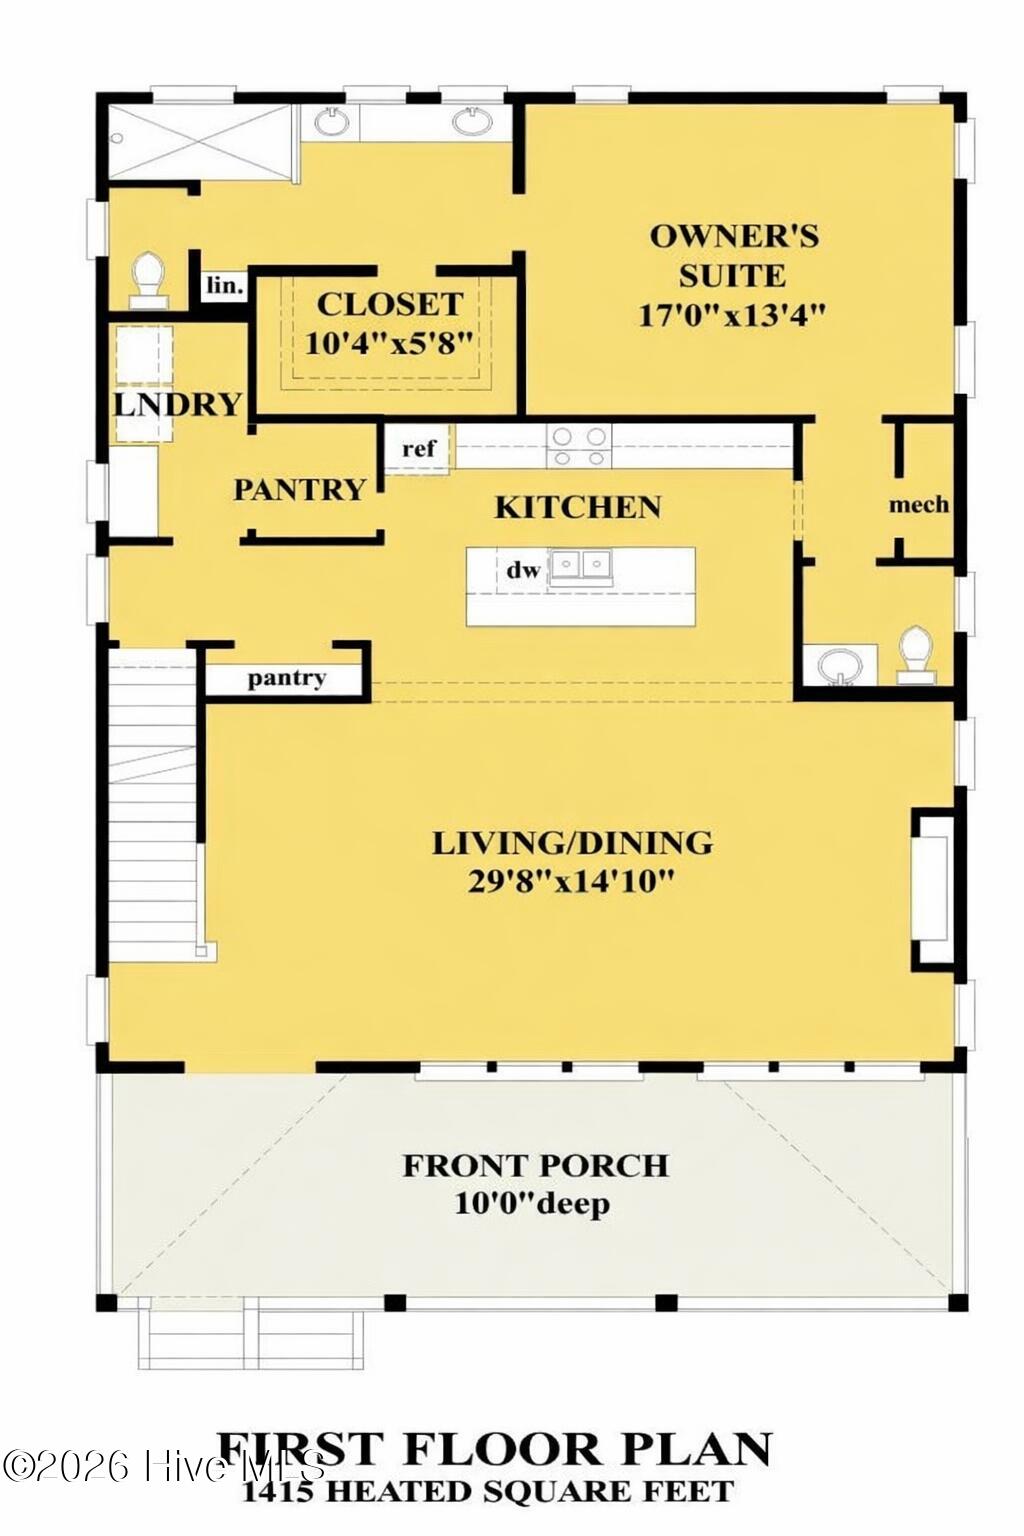
This thoughtfully designed 2,234 sq ft home features 3 bedrooms, plus an office, and 2.5 bathrooms with a highly desirable layout that includes the primary suite on the main level, an open-concept kitchen and living area, and a peaceful pond setting. The first floor offers a spacious owner's suite, providing comfort and convenience, along with an open kitchen that flows seamlessly into the living and dining area--ideal for entertaining and everyday living. The kitchen includes ample counter space, island, two pantries, and a functional layout that keeps the main living areas connected and inviting. WOOD floors throughout the home with tile in the bathrooms. The second floor includes two additional bedrooms, a full bathroom, and a dedicated office space, offering flexibility for working from home, guests, or additional living needs while maintaining separation from the primary suite. Positioned to enjoy tranquil pond views, the home offers a sense of openness and natural beauty. With a smart floor plan, generous living spaces, and scenic surroundings, this property is well suited as a primary residence, second home, or coastal retreat. *photos are of a similar home - interior colors will vary
Details
| MLS # | 100547344 |
|---|---|
| Listing Type | For Sale |
| Style | House |
| HOA Dues | $450 |
| Sub-Type | New Construction |
| Status | Active |
| Year | 2026 |
| Days On Site | 230 |
| Listing Provided By | Simply Sold Realty | Priscilla Mae Parrott |
Features
| Bed(s) | 3 |
|---|---|
| Bath(s) | 3 Total |
| SQ Feet | 2,234 |
| Garage | 2 |
| Story(s) | 2 |
| Zoning | R-20 |
| Acreage | 0.33 |
| Property View | Pond, Water |
Interior
| Interior Features | Walk-in Closet(s), High Ceilings, Ceiling Fan(s), Pantry, Reverse Floor Plan, Walk-in Shower, Gas Log, Walk-In Closet(s) |
|---|---|
| Heating Yes / No | Yes |
| Cooling Yes / No | Yes |
| Cooling | Central Air |
| Fireplace Features | Gas Log |
| Fireplaces Total | 1 |
| Fireplace Yes / No | Yes |
| Rooms Total | 9 |
Exterior
| Roof | Shingle |
|---|---|
| Foundation Details | Other, Pilings |
| Waterfront Features | None |
| View | Pond, Water |
| Construction Materials | Vinyl Siding, Wood Frame |
Parking
| Attached Garage Yes / No | Yes |
|---|---|
| Garage Yes / No | Yes |
| Parking Features | Garage Faces Front, Off Street, Paved |
Utilities
| Utilities | Water Connected |
|---|
Taxes
| Tax Assessed Value | 0 |
|---|---|
| Tax Book Number | 77 |
| Tax Legal Description | L140 MARSH HAVEN P3 S2 |
| Tax Year | 2025 |
Area Information
| State | NC |
|---|---|
| County | Onslow |
| City | Sneads Ferry |
| Zip Code | 28460 |
| Community Name | Marsh Haven Landing |
| School District | Onslow |
| Elementary School | Dixon |
| High School | Dixon |
| Listing VS Median (in Marsh Haven Landing) | |
Price: $595,000 low | high Med: $595,000 sqft: 2,234 low | high Med: 2,234 $ / sqft: $266 low | high Med: $266 On site: 230 low | high Med: 185 | |
Market Activity 28460
Request a showing
Request a showing
Contact
Learn More About This Property

| State | NC |
|---|---|
| County | Onslow |
| City | Sneads Ferry |
| Zip Code | 28460 |
| Community Name | Marsh Haven Landing |
| School District | Onslow |
| Elementary School | Dixon |
| High School | Dixon |
| Listing VS Median (in Marsh Haven Landing) | |
Price: $595,000 low | high Med: $595,000 sqft: 2,234 low | high Med: 2,234 $ / sqft: $266 low | high Med: $266 On site: 230 low | high Med: 185 | |