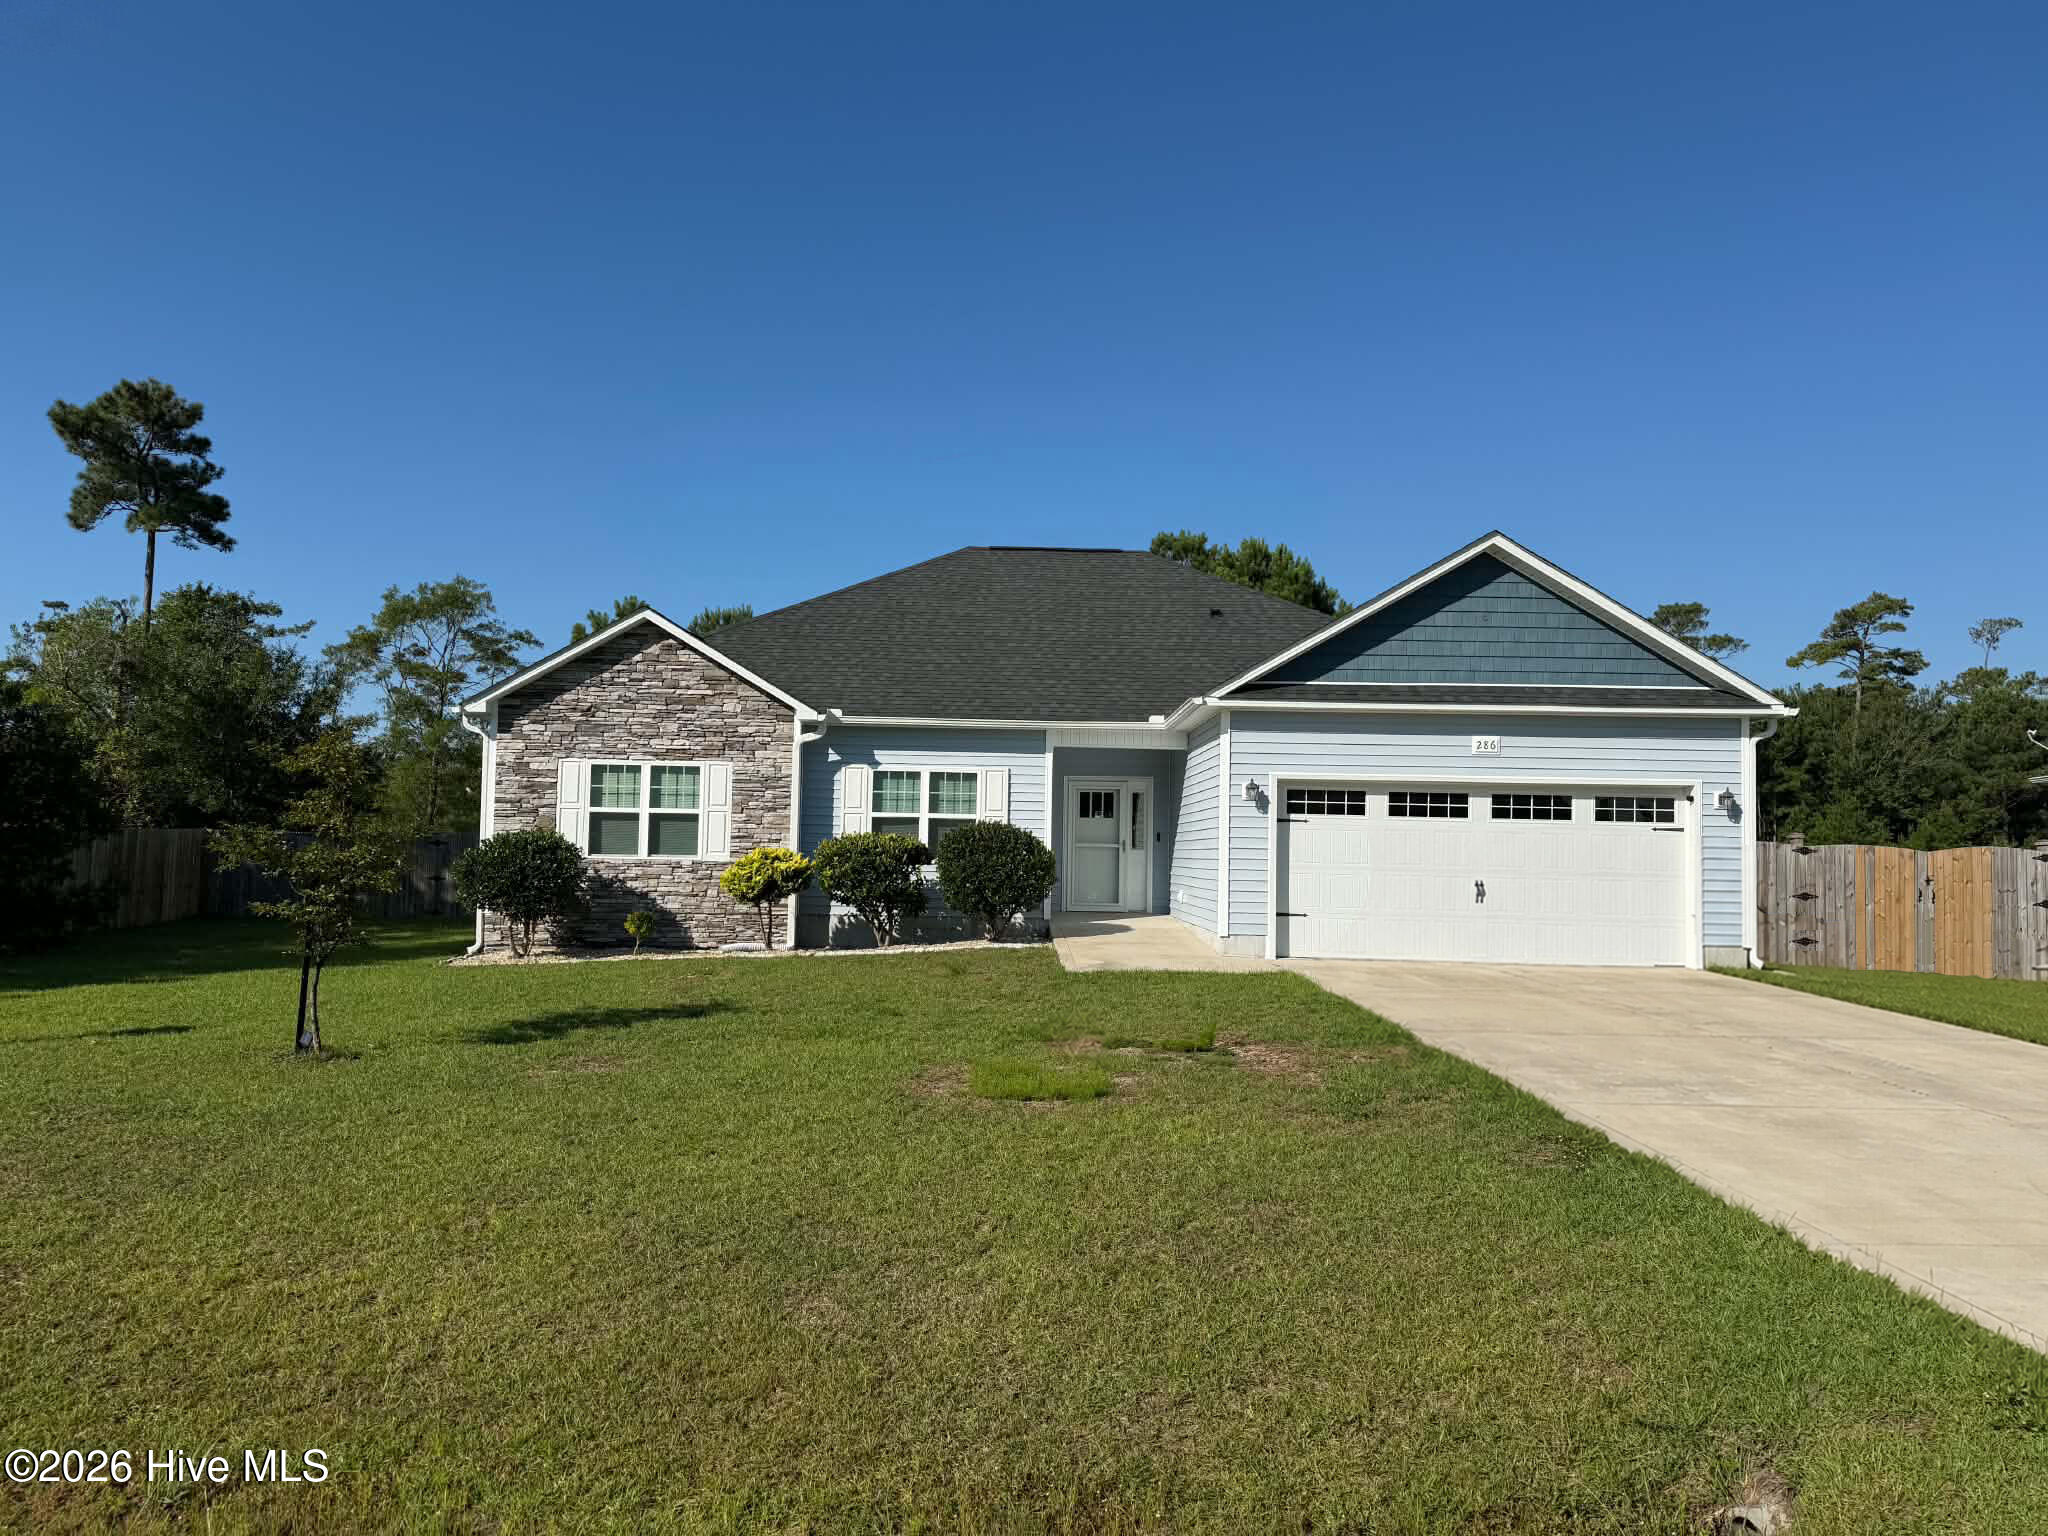
319 Landon Lane,Sneads Ferry, NC 28460
Sneads Ferry, NC 28460


Description
Welcome to coastal living with timeless style and thoughtful design, located in a desirable neighborhood featuring a community playground and pier--perfect for enjoying everything this coastal setting has to offer. Step inside to find 9-foot ceilings on the main level, complemented by beautiful hardwood floors and custom tile throughout. The open-concept living space flows seamlessly into the kitchen, creating an inviting layout ideal for both everyday living and entertaining. The kitchen is a standout, featuring a large island, ample cabinetry, and easy access to a spacious laundry/pantry area just off the kitchen for added functionality. Upstairs, you'll find two generously sized bedrooms with closets, a full bathroom, and two large storage areas--providing plenty of room for organization without sacrificing living space. The home offers 3 bedrooms, 2.5 bathrooms, and an additional sitting room upstairs--perfect for a home office, reading nook, or flexible bonus space to fit your needs. Coastal charm is evident throughout with shiplap and beadboard accents featured both inside and on the porches. Enjoy the outdoors from the expansive rear composite deck--ideal for entertaining or relaxing--or unwind on the front porch complete with exposed beams and composite decking. With its functional layout, coastal finishes, and access to community amenities like the playground and pier, this home offers the perfect blend of comfort and lifestyle.
Details
| MLS # | 100564922 |
|---|---|
| Listing Type | For Sale |
| Style | House |
| HOA Dues | $260 |
| Sub-Type | New Construction |
| Status | Active |
| Year | 2026 |
| Days On Site | 142 |
| Listing Provided By | Simply Sold Realty | Priscilla Mae Parrott |
Features
| Bed(s) | 3 |
|---|---|
| Bath(s) | 3 Total |
| SQ Feet | 1,813 |
| Garage | 2 |
| Story(s) | 2 |
| Zoning | R-20 |
| Acreage | 0.41 |
| Property View | See Remarks |
Interior
| Interior Features | Master Downstairs, Walk-in Closet(s), High Ceilings, Pantry, Walk-In Closet(s) |
|---|---|
| Heating Yes / No | Yes |
| Cooling Yes / No | Yes |
| Cooling | Central Air |
| Fireplace Yes / No | No |
| Rooms Total | 8 |
Exterior
| Roof | Shingle |
|---|---|
| Foundation Details | Other, Slab, Pilings |
| Waterfront Features | None |
| View | See Remarks |
| Construction Materials | Vinyl Siding, Wood Frame |
Parking
| Attached Garage Yes / No | Yes |
|---|---|
| Garage Yes / No | Yes |
| Parking Features | Off Street, Paved, Garage |
Utilities
| Utilities | Water Connected |
|---|
Taxes
| Tax Assessed Value | 70000 |
|---|---|
| Tax Book Number | 77 |
| Tax Legal Description | L107 MARSH HAVEN P3 S2 |
| Tax Year | 2026 |
Area Information
| State | NC |
|---|---|
| County | Onslow |
| City | Sneads Ferry |
| Zip Code | 28460 |
| Community Name | Marsh Haven Landing |
| School District | Onslow |
| Elementary School | Dixon |
| High School | Dixon |
| Listing VS Median (in Marsh Haven Landing) | |
Price: $555,000 low | high Med: $595,000 sqft: 1,813 low | high Med: 2,234 $ / sqft: $306 low | high Med: $266 On site: 142 low | high Med: 187 | |
Market Activity 28460
Request a showing
Request a showing
Contact
Learn More About This Property

| State | NC |
|---|---|
| County | Onslow |
| City | Sneads Ferry |
| Zip Code | 28460 |
| Community Name | Marsh Haven Landing |
| School District | Onslow |
| Elementary School | Dixon |
| High School | Dixon |
| Listing VS Median (in Marsh Haven Landing) | |
Price: $555,000 low | high Med: $595,000 sqft: 1,813 low | high Med: 2,234 $ / sqft: $306 low | high Med: $266 On site: 142 low | high Med: 187 | |