
Description
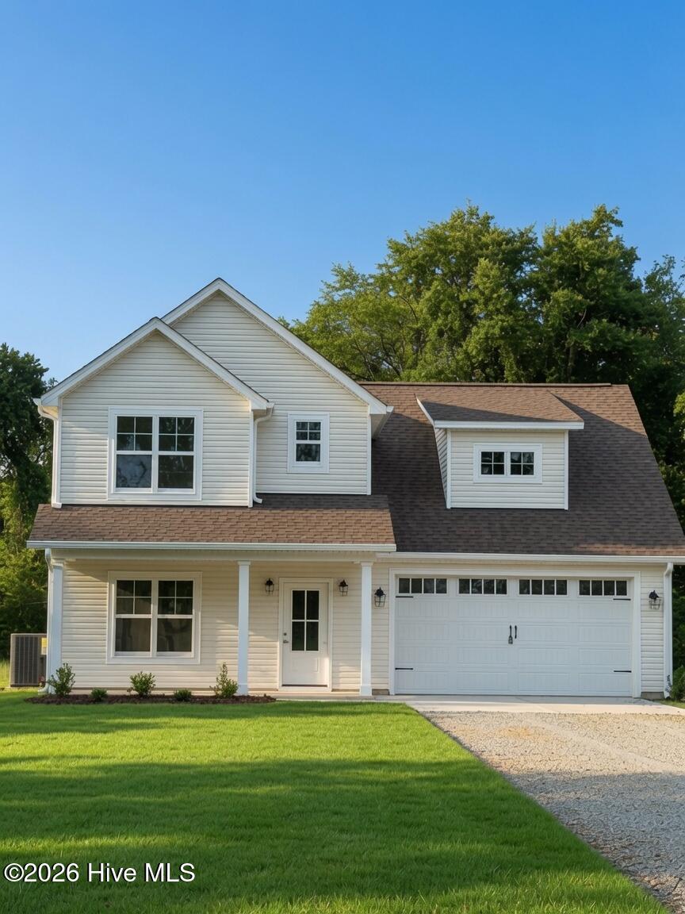
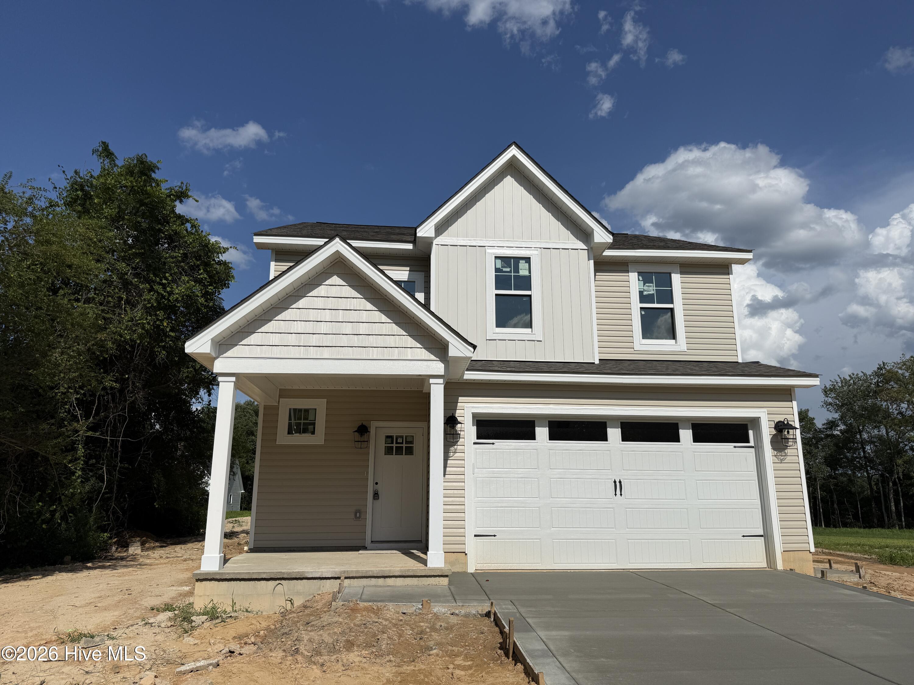
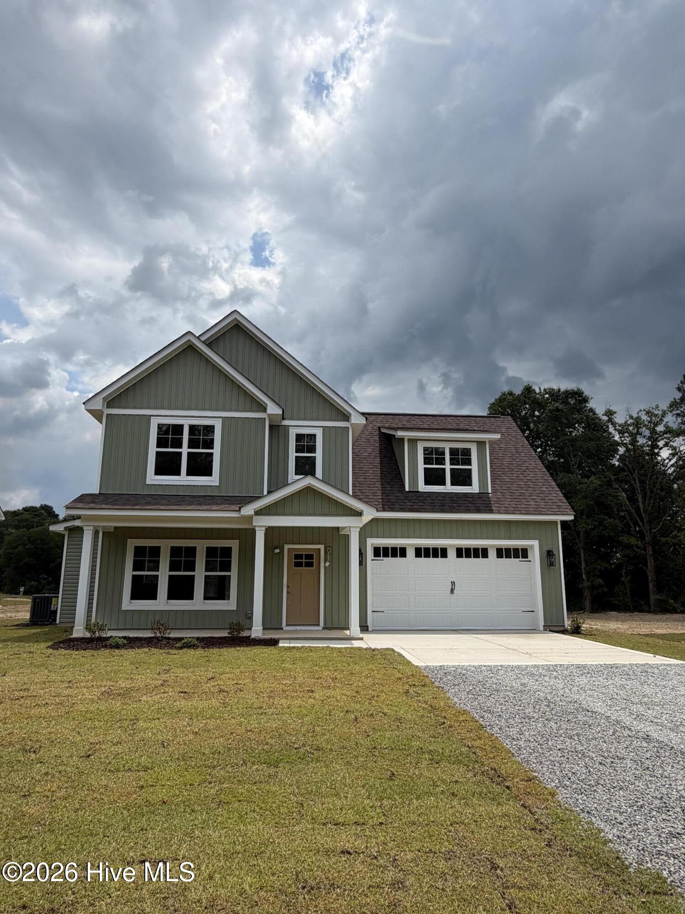
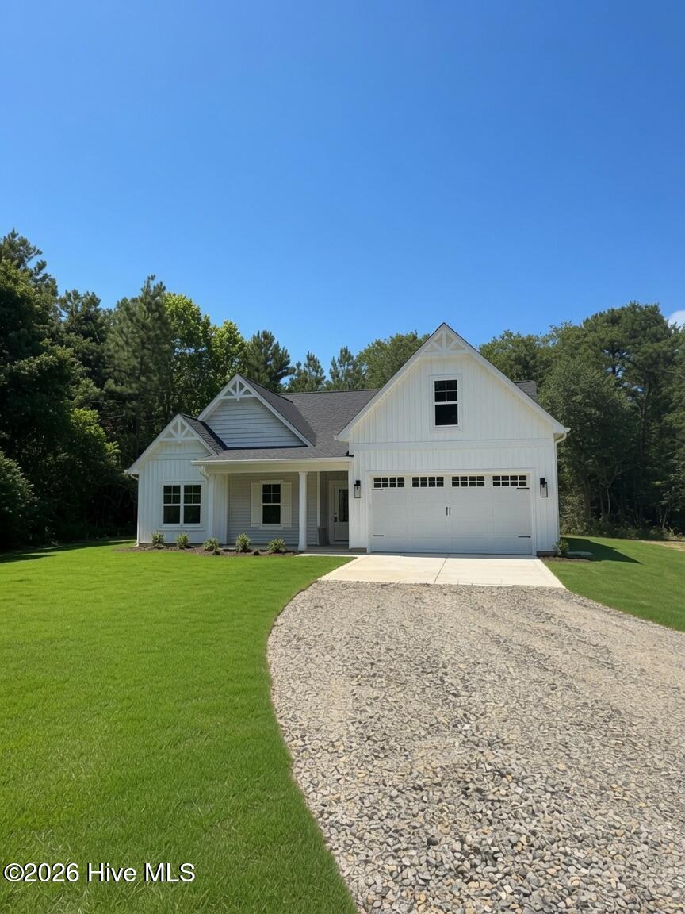
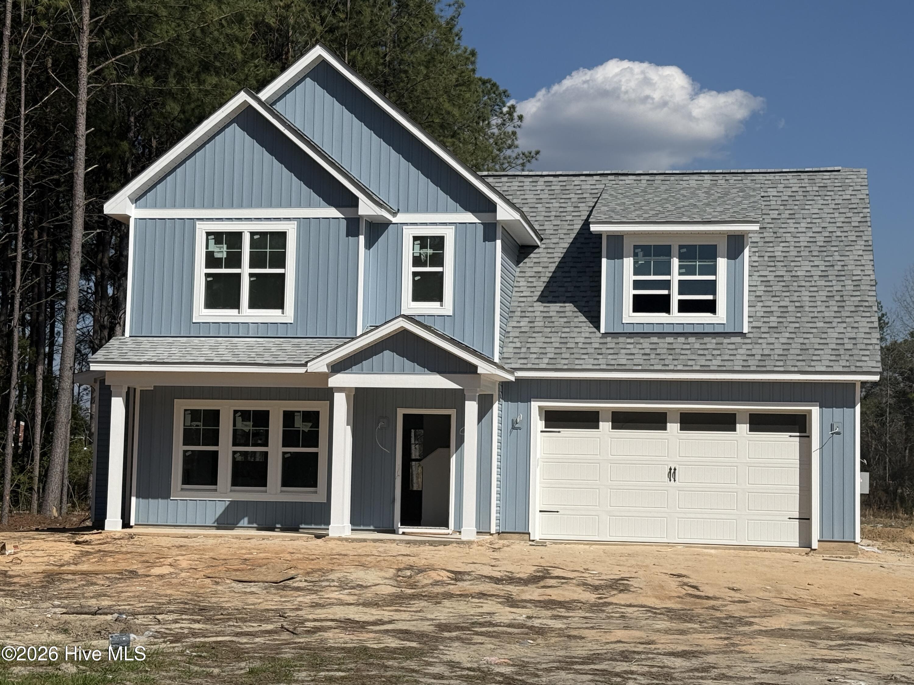
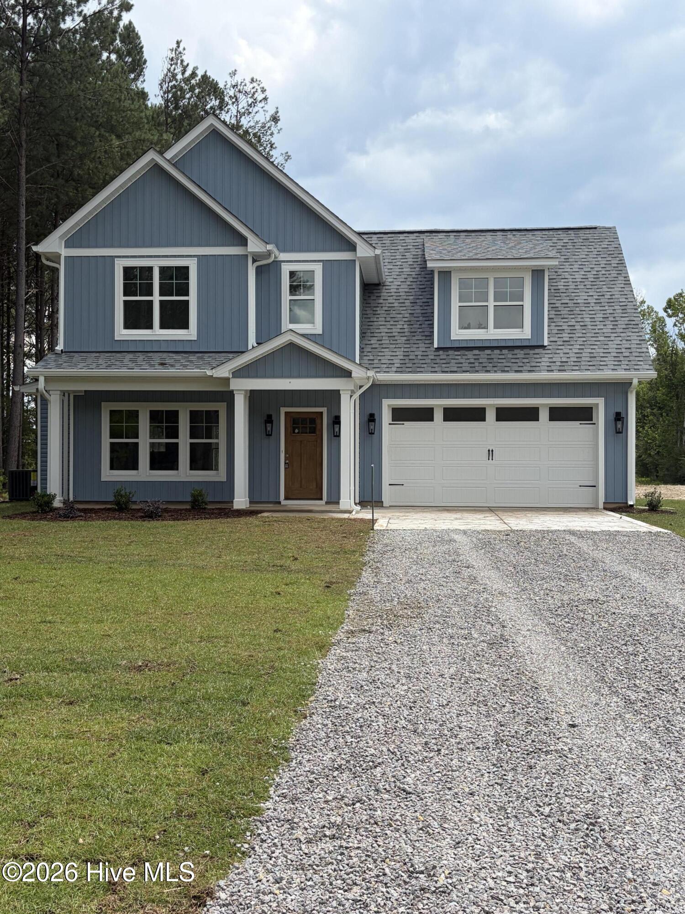
New construction on acreage! 1percent Buyer incentive ''Use as you choose''. This home now features UPGRADES such as oak treads, black fixtures, and LVP in master bedroom .The Rossington floor plan, offers the perfect blend of modern comfort and peaceful country living. Situated on 1.63 acres, this 2251 sq ft home features 4 bedrooms, finished bonus room and 2.5 baths with a thoughtfully designed layout. The primary suite is conveniently located on the main level, complete with a walk-in closet and a private ensuite bathroom. This home showcases solid surface finishes throughout and includes an inviting fireplace for cozy evenings. The eat-in kitchen is a standout with a large island, perfect for gathering, meal prep, and entertaining. Step outside to a back porch area and take in the quiet, peaceful country setting. Additional highlights include a 2-car garage with automatic opener, ample space inside and out, and the appeal of brand-new construction ready for its first owner. Don't miss this incredible opportunity for new construction with room to breathe! Home was previously under contract but due to delays with Duke Energy connecting power, it was terminated due to no fault of the builder or seller.
Details
| MLS # | 100552295 |
|---|---|
| Listing Type | For Sale |
| Style | House |
| Sub-Type | New Construction |
| Status | Pending With Showings |
| Year | 2026 |
| Days On Site | 202 |
| Listing Provided By | Keller Williams Pinehurst | Kara Simpson |
Features
| Bed(s) | 4 |
|---|---|
| Bath(s) | 3 Total |
| SQ Feet | 2,251 |
| Garage | 2 |
| Story(s) | 2 |
| Zoning | RA-20 |
| Acreage | 1.63 |
| Property View | See Remarks |
Interior
| Interior Features | Walk-in Closet(s), Solid Surface, Kitchen Island, Ceiling Fan(s), Eat-in Kitchen, Walk-In Closet(s) |
|---|---|
| Heating Yes / No | Yes |
| Cooling Yes / No | Yes |
| Cooling | Central Air, Heat Pump |
| Fireplaces Total | 1 |
| Fireplace Yes / No | Yes |
| Laundry Features | Dryer Hookup, Washer Hookup |
| Furnished | Unfurnished |
| Rooms Total | 8 |
Exterior
| Roof | Architectural Shingle |
|---|---|
| Foundation Details | Slab |
| View | See Remarks |
| Construction Materials | Vinyl Siding, Wood Frame |
Parking
| Attached Garage Yes / No | Yes |
|---|---|
| Garage Yes / No | Yes |
| Parking Features | Gravel, Garage Door Opener, See Remarks, Garage, Parking Pad |
Utilities
| Utilities | Water Connected |
|---|
Taxes
| Tax Assessed Value | 0 |
|---|---|
| Tax Book Number | 4256 |
| Tax Legal Description | 1 STROTHER LANDING 4-256/7 |
| Tax Year | 2025 |
Area Information
| State | NC |
|---|---|
| County | Hoke |
| City | Aberdeen |
| Zip Code | 28315 |
| School District | Hoke County Schools |
| Elementary School | West Hoke |
| High School | Hoke County High |
| Listing VS Median (in 28315) | |
Price: $389,000 low | high Med: $390,000 sqft: 2,251 low | high Med: 2,338 $ / sqft: $173 low | high Med: $167 On site: 202 low | high Med: 148 | |
Market Activity 28315
Request a showing
Request a showing
Contact
Learn More About This Property

| State | NC |
|---|---|
| County | Hoke |
| City | Aberdeen |
| Zip Code | 28315 |
| School District | Hoke County Schools |
| Elementary School | West Hoke |
| High School | Hoke County High |
| Listing VS Median (in 28315) | |
Price: $389,000 low | high Med: $390,000 sqft: 2,251 low | high Med: 2,338 $ / sqft: $173 low | high Med: $167 On site: 202 low | high Med: 148 | |