

Description
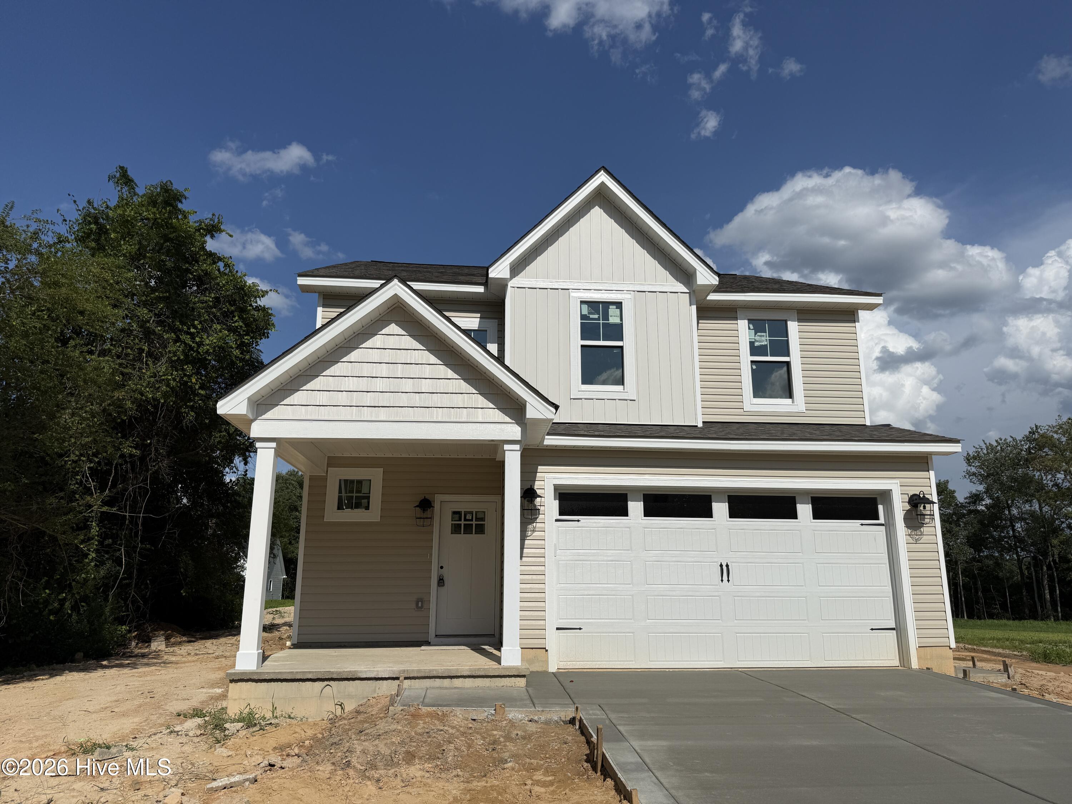
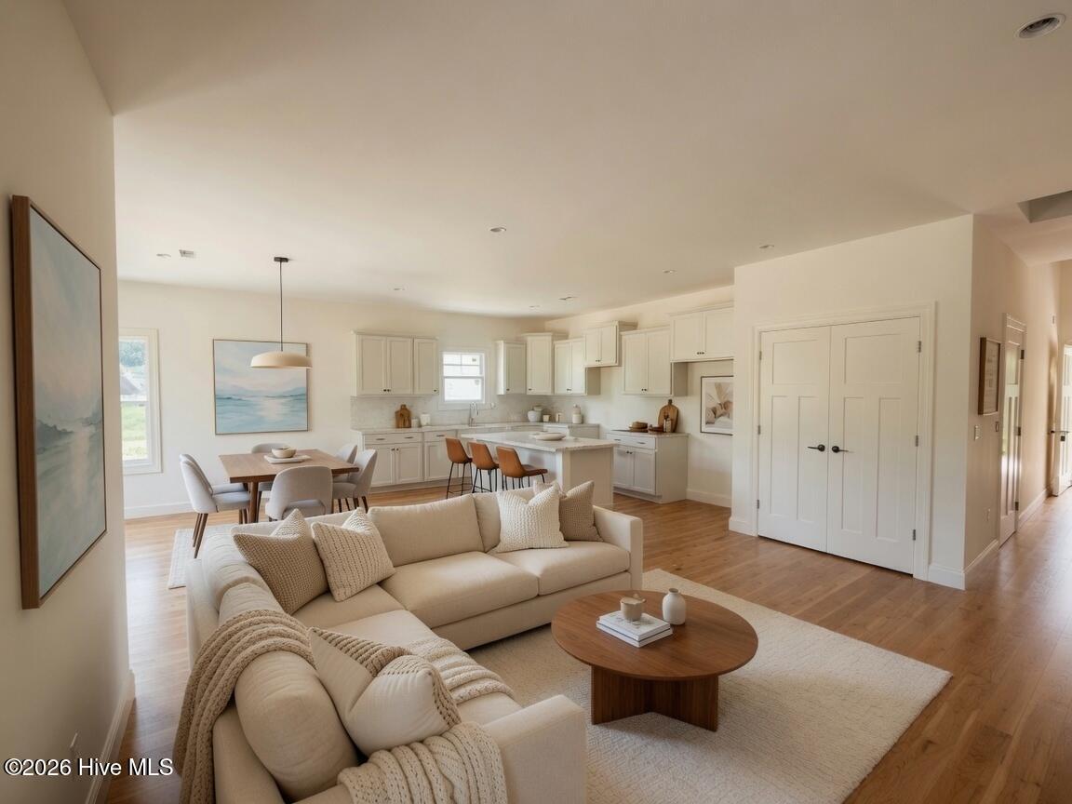
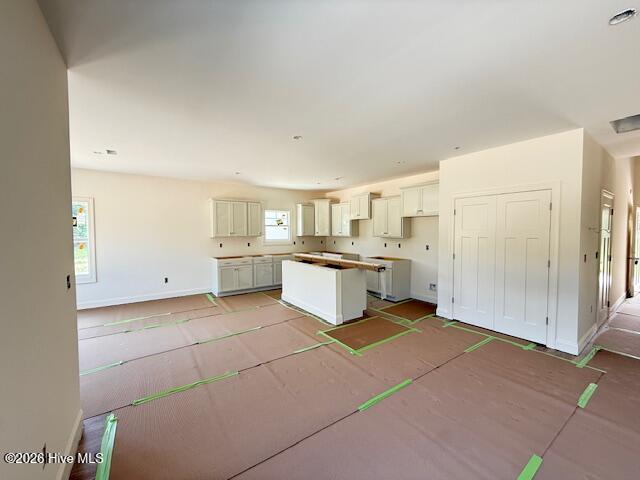
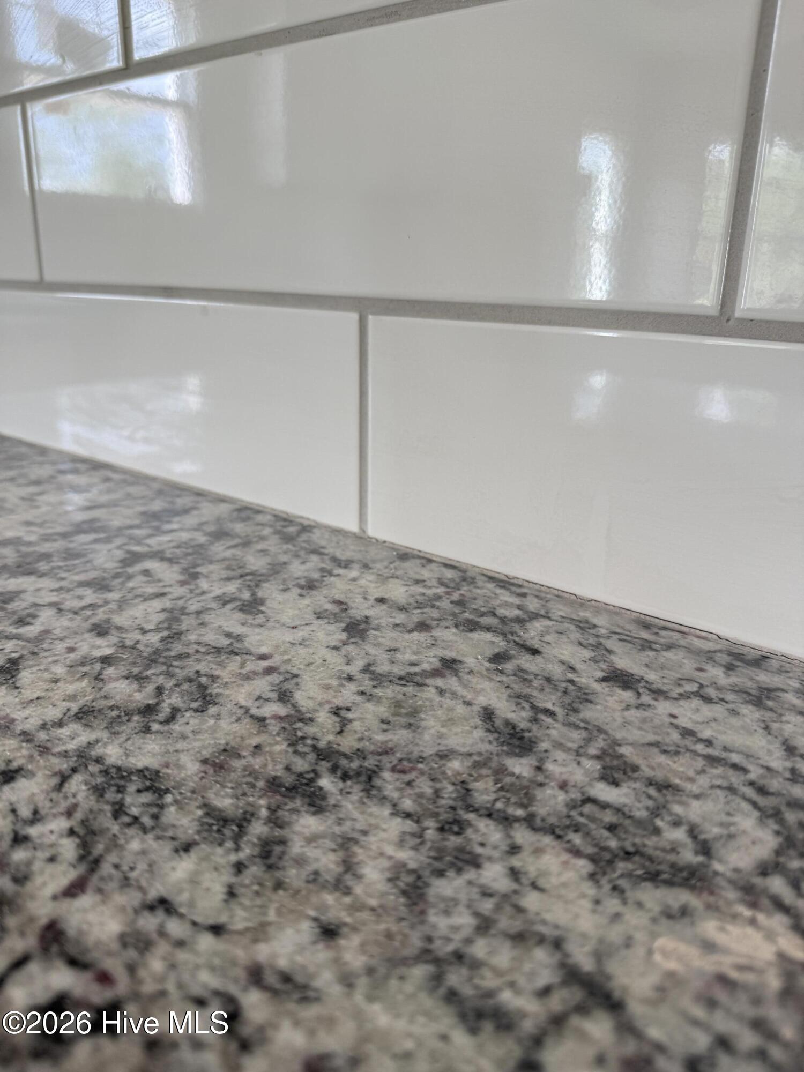
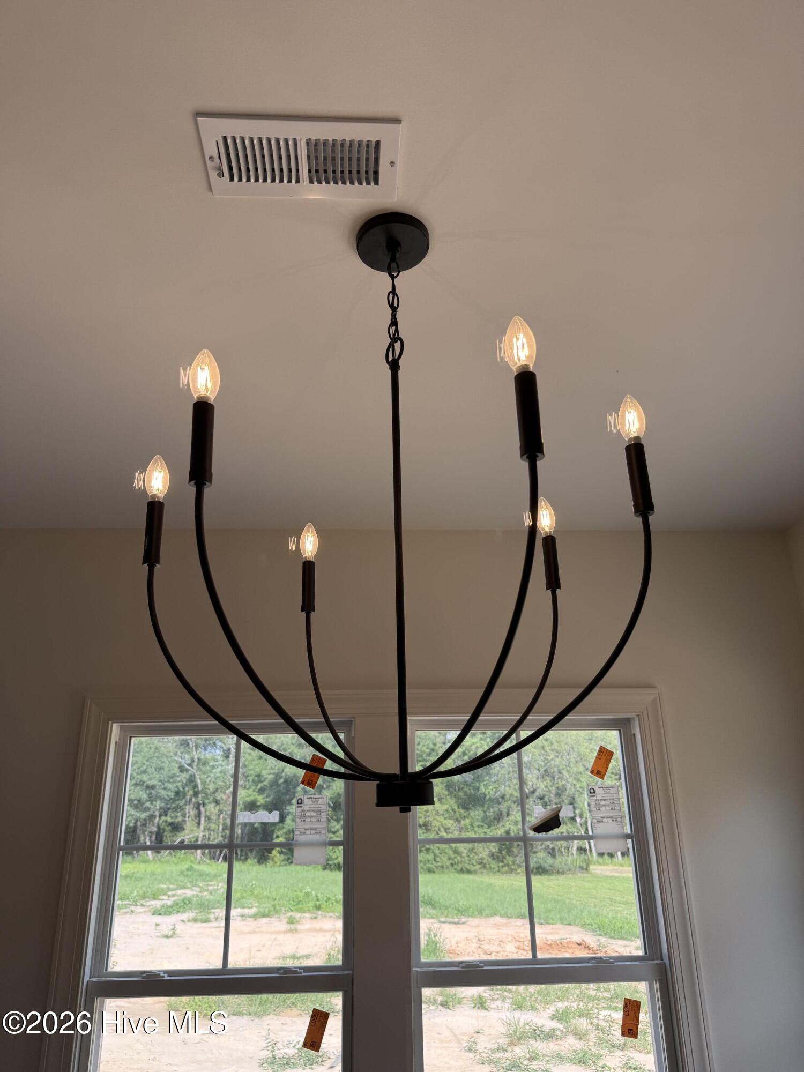
This charming and spacious 4-bedroom, 2.5-bath home offers the perfect blend of modern comfort and country serenity. Built by Superior Builders, the Austin plan features thoughtful design with all four bedrooms located upstairs, creating a peaceful retreat while keeping family living vibrant on the main level. Step inside to discover an inviting open-concept layout where natural light pours in through generous windows, brightening every corner of the home. The heart of the house is the beautiful kitchen, complete with a large island--ideal for casual meals, homework sessions, or entertaining family and friends. Adjacent living spaces on the main floor provide plenty of room for everyone to gather, relax, and make lasting memories. Upstairs, the four bedrooms offer flexible options for family, guests, or a home office, all served by well-appointed bathrooms (including the convenient half bath on the main level). Quality construction and finishes throughout reflect the care and craftsmanship you expect from Superior Builders. Best of all, this home sits on over 2 acres of peaceful countryside land with no HOA restrictions. Enjoy the freedom to garden, play, explore, or simply unwind in your own private slice of nature--while still being conveniently located for everyday needs. Whether you're looking for room to grow, space to entertain, or a tranquil setting to call home, this Austin floor plan delivers it all. Don't miss your chance to make this desirable country home yours! Contact us today to schedule a private showing and experience the welcoming charm for yourself. 1 percent builder incentive offered.
Details
| MLS # | 100589065 |
|---|---|
| Listing Type | For Sale |
| Style | House |
| Sub-Type | New Construction |
| Status | Active |
| Year | 2026 |
| Days On Site | 37 |
| Listing Provided By | Keller Williams Pinehurst | Kara Simpson |
Features
| Bed(s) | 4 |
|---|---|
| Bath(s) | 3 Total |
| SQ Feet | 1,816 |
| Garage | 2 |
| Story(s) | 2 |
| Zoning | RA-20 |
| Acreage | 2.58 |
| Property View | None |
Interior
| Interior Features | Kitchen Island, Ceiling Fan(s), Walk-in Shower, Eat-in Kitchen |
|---|---|
| Heating Yes / No | Yes |
| Cooling Yes / No | Yes |
| Cooling | Central Air |
| Fireplaces Total | 1 |
| Fireplace Yes / No | Yes |
| Rooms Total | 10 |
Exterior
| Roof | Architectural Shingle |
|---|---|
| Foundation Details | Slab |
| View | None |
| Construction Materials | Vinyl Siding, Wood Frame |
Parking
| Attached Garage Yes / No | Yes |
|---|---|
| Garage Yes / No | Yes |
| Parking Features | Garage Door Opener, Garage |
Utilities
| Utilities | Water Connected |
|---|
Taxes
| Tax Book Number | 4256 |
|---|---|
| Tax Legal Description | 6 Strother Landing 4-256/7 |
| Tax Year | 2026 |
Area Information
| State | NC |
|---|---|
| County | Hoke |
| City | Aberdeen |
| Zip Code | 28315 |
| Community Name | Strother Landing |
| School District | Hoke County Schools |
| Elementary School | West Hoke |
| High School | Hoke County High |
| Listing VS Median (in Strother Landing) | |
Price: $359,000 low | high Med: $384,000 sqft: 1,816 low | high Med: 2,251 $ / sqft: $198 low | high Med: $171 On site: 37 low | high Med: 151 | |
Market Activity 28315
Request a showing
Request a showing
Contact
Learn More About This Property

| State | NC |
|---|---|
| County | Hoke |
| City | Aberdeen |
| Zip Code | 28315 |
| Community Name | Strother Landing |
| School District | Hoke County Schools |
| Elementary School | West Hoke |
| High School | Hoke County High |
| Listing VS Median (in Strother Landing) | |
Price: $359,000 low | high Med: $384,000 sqft: 1,816 low | high Med: 2,251 $ / sqft: $198 low | high Med: $171 On site: 37 low | high Med: 151 | |