105 Marsden Circle,La Grange, NC 28551
La Grange, NC 28551

Description
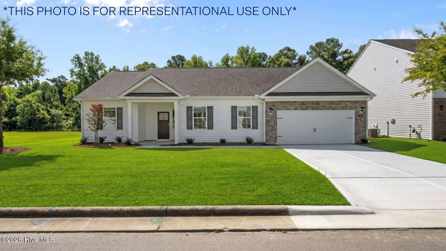
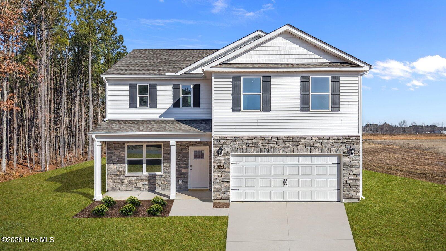
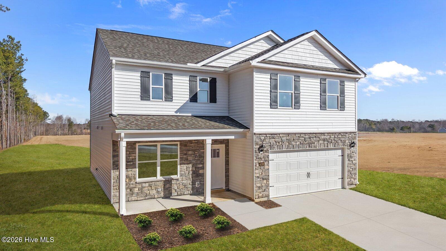
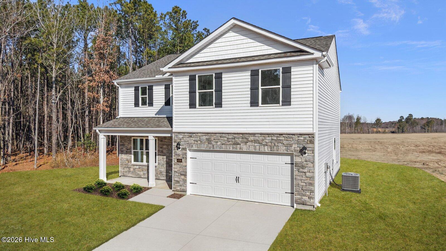
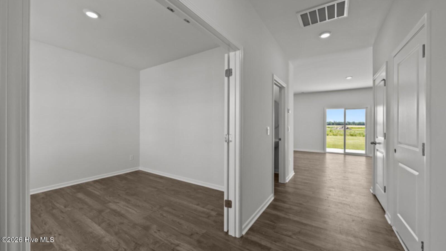
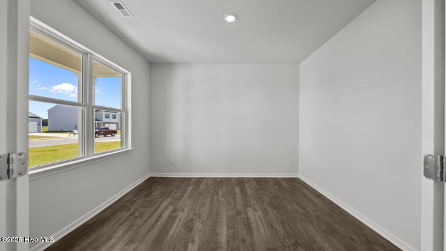
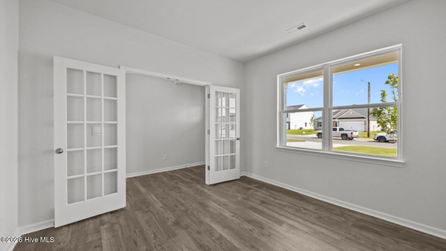
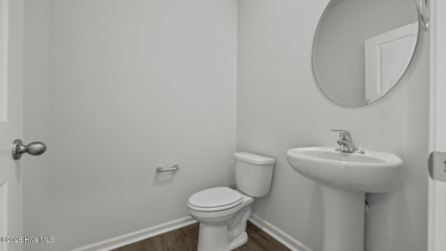
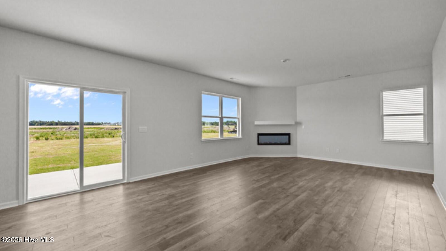
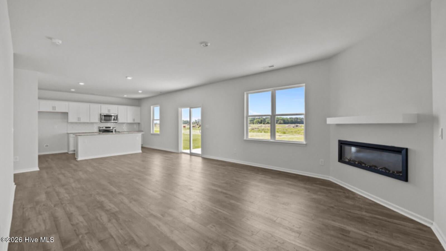
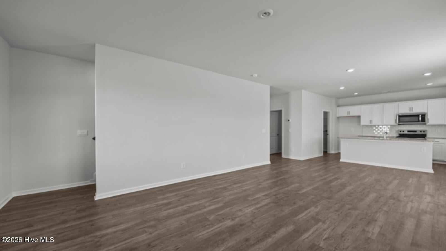
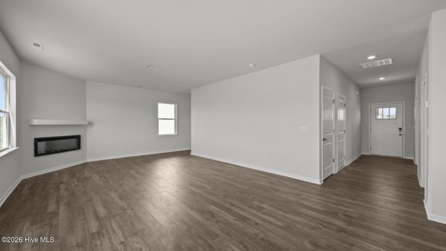
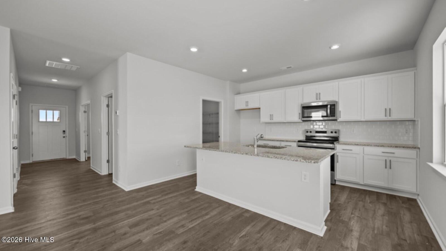
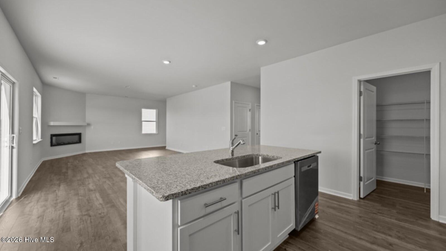
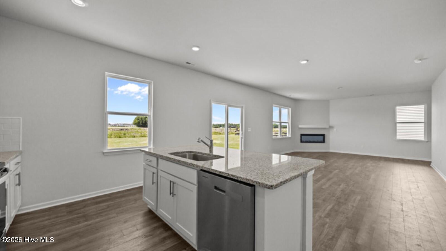
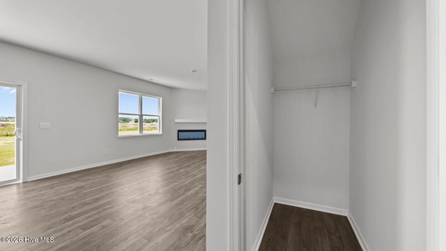
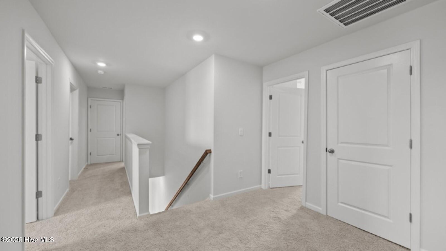
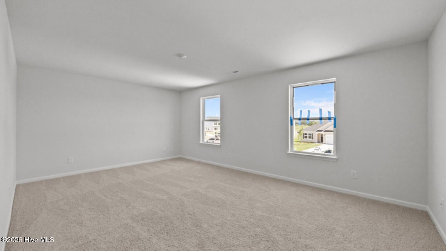
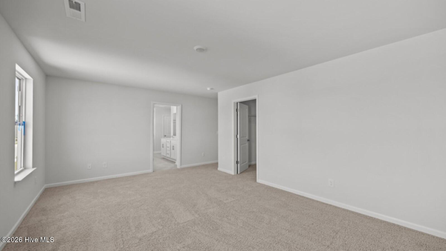
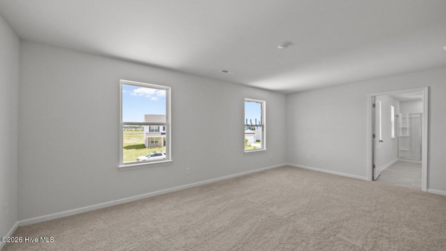
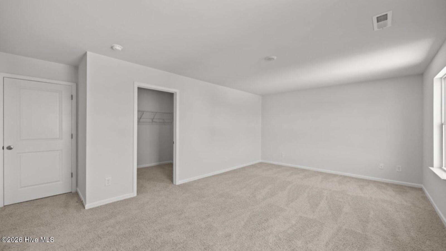
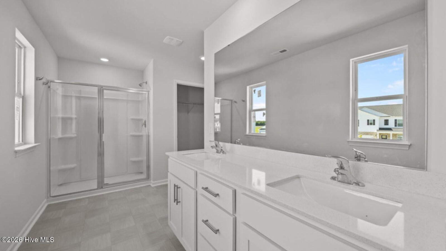
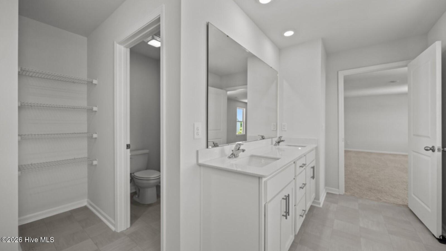
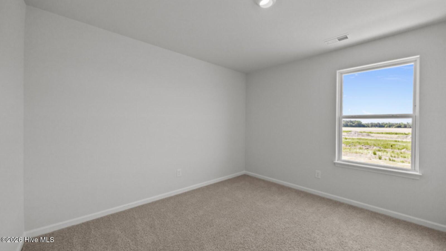
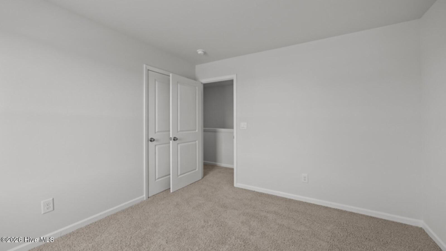
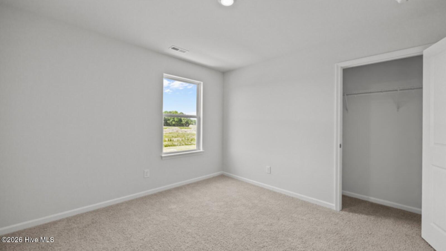
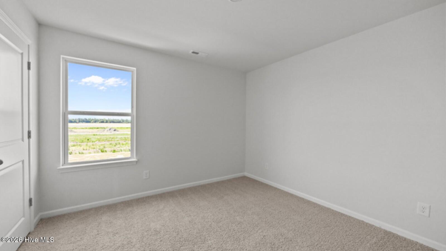
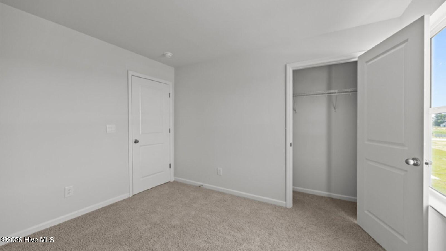
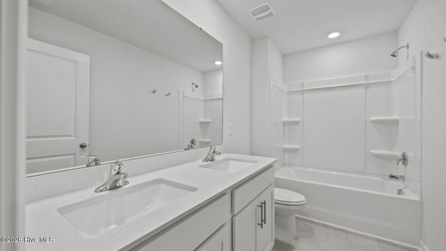
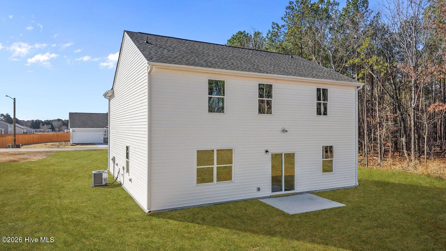
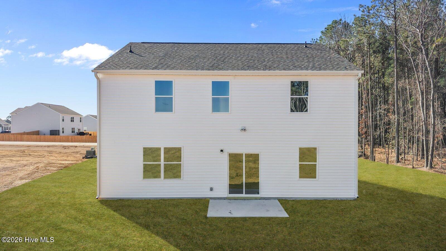
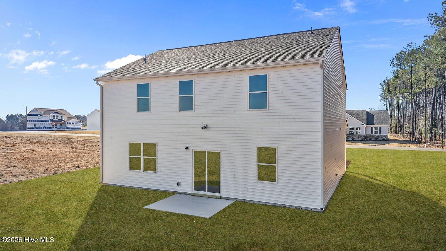
Welcome to 105 Marsden Circle! The Galen is a spacious two-story home, offering 3 modern elevations, boasts 2,340 sq. ft. of living space, 3 to 4 bedrooms, 2.5 bathrooms, and a 2-car garage. The moment you step inside the home you will be greeted by the foyer which connects you first past the flex room, and then past the powder room and a storage closet. The foyer then opens into the large great room, overlooked by the kitchen. The open-concept layout integrates the great room with the kitchen, featuring stainless steel appliances, spacious center island, and a corner walk-in pantry. Upstairs, there is the primary bedroom with a private bathroom, dual vanity, and a separate water closet for privacy. The primary bedroom sits at the front of the home on this floor and features a walk-in closet. The additional two bedrooms provide comfort and privacy with access to a full secondary bathroom. The loft offers a flexible space that can be used as a media room, playroom, or become a fourth bedroom. The laundry room completes the second floor. With its thoughtful design and spacious layout, the Galen is the perfect place to call home.
Details
| MLS # | 100595639 |
|---|---|
| Listing Type | For Sale |
| Style | House |
| HOA Dues | $250 |
| Sub-Type | New Construction |
| Status | Active |
| Year | 2026 |
| Days On Site | 15 |
| Listing Provided By | D.R. Horton, Inc. | D.R. Horton New Bern |
Features
| Bed(s) | 3 |
|---|---|
| Bath(s) | 3 Total |
| SQ Feet | 2,340 |
| Garage | 2 |
| Story(s) | 2 |
| Zoning | Residential |
| Acreage | 0.31 |
| Property View | See Remarks |
Interior
| Interior Features | Walk-in Closet(s), Kitchen Island, Pantry, Walk-in Shower, Walk-In Closet(s) |
|---|---|
| Heating Yes / No | Yes |
| Cooling Yes / No | Yes |
| Cooling | Central Air |
| Fireplaces Total | 1 |
| Fireplace Yes / No | Yes |
| Laundry Features | Dryer Hookup, Washer Hookup, Laundry Room |
| Rooms Total | 11 |
Exterior
| Exterior Features | Cluster Mailboxes |
|---|---|
| Roof | Architectural Shingle |
| Foundation Details | Slab |
| Lot Features | Landscaped |
| View | See Remarks |
| Construction Materials | Vinyl Siding, Wood Frame |
| Security Features | Smoke Detector(s) |
Parking
| Attached Garage Yes / No | Yes |
|---|---|
| Garage Yes / No | Yes |
| Parking Features | Garage Faces Front, Attached, Concrete, Garage Door Opener, Garage |
Utilities
| Utilities | Sewer Available, Water Available |
|---|
Taxes
| Tax Book Number | 18 |
|---|---|
| Tax Legal Description | JACKS CROSSING LOT 32 |
Area Information
| State | NC |
|---|---|
| County | Lenoir |
| City | La Grange |
| Zip Code | 28551 |
| Community Name | Jacks Crossing |
| School District | Lenoir County |
| Elementary School | La Grange |
| High School | North Lenoir |
| Listing VS Median (in Jacks Crossing) | |
Price: $327,490 low | high Med: $315,490 sqft: 2,340 low | high Med: 1,716 $ / sqft: $140 low | high Med: $184 On site: 15 low | high Med: 15 | |
Market Activity 28551
Request a showing
Request a showing
Contact
Learn More About This Property

| State | NC |
|---|---|
| County | Lenoir |
| City | La Grange |
| Zip Code | 28551 |
| Community Name | Jacks Crossing |
| School District | Lenoir County |
| Elementary School | La Grange |
| High School | North Lenoir |
| Listing VS Median (in Jacks Crossing) | |
Price: $327,490 low | high Med: $315,490 sqft: 2,340 low | high Med: 1,716 $ / sqft: $140 low | high Med: $184 On site: 15 low | high Med: 15 | |