102 Harling Crossing Way,La Grange, NC 28551
La Grange, NC 28551











Description
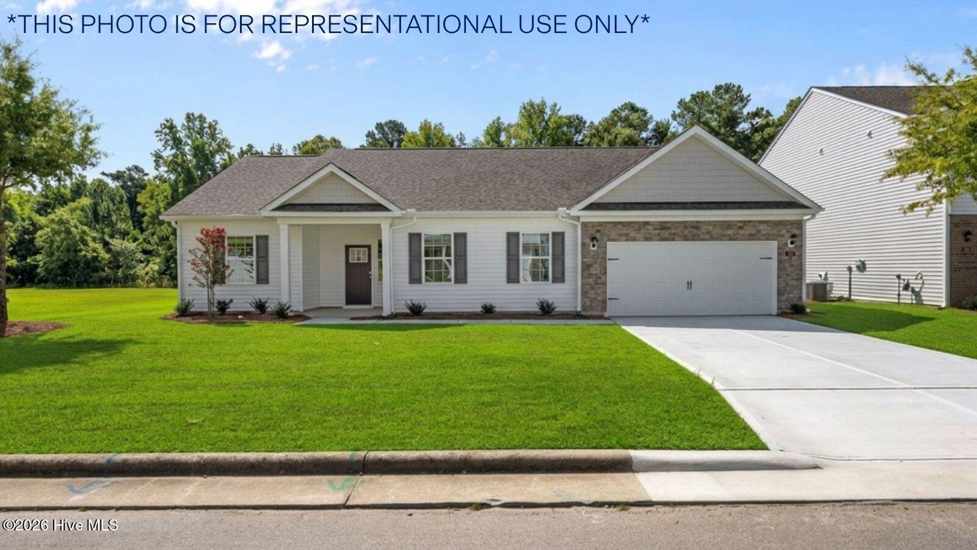
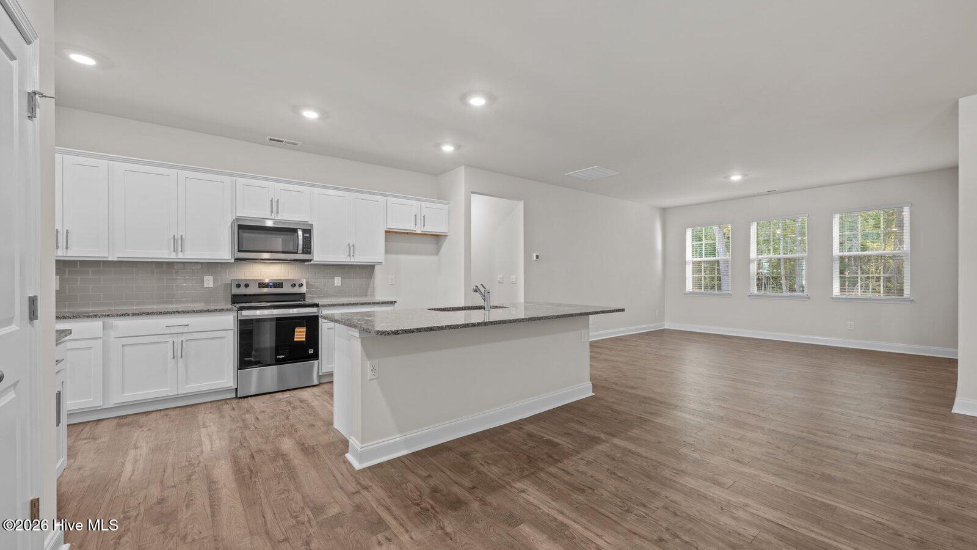
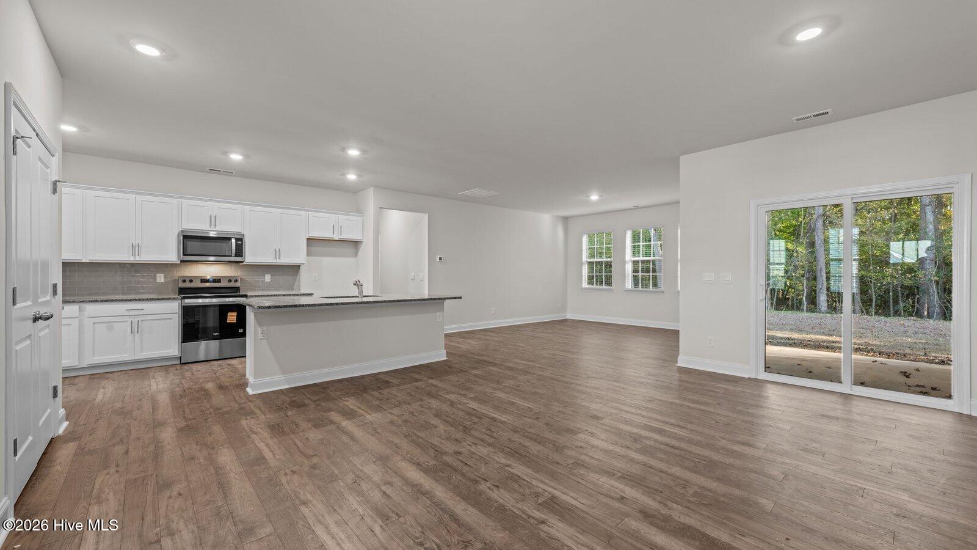
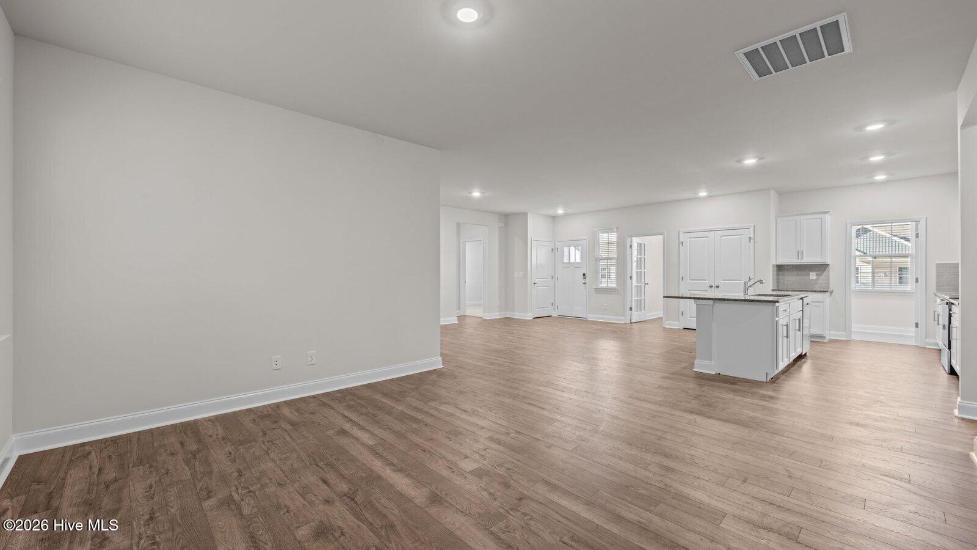
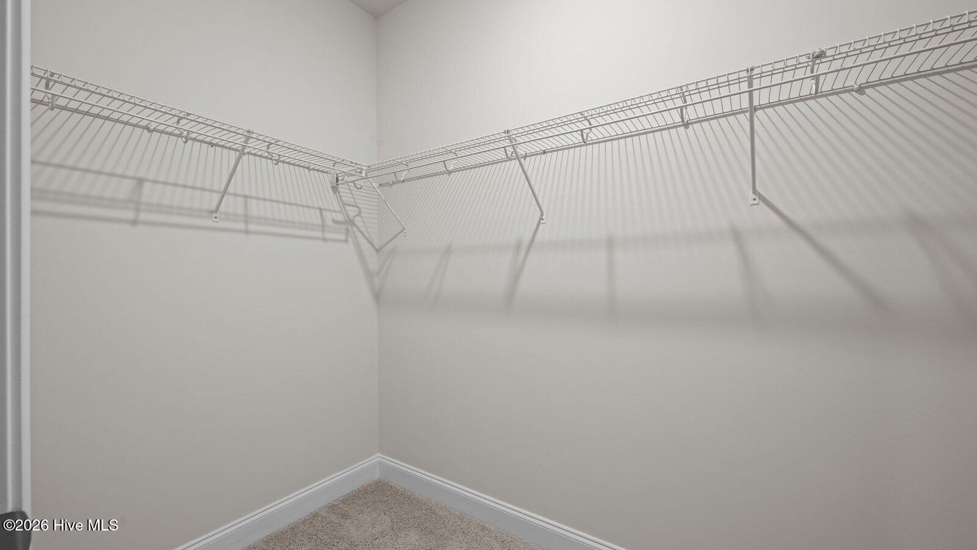
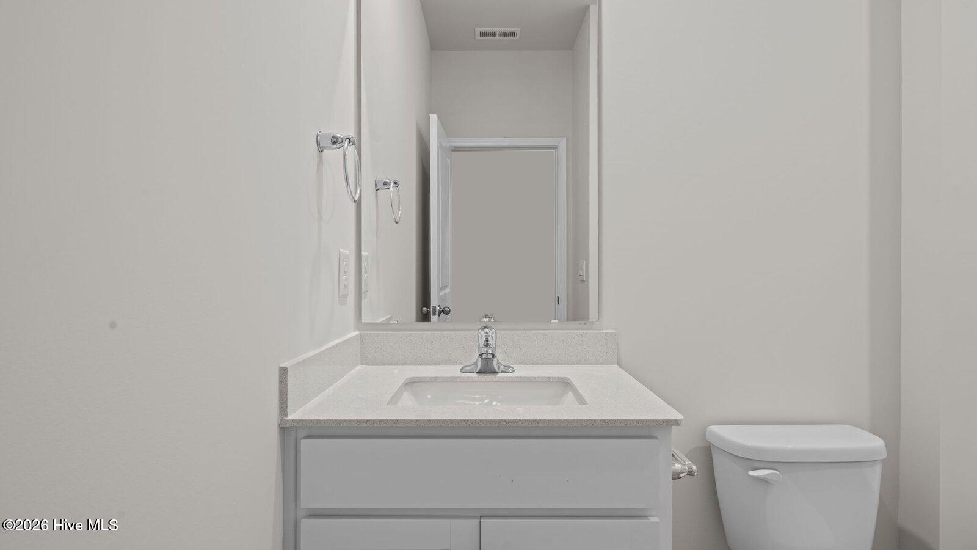
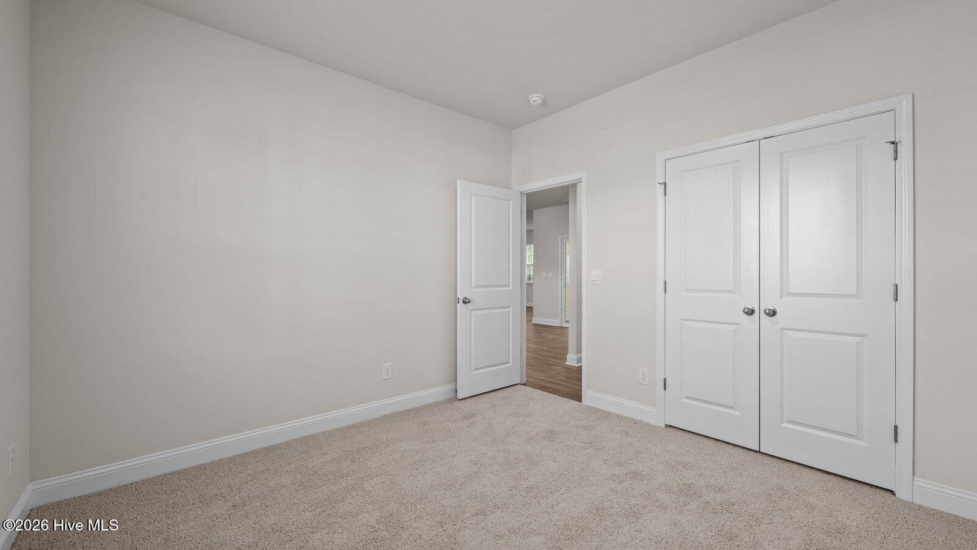
The Dylan is one of our ranch plans featured at Jack's Crossing in La Grange, North Carolina, offering 5 modern elevations. The home features 3 bedrooms, 2 bathrooms, 1,716 sq. ft. of living space, and a 2-car garage. Upon entering the home, you'll be greeted by an inviting foyer connecting to a your Kitchen and Dining rooms, then lead into the center of the home. This open-concept space features a large living room, dining area, and functional kitchen. The kitchen is equipped with a walk-in pantry, stainless steel appliances, and center island with a breakfast bar. The Dylan features a spacious primary bedroom, complete with walk-in closet and primary bathroom with dual vanities. The additional two bedrooms share a third full bathroom. There is a covered patio, perfect for family entertainment, or a reading area. With its luxurious design the Dylan is the perfect place to call home. Do not miss this opportunity to make the Dylan yours at Jack's Crossing! **PHOTOS ARE REPRESENTATIONAL**
Details
| MLS # | 100595198 |
|---|---|
| Listing Type | For Sale |
| Style | House |
| HOA Dues | $250 |
| Sub-Type | New Construction |
| Status | Active |
| Year | 2026 |
| Days On Site | 17 |
| Listing Provided By | D.R. Horton, Inc. | D.R. Horton New Bern |
Features
| Bed(s) | 3 |
|---|---|
| Bath(s) | 2 Total |
| SQ Feet | 1,716 |
| Garage | 2 |
| Story(s) | 1 |
| Zoning | Residential |
| Acreage | 0.39 |
| Property View | None |
Interior
| Interior Features | Walk-in Closet(s), Kitchen Island, Pantry, Walk-in Shower, Walk-In Closet(s) |
|---|---|
| Heating Yes / No | Yes |
| Cooling Yes / No | Yes |
| Cooling | Central Air |
| Fireplaces Total | 1 |
| Fireplace Yes / No | Yes |
| Laundry Features | Dryer Hookup, Washer Hookup, Laundry Room |
| Rooms Total | 9 |
Exterior
| Exterior Features | Cluster Mailboxes |
|---|---|
| Roof | Architectural Shingle |
| Foundation Details | Slab |
| Lot Features | Landscaped |
| View | None |
| Construction Materials | Vinyl Siding, Wood Frame |
| Security Features | Smoke Detector(s) |
Parking
| Attached Garage Yes / No | Yes |
|---|---|
| Garage Yes / No | Yes |
| Parking Features | Garage Faces Front, Attached, Concrete, Garage Door Opener, Garage |
Utilities
| Utilities | Sewer Available, Water Available |
|---|
Taxes
| Tax Book Number | 18 |
|---|---|
| Tax Legal Description | JACKS CROSSING LOT 31 |
Area Information
| State | NC |
|---|---|
| County | Lenoir |
| City | La Grange |
| Zip Code | 28551 |
| Community Name | Jacks Crossing |
| School District | Lenoir County |
| Elementary School | La Grange |
| High School | North Lenoir |
| Listing VS Median (in Jacks Crossing) | |
Price: $315,490 low | high Med: $315,490 sqft: 1,716 low | high Med: 1,716 $ / sqft: $184 low | high Med: $184 On site: 17 low | high Med: 15 | |
Market Activity 28551
Request a showing
Request a showing
Contact
Learn More About This Property

| State | NC |
|---|---|
| County | Lenoir |
| City | La Grange |
| Zip Code | 28551 |
| Community Name | Jacks Crossing |
| School District | Lenoir County |
| Elementary School | La Grange |
| High School | North Lenoir |
| Listing VS Median (in Jacks Crossing) | |
Price: $315,490 low | high Med: $315,490 sqft: 1,716 low | high Med: 1,716 $ / sqft: $184 low | high Med: $184 On site: 17 low | high Med: 15 | |