835a Wynnshire Drive,Hickory, NC 28601
Hickory, NC 28601



Description
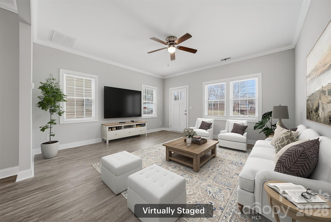
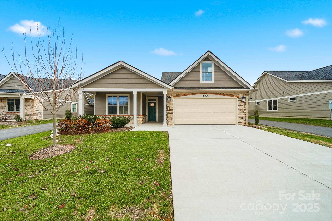
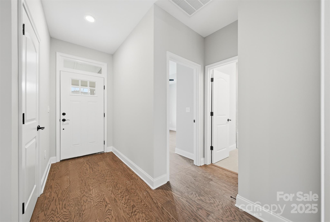
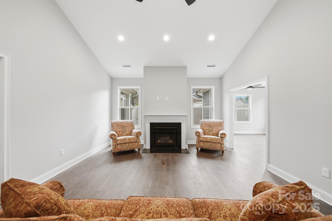
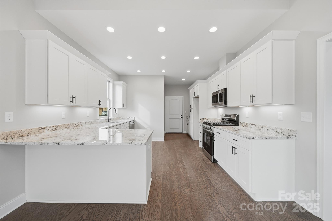
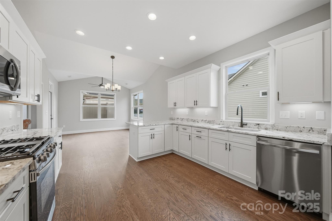
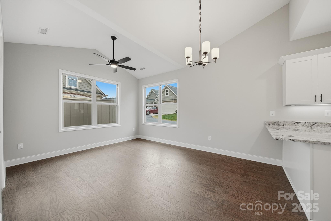
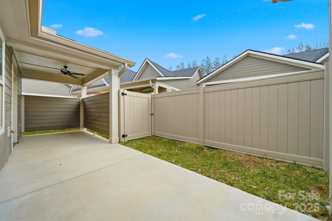
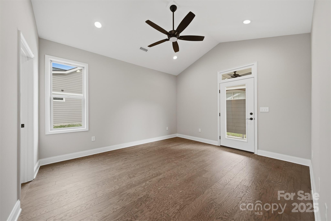
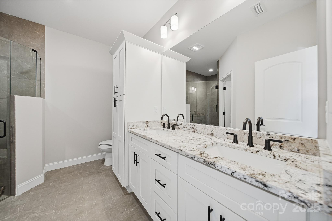
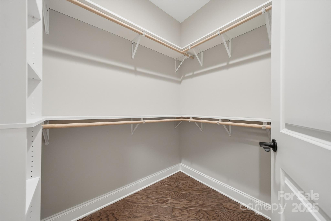
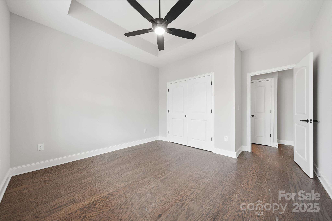
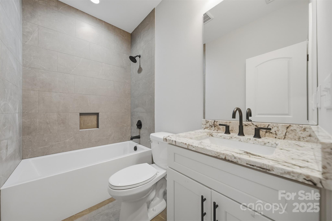
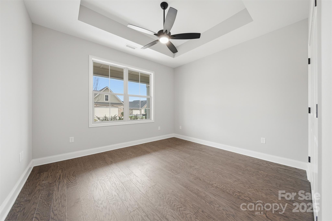
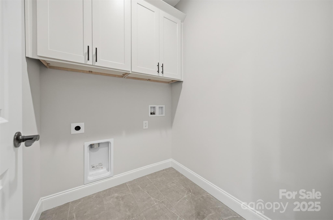
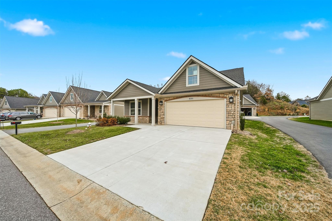
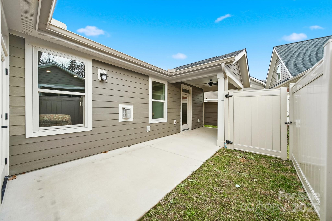
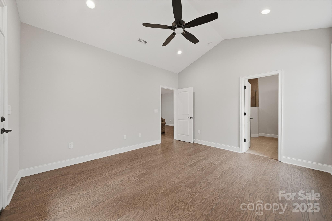
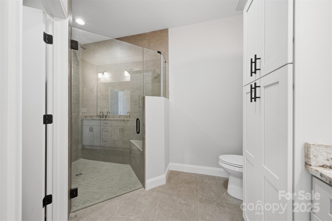
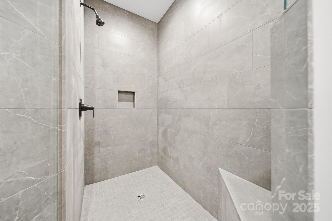
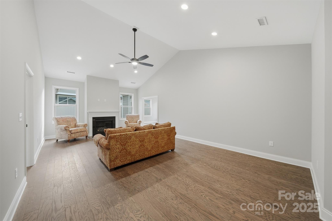
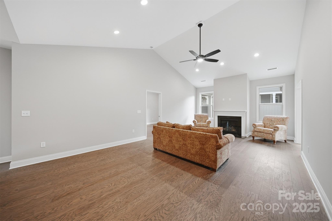
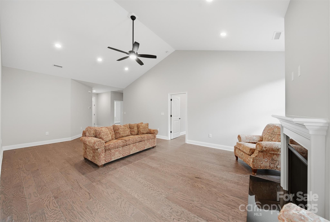
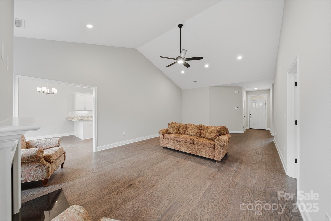
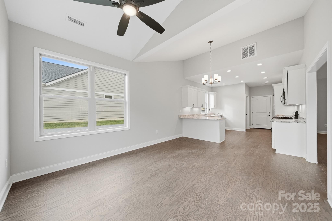
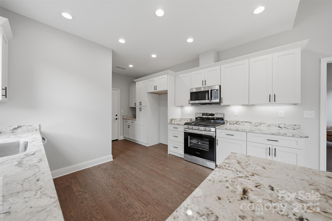
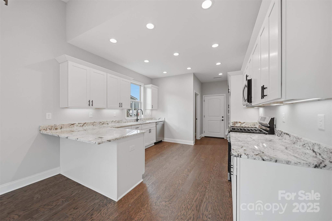
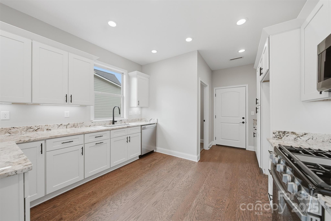
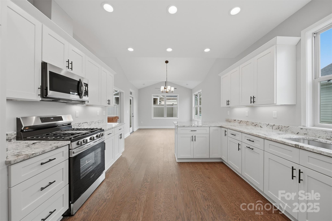
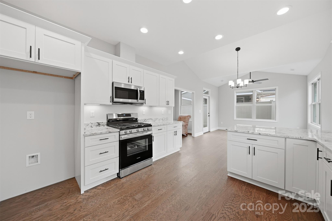

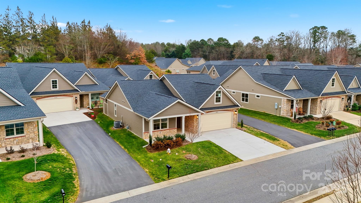
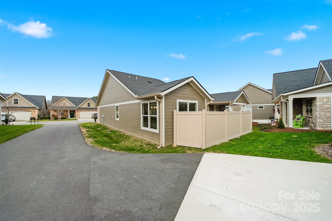
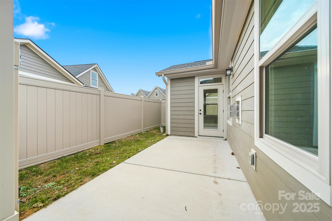
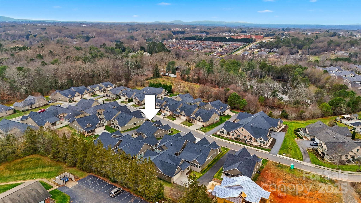
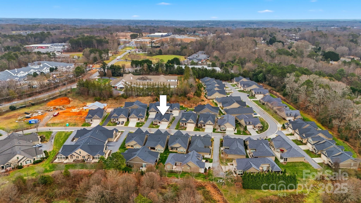
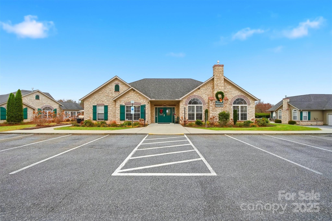
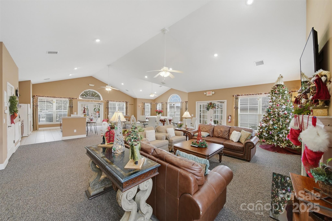
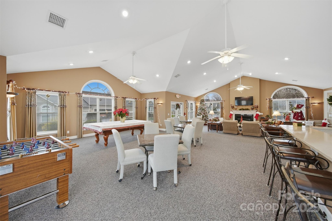
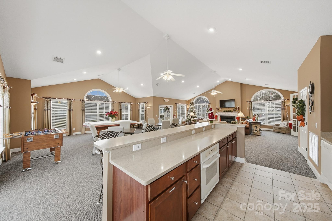
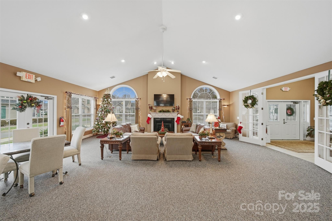
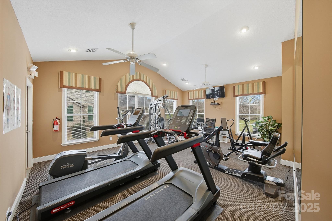
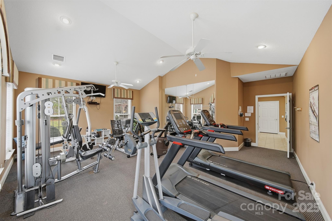
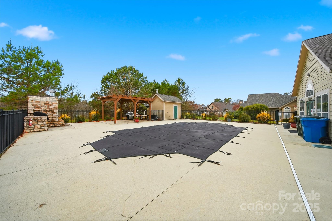
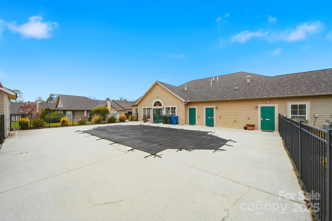
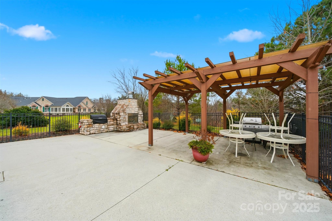
Discover the Camelot one of Wynnshire Ridge’s signature plans designed for those seeking comfort, quality, and a lifestyle centered on ease. This brand-new, detached townhouse offers 1,484 square feet of open, inviting, single-level living in one of Hickory’s most desirable active lifestyle communities. Wynnshire Ridge is known for beautiful homes, well-maintained surroundings, friendly neighbors, and a community clubhouse that truly feels like an extension of your living space. Here, Where the Living is Easy isn’t just a sayingit’s the essence of everyday life. This Camelot home showcases exceptional craftsmanship from the moment you step inside. Vaulted ceilings and oversized windows fill the living areas with natural light, creating an airy, uplifting atmosphere that carries throughout the home. Rich hardwood floors, premium finishes, and a thoughtful layout make the main living space both elegant and effortless. The kitchen is equipped with granite countertops, stainless steel appliances including a gas range, custom cabinetry with upgraded hardware, soft-close doors and drawers, and pull-out lower storagebringing both beauty and convenience to your daily routine. The dining area and spacious living room flow seamlessly together, offering comfort for quiet evenings and plenty of room when hosting guests. The primary suite is designed with comfort and accessibility in mind. A large walk-in closet with custom cabinetry provides excellent storage, while the tiled shower features a glass door and curb-less entry. From the bedroom, step directly onto your private covered patioan ideal spot for morning coffee, reading, or simply enjoying the quiet of this well-planned neighborhood. A second bedroom and full bath add flexibility for guests, office space, or hobbies. Additional features include a walk-in laundry room, tankless natural gas water heater, and a two-car garage upgraded with epoxy flooring. While the home itself is exceptional, the true distinction of Wynnshire Ridge lies in its community experience. Buyers are not just purchasing a residencethey are joining a neighborhood designed to support connection, relaxation, and enjoyment. The clubhouse is a beautifully appointed gathering space featuring a welcoming reception area, a large living and entertainment room with pool table and lounge seating, a full kitchen for events or gatherings, well-finished restrooms, and a fitness room for convenient exercise close to home. Outdoors, residents enjoy a sparkling pool, inviting fireplaces, and a grilling area perfect for hosting, meeting neighbors, or unwinding at the end of the day. These amenities make it easy to build new relationships, create routines, and experience a lifestyle that feels both active and comfortable. Because the properties in Wynnshire Ridge are detached townhomes, residents benefit from enhanced privacy and abundant natural light without sacrificing the low-maintenance advantages of community living. Exterior materialsincluding durable cement fiber siding and stone accentsreflect the builder’s commitment to long-lasting quality. For those who prefer to personalize a home, additional lots are available with customization options, including a two-story version of the Camelot for buyers needing more space. In Wynnshire Ridge, people often say that life begins to feel lighter. Neighbors become friends, the clubhouse becomes a natural gathering spot, and the community’s design makes everyday living simpler and more enjoyable. If you’re looking for a home that blends refined construction with a genuinely easy way of life, the Camelot may be the perfect fit. When you buy here, you don’t just buy a homeyou buy a lifestyle.
Details
| MLS # | 4328699 |
|---|---|
| Listing Type | For Sale |
| Style | Town House |
| HOA Dues | $230 |
| Sub-Type | New Construction |
| Status | Active |
| Year | 2023 |
| Days On Site | 254 |
| Listing Provided By | Osborne Real Estate Group LLC | Garrett Osborne |
Features
| Bed(s) | 2 |
|---|---|
| Bath(s) | 2 Total |
| SQ Feet | 1,484 |
| Garage | 2 |
| Story(s) | 1 |
| Acreage | 0.07 |
| Water Front | Yes |
Interior
| Cooling | Ceiling Fan(s), Central Air |
|---|---|
| Heating | Forced Air, Natural Gas |
| Interior Features | Attic Stairs Pulldown, Breakfast Bar, Drop Zone, Entrance Foyer, Garden Tub, Open Floorplan, Pantry, Walk-In Closet(s) |
| Appliances | Dishwasher, Disposal, Gas Range, Microwave, Tankless Water Heater |
Exterior
| Roof | Architectural Shingle |
|---|---|
| Security Features | Smoke Detector(s) |
| Construction Materials | Fiber Cement, Stone Veneer |
| Foundation Details | Slab |
| Lot Features | Level |
Parking
| Garage Yes / No | Yes |
|---|---|
| Parking Features | Driveway, Attached Garage, Garage Door Opener, Garage Faces Front |
Location
| Community Features | Clubhouse, Fitness Center, Outdoor Pool, Picnic Area, Pond, Sidewalks, Street Lights, Walking Trails |
|---|
Other
| List Aor | Canopy Realtor Association |
|---|
Taxes
| Property | 374000 |
|---|
Area Information
| State | NC |
|---|---|
| County | Catawba |
| City | Hickory |
| Zip Code | 28601 |
| Area | Catawba |
| Community Name | Wynnshire Ridge |
| School District | St. Stephens |
| Elementary School | Clyde Campbell |
| High School | St. Stephens |
| Listing VS Median (in Wynnshire Ridge) | |
Price: $474,900 low | high Med: $487,400 sqft: 1,484 low | high Med: 1,628 $ / sqft: $320 low | high Med: $301 On site: 254 low | high Med: 238 | |
Market Activity 28601
Request a showing
Request a showing
 Listings courtesy of Canopy MLS as distributed by MLS GRID.
Based on information submitted to the MLS GRID as of August 22, 2026 at 8:46:18 AM PDT All data is obtained from various sources and may not have been verified by broker or MLS GRID. Supplied Open House Information is subject to change without notice. All information should be independently reviewed and verified for accuracy. Properties may or may not be listed by the office/agent presenting the information.
The Digital Millennium Copyright Act of 1998, 17 U.S.C. § 512 (the “DMCA”) provides recourse for copyright owners who believe that material appearing on the Internet infringes their rights under U.S. copyright law. If you believe in good faith that any content or material made available in connection with our website or services infringes your copyright, you (or your agent) may send us a notice requesting that the content or material be removed, or access to it blocked. Notices must be sent in writing by email to DMCAnotice@MLSGrid.com.
“The DMCA requires that your notice of alleged copyright infringement include the following information: (1) description of the copyrighted work that is the subject of claimed infringement; (2) description of the alleged infringing content and information sufficient to permit us to locate the content; (3) contact information for you, including your address, telephone number and email address; (4) a statement by you that you have a good faith belief that the content in the manner complained of is not authorized by the copyright owner, or its agent, or by the operation of any law; (5) a statement by you, signed under penalty of perjury, that the information in the notification is accurate and that you have the authority to enforce the copyrights that are claimed to be infringed; and (6) a physical or electronic signature of the copyright owner or a person authorized to act on the copyright owner’s behalf. Failure to include all of the above information may result in the delay of the processing of your complaint.
Contact
Learn More About This Property

| State | NC |
|---|---|
| County | Catawba |
| City | Hickory |
| Zip Code | 28601 |
| Area | Catawba |
| Community Name | Wynnshire Ridge |
| School District | St. Stephens |
| Elementary School | Clyde Campbell |
| High School | St. Stephens |
| Listing VS Median (in Wynnshire Ridge) | |
Price: $474,900 low | high Med: $487,400 sqft: 1,484 low | high Med: 1,628 $ / sqft: $320 low | high Med: $301 On site: 254 low | high Med: 238 | |