735 Finley Place,Wilmington, NC 28403
Wilmington, NC 28403

Description
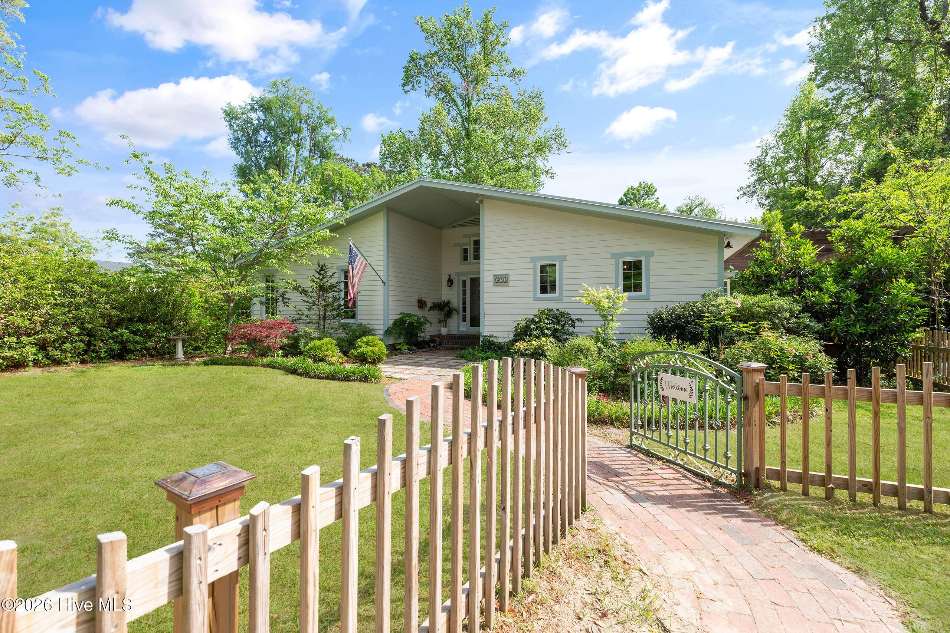
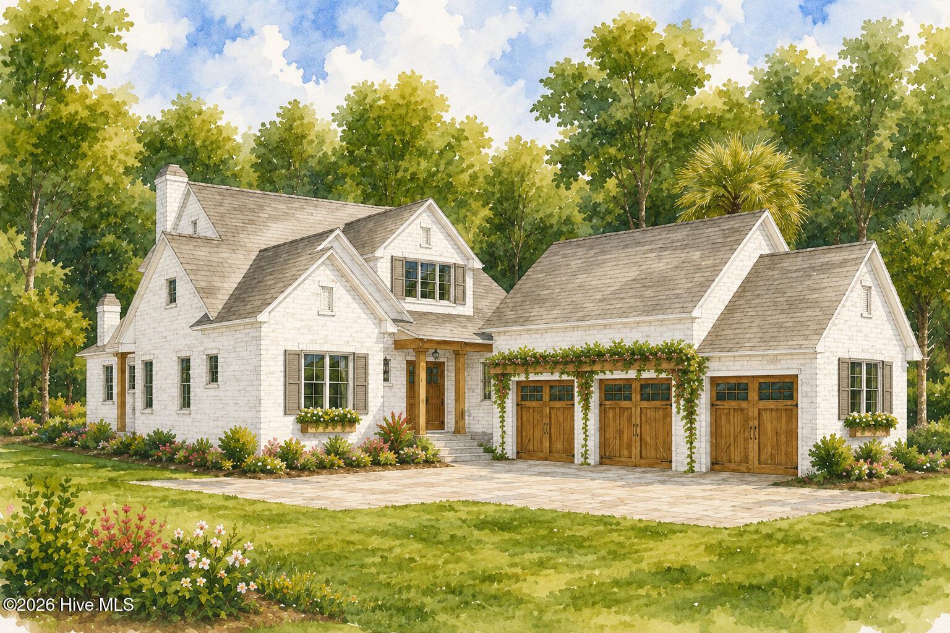
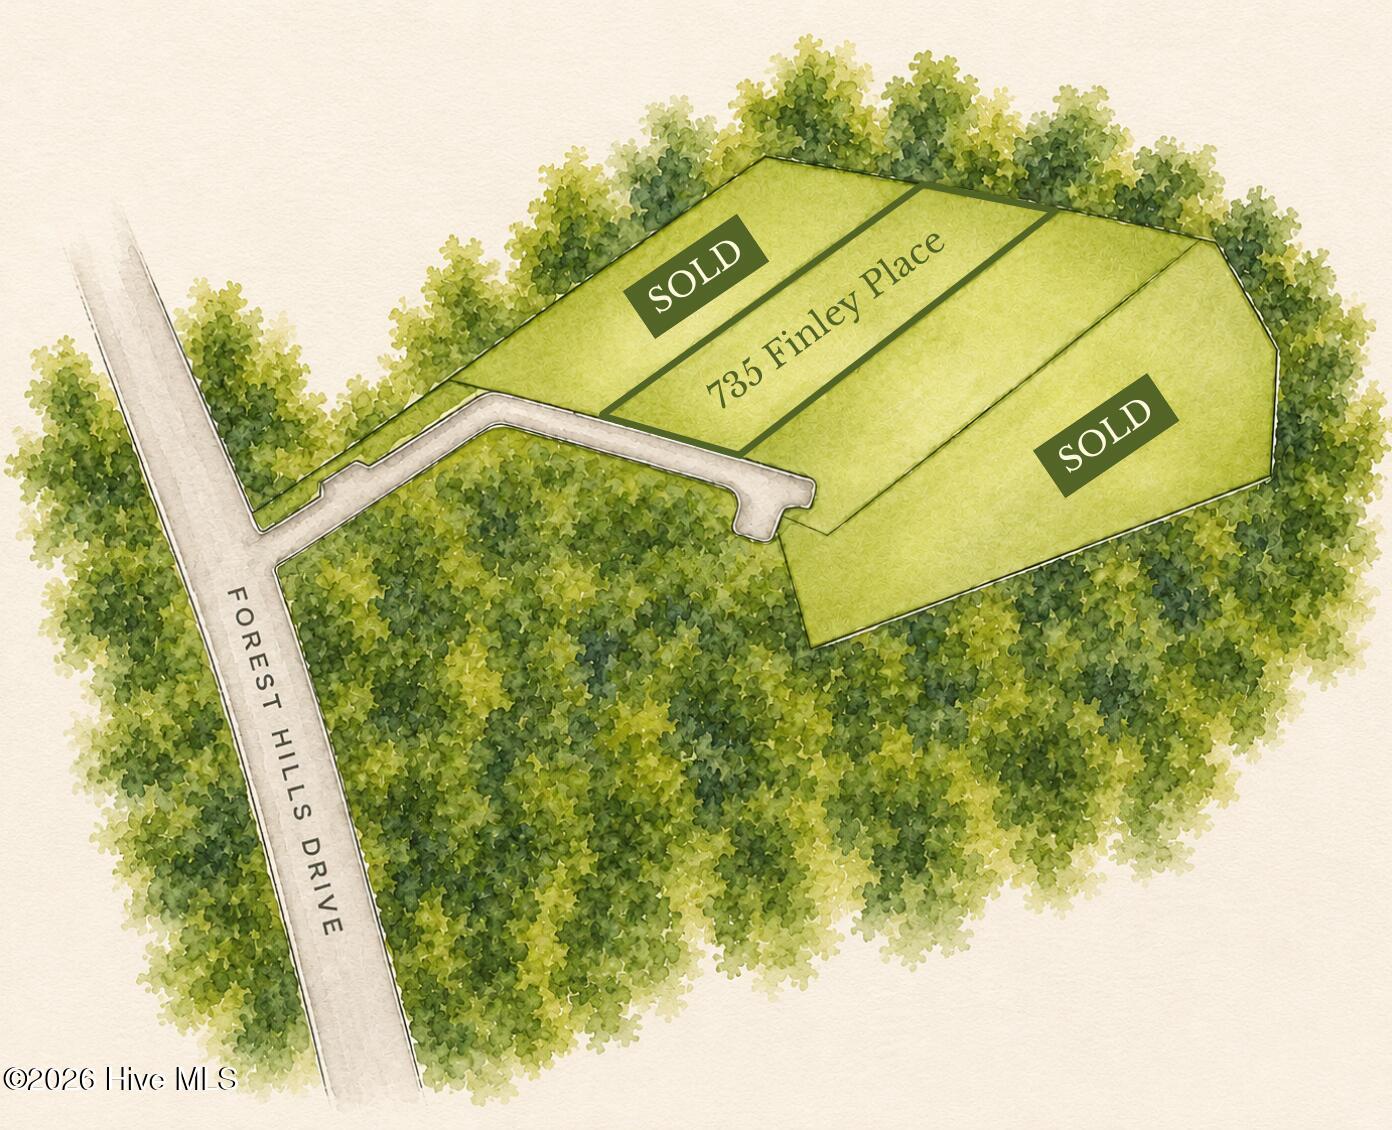
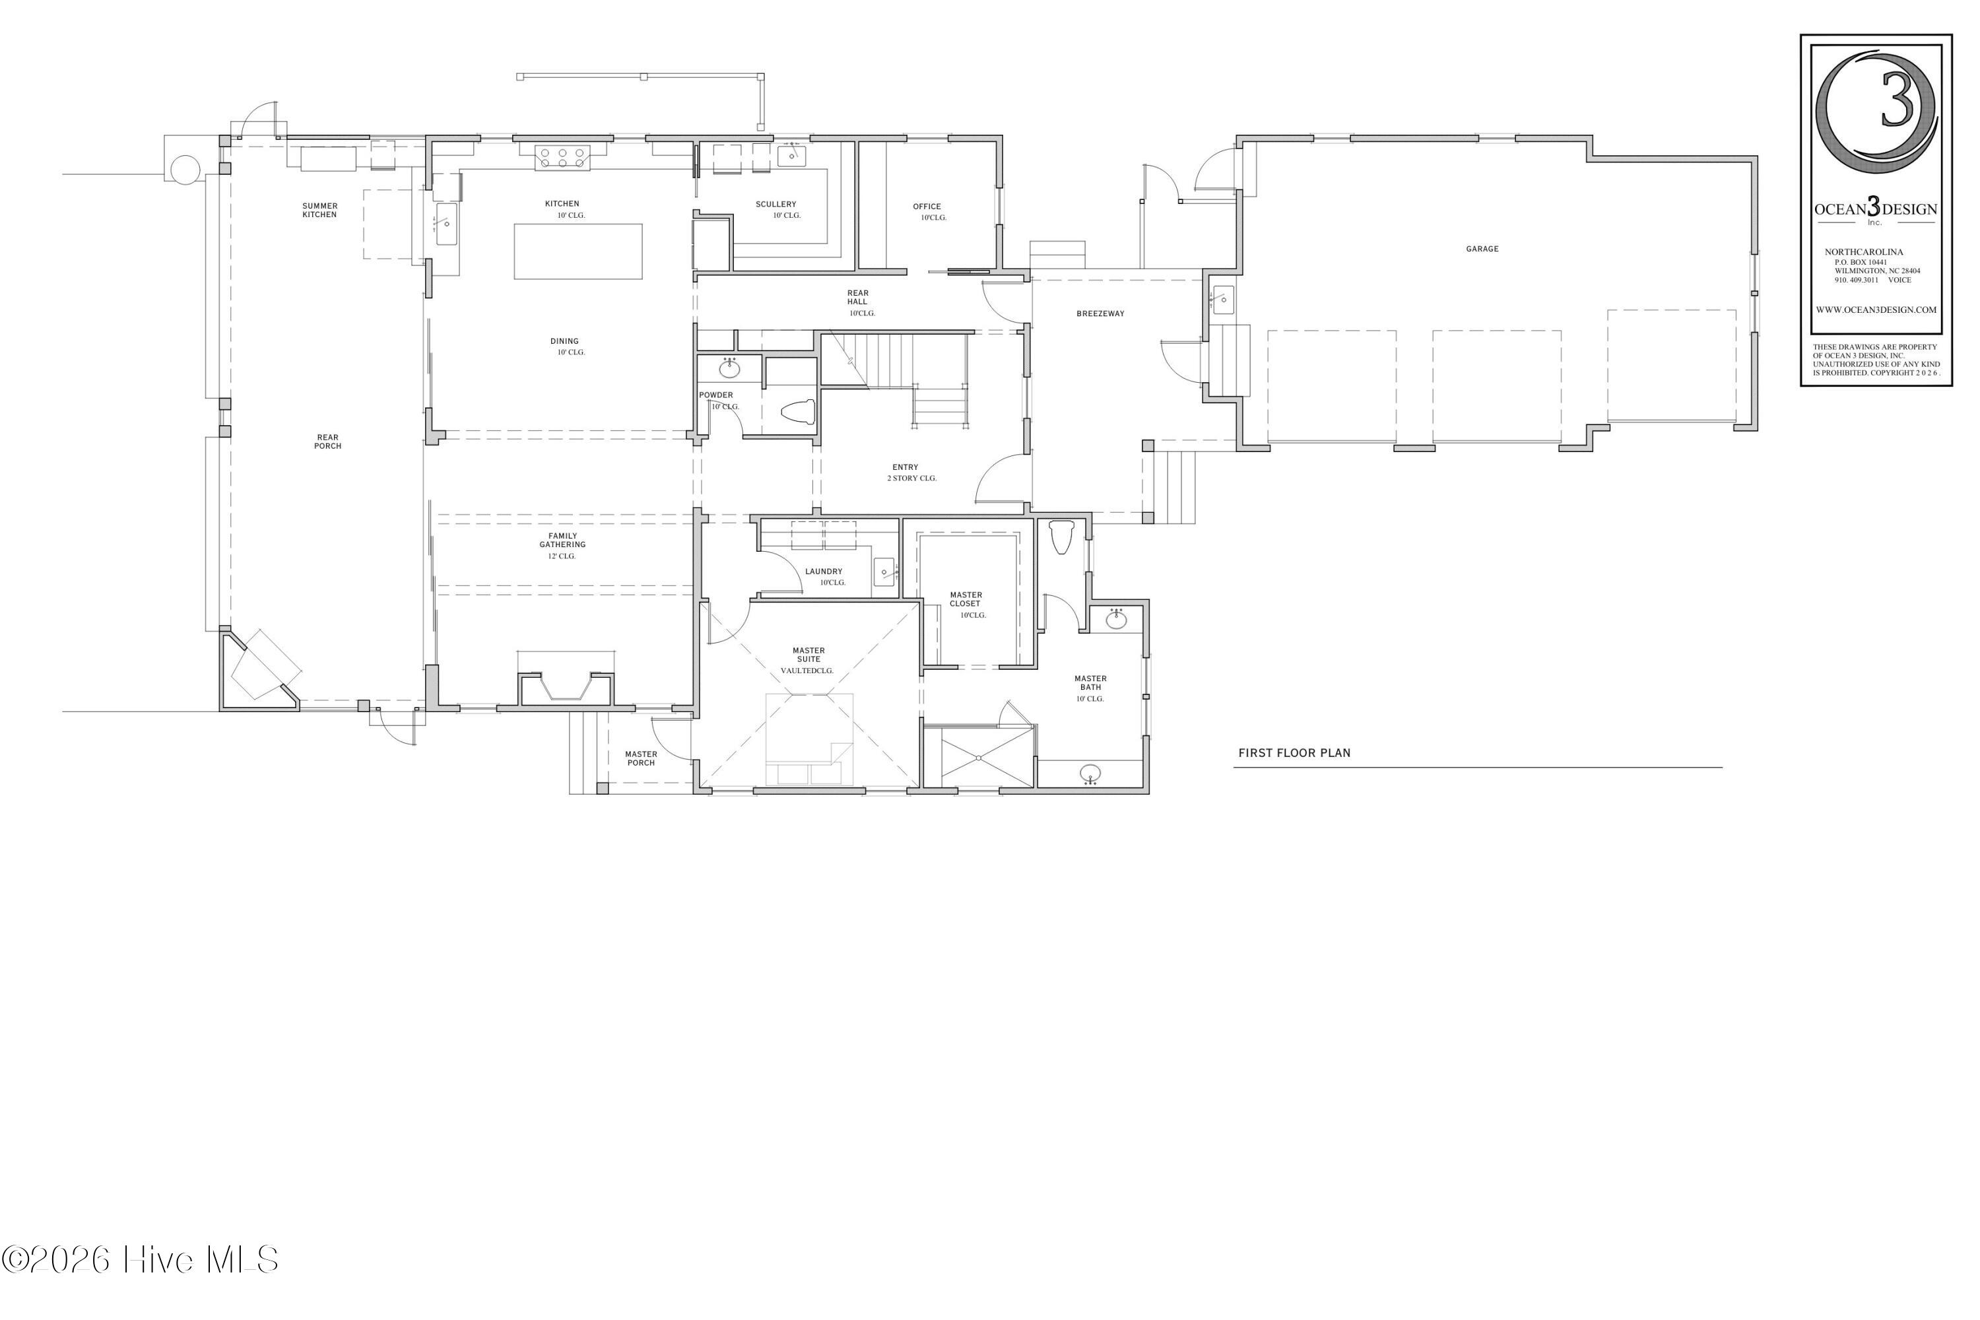
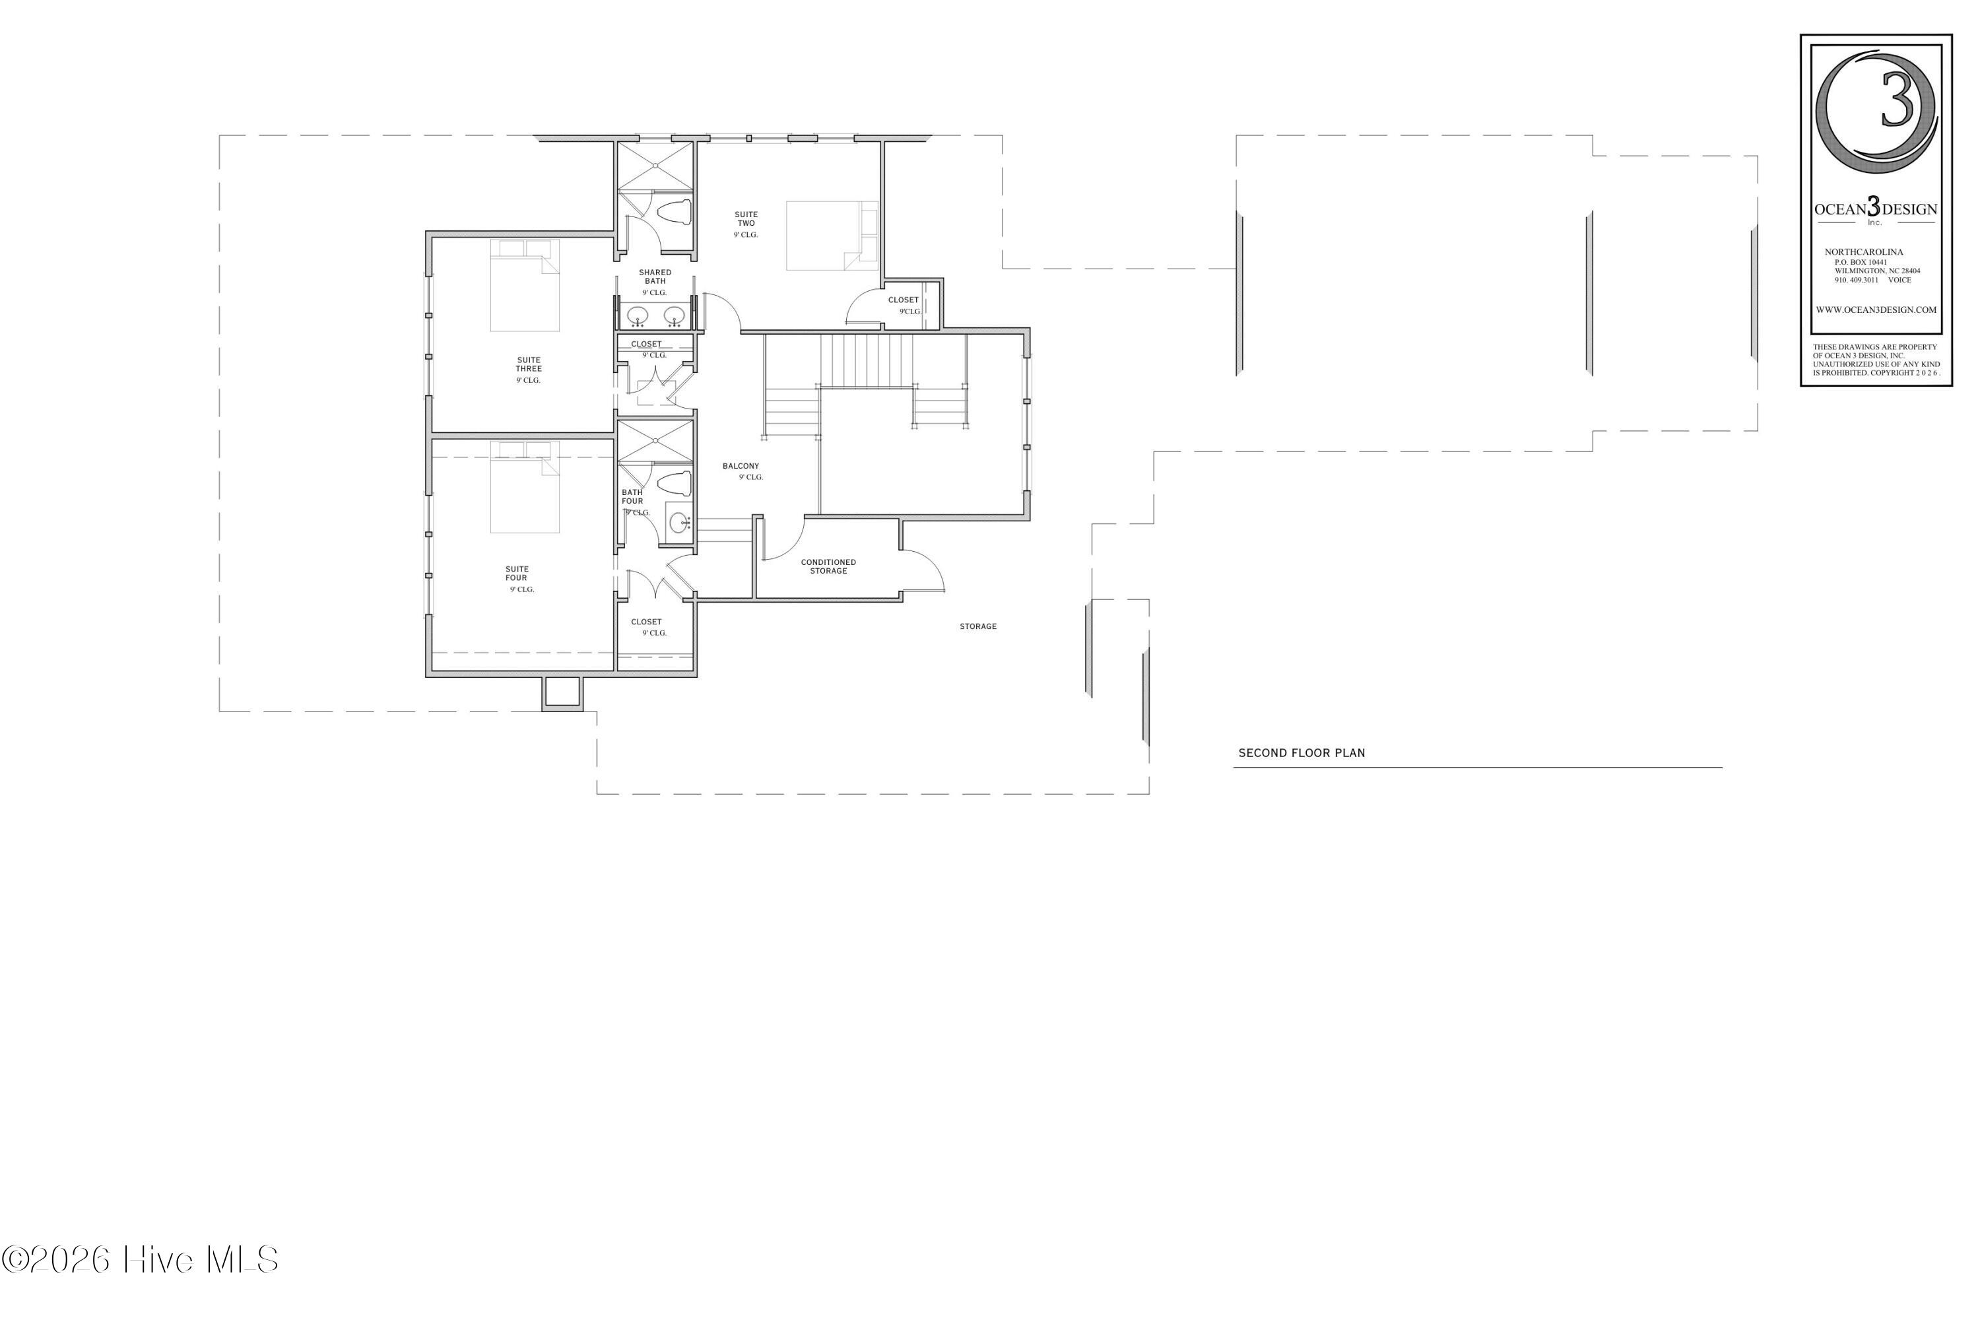
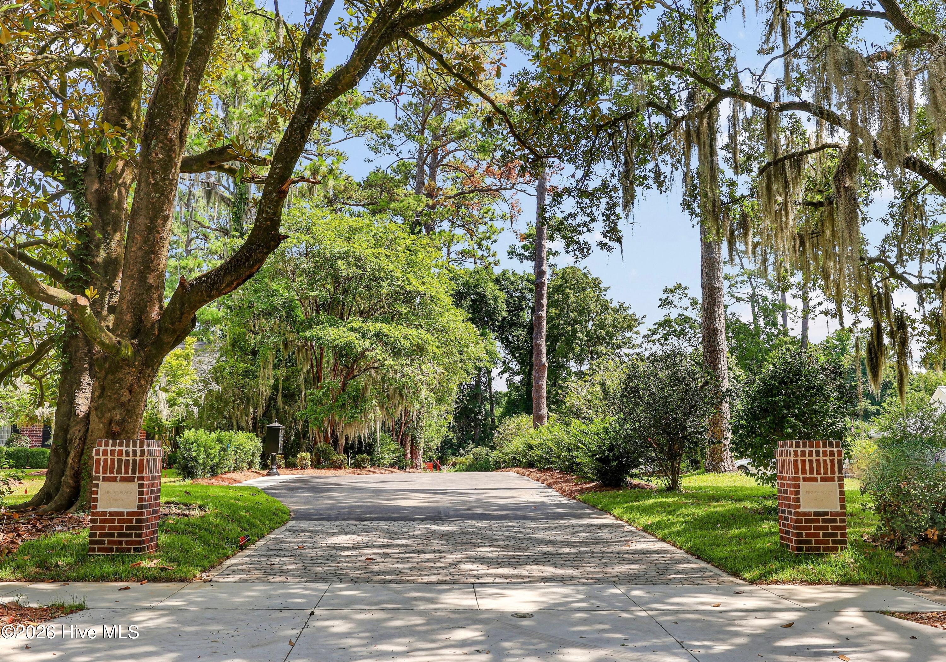
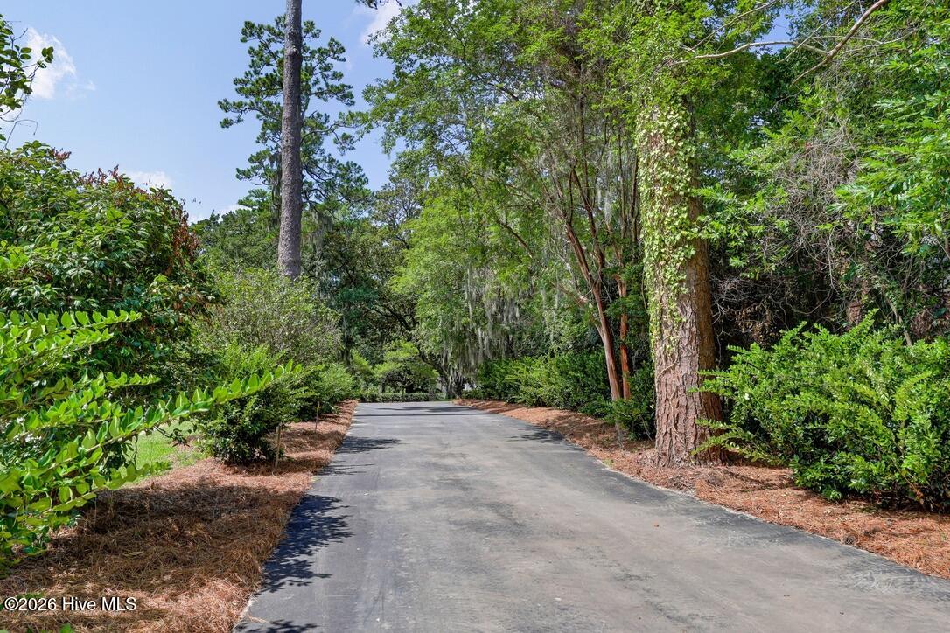
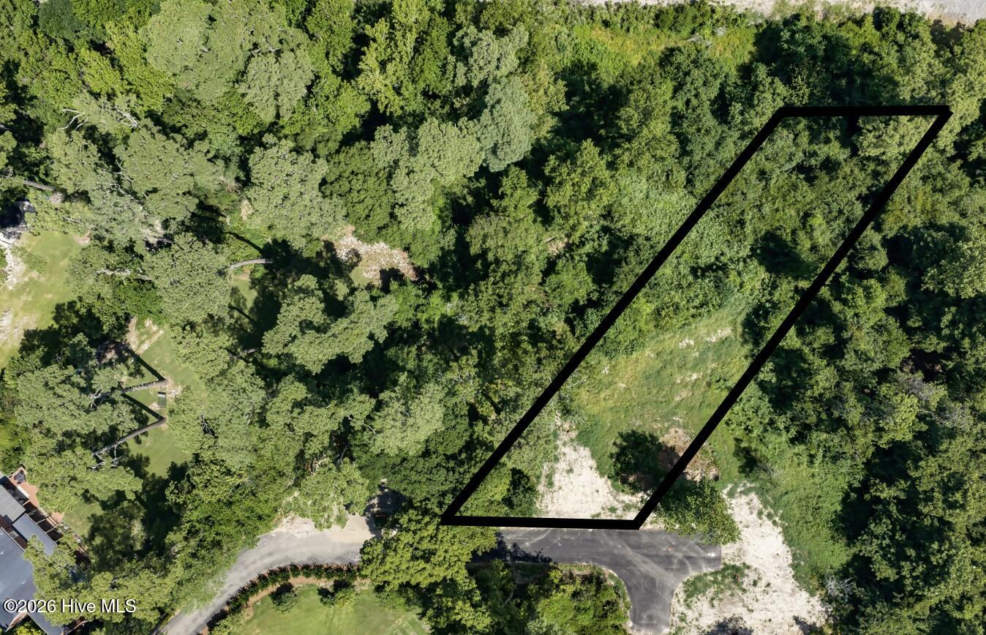
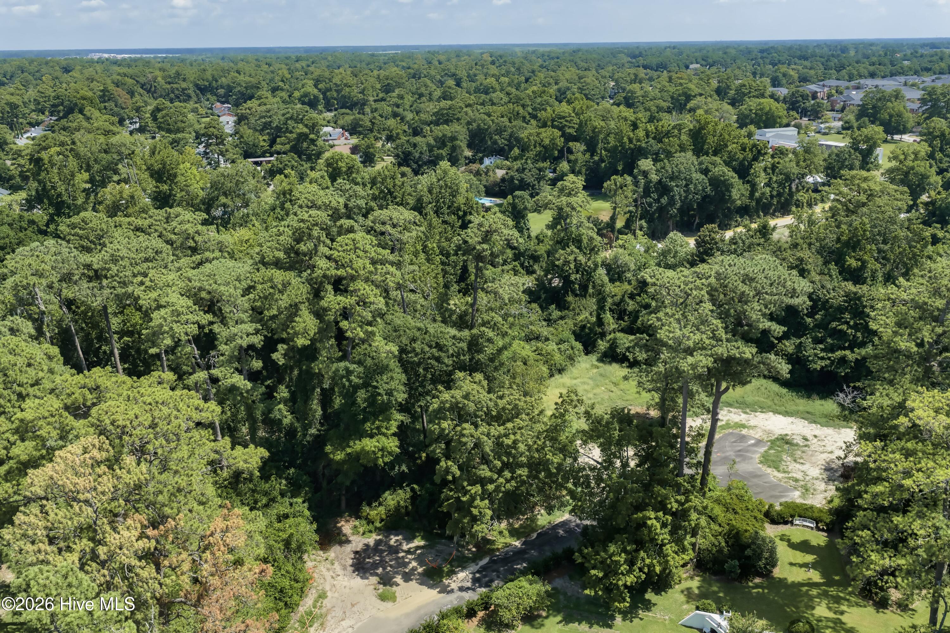
The proposed residence by PBC Design + Build was thoughtfully created for this homesite, taking into account its orientation, dimensions, mature tree canopy, and relationship to the surrounding neighborhood. Rather than placing a standard floor plan on the property, it is an architectural response to the site's unique geography, history, and physical characteristics. Every decision--from the placement of windows and outdoor living spaces to the footprint, circulation, and indoor-outdoor connection--was made to complement this specific homesite while preserving the timeless character of Forest Hills. The result is a home that feels as though it has always belonged here. Designed by Ocean3Design and brought to life through PBC Design + Build, the proposed home blends timeless Southern architecture with modern livability. The residence offers 3,195 heated square feet, four bedrooms, a private home office, open gathering spaces, and a kitchen centered around an oversized island with an adjoining walk-in scullery. An expansive covered rear porch seamlessly extends the living space outdoors, where an outdoor kitchen and fireplace invite year-round entertaining. A custom 8-foot mahogany front door creates a memorable arrival, while a breezeway connects the home to an oversized three-car garage offering approximately 860 square feet of flexible space for vehicles, storage, hobbies, or future possibilities. For buyers seeking a truly custom experience, the design-build process provides direct collaboration with dedicated designers and project managers from concept through construction, resulting in a home that reflects both the property and the people who will live there.
Details
| MLS # | 100594448 |
|---|---|
| Listing Type | For Sale |
| Style | House |
| Sub-Type | New Construction |
| Status | Pending With Showings |
| Year | 2026 |
| Days On Site | 20 |
| Listing Provided By | Intracoastal Realty Corporation | Stephanie C Lanier |
Features
| Bed(s) | 5 |
|---|---|
| Bath(s) | 4 Total |
| SQ Feet | 3,195 |
| Garage | 3 |
| Story(s) | 2 |
| Zoning | R-15 |
| Acreage | 0.62 |
| Property View | See Remarks |
Interior
| Interior Features | Walk-in Closet(s), Vaulted Ceiling(s), High Ceilings, Entrance Foyer, Solid Surface, Kitchen Island, Pantry, Walk-in Shower, Built-in Features, Gas Log, Walk-In Closet(s), Wi Fi Thermostat |
|---|---|
| Heating Yes / No | Yes |
| Cooling Yes / No | Yes |
| Cooling | Central Air |
| Fireplace Features | Gas Log |
| Fireplaces Total | 2 |
| Fireplace Yes / No | Yes |
| Laundry Features | Laundry Room |
| Rooms Total | 8 |
Exterior
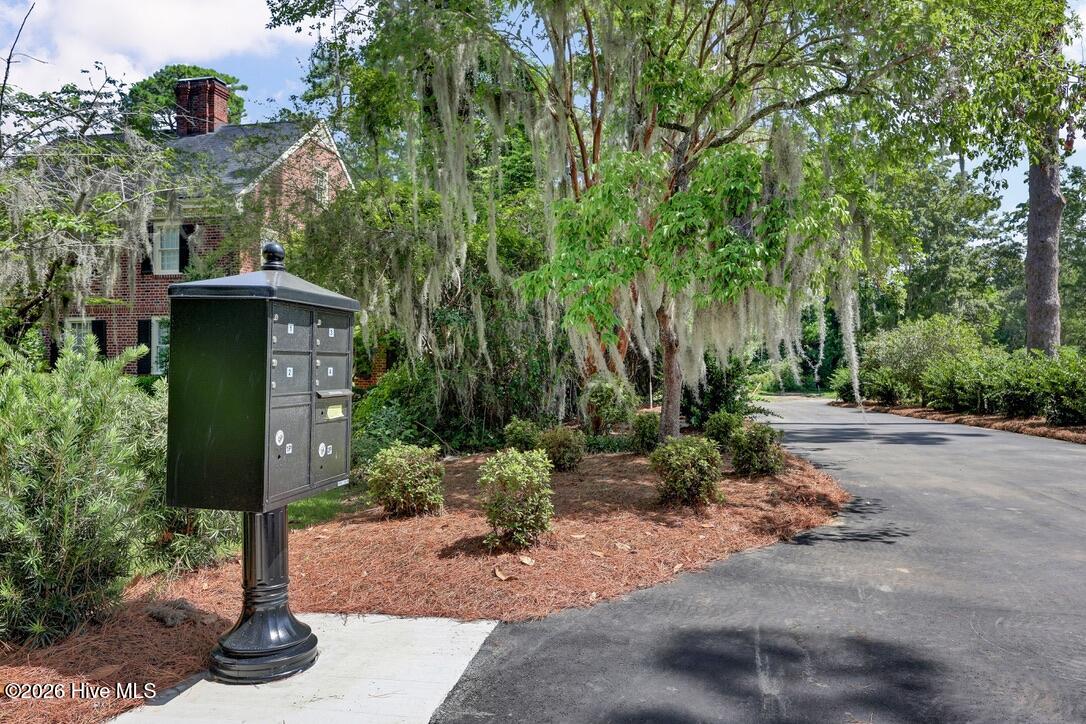
| Exterior Features | Irrigation System, Outdoor Kitchen, Cluster Mailboxes, DP50 Windows, Gas Log |
|---|---|
| Roof | Architectural Shingle |
| Foundation Details | Raised, Slab |
| View | See Remarks |
| Construction Materials | Brick, Wood Frame |
Parking
| Attached Garage Yes / No | Yes |
|---|---|
| Garage Yes / No | Yes |
| Parking Features | Garage |
Utilities
| Utilities | Natural Gas Available, Sewer Tap Available, Water Tap Available |
|---|
Taxes
| Tax Book Number | 00 |
|---|---|
| Tax Legal Description | 00 |
Area Information
| State | NC |
|---|---|
| County | New Hanover |
| City | Wilmington |
| Zip Code | 28403 |
| School District | New Hanover |
| Elementary School | Forest Hills |
| High School | New Hanover |
| Listing VS Median (in 28403) | |
Price: $2,478,775 low | high Med: $415,000 sqft: 3,195 low | high Med: 1,991 $ / sqft: $776 low | high Med: $208 On site: 20 low | high Med: 28 | |
Market Activity 28403
Request a showing
Request a showing
Contact
Learn More About This Property

| State | NC |
|---|---|
| County | New Hanover |
| City | Wilmington |
| Zip Code | 28403 |
| School District | New Hanover |
| Elementary School | Forest Hills |
| High School | New Hanover |
| Listing VS Median (in 28403) | |
Price: $2,478,775 low | high Med: $415,000 sqft: 3,195 low | high Med: 1,991 $ / sqft: $776 low | high Med: $208 On site: 20 low | high Med: 28 | |