
 Price Reduced Listing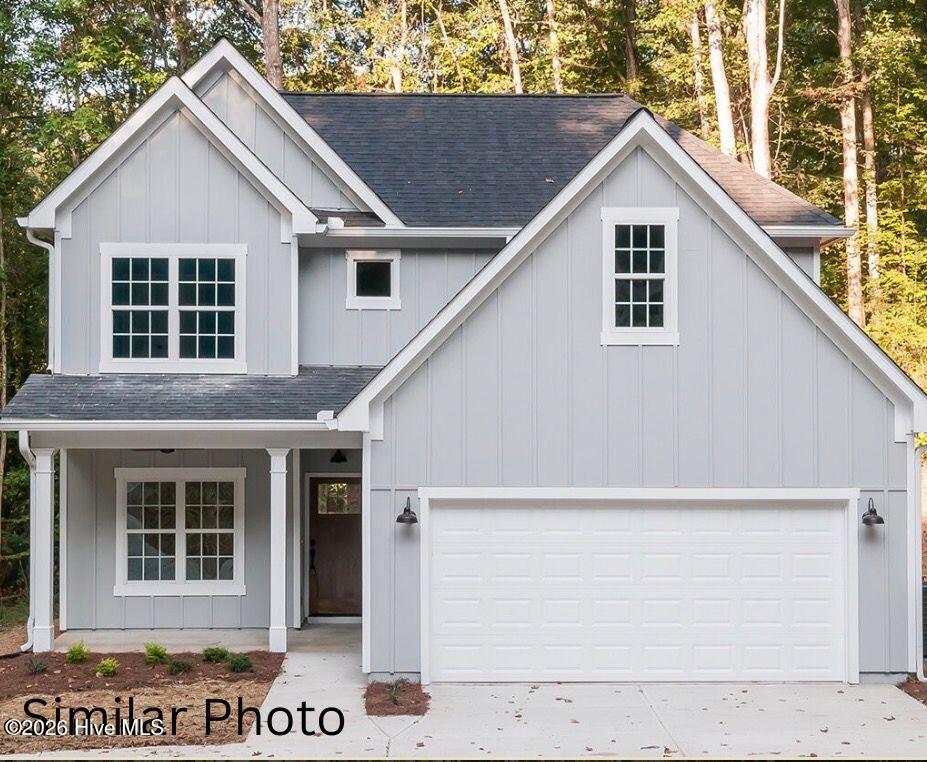
505 Romney Drive,Beulaville, NC 28518
Beulaville, NC 28518
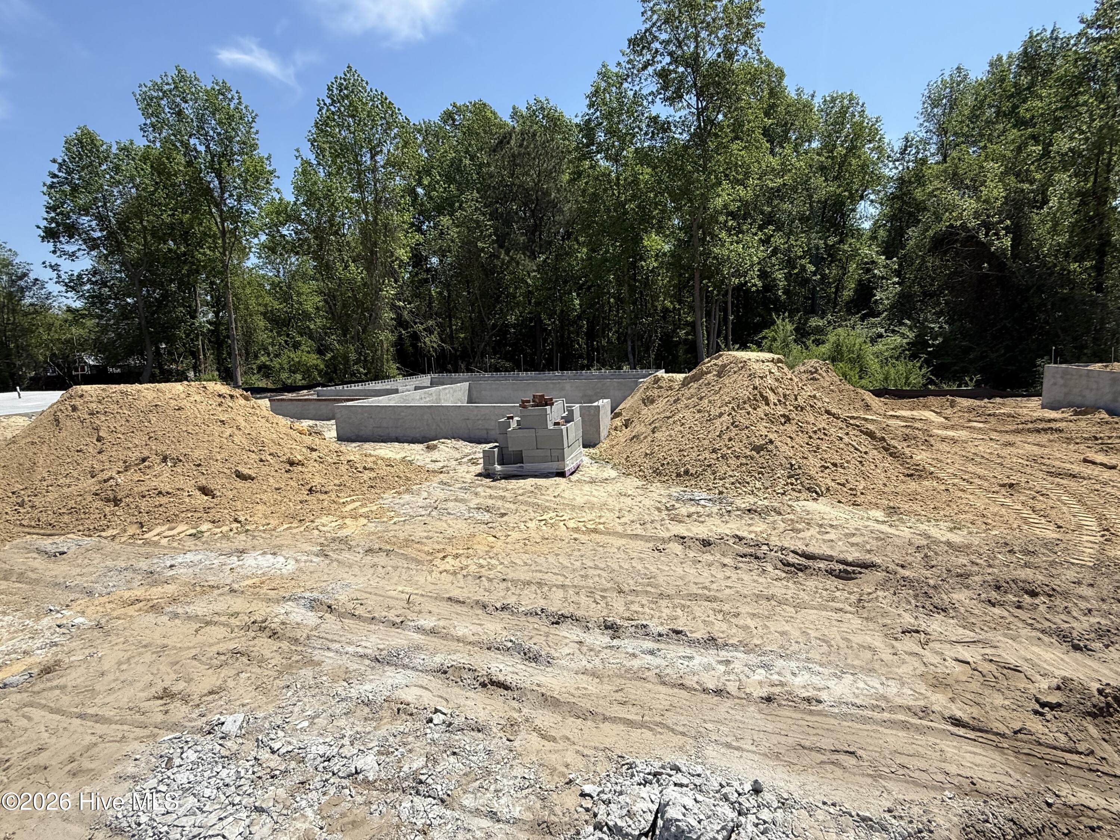
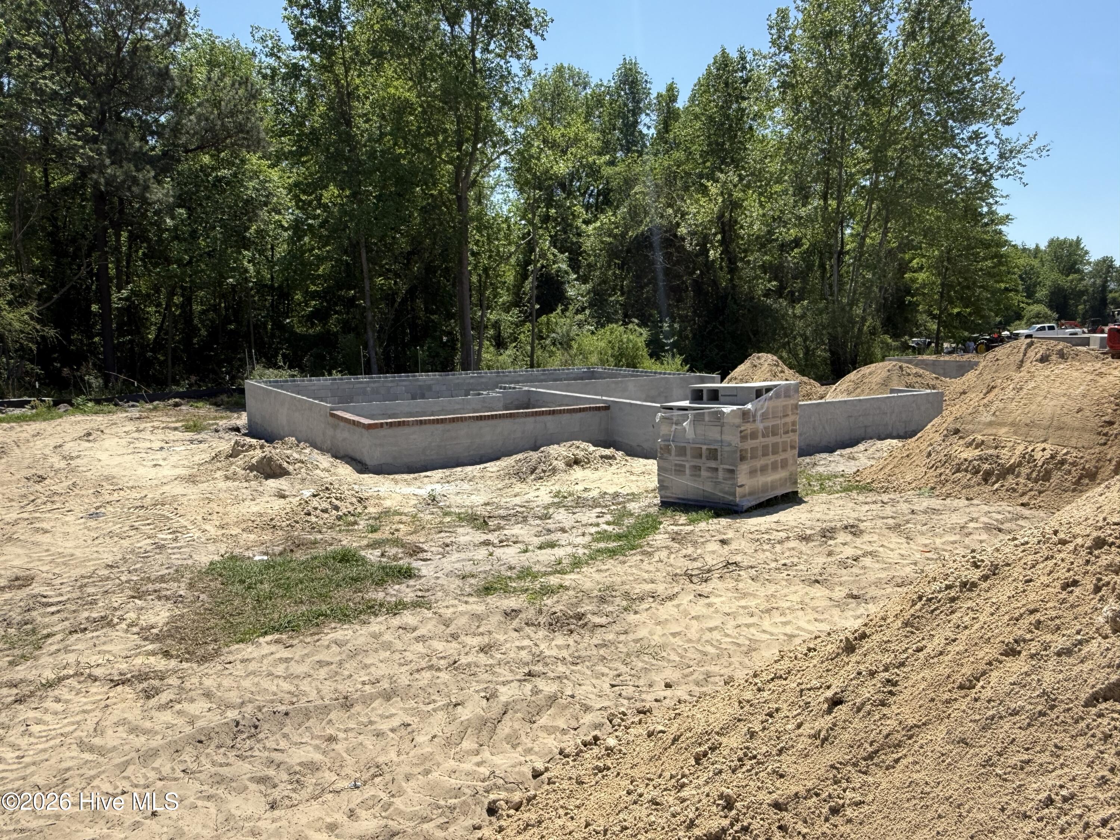
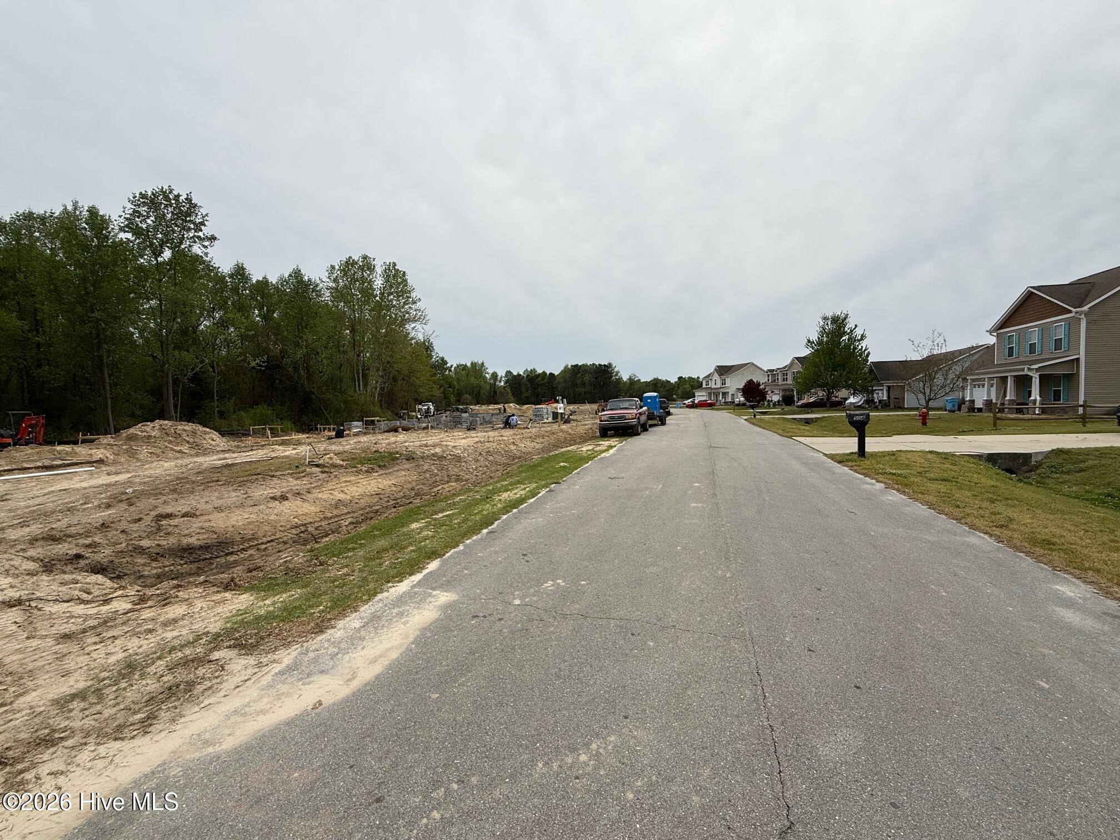
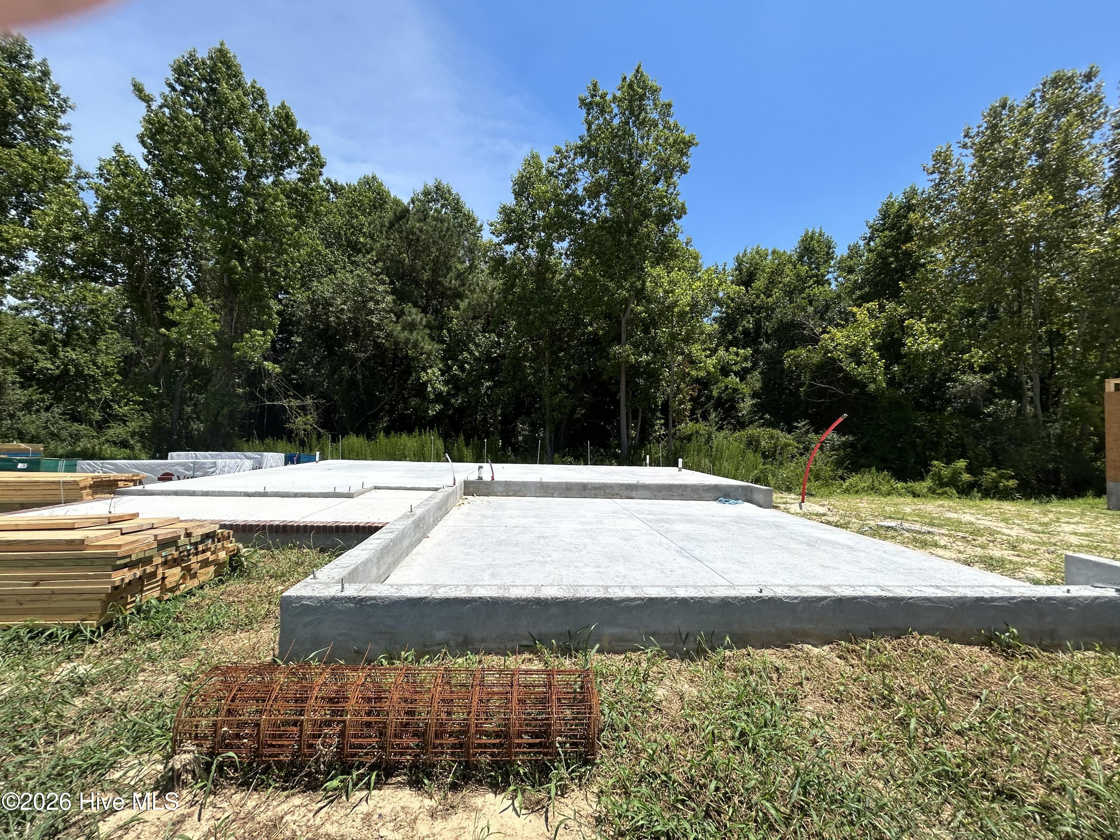

Description
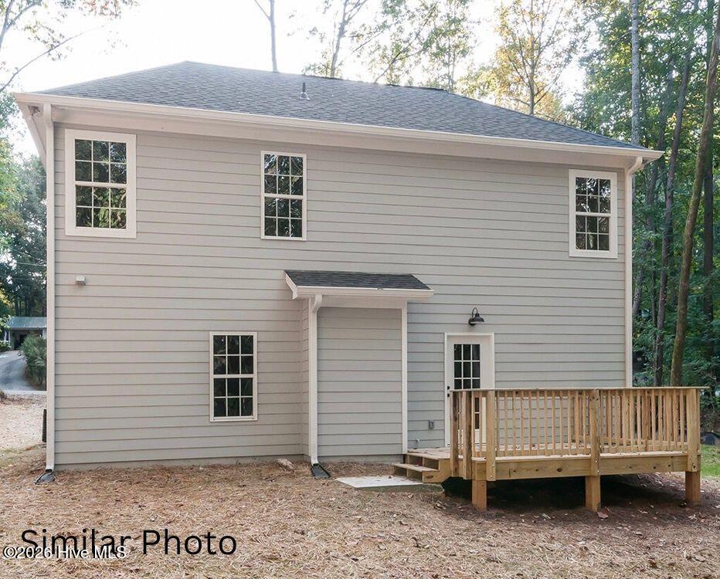
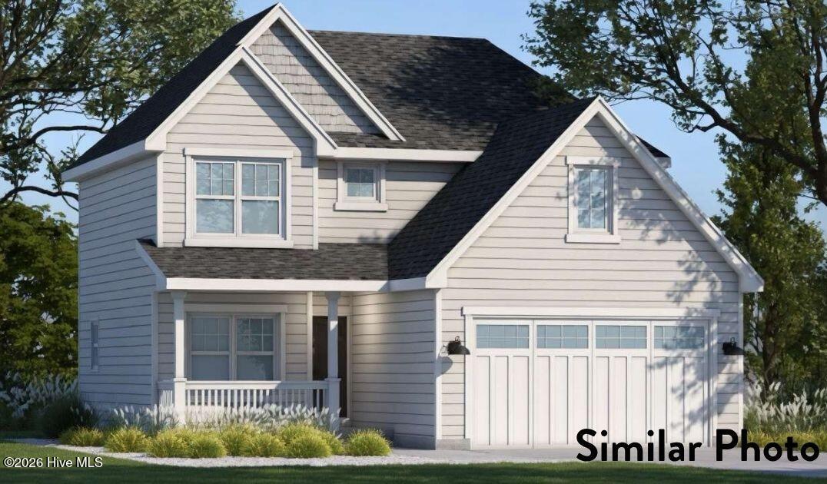
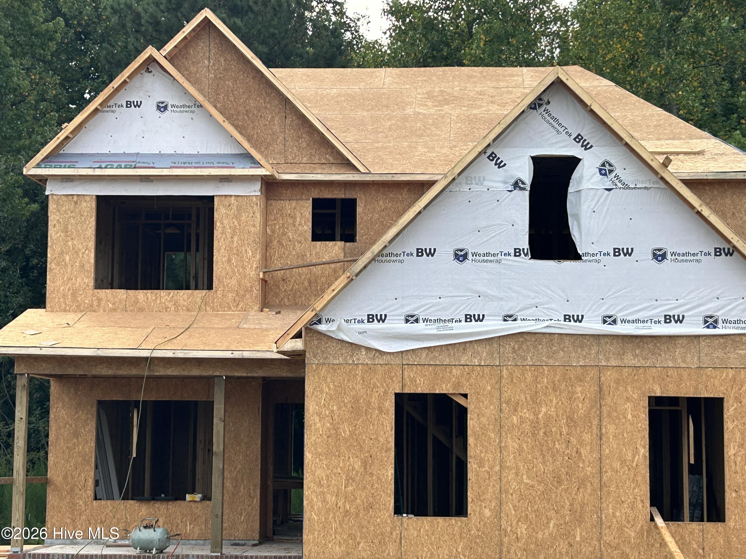
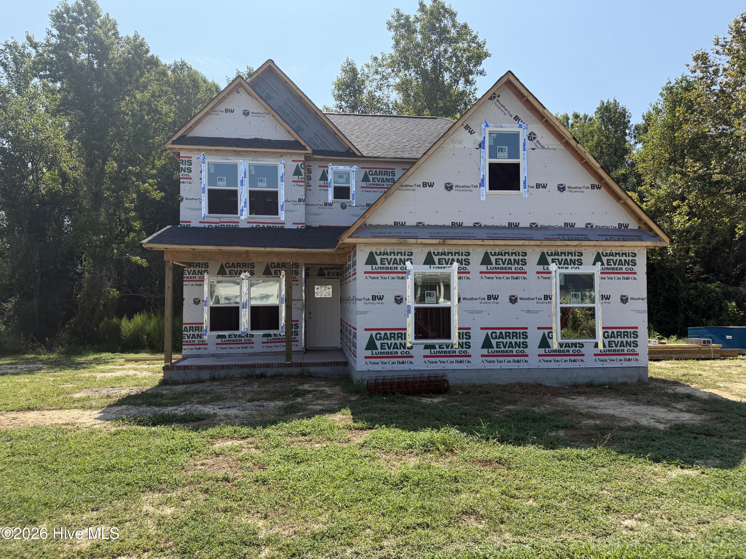
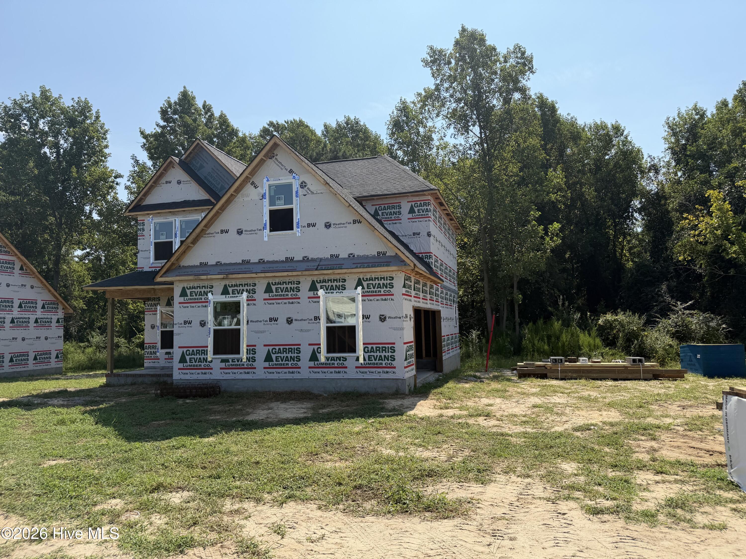
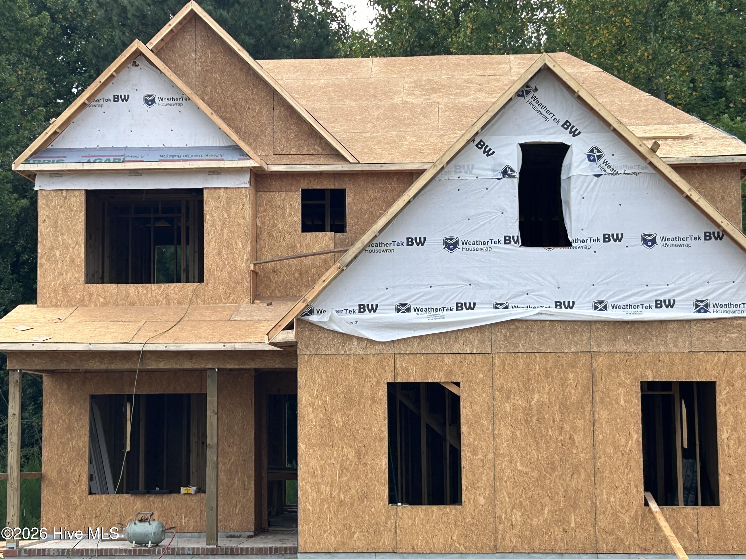
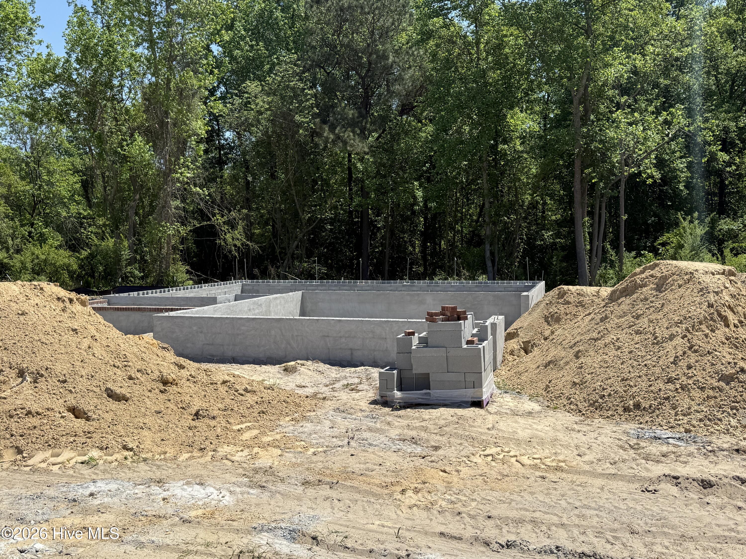
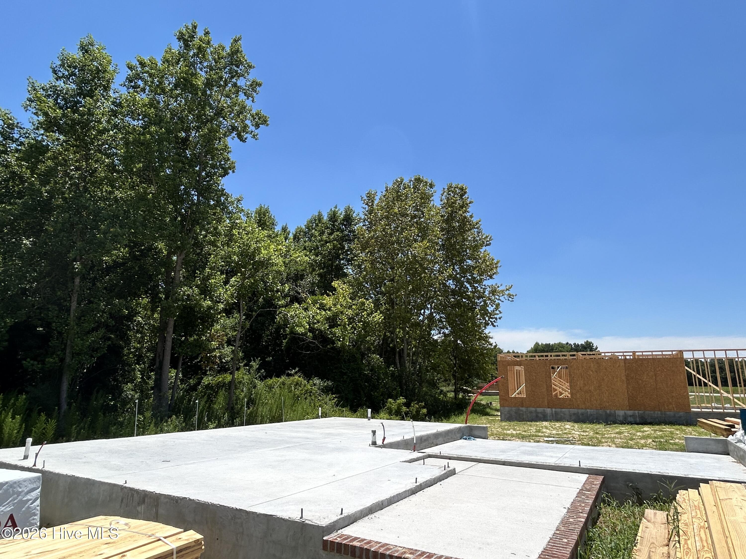
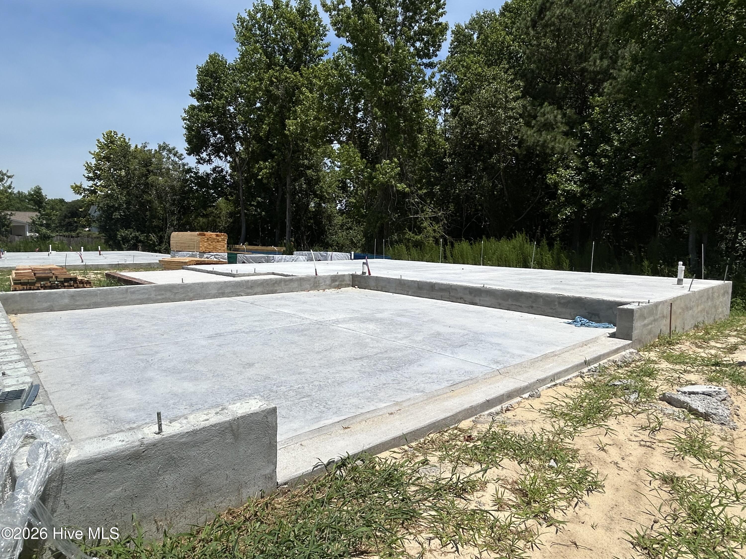
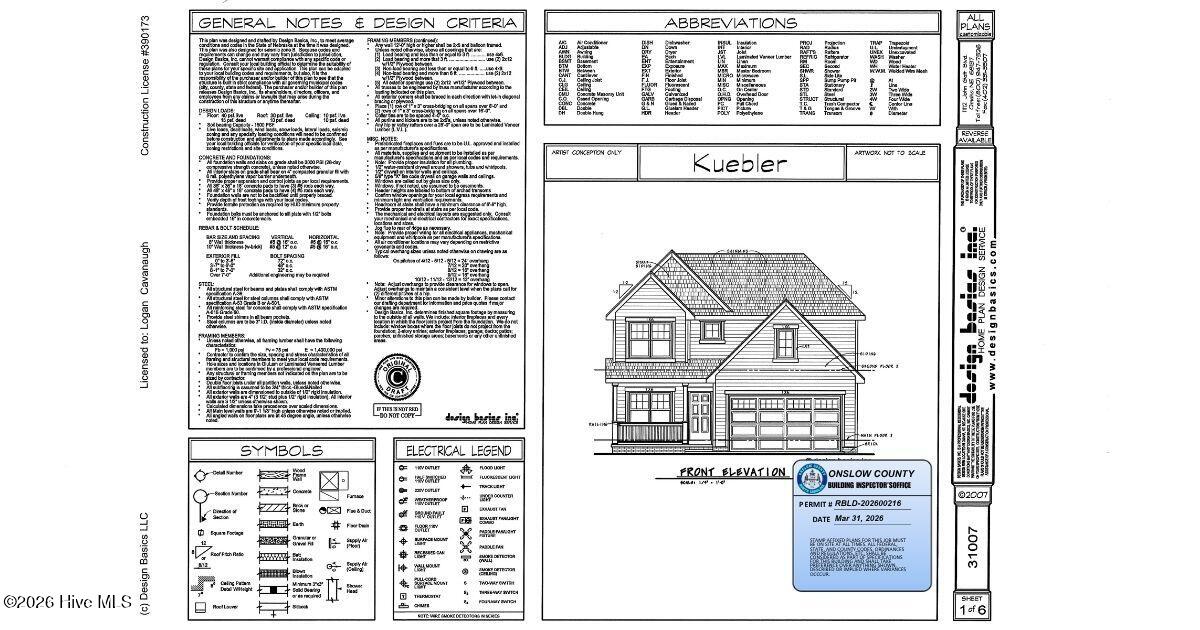
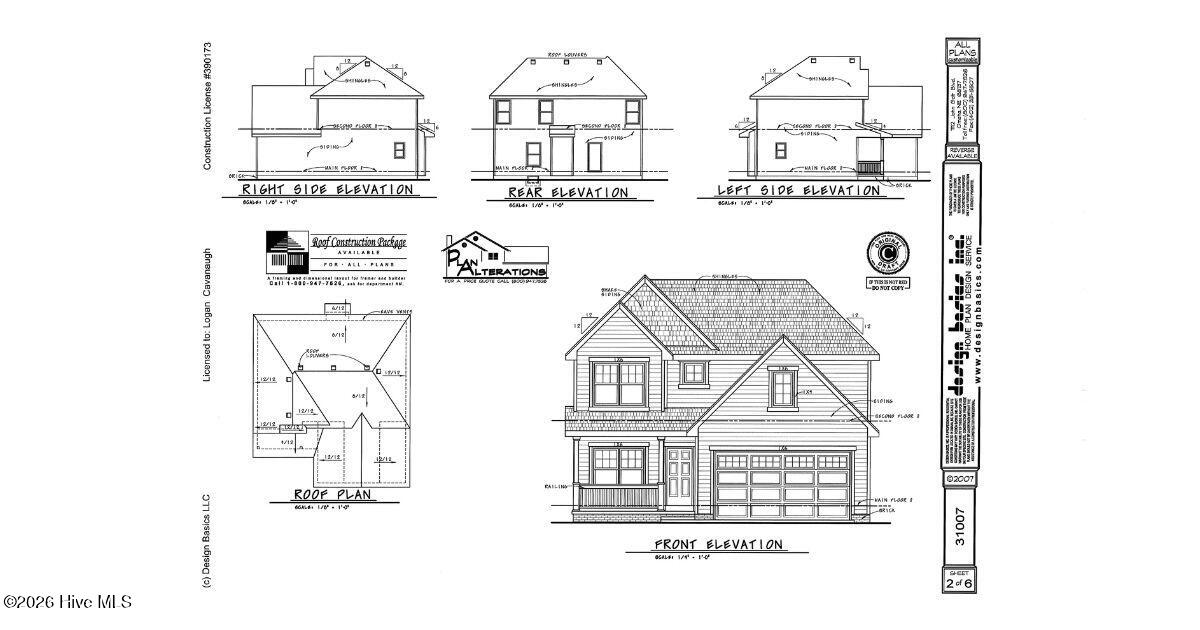
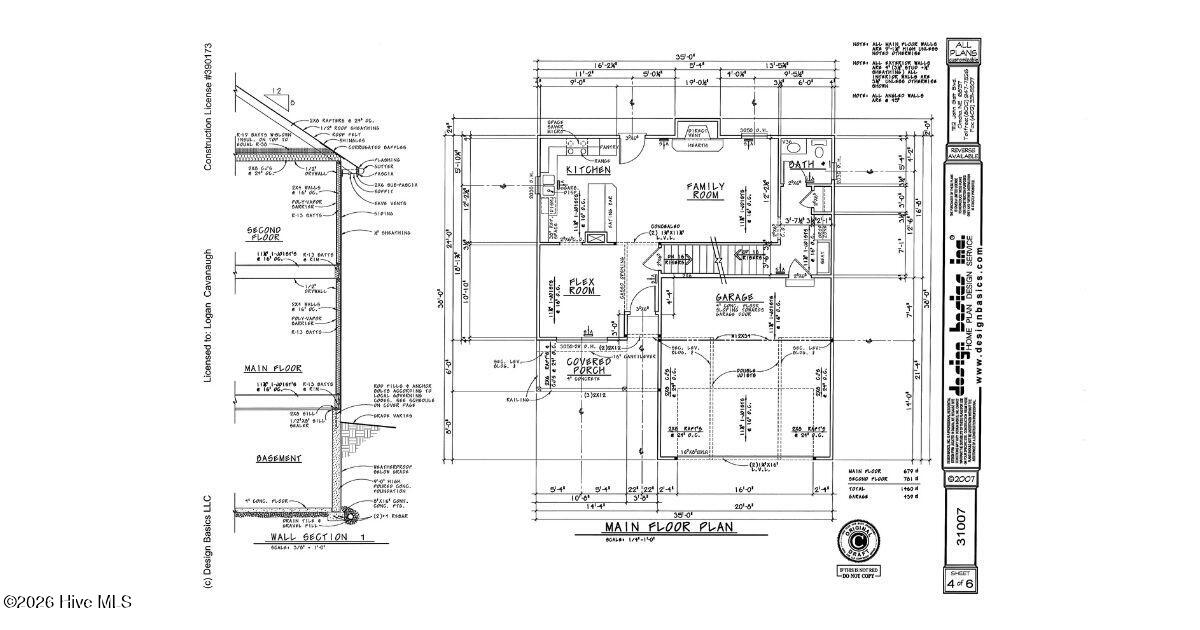
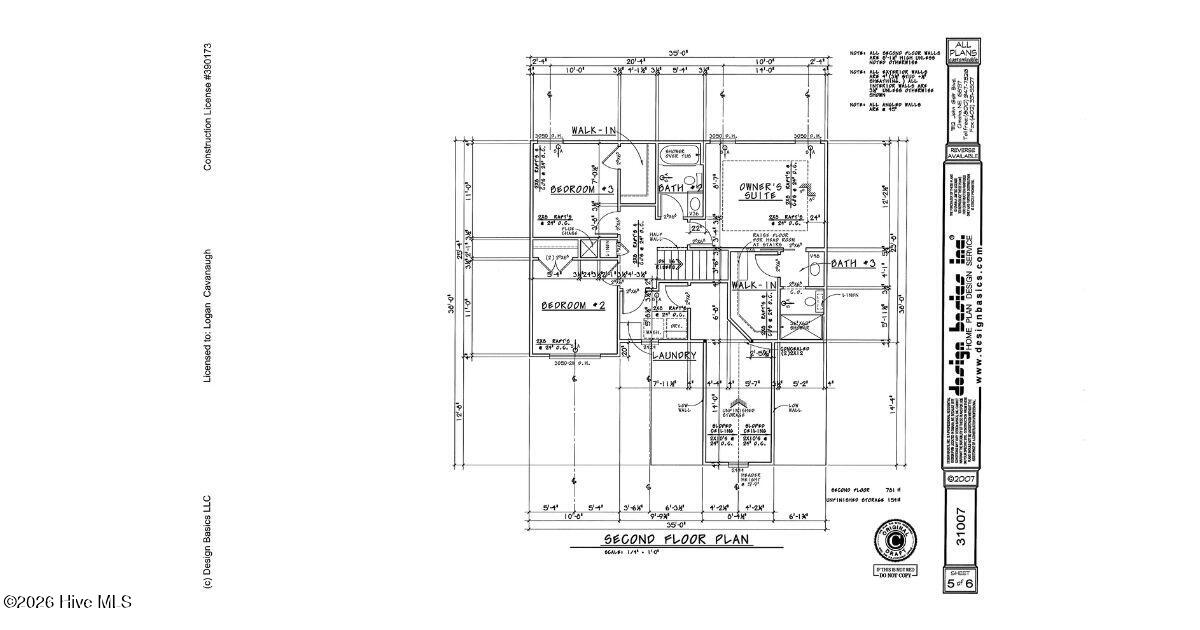
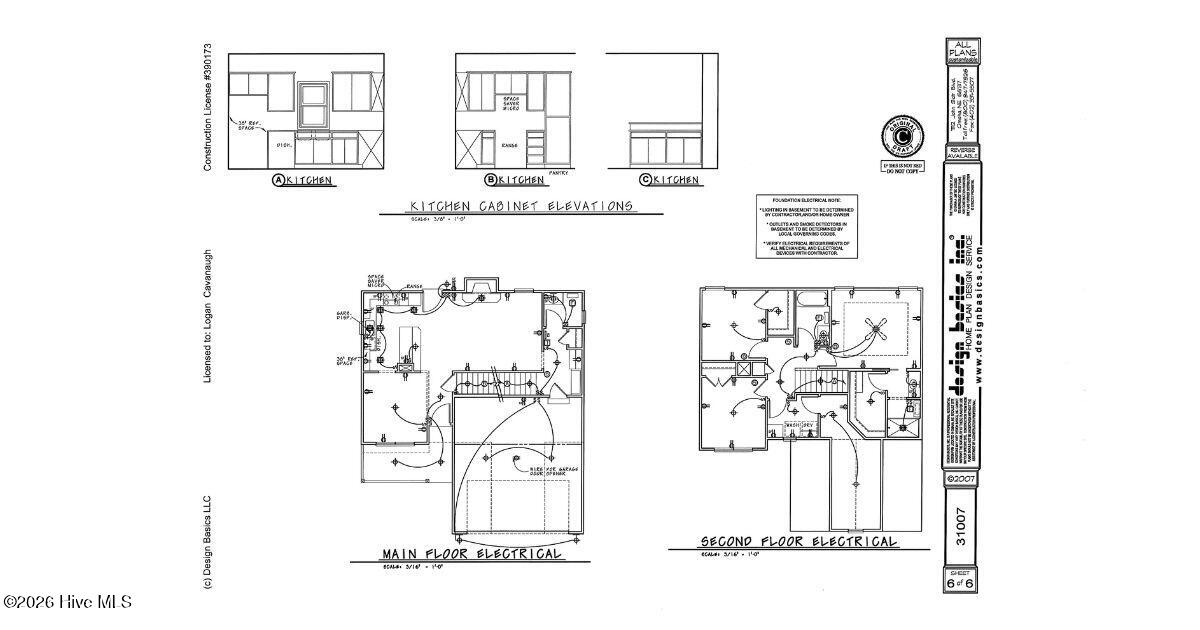
****Builder offering $10,000 to use as you choose. ****Welcome to 505 Romney Drive, featuring the Kuebler floor plan in the desirable Bryant's Place subdivision. This two-story home offers three bedrooms, two-and-a-half bathrooms, and a functional layout designed for both everyday living and entertaining. The main level features a spacious living room that flows seamlessly into the kitchen, complete with granite countertops, stainless steel appliances, upgraded cabinetry, and bar-style seating at the counter--perfect for casual dining or gathering. A dedicated dining room or flex space provides versatility for a home office or formal dining area, and a convenient half bath completes the first floor. Upstairs, all three bedrooms offer privacy, along with a well-appointed primary suite featuring a ceiling fan, walk-in shower, and a spacious walk-in closet. Luxury vinyl plank flooring runs throughout the main living areas, tile accents the bathrooms, and carpet adds comfort to the bedrooms, staircase, and upstairs hallway. This new construction home offers a smart layout, modern finishes, and excellent value. **Note:: Floor plans/renderings vary regarding square footage, special features, layout/design and upgrades; therefore, many of the items viewed in other homes or on floor plan documents/renderings may/may not be standard in this particular home.
Details
| MLS # | 100568113 |
|---|---|
| Listing Type | For Sale |
| Style | House |
| Sub-Type | New Construction |
| Status | Active |
| Year | 2026 |
| Days On Site | 125 |
| Listing Provided By | Better Homes and Gardens Real Estate Treasure 4 | John Newton |
Features
| Bed(s) | 3 |
|---|---|
| Bath(s) | 3 Total |
| SQ Feet | 1,460 |
| Garage | 2 |
| Story(s) | 2 |
| Zoning | R15 |
| Acreage | 0.51 |
| Property View | See Remarks |
Interior
| Interior Features | Walk-in Closet(s), Ceiling Fan(s), Walk-in Shower, Gas Log, Walk-In Closet(s) |
|---|---|
| Heating Yes / No | Yes |
| Cooling Yes / No | Yes |
| Cooling | Central Air |
| Fireplace Features | Gas Log |
| Fireplaces Total | 1 |
| Fireplace Yes / No | Yes |
| Laundry Features | Laundry Room |
| Rooms Total | 6 |
Exterior
| Roof | Architectural Shingle |
|---|---|
| Foundation Details | Block, Raised, Slab |
| View | See Remarks |
| Construction Materials | Vinyl Siding, Wood Frame |
Parking
| Attached Garage Yes / No | Yes |
|---|---|
| Garage Yes / No | Yes |
| Parking Features | Garage Faces Side, Concrete, Paved |
Utilities
| Utilities | Water Connected |
|---|
Taxes
| Tax Assessed Value | 50000 |
|---|---|
| Tax Book Number | 90 |
| Tax Legal Description | L80 P6 Bryant Place |
| Tax Year | 2025 |
Area Information
| State | NC |
|---|---|
| County | Onslow |
| City | Beulaville |
| Zip Code | 28518 |
| Community Name | The Bryant Place |
| School District | Onslow |
| Elementary School | Heritage Elementary |
| High School | Richlands |
| Listing VS Median (in The Bryant Place) | |
Price: $298,680 low | high Med: $299,900 sqft: 1,460 low | high Med: 1,830 $ / sqft: $205 low | high Med: $164 On site: 125 low | high Med: 112 | |
Market Activity 28518
Request a showing
Request a showing
Contact
Learn More About This Property

| State | NC |
|---|---|
| County | Onslow |
| City | Beulaville |
| Zip Code | 28518 |
| Community Name | The Bryant Place |
| School District | Onslow |
| Elementary School | Heritage Elementary |
| High School | Richlands |
| Listing VS Median (in The Bryant Place) | |
Price: $298,680 low | high Med: $299,900 sqft: 1,460 low | high Med: 1,830 $ / sqft: $205 low | high Med: $164 On site: 125 low | high Med: 112 | |
