

Description
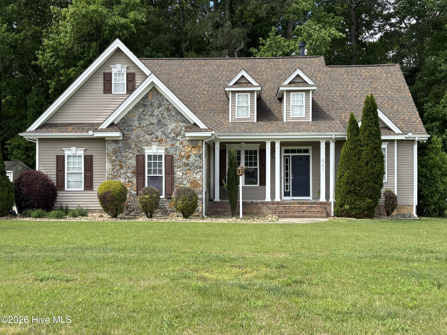
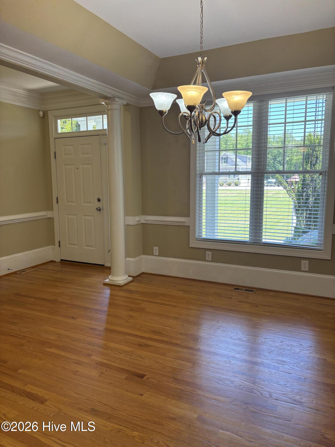
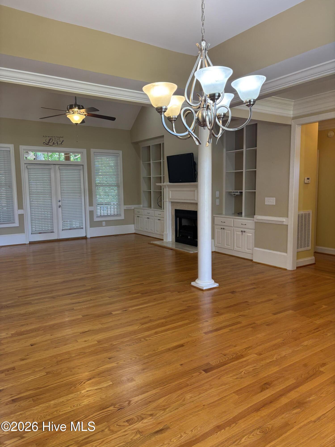
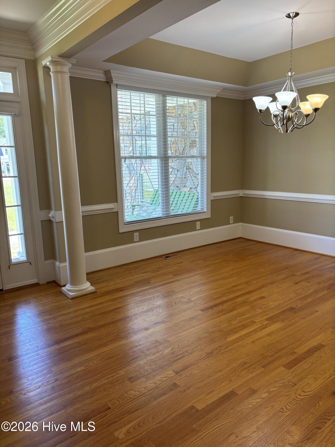
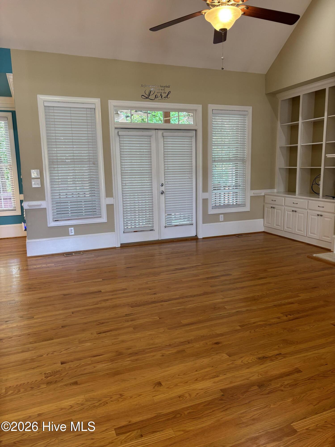
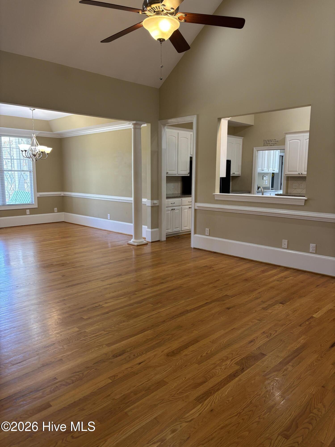
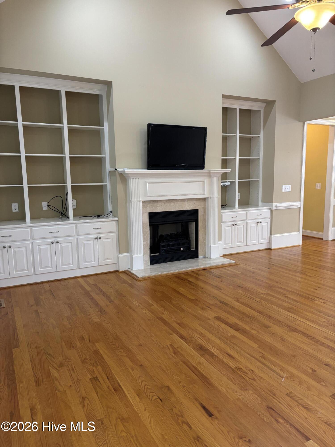
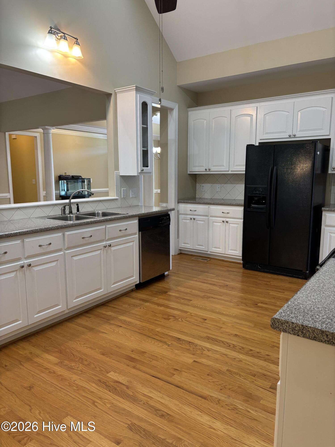
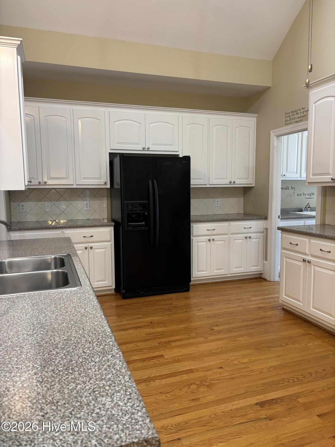
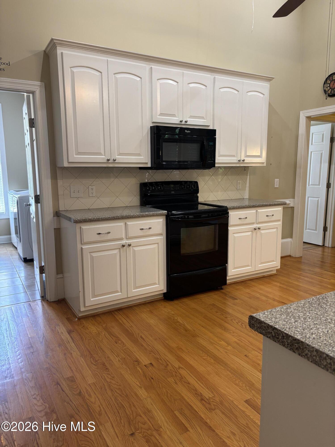
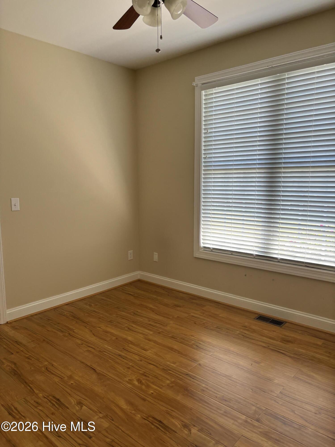
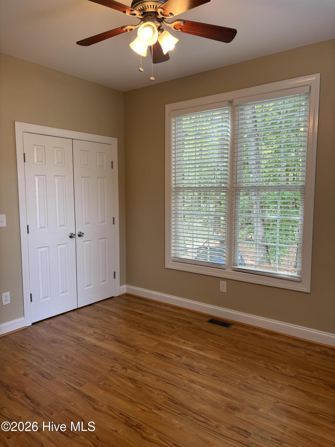
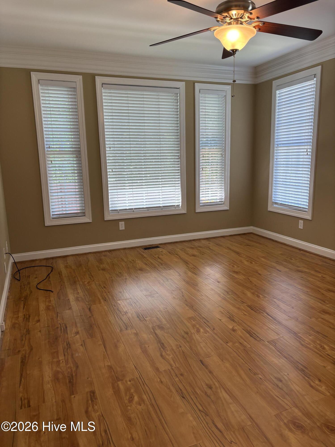
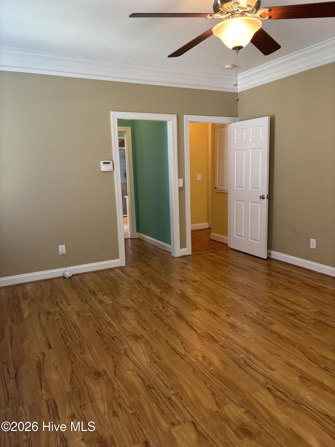
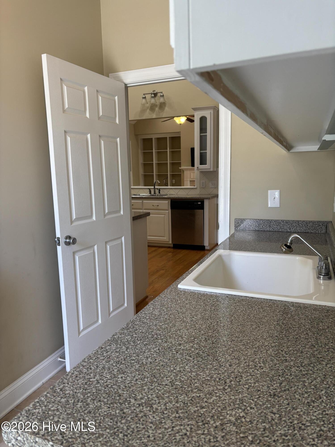
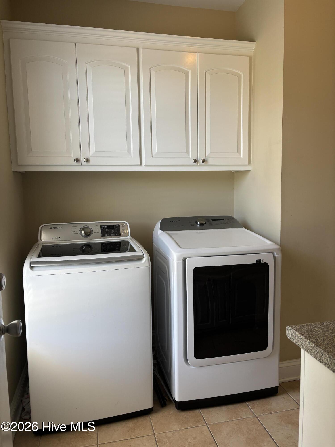
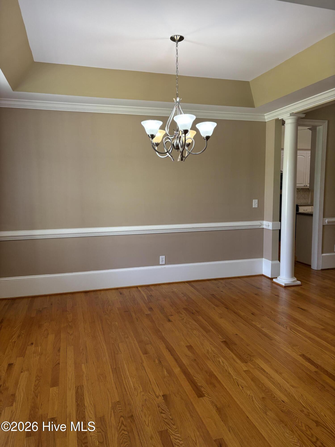
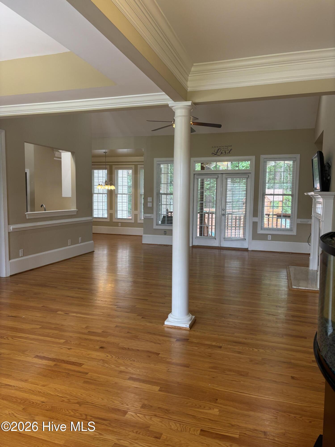
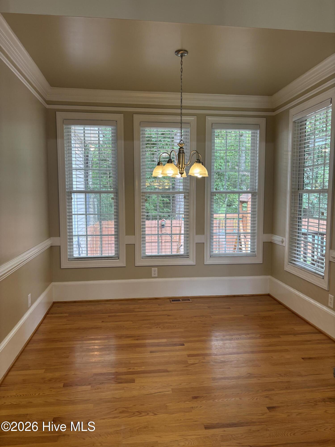
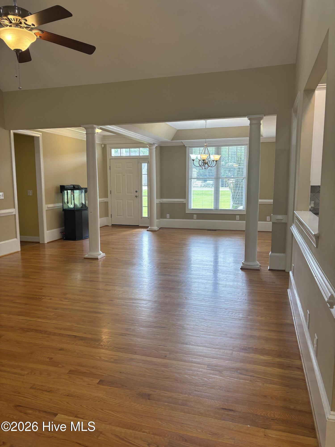
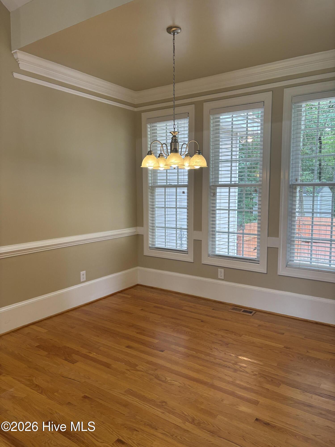
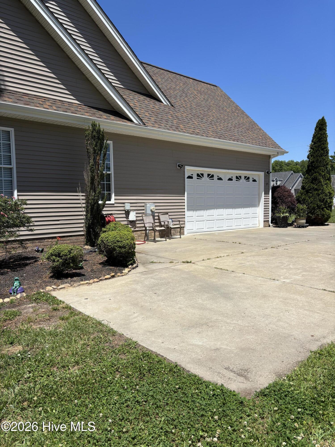
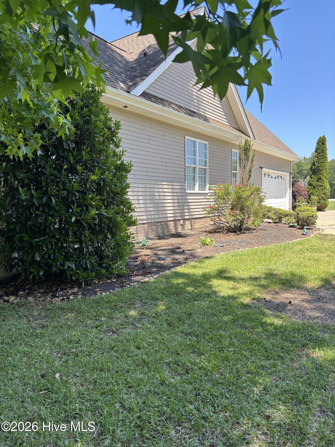
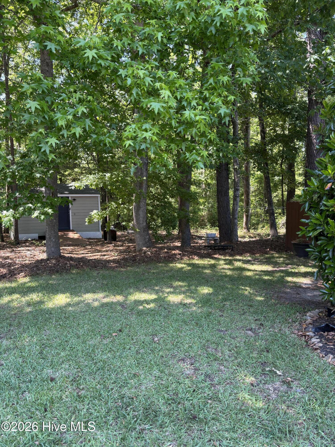
Featuring a stone and vinyl exterior, this beautiful home offers the perfect blend of durability and low-maintenance living. Located outside the Rocky Mount city limits and just 4 minutes from the Tar River Reservoir boat launch, the home sits on almost 1 acre offering added privacy. This well-maintained home features 3 bedrooms and 2 baths, a great room with a separate dining area, and a kitchen with a breakfast area. Built in 2006, it boasts a sealed and climate-controlled crawlspace, with more recent upgrades including a new roof in 2024, and a new heat pump in 2020, The attic area has permanent walk-up stairs from the garage. There are hardwood floors throughout the living areas, LVP in the bedrooms, and tile in the baths and laundry area. Outside, there is a spacious deck, and the wooden playset, which conveys, in a partially fenced backyard for safe play for pets and children. There is even a hot water faucet outside for rinsing those pets and children!! The sellers have painted and the neutral palette is ready for your touches!! Come see this lovely, like-new home today and make it yours!
Details
| MLS # | 100569912 |
|---|---|
| Listing Type | For Sale |
| Style | House |
| Sub-Type | Resale |
| Status | Active |
| Year | 2007 |
| Days On Site | 121 |
| Listing Provided By | Coldwell Banker Allied Real Es | Sherri B. Alligood |
Features
| Bed(s) | 3 |
|---|---|
| Bath(s) | 2 Total |
| SQ Feet | 1,852 |
| Garage | 2 |
| Story(s) | 1 |
| Zoning | res |
| Acreage | 0.97 |
| Property View | See Remarks |
Interior
| Interior Features | Walk-in Closet(s), Vaulted Ceiling(s), Bookcases, Walk-In Closet(s) |
|---|---|
| Heating Yes / No | Yes |
| Cooling | Heat Pump |
| Fireplaces Total | 1 |
| Fireplace Yes / No | Yes |
| Laundry Features | Laundry Room |
| Rooms Total | 9 |
Exterior
| Roof | Architectural Shingle |
|---|---|
| Foundation Details | Crawl Space |
| Waterfront Features | None |
| View | See Remarks |
| Construction Materials | Stone, Vinyl Siding, Wood Frame |
Parking
| Attached Garage Yes / No | Yes |
|---|---|
| Garage Yes / No | Yes |
| Parking Features | Garage Faces Side, Concrete |
Utilities
| Utilities | High Speed Internet |
|---|
Taxes
| Tax Assessed Value | 316840 |
|---|---|
| Tax Book Number | 33 |
| Tax Legal Description | 0 97 ac, 11B Morgan's Way SE 3 split out of 371700729625 AC 11B Morgan's Way SE 3 |
| Tax Year | 2025 |
Area Information
| State | NC |
|---|---|
| County | Nash |
| City | Elm City |
| Zip Code | 27822 |
| Elementary School | Coopers |
| High School | Nash Central |
| Listing VS Median (in 27822) | |
Price: $389,000 low | high Med: $279,900 sqft: 1,852 low | high Med: 2,014 $ / sqft: $210 low | high Med: $139 On site: 121 low | high Med: 120 | |
Market Activity 27822
Request a showing
Request a showing
Contact
Learn More About This Property

| State | NC |
|---|---|
| County | Nash |
| City | Elm City |
| Zip Code | 27822 |
| Elementary School | Coopers |
| High School | Nash Central |
| Listing VS Median (in 27822) | |
Price: $389,000 low | high Med: $279,900 sqft: 1,852 low | high Med: 2,014 $ / sqft: $210 low | high Med: $139 On site: 121 low | high Med: 120 | |