Price Reduced Listing
 In-Person: 08/29 1:00 PM - 4:00 PM


Description
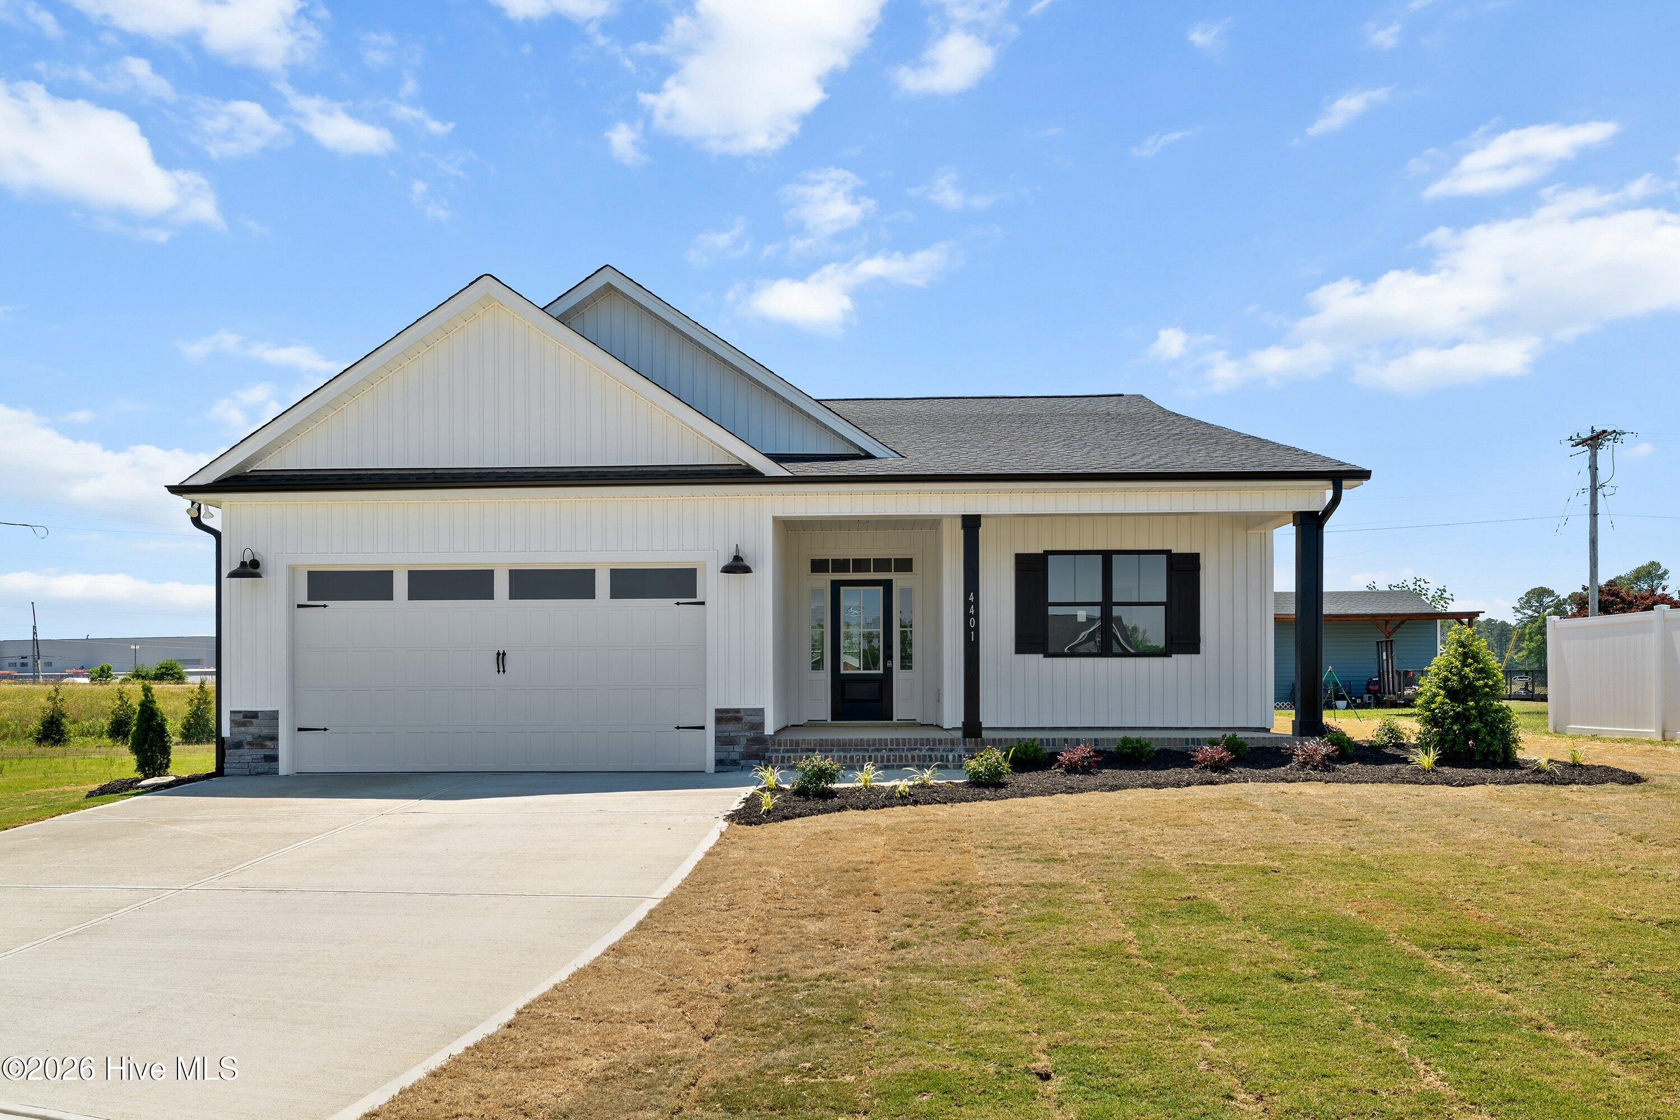
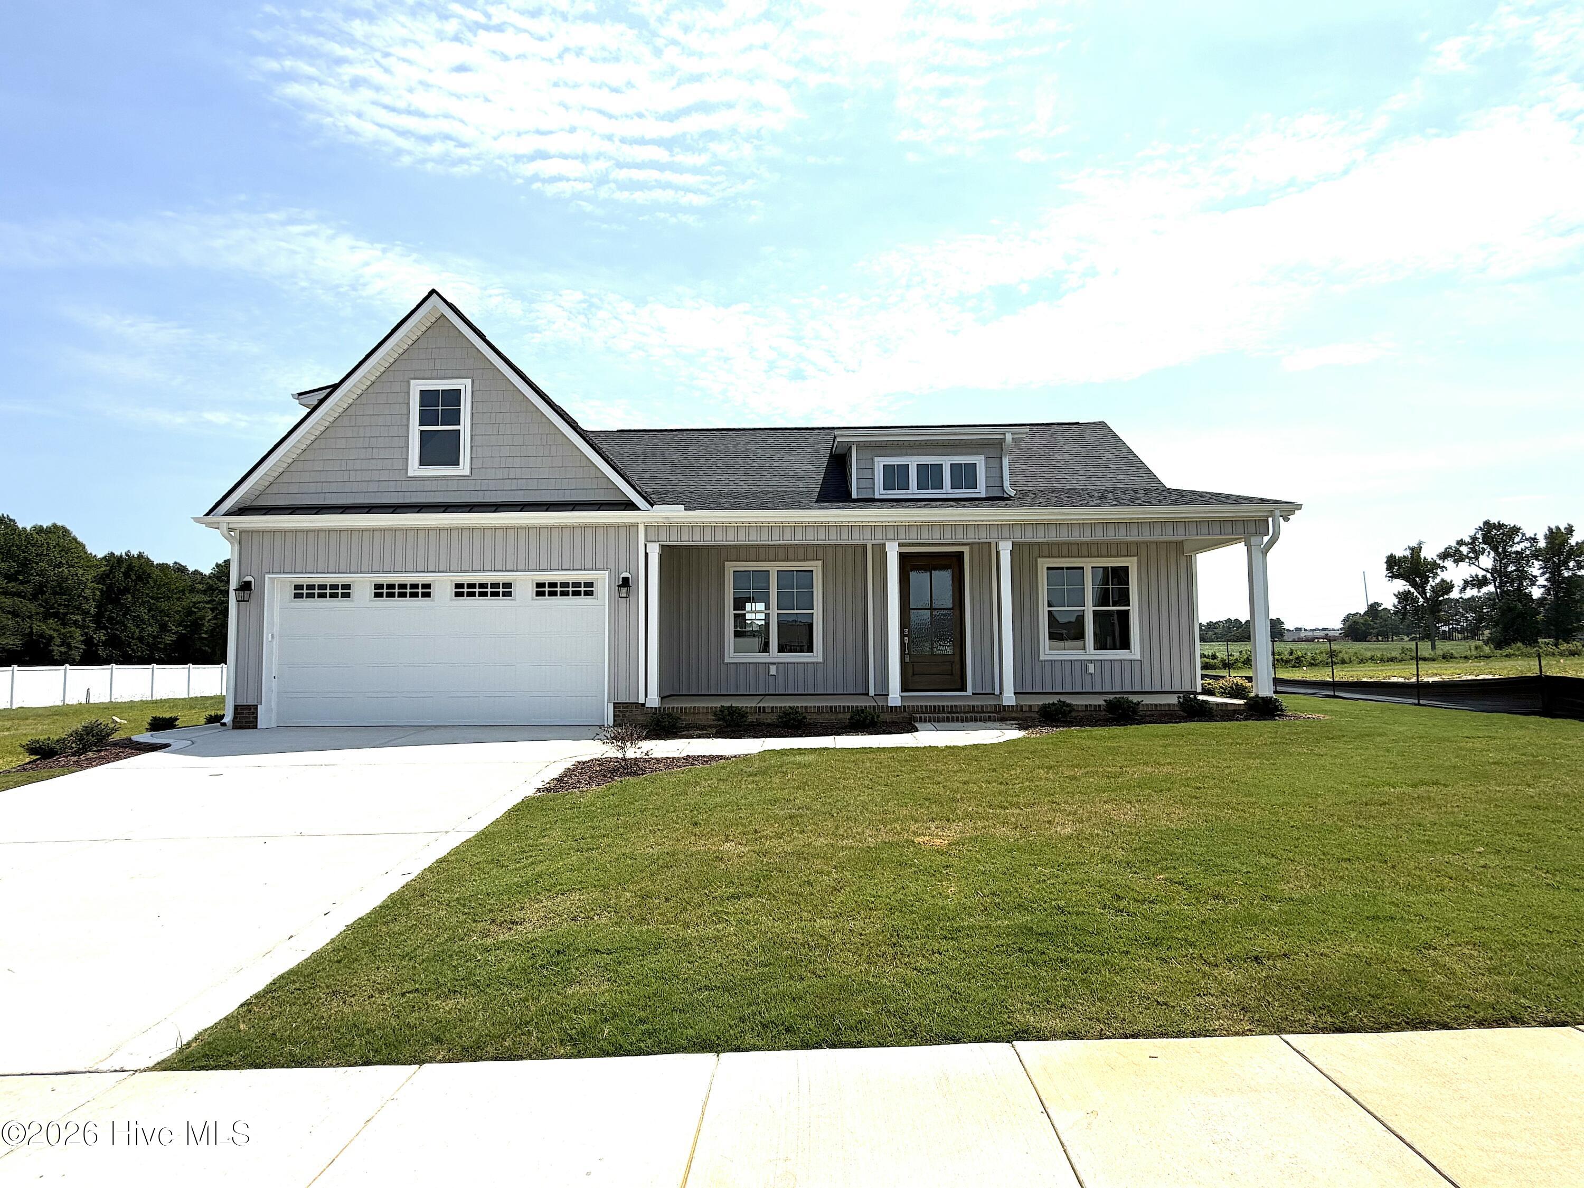
Better Than New! $3,000 Buyer Concessions with an acceptable offer!! Conveniently located close to US Hwy 264, I-95, and NC Hwy 42! Why wait for new construction when you can have all the upgrades already in place? This beautiful home shows like new and includes a vinyl privacy fence and storage building--features that could save you thousands compared to buying new construction. Offering 3 bedrooms and 2 full bathrooms, this thoughtfully designed split-bedroom floor plan provides added privacy for the primary suite. The spacious great room is anchored by a cozy fireplace and opens seamlessly to a large dining area, making it ideal for both everyday living and entertaining. The well-appointed kitchen is a chef's dream, featuring a center island, pantry, abundant cabinet space, and stylish under-cabinet lighting that adds the perfect finishing touch. The full-size laundry room is designed with convenience in mind and includes a folding counter and hanging bar for delicate items that don't belong in the dryer. Retreat to the spacious primary suite, complete with a large walk-in tiled shower with bench seating, dual vanities, and a generous walk-in closet. On the opposite side of the home, you'll find two well-sized guest bedrooms and a guest bath featuring dual vanities and a large linen closet for extra storage. Step outside to enjoy the screened porch, perfect for relaxing year-round, along with a patio ideal for grilling and outdoor gatherings. The fully fenced backyard offers privacy, while the storage building provides plenty of space for tools, hobbies, or seasonal items. This home truly has it all and is a must-see!
Details
| MLS # | 100579108 |
|---|---|
| Listing Type | For Sale |
| Style | House |
| HOA Dues | $125 |
| Sub-Type | Resale |
| Status | Active |
| Year | 2022 |
| Days On Site | 83 |
| Listing Provided By | John Henderson Realty, Inc. | Ruth Anne Harris |
Features
| Bed(s) | 3 |
|---|---|
| Bath(s) | 2 Total |
| SQ Feet | 1,704 |
| Garage | 2 |
| Story(s) | 1 |
| Zoning | SR6 |
| Acreage | 0.27 |
| Property View | See Remarks |
Interior
| Interior Features | Walk-in Closet(s), Kitchen Island, Ceiling Fan(s), Pantry, Walk-in Shower, Blinds/Shades, Walk-In Closet(s) |
|---|---|
| Heating Yes / No | Yes |
| Cooling Yes / No | Yes |
| Cooling | Central Air, Ceiling Fan(s) |
| Fireplaces Total | 1 |
| Fireplace Yes / No | Yes |
| Laundry Features | Laundry Room |
| Rooms Total | 7 |
Exterior
| Roof | Architectural Shingle |
|---|---|
| Foundation Details | Slab |
| Lot Features | Level |
| View | See Remarks |
| Construction Materials | Vinyl Siding, Wood Frame |
| Security Features | Cameras Included, Security System Owned |
Parking
| Attached Garage Yes / No | Yes |
|---|---|
| Garage Yes / No | Yes |
| Parking Features | Garage Faces Front, Garage Door Opener, Paved, Garage |
Utilities
| Utilities | Natural Gas Available, Sewer Connected, Water Connected |
|---|
Taxes
| Tax Assessed Value | 349515 |
|---|---|
| Tax Book Number | 43 |
| Tax Legal Description | 4516 PEABODY ST W. L58S1 BELLINGHAM. 1.00LT. 94 14.045 TO WILSON CNTY |
| Tax Year | 2025 |
Area Information
| State | NC |
|---|---|
| County | Wilson |
| City | Wilson |
| Zip Code | 27893 |
| Community Name | Bellingham |
| Elementary School | Jones |
| High School | Hunt |
| Listing VS Median (in Bellingham) | |
Price: $383,900 low | high Med: $391,700 sqft: 1,704 low | high Med: 1,834 $ / sqft: $225 low | high Med: $214 On site: 83 low | high Med: 47.5 | |
Market Activity 27893
Request a showing
Request a showing
Contact
Learn More About This Property

| Open House |
|---|
| In-Person 08/29 1:00 PM - 4:00 PM |
| State | NC |
|---|---|
| County | Wilson |
| City | Wilson |
| Zip Code | 27893 |
| Community Name | Bellingham |
| Elementary School | Jones |
| High School | Hunt |
| Listing VS Median (in Bellingham) | |
Price: $383,900 low | high Med: $391,700 sqft: 1,704 low | high Med: 1,834 $ / sqft: $225 low | high Med: $214 On site: 83 low | high Med: 47.5 | |