












Description
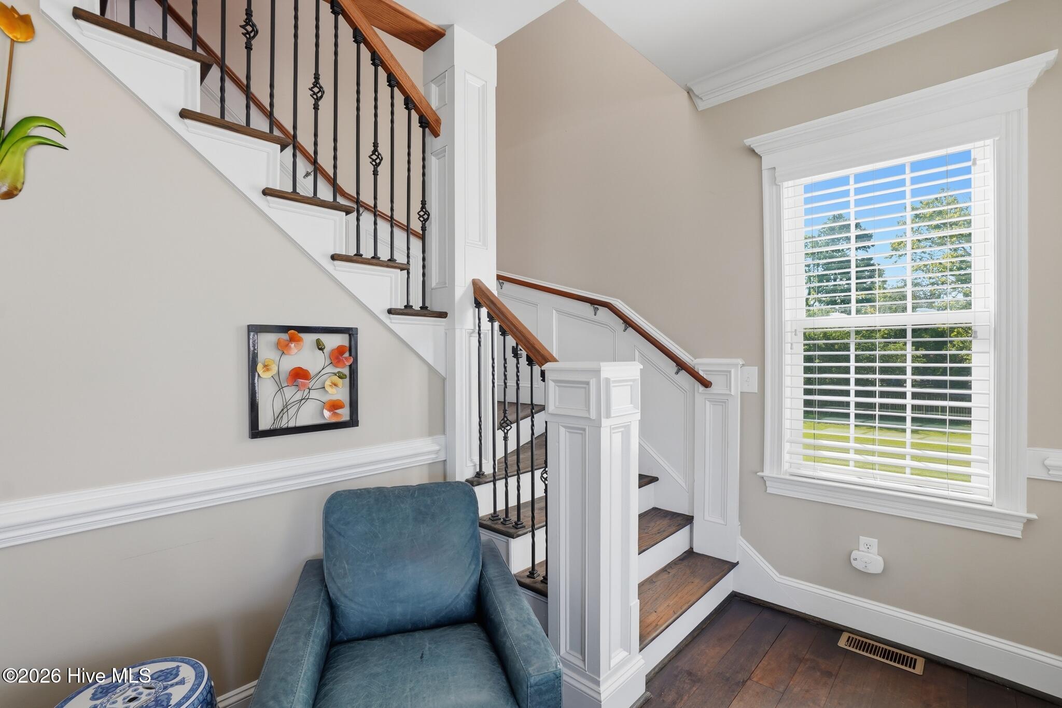
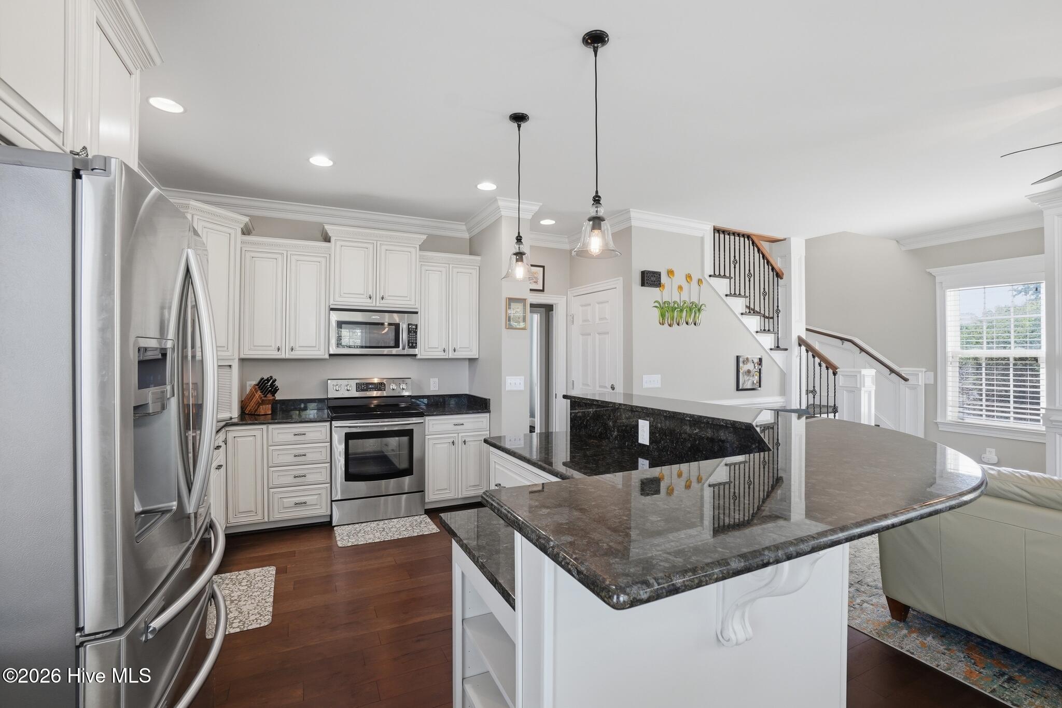
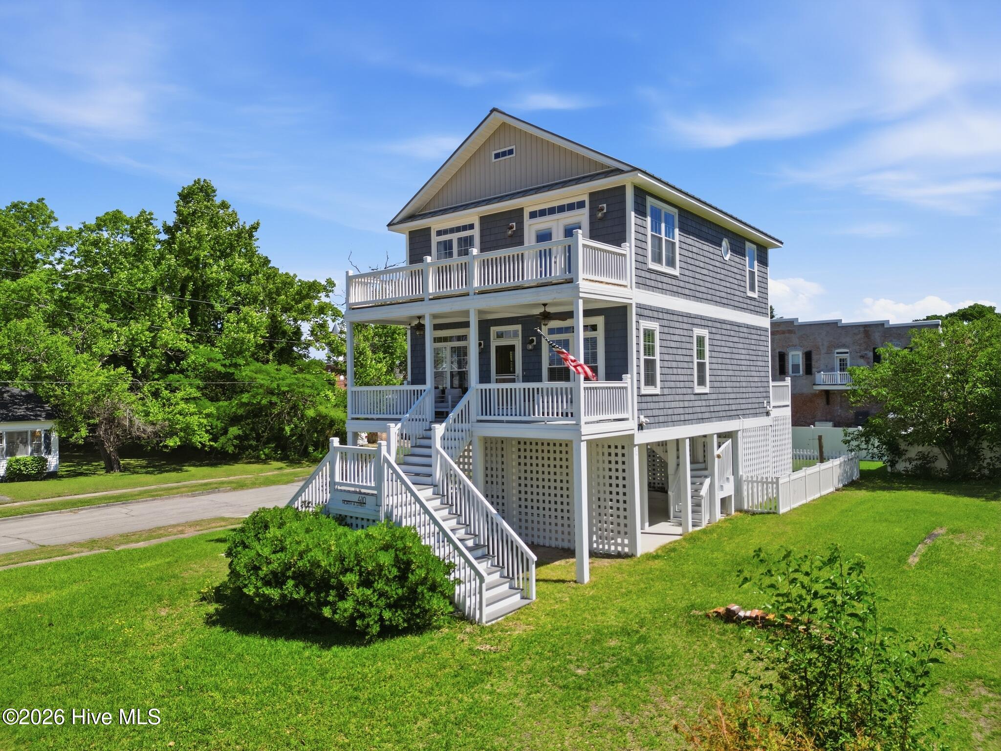
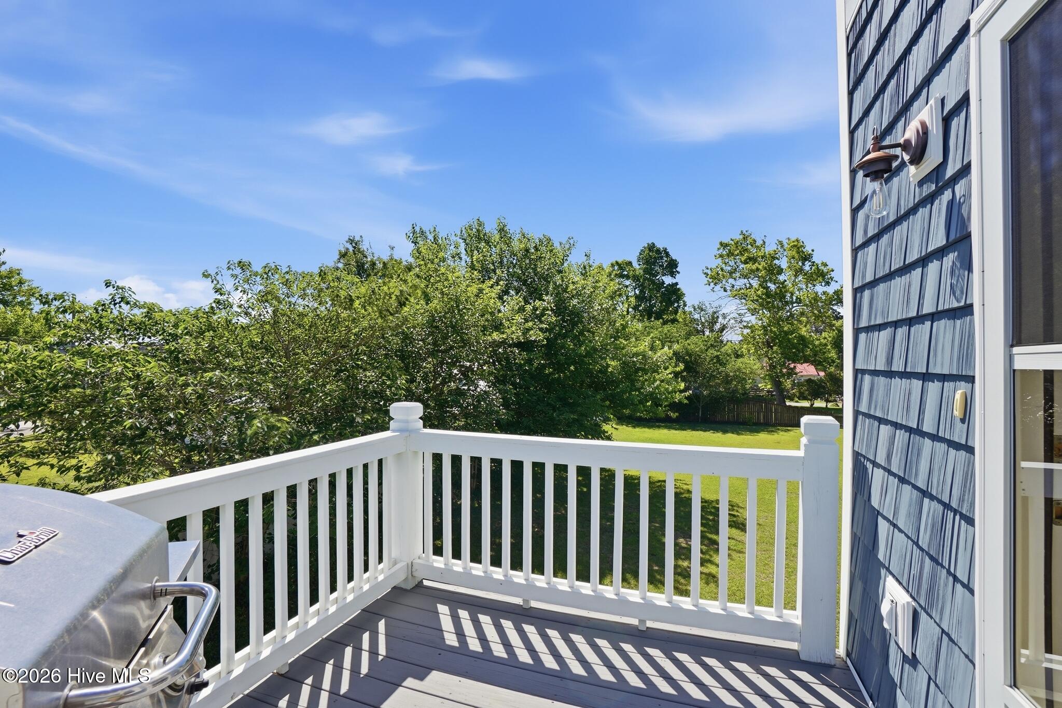
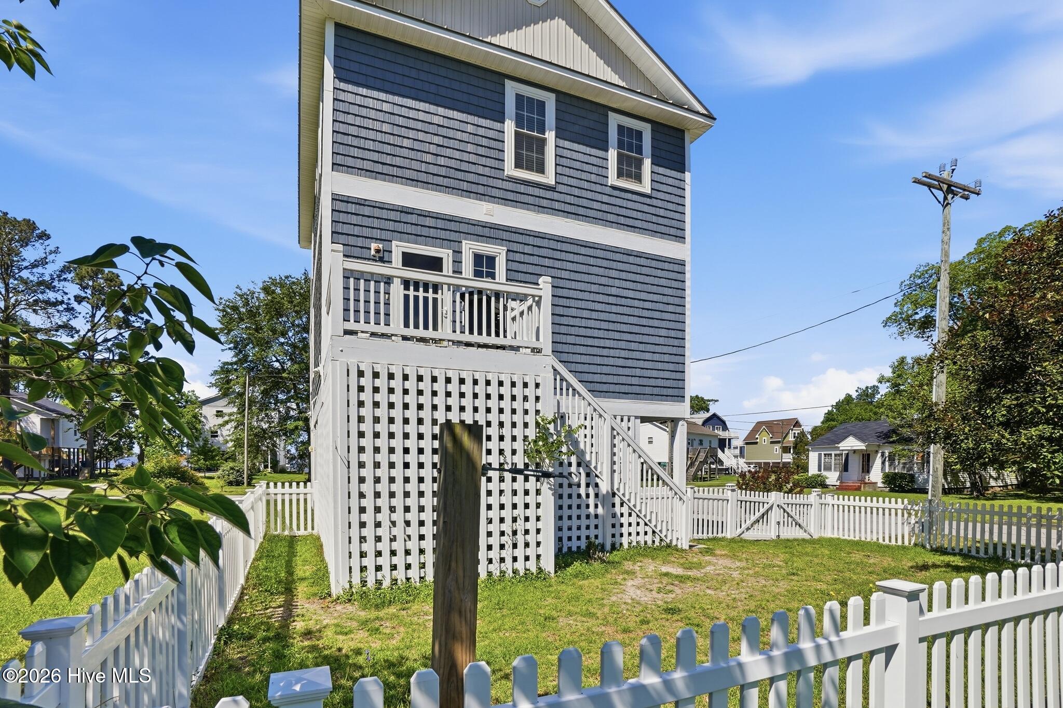
Discover this exceptional custom-built cottage-style retreat, perfectly situated on a prime corner lot with breathtaking views of the Neuse River and the downtown New Bern skyline. This meticulously maintained three-story residence is designed for both effortless entertaining and relaxing daily living, featuring an open layout highlighted by cherry hardwood floors, soaring ceilings, crown molding, and trendy fixtures throughout. The inviting expansive front porch offers the perfect vantage point for morning coffee or witnessing spectacular sunsets over the water. Inside, the seamless flow leads from a cozy living room with a warm fireplace into a formal dining area and a gourmet kitchen equipped with granite countertops, stainless steel appliances, a generous center island, and a dedicated bar area. For outdoor gatherings, enjoy the rear deck conveniently located for grilling or head across the street to the community park benches by the river. The private quarters include a primary owner's oasis complete with a sitting area, tray ceilings, and a private deck with stunning river views. Its en-suite bathroom serves as a true sanctuary with double vanities, a walk-in shower, a whirlpool jetted tub, and a massive walk-in closet with custom organizers. Guest accommodations are equally impressive, featuring a first-level guest room and an additional upstairs suite with a charming window seat and private bath. Practicality meets luxury with a dedicated utility room, significant storage solutions on the lowest level, and ample parking beneath the house. Enjoy all the benefits of small town living,while remaining only minutes from the vibrant heart of downtown New Bern. Additionally, the home offers convenient access to MCAS-Cherry Point and Atlantic Beach. Schedule your private showing today to experience this masterpiece for yourself.
Details
| MLS # | 100574248 |
|---|---|
| Listing Type | For Sale |
| Style | House |
| Sub-Type | Resale |
| Status | Active |
| Year | 2006 |
| Days On Site | 98 |
| Listing Provided By | East Pointe Real Estate Group, Inc. | Dean Thompson |
Features
| Bed(s) | 3 |
|---|---|
| Bath(s) | 3 Total |
| SQ Feet | 1,755 |
| Story(s) | 2 |
| Zoning | Residential |
| Acreage | 0.12 |
| Property View | Water |
Interior
| Interior Features | Walk-in Closet(s), Tray Ceiling(s), High Ceilings, Ceiling Fan(s), Walk-in Shower, Blinds/Shades, Gas Log, Walk-In Closet(s) |
|---|---|
| Heating Yes / No | Yes |
| Cooling Yes / No | Yes |
| Cooling | Central Air |
| Fireplace Features | Gas Log |
| Fireplaces Total | 1 |
| Fireplace Yes / No | Yes |
| Laundry Features | Dryer Hookup, Washer Hookup |
| Rooms Total | 6 |
Exterior
| Roof | Metal |
|---|---|
| Foundation Details | Other, Pilings |
| Lot Features | Open Lot, Corner Lot |
| Waterfront Features | None |
| View | Water |
| Construction Materials | Vinyl Siding, Wood Frame |
| Security Features | Security Lights |
Parking
| Attached Garage Yes / No | No |
|---|---|
| Garage Yes / No | No |
| Parking Features | On Site, Paved, Underhouse |
Utilities
| Utilities | Sewer Connected, Water Connected |
|---|
Taxes
| Tax Assessed Value | 309400 |
|---|---|
| Tax Book Number | N/A |
| Tax Legal Description | lot 29 Manchester |
| Tax Year | 2025 |
Area Information
| State | NC |
|---|---|
| County | Craven |
| City | Bridgeton |
| Zip Code | 28519 |
| Elementary School | Bridgeton |
| High School | West Craven |
| Listing VS Median (in 28519) | |
Price: $459,000 low | high Med: $286,950 sqft: 1,755 low | high Med: 1,465 $ / sqft: $262 low | high Med: $196 On site: 98 low | high Med: 90 | |
Market Activity 28519
Request a showing
Request a showing
Contact
Learn More About This Property

| State | NC |
|---|---|
| County | Craven |
| City | Bridgeton |
| Zip Code | 28519 |
| Elementary School | Bridgeton |
| High School | West Craven |
| Listing VS Median (in 28519) | |
Price: $459,000 low | high Med: $286,950 sqft: 1,755 low | high Med: 1,465 $ / sqft: $262 low | high Med: $196 On site: 98 low | high Med: 90 | |
