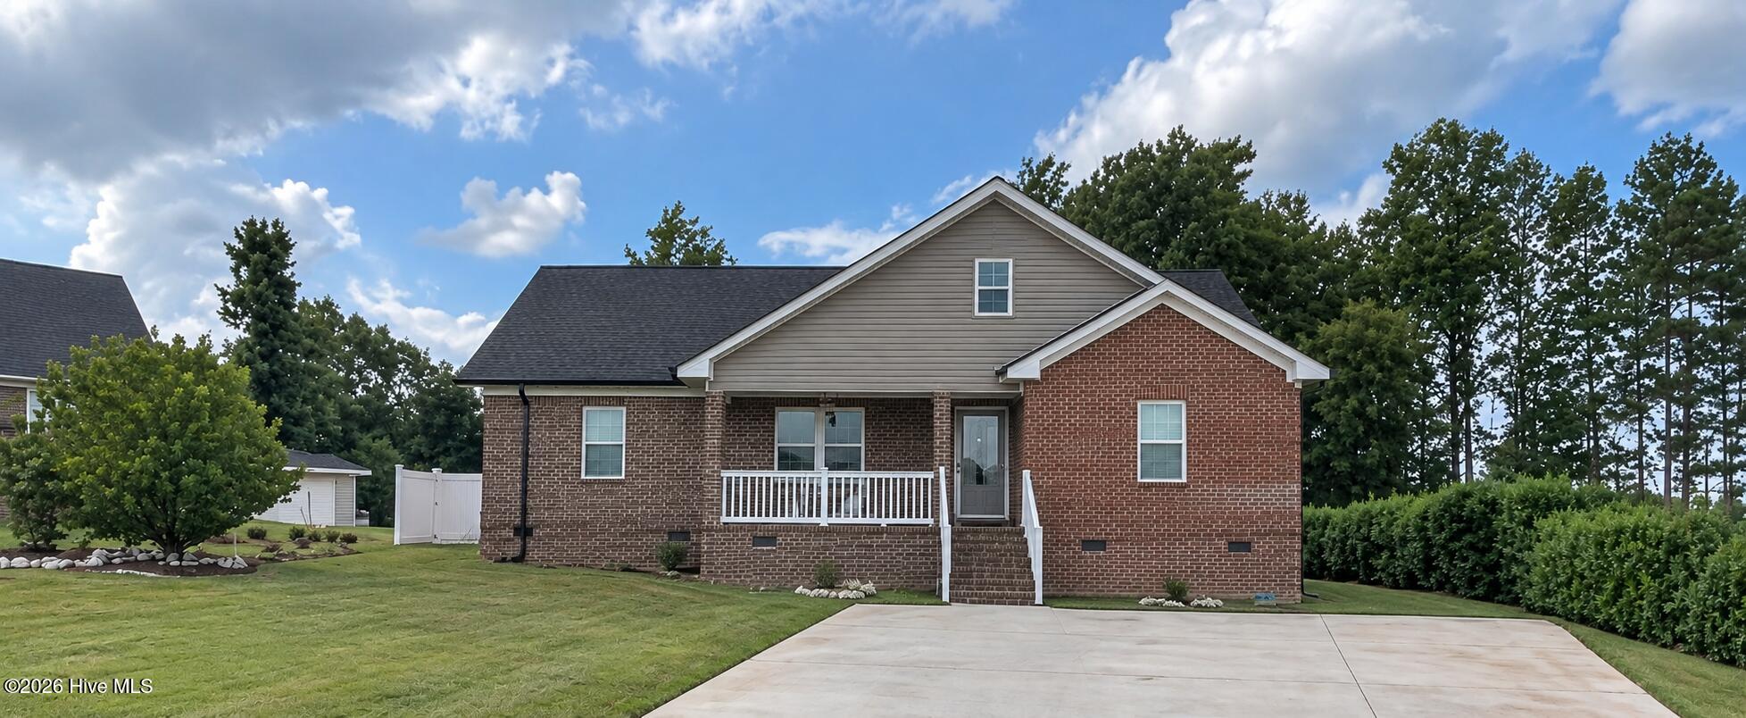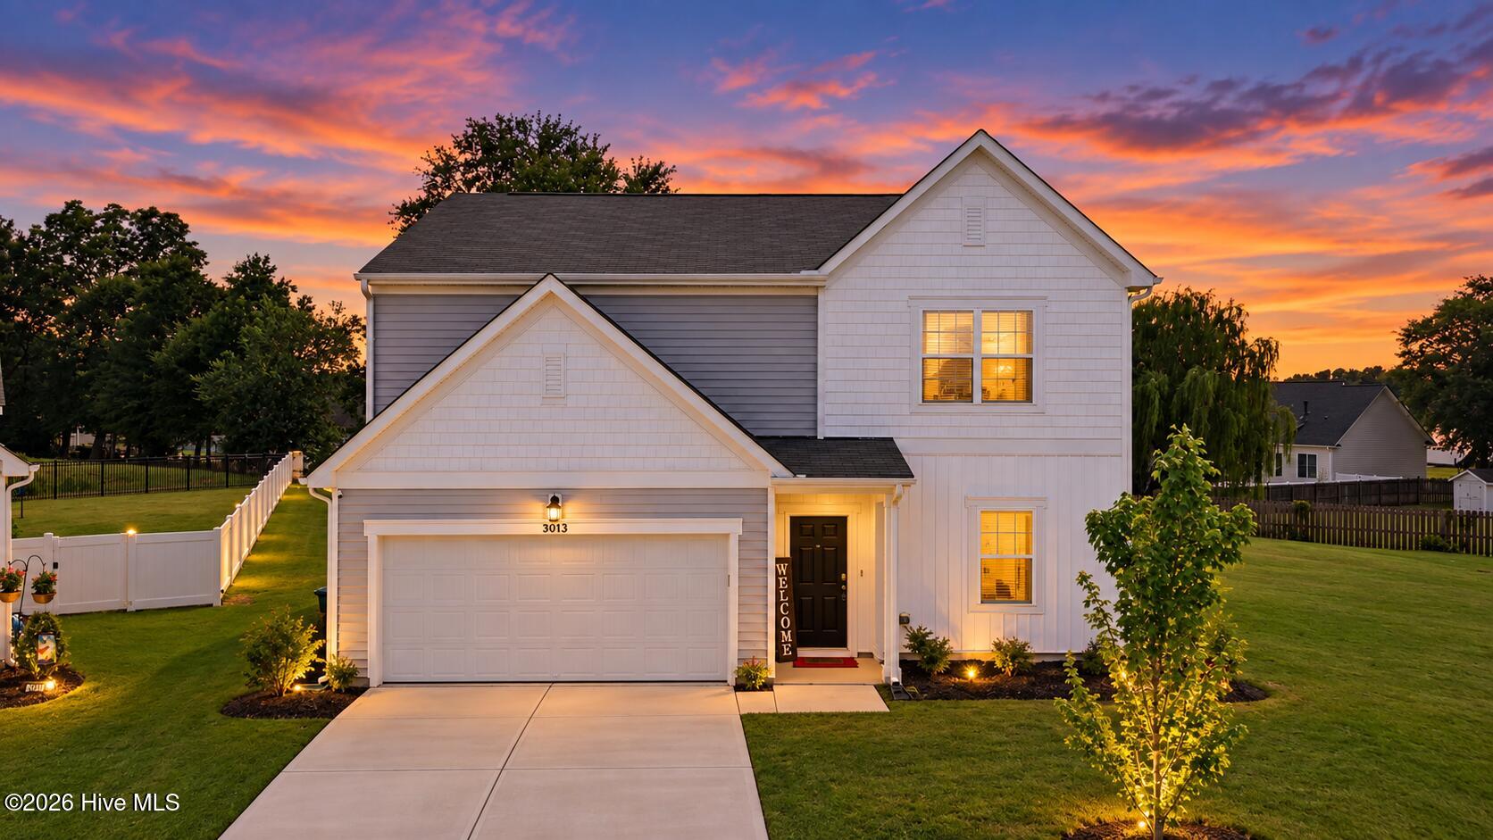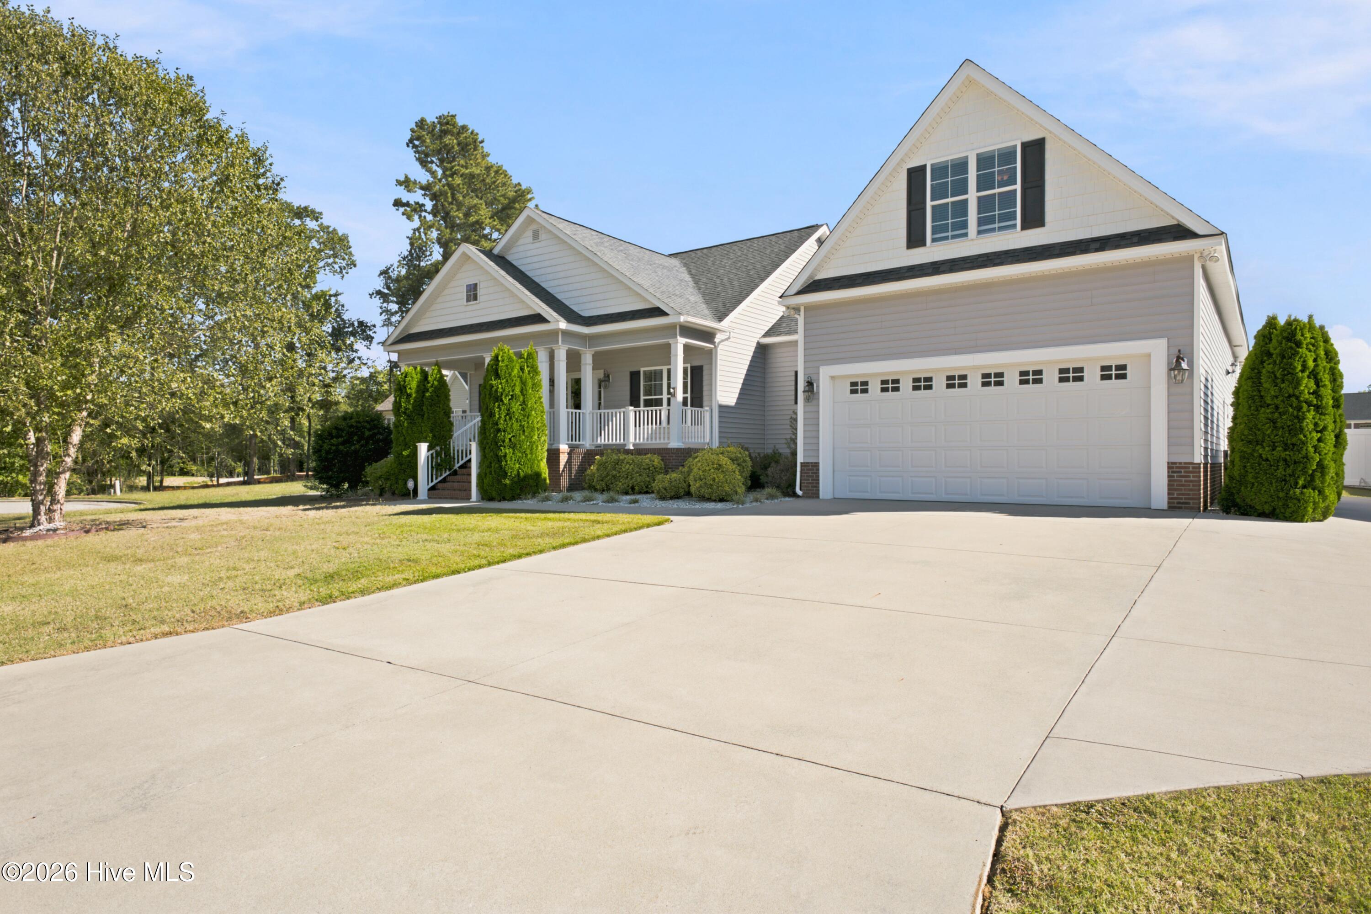
3806 Ramblewood Hill Drive W,Wilson, NC 27893
Wilson, NC 27893

Description
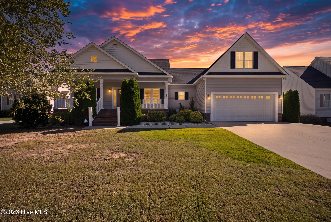
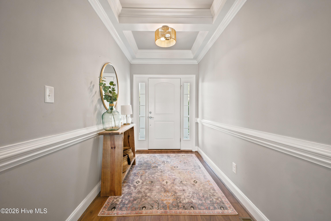
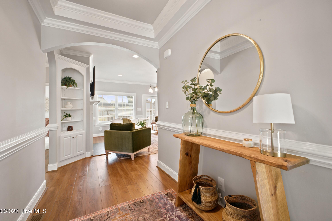
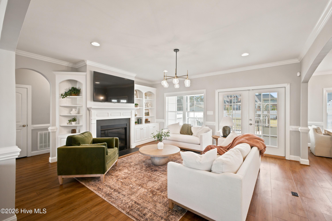
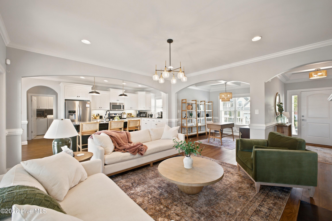
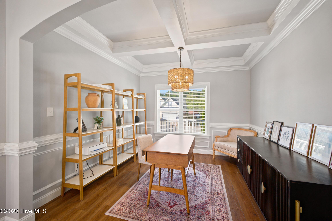
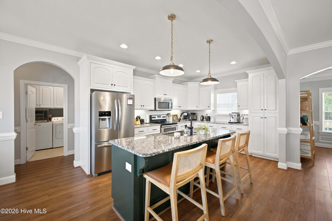
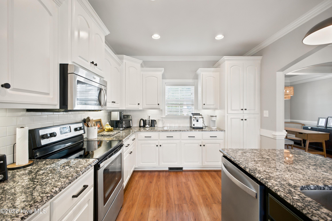
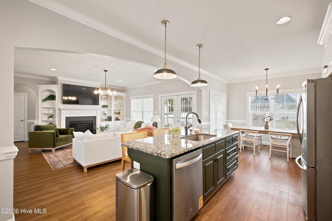
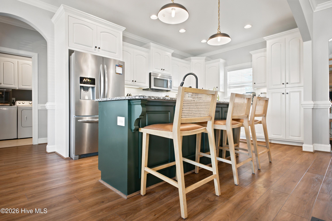
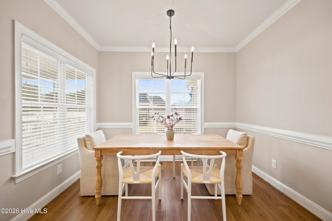
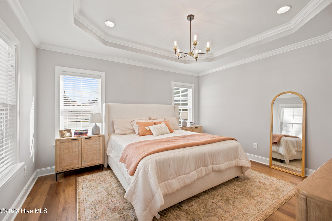
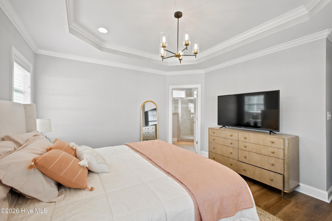
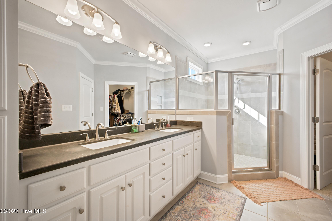
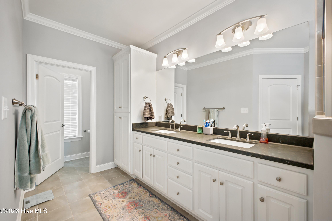
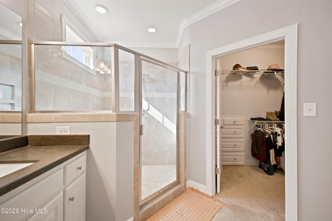
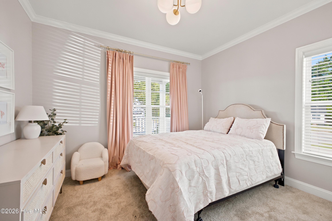
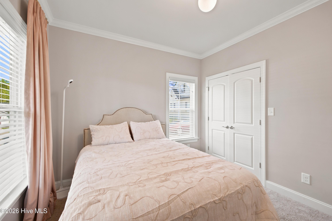
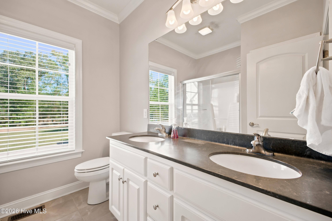
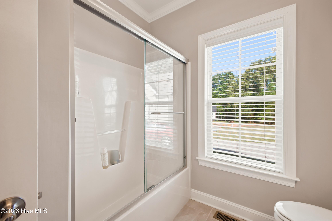
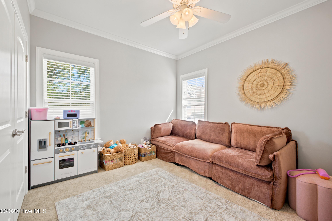
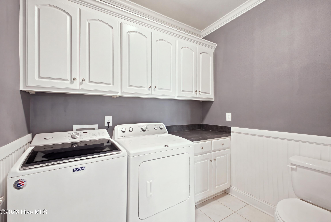
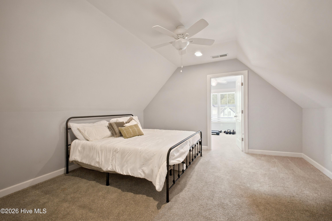
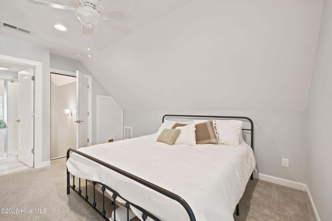
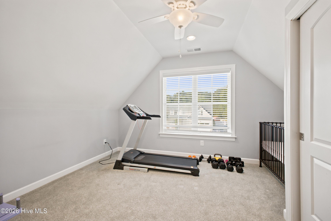
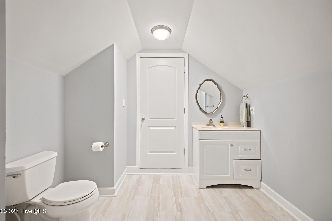
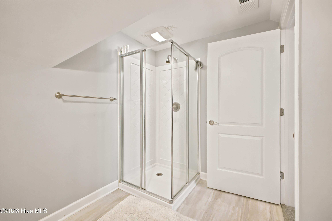
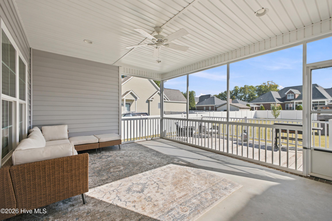
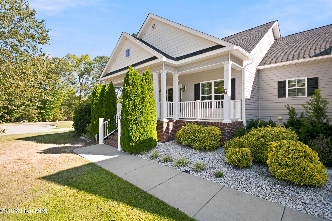
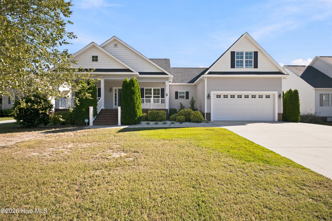
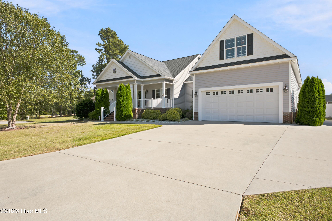
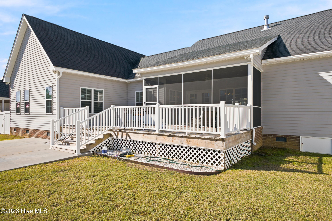
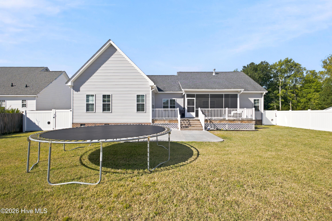
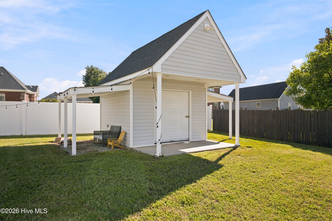
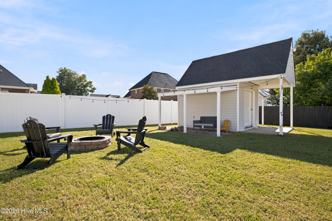
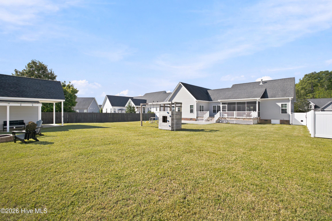
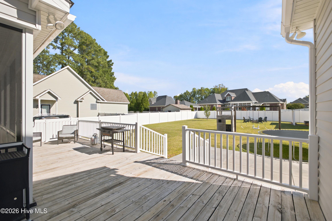
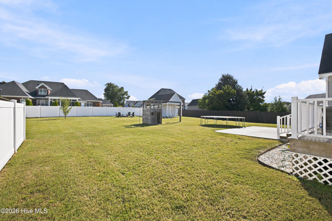
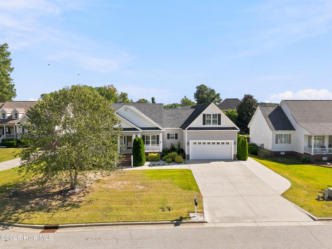
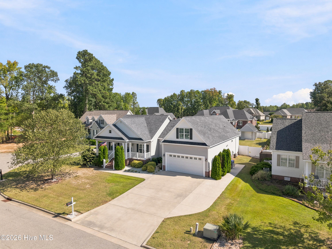
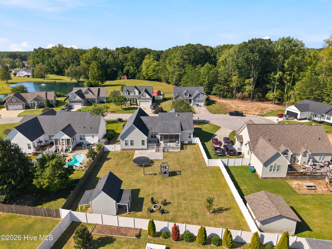
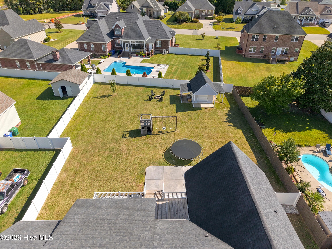
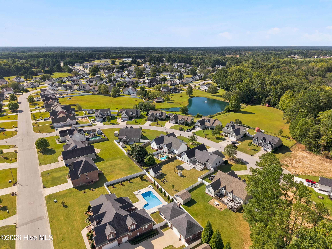
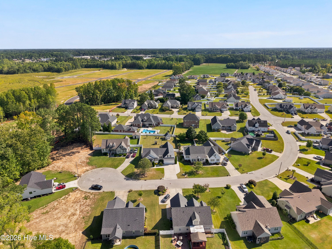
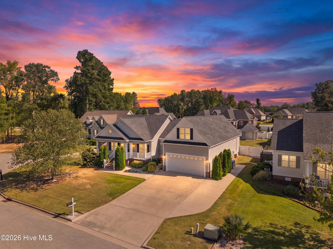
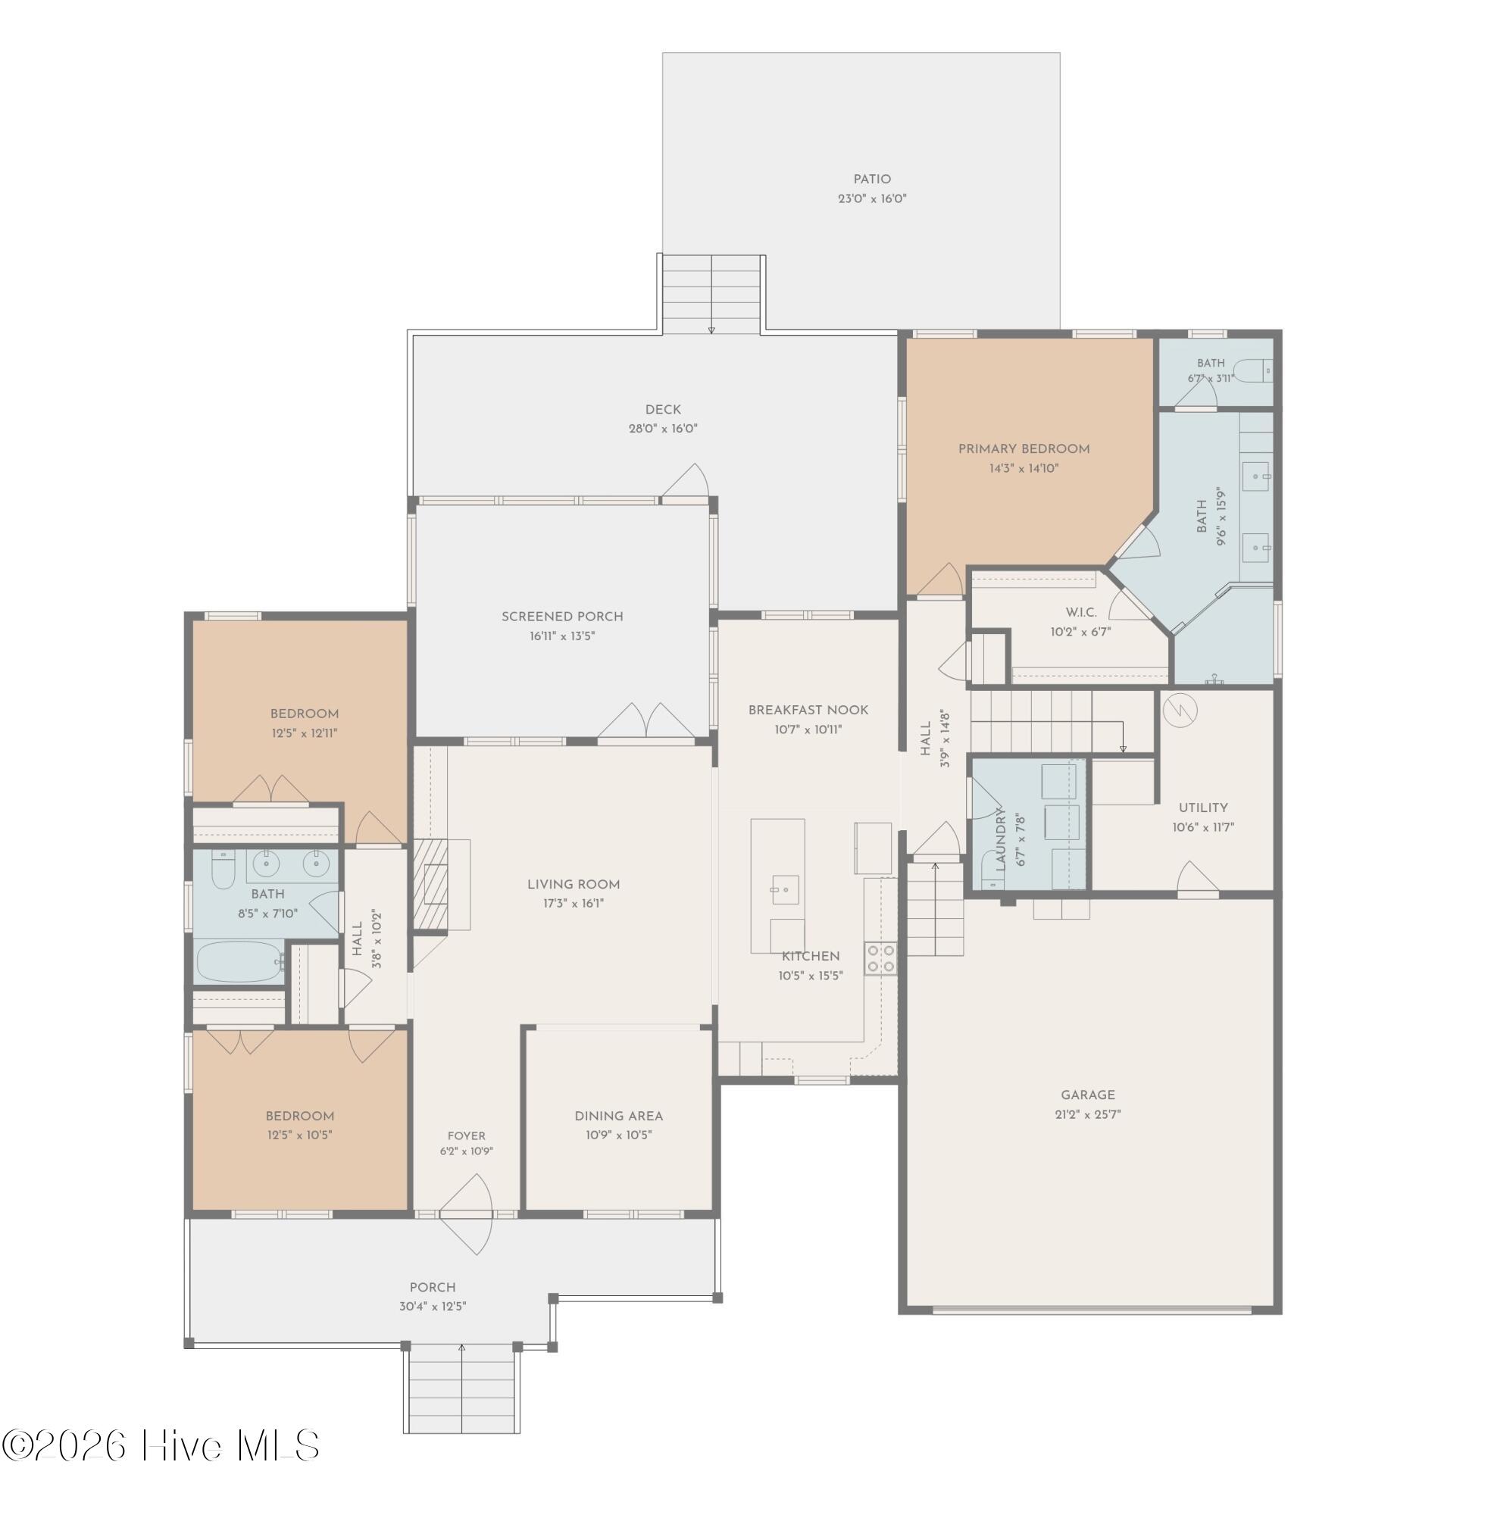
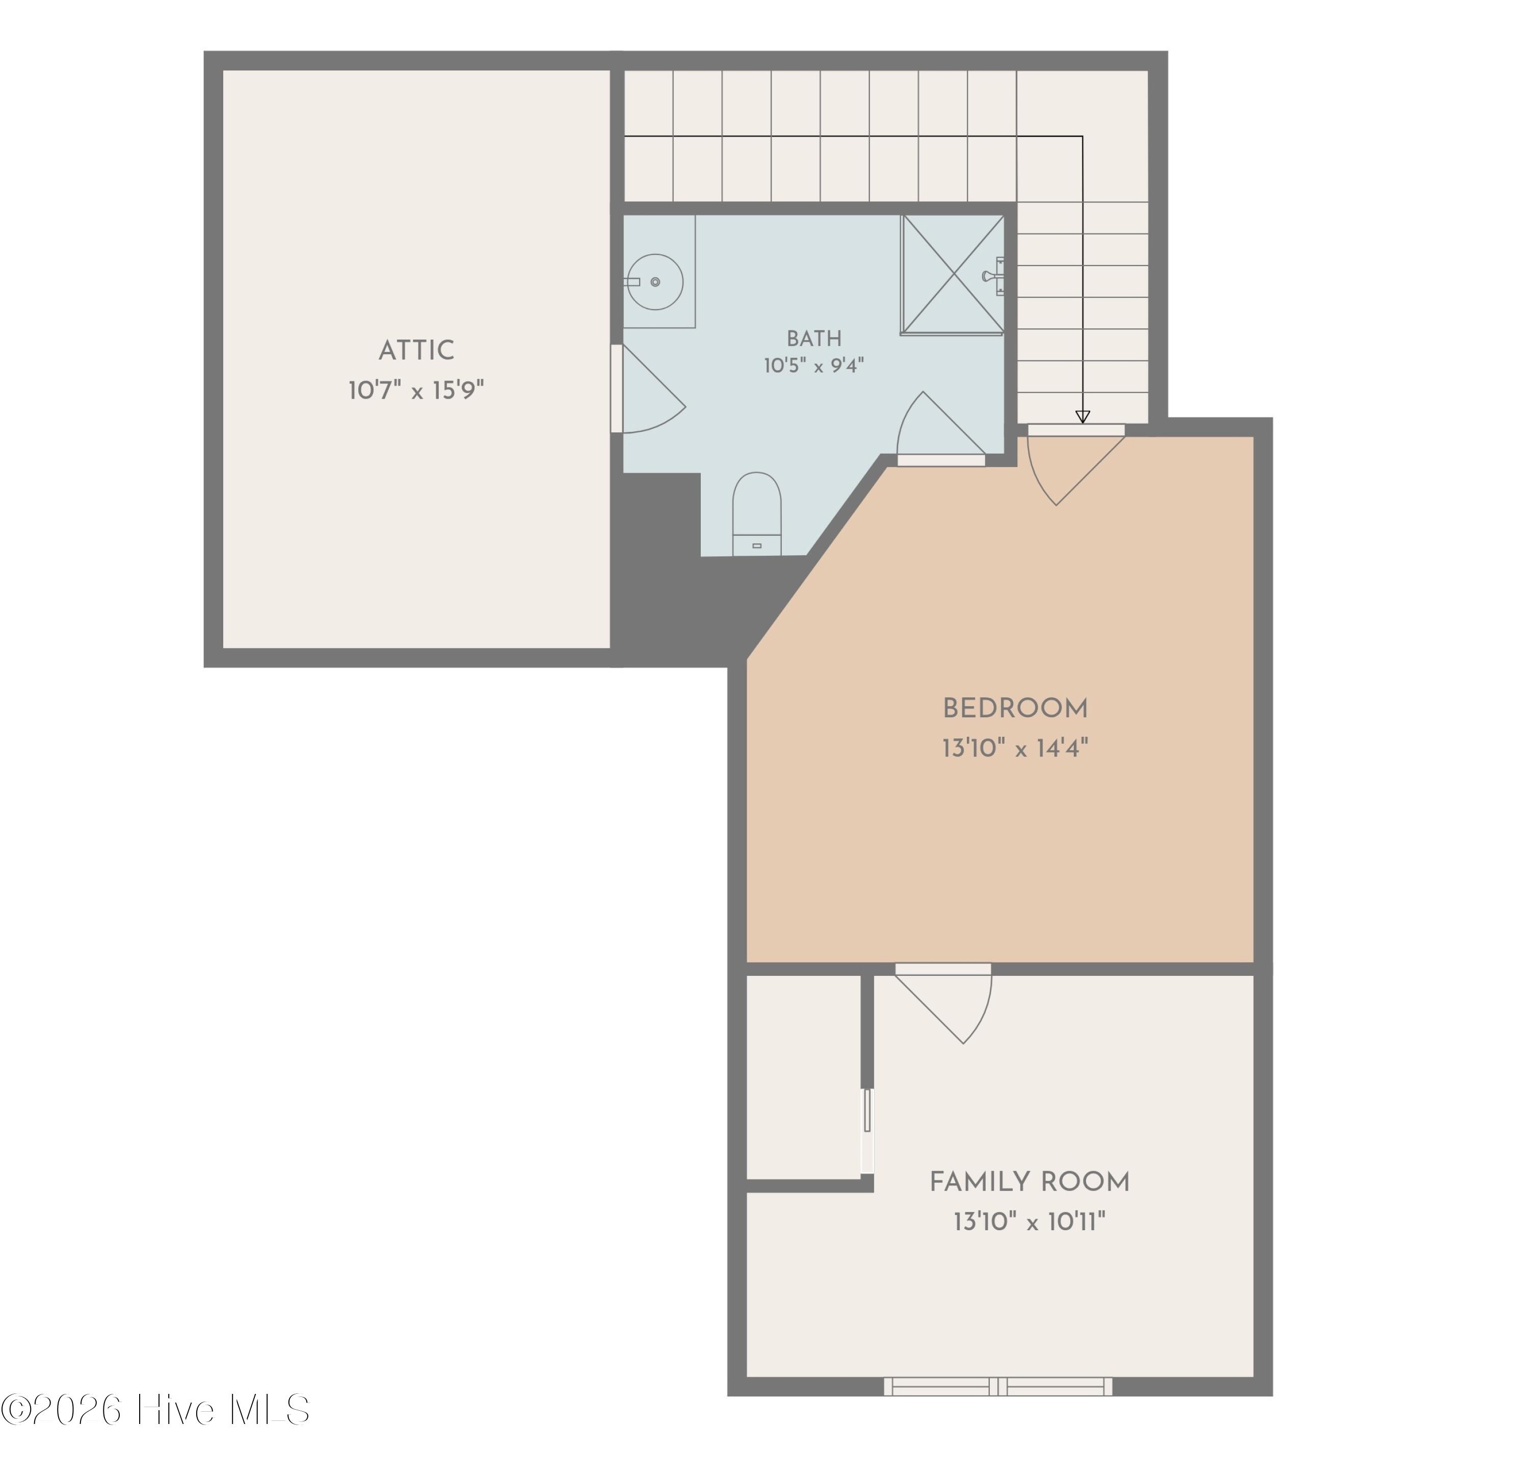
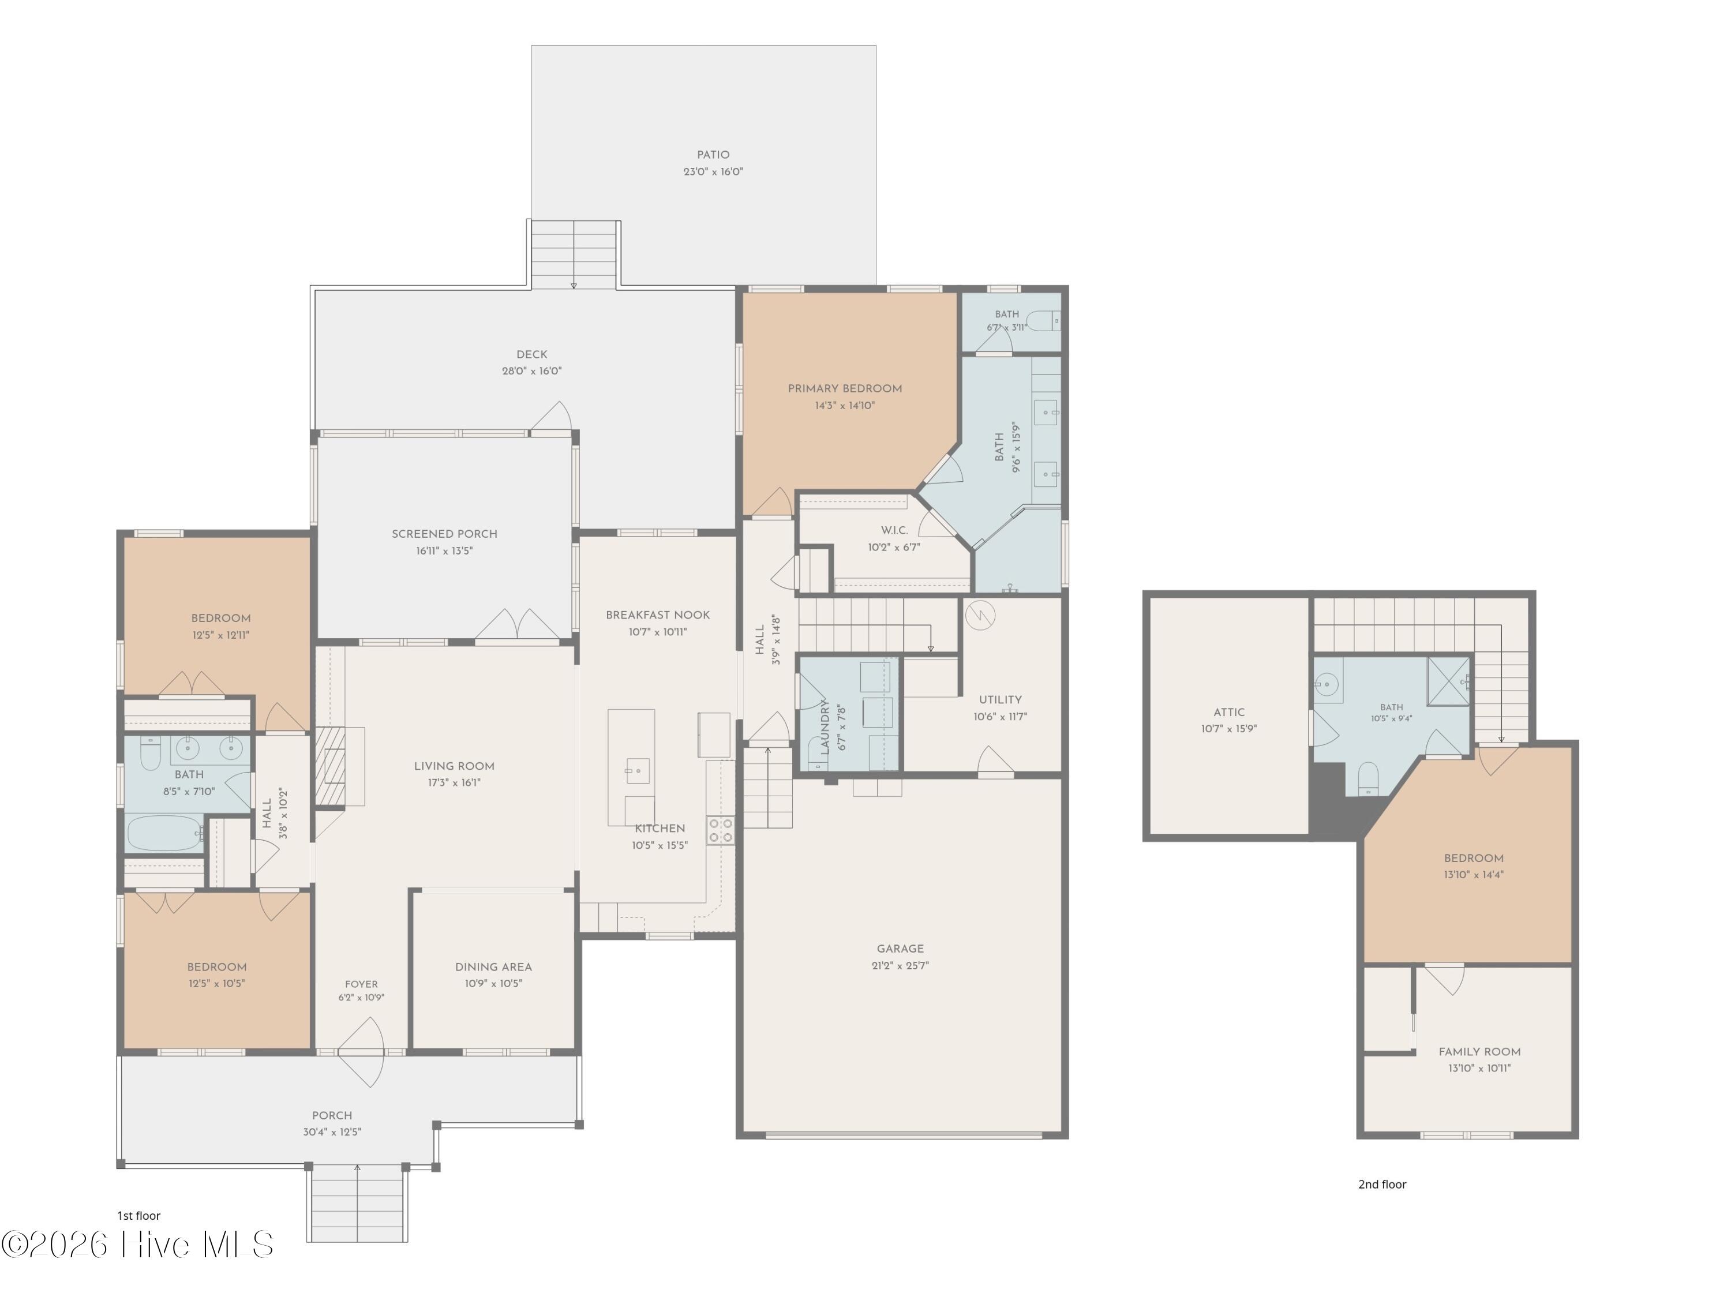
STUNNING home perfectly situated on quiet cul-de-sac. This home has been meticulously cared for in every way- and it shows! Recent updates include new HVAC, water heater, lighting, dishwasher, wiring upstairs and fire pit. The kitchen cabinets were also freshly painted in recent years. The open concept of the family room and the spacious kitchen invite you in with the warm tones of the soft lighting combined with loads of natural light. The main living space is perfect for entertaining! The kitchen is loaded with cabinets and features a bar in the middle to relax at and visit while dinner is being prepared. The master suite is on the main floor and features a generous sized shower and a huge walk-in closet. On the opposite side of the main floor, you will find 2 additional bedrooms and a full bathroom settled in between them. Upstairs, you step into a bonus room which is currently being used as a guest room. There is a full bathroom directly off this additional space- which makes it ideal! If that isn't quite enough room, directly beyond this space is the 4th bedroom. If you're tired of pulling down attic stairs to access your decorations- you don't need to worry about that here. The attic is an easily accessible walk in space! When you step out the back door, you find the perfect space for your morning coffee or evening tea on the beautiful screened-in porch overlooking the deck, patio and spacious backyard. This home checks all of the boxes!
Details
| MLS # | 100607382 |
|---|---|
| Listing Type | For Sale |
| Style | House |
| Sub-Type | Resale |
| Status | Active |
| Year | 2014 |
| Days On Site | 14 |
| Listing Provided By | True Local Realty | Missy Todd |
Features
| Bed(s) | 4 |
|---|---|
| Bath(s) | 4 Total |
| SQ Feet | 2,369 |
| Garage | 2 |
| Story(s) | 1 |
| Zoning | SR6 |
| Acreage | 0.39 |
| Property View | None |
Interior
| Interior Features | Master Downstairs, Walk-in Closet(s), Tray Ceiling(s), High Ceilings, Entrance Foyer, Solid Surface, Bookcases, Kitchen Island, Ceiling Fan(s), Walk-in Shower, Blinds/Shades, Gas Log, Walk-In Closet(s) |
|---|---|
| Heating Yes / No | Yes |
| Cooling Yes / No | Yes |
| Cooling | Central Air |
| Fireplace Features | Gas Log |
| Fireplace Yes / No | Yes |
| Laundry Features | Laundry Room |
| Furnished | Unfurnished |
| Rooms Total | 8 |
Exterior
| Roof | Shingle |
|---|---|
| Foundation Details | Crawl Space |
| Lot Features | Cul-De-Sac |
| Waterfront Features | None |
| View | None |
| Construction Materials | Vinyl Siding, Wood Frame |
Parking
| Attached Garage Yes / No | Yes |
|---|---|
| Garage Yes / No | Yes |
| Parking Features | Garage Faces Front, Attached, Concrete |
Utilities
| Utilities | Natural Gas Connected, Sewer Connected, Water Connected |
|---|
Taxes
| Tax Assessed Value | 395485 |
|---|---|
| Tax Book Number | 34 |
| Tax Legal Description | 3806 RAMBLEWOOD HILL DR WL67S5PH2 WLKRS TRC 1.00LT |
| Tax Year | 2026 |
Area Information
| State | NC |
|---|---|
| County | Wilson |
| City | Wilson |
| Zip Code | 27893 |
| Community Name | Walkers Trace |
| Elementary School | Jones |
| High School | Hunt |
| Listing VS Median (in Walkers Trace) | |
Price: $424,900 low | high Med: $289,900 sqft: 2,369 low | high Med: 2,287 $ / sqft: $179 low | high Med: $127 On site: 14 low | high Med: 38 | |
Market Activity 27893
Request a showing
Request a showing
Contact
Learn More About This Property

| State | NC |
|---|---|
| County | Wilson |
| City | Wilson |
| Zip Code | 27893 |
| Community Name | Walkers Trace |
| Elementary School | Jones |
| High School | Hunt |
| Listing VS Median (in Walkers Trace) | |
Price: $424,900 low | high Med: $289,900 sqft: 2,369 low | high Med: 2,287 $ / sqft: $179 low | high Med: $127 On site: 14 low | high Med: 38 | |