Price Reduced Listing
3608 Colony Woods Drive,Greenville, NC 27834
Greenville, NC 27834










Description
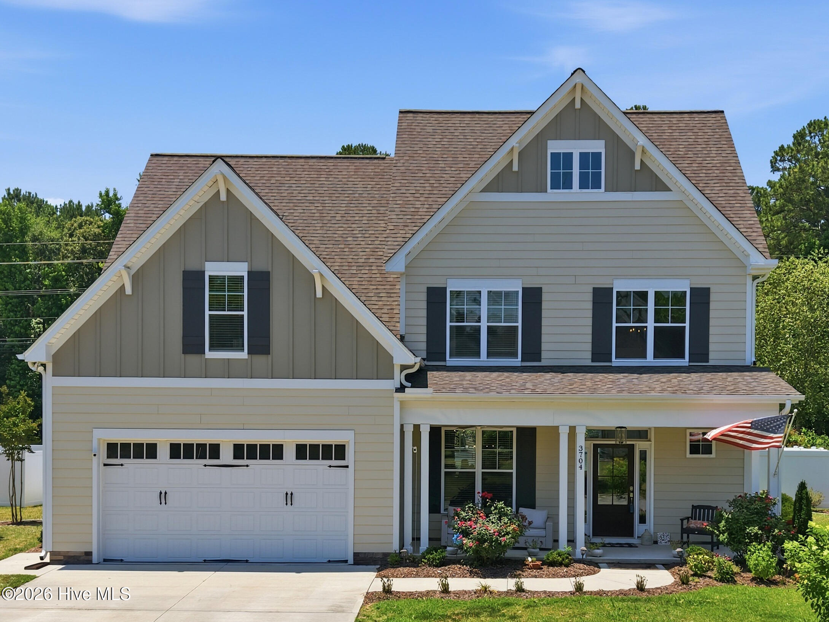
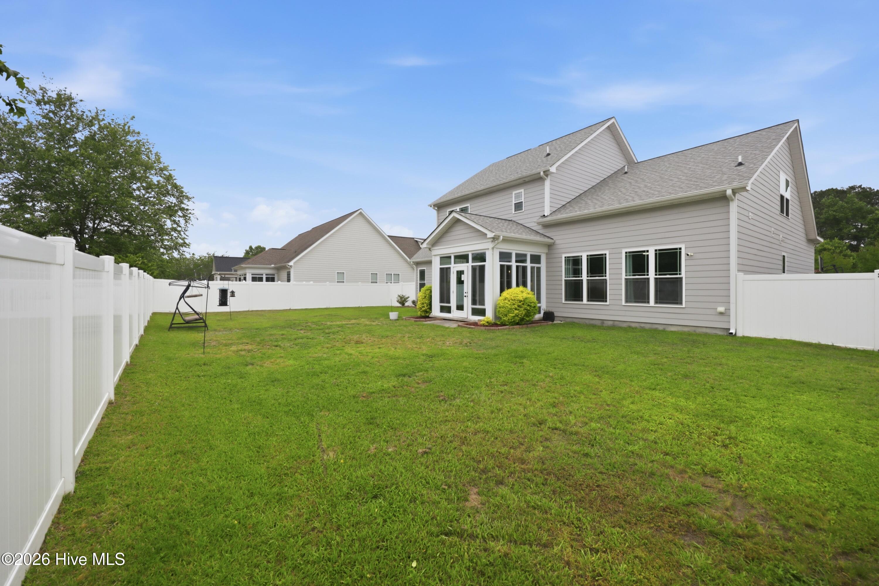
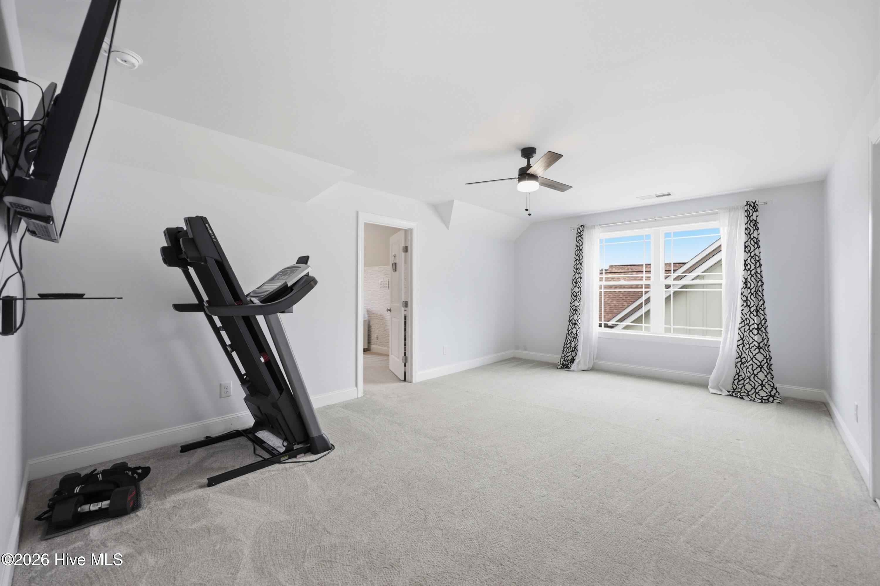
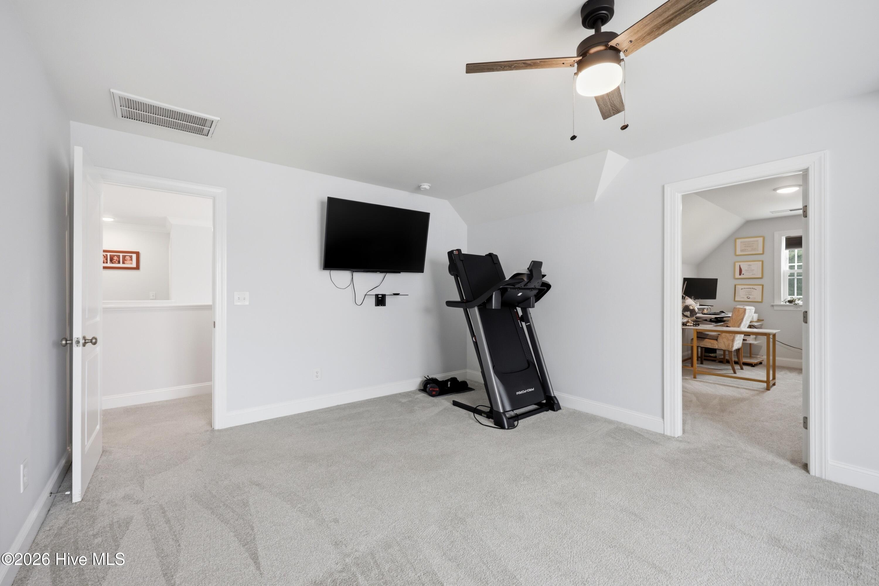
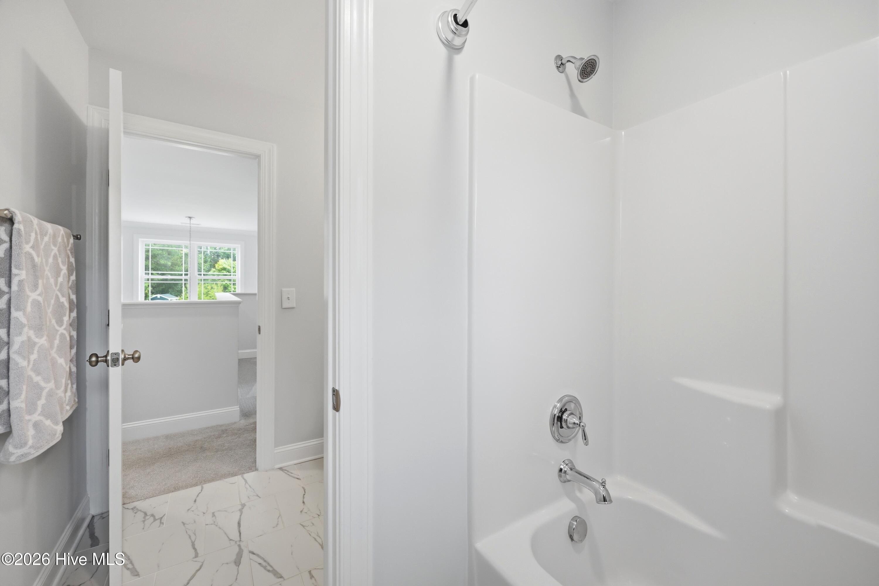
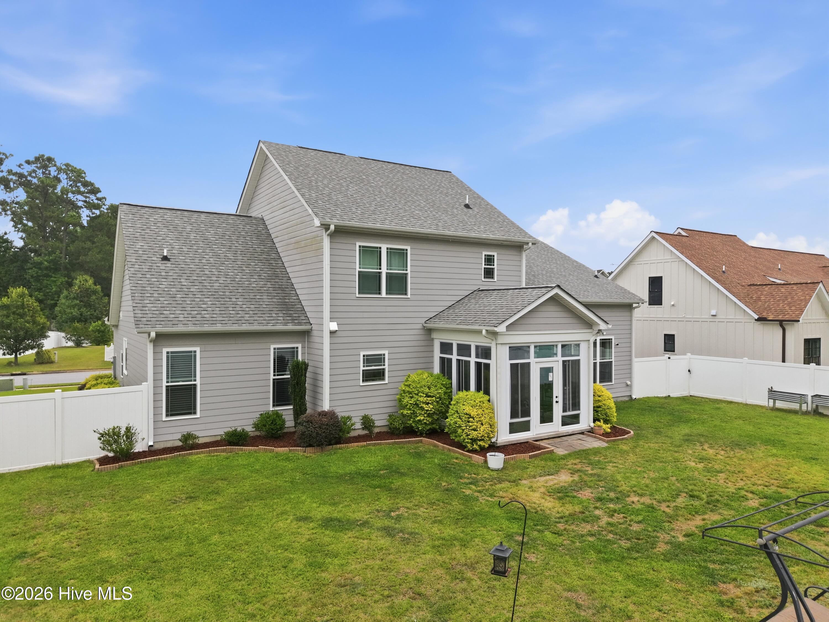
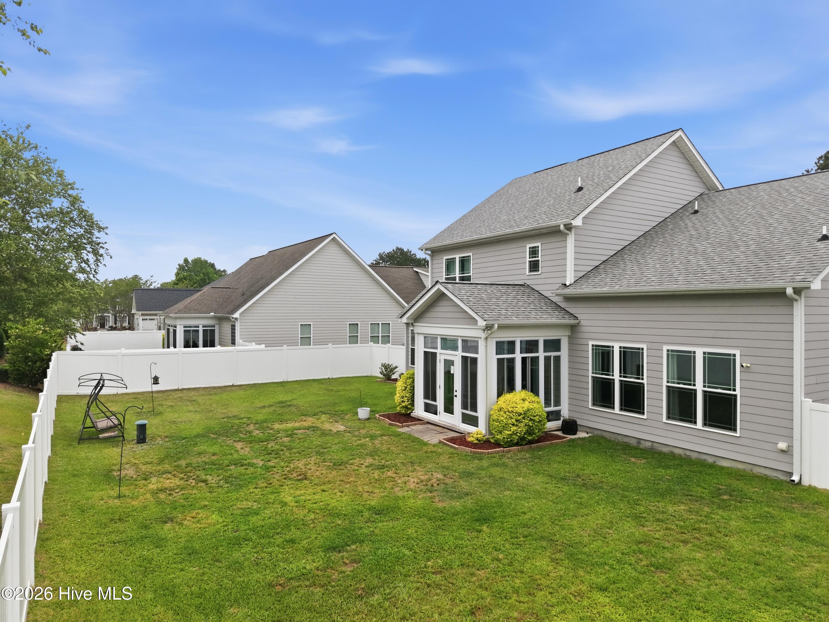
Welcome to refined living in one of the area's most desirable and established communities, ideally situated between Greenville and Winterville. Perfectly positioned near the Medical District, premier dining, shopping, and everyday conveniences, this exceptional residence offers the rare opportunity to enjoy the sophistication of city accessibility while embracing the tranquility and charm of life just at the edge of the city limits. Thoughtfully designed for both comfort and functionality, this elegant home features 3 spacious bedrooms, 2.5 baths, a versatile bonus room, and a generously sized private office--ideal for today's work-from-home professional, executive, or growing family. Every space has been curated to accommodate modern living while maintaining a warm and inviting atmosphere. At the heart of the home, the beautifully appointed kitchen showcases stunning quartz countertops, abundant workspace, and effortless flow into the expansive living area. Soaring natural light pours through oversized windows, illuminating the open-concept design and creating an ideal setting for entertaining, holiday gatherings, and everyday luxury. The adjoining sunroom serves as a serene extension of the living space, offering year-round enjoyment and picturesque views of the private backyard. Outdoors, a beautifully fenced yard enclosed by a classic white privacy fence provides a peaceful retreat for relaxation, entertaining, or enjoying North Carolina's beautiful seasons. Offering an exceptional combination of location, space, and timeless appeal, this like new distinguished property delivers the lifestyle today's discerning buyer seeks--where convenience, elegance, and peaceful living come together seamlessly.
Details
| MLS # | 100583369 |
|---|---|
| Listing Type | For Sale |
| Style | House |
| HOA Dues | $250 |
| Sub-Type | Resale |
| Status | Active |
| Year | 2020 |
| Days On Site | 63 |
| Listing Provided By | Legacy Premier Real Estate, LLC | Ashley Tyson |
Features
| Bed(s) | 3 |
|---|---|
| Bath(s) | 3 Total |
| SQ Feet | 2,700 |
| Garage | 1 |
| Story(s) | 2 |
| Zoning | RA20 |
| Acreage | 0.30 |
| Property View | None |
Interior
| Interior Features | Master Downstairs, Walk-in Closet(s), Vaulted Ceiling(s), Tray Ceiling(s), High Ceilings, Entrance Foyer, Mud Room, Kitchen Island, Ceiling Fan(s), Pantry, Walk-in Shower, Blinds/Shades, Eat-in Kitchen, Gas Log, Walk-In Closet(s) |
|---|---|
| Heating Yes / No | Yes |
| Cooling Yes / No | Yes |
| Cooling | Central Air |
| Fireplace Features | Gas Log |
| Fireplaces Total | 1 |
| Fireplace Yes / No | Yes |
| Laundry Features | Dryer Hookup, Washer Hookup, Laundry Room |
| Rooms Total | 9 |
Exterior
| Exterior Features | None |
|---|---|
| Roof | Architectural Shingle |
| Foundation Details | Raised, Slab |
| View | None |
| Construction Materials | Shake Siding, Vinyl Siding, Wood Siding, Wood Frame |
Parking
| Attached Garage Yes / No | Yes |
|---|---|
| Garage Yes / No | Yes |
| Parking Features | Off Street, Paved |
Utilities
| Utilities | Natural Gas Connected |
|---|
Taxes
| Tax Assessed Value | 403837 |
|---|---|
| Tax Book Number | 65 |
| Tax Legal Description | Colony Woods |
| Tax Year | 2025 |
Area Information
| State | NC |
|---|---|
| County | Pitt |
| City | Greenville |
| Zip Code | 27834 |
| Community Name | Colony Woods |
| School District | Pitt County Schools |
| Elementary School | Ridgewood Elementary School |
| High School | South Central (Winterville) |
| Listing VS Median (in Colony Woods) | |
Price: $474,999 low | high Med: $438,900 sqft: 2,700 low | high Med: 2,577 $ / sqft: $176 low | high Med: $170 On site: 63 low | high Med: 41 | |
Market Activity 27834
Request a showing
Request a showing
Contact
Learn More About This Property

| State | NC |
|---|---|
| County | Pitt |
| City | Greenville |
| Zip Code | 27834 |
| Community Name | Colony Woods |
| School District | Pitt County Schools |
| Elementary School | Ridgewood Elementary School |
| High School | South Central (Winterville) |
| Listing VS Median (in Colony Woods) | |
Price: $474,999 low | high Med: $438,900 sqft: 2,700 low | high Med: 2,577 $ / sqft: $176 low | high Med: $170 On site: 63 low | high Med: 41 | |