
Description
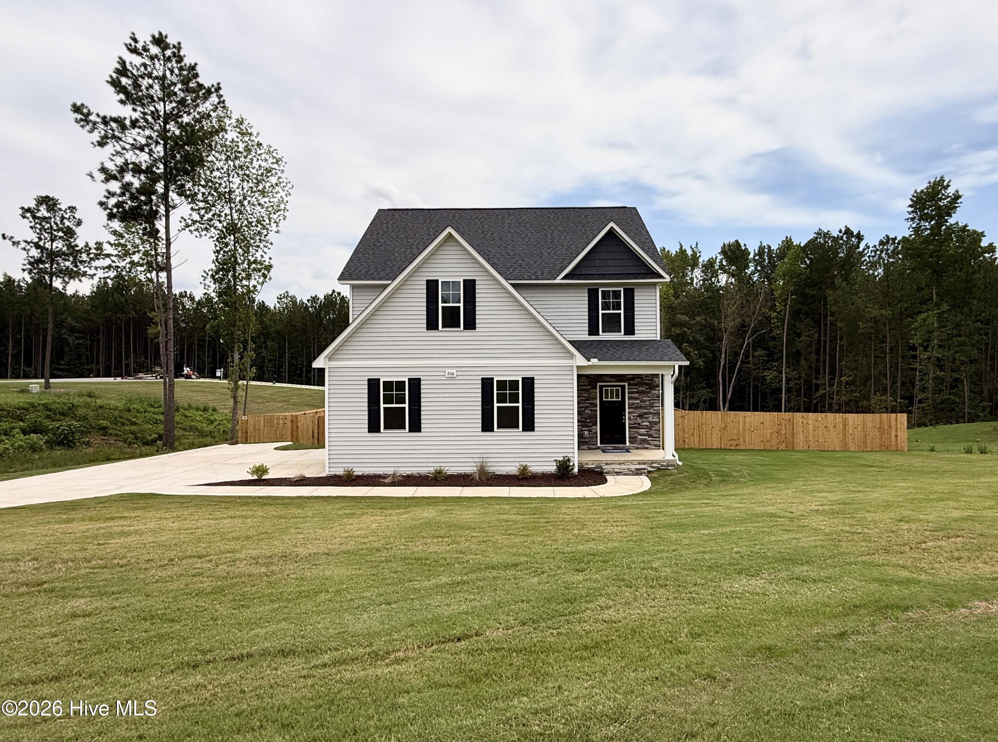
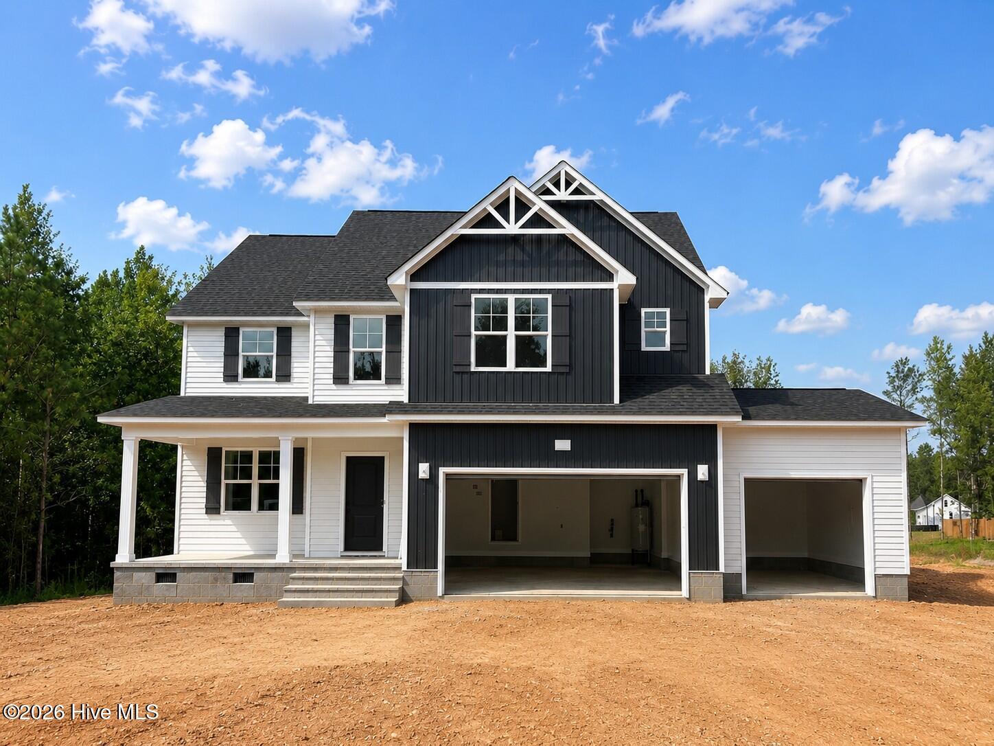
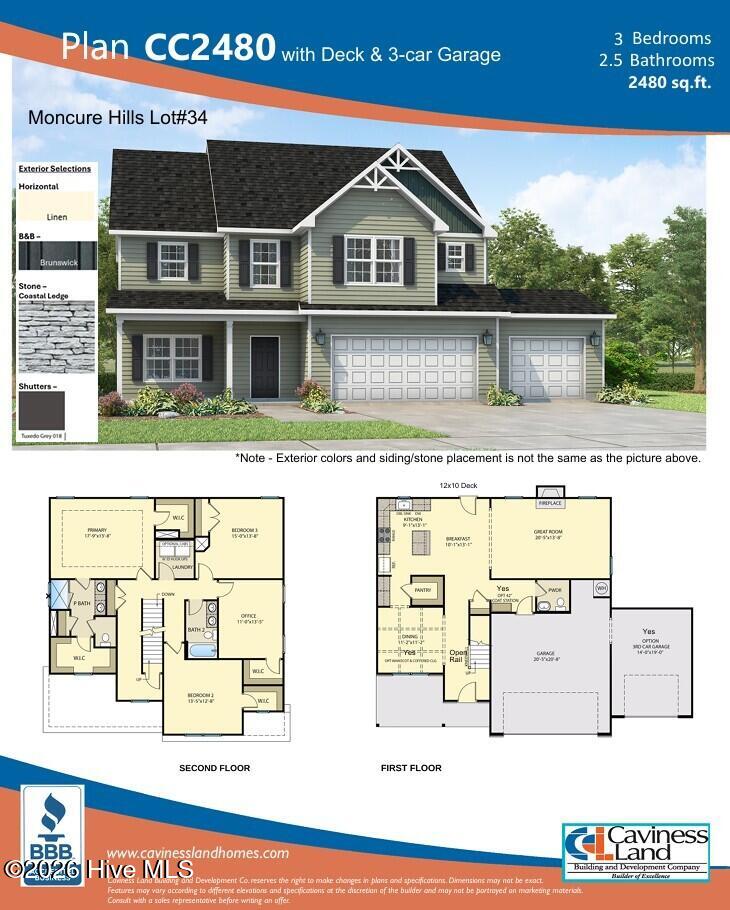
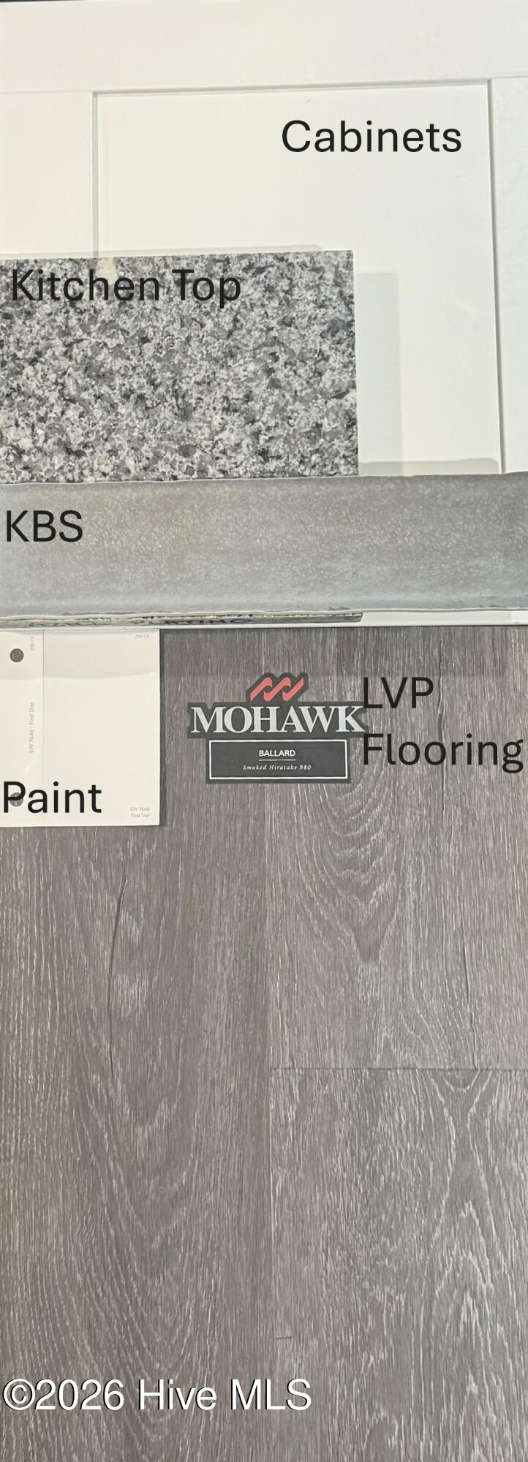
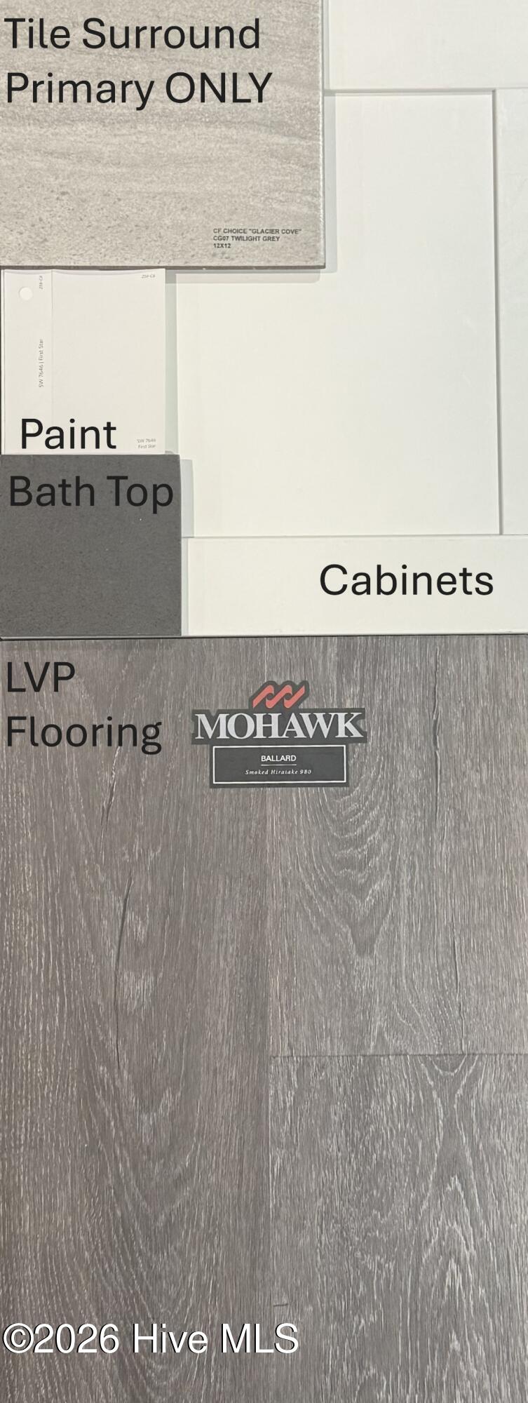
Welcome to Moncure Hills! The stunning CC2480 3-car garage plan, built by trusted builder Caviness Land, sits on a spacious 0.59-acre lot in a brand-new Sanford neighborhood featuring generously sized homesites and a peaceful setting. Even better, the builder is offering an $8,500 buyer credit plus blinds throughout! Step inside to a thoughtfully designed floor plan that blends style and functionality. The main level features a welcoming dining room with a beautiful, coffered ceiling and wainscoting. Fall in love with the open-concept kitchen featuring granite countertops, and abundance of storage, center island with seating, walk-in pantry, and breakfast area flowing seamlessly into the great room. Gather around the electric fireplace or step outside to enjoy the back deck overlooking your generous homesite. A practical drop zone and powder room are conveniently located just inside the garage entrance. Upstairs, you'll find all 3 bedrooms plus a dedicated office, creating excellent separation between living and sleeping spaces. The office includes a walk-in closet, while two additional bedrooms share a full bath. The laundry room is conveniently located upstairs near the bedrooms. The private owner's suite is designed to impress, featuring a trey ceiling, his-and-hers walk-in closets, dual-sink vanity, walk-in shower, private water closet, and linen closet. And with a spacious 3-car garage, there's plenty of room for vehicles, storage, hobbies, and more. Located in Moncure Hills, this home combines the appeal of brand-new construction with the freedom of a large lot. Modern design, functional spaces, abundant storage, and an incredible incentive package make this one worth seeing!
Details
| MLS # | 100595482 |
|---|---|
| Listing Type | For Sale |
| Style | House |
| HOA Dues | $360 |
| Sub-Type | New Construction |
| Status | Active |
| Year | 2026 |
| Days On Site | 13 |
| Listing Provided By | Everything Pines Partners LLC | Jennifer M Ritchie |
Features
| Bed(s) | 3 |
|---|---|
| Bath(s) | 3 Total |
| SQ Feet | 2,480 |
| Garage | 3 |
| Story(s) | 2 |
| Zoning | R-20 |
| Acreage | 0.59 |
| Property View | None |
Interior
| Interior Features | Walk-in Closet(s), Tray Ceiling(s), High Ceilings, Entrance Foyer, Mud Room, Kitchen Island, Ceiling Fan(s), Pantry, Walk-in Shower, Eat-in Kitchen, Walk-In Closet(s) |
|---|---|
| Heating Yes / No | Yes |
| Cooling Yes / No | Yes |
| Cooling | Central Air |
| Fireplaces Total | 1 |
| Fireplace Yes / No | Yes |
| Laundry Features | Laundry Room |
| Rooms Total | 8 |
Exterior
| Roof | Architectural Shingle |
|---|---|
| Foundation Details | Crawl Space |
| View | None |
| Construction Materials | Stone, Vinyl Siding, Wood Frame |
| Security Features | Security Lights, Smoke Detector(s) |
Parking
| Attached Garage Yes / No | Yes |
|---|---|
| Garage Yes / No | Yes |
| Parking Features | Garage Faces Front, Attached, Concrete, Garage Door Opener, Garage |
Utilities
| Utilities | Water Connected, High Speed Internet |
|---|
Taxes
| Tax Book Number | 2025 |
|---|---|
| Tax Legal Description | Moncure Hills Lot 34 |
Area Information
| State | NC |
|---|---|
| County | Lee |
| City | Sanford |
| Zip Code | 27330 |
| Community Name | Moncure Hills |
| School District | Lee County Schools |
| Elementary School | Deep River Elementary |
| High School | Lee County High |
| Listing VS Median (in Moncure Hills) | |
Price: $414,000 low | high Med: $414,000 sqft: 2,480 low | high Med: 2,480 $ / sqft: $167 low | high Med: $167 On site: 13 low | high Med: 13 | |
Market Activity 27330
Request a showing
Request a showing
Contact
Learn More About This Property

| State | NC |
|---|---|
| County | Lee |
| City | Sanford |
| Zip Code | 27330 |
| Community Name | Moncure Hills |
| School District | Lee County Schools |
| Elementary School | Deep River Elementary |
| High School | Lee County High |
| Listing VS Median (in Moncure Hills) | |
Price: $414,000 low | high Med: $414,000 sqft: 2,480 low | high Med: 2,480 $ / sqft: $167 low | high Med: $167 On site: 13 low | high Med: 13 | |