304 Colmar Way D,Greenville, NC 27858
Greenville, NC 27858

Description
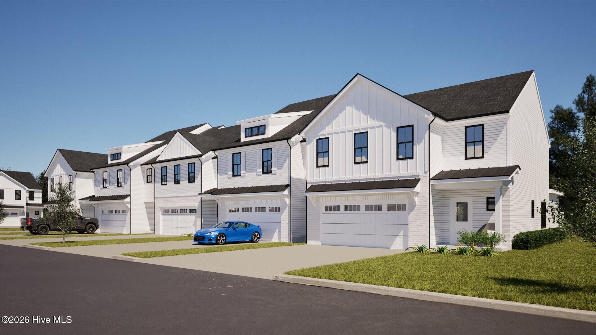
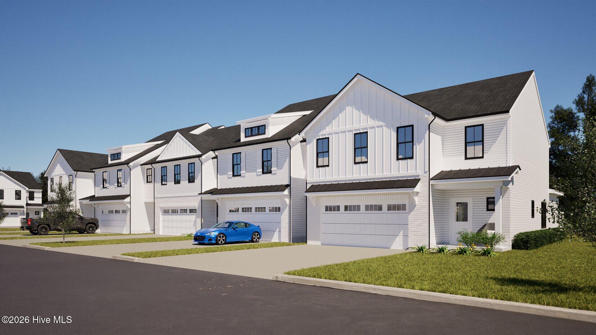
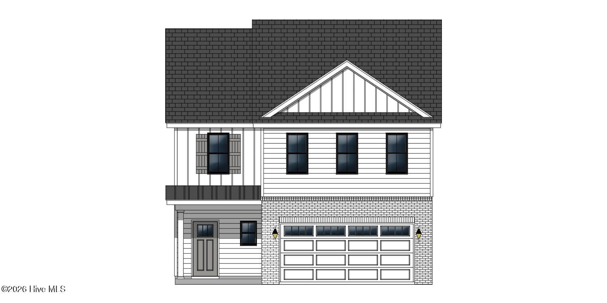
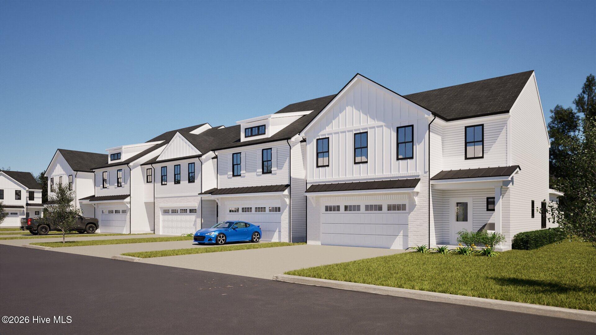
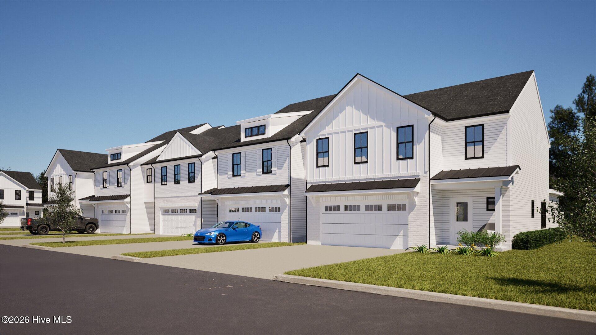
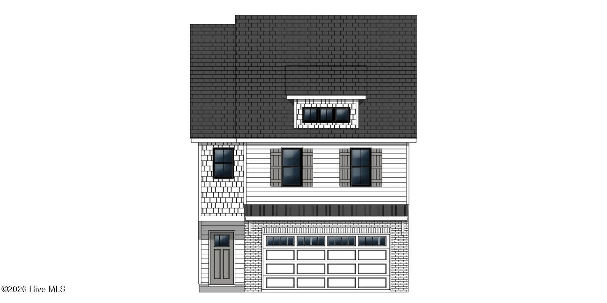
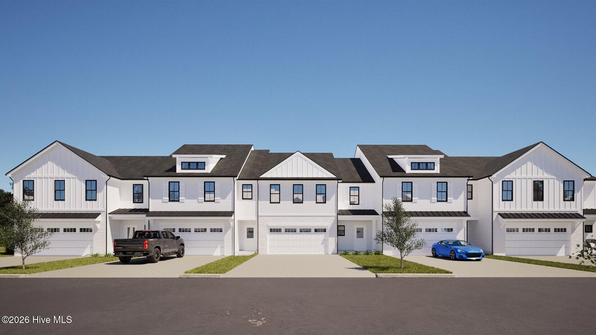
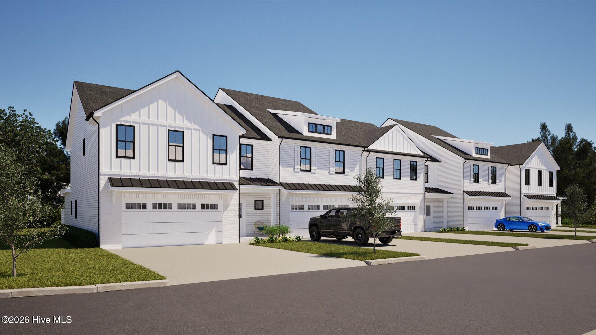
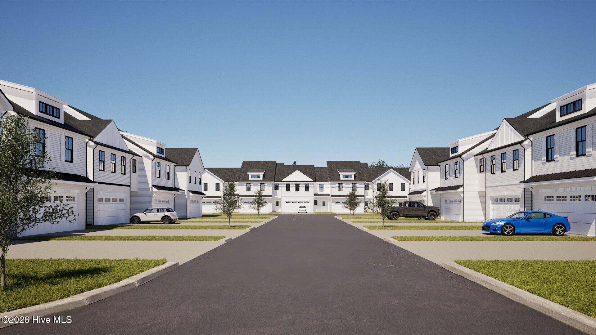

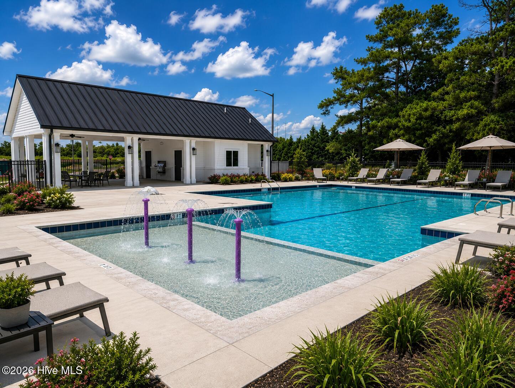
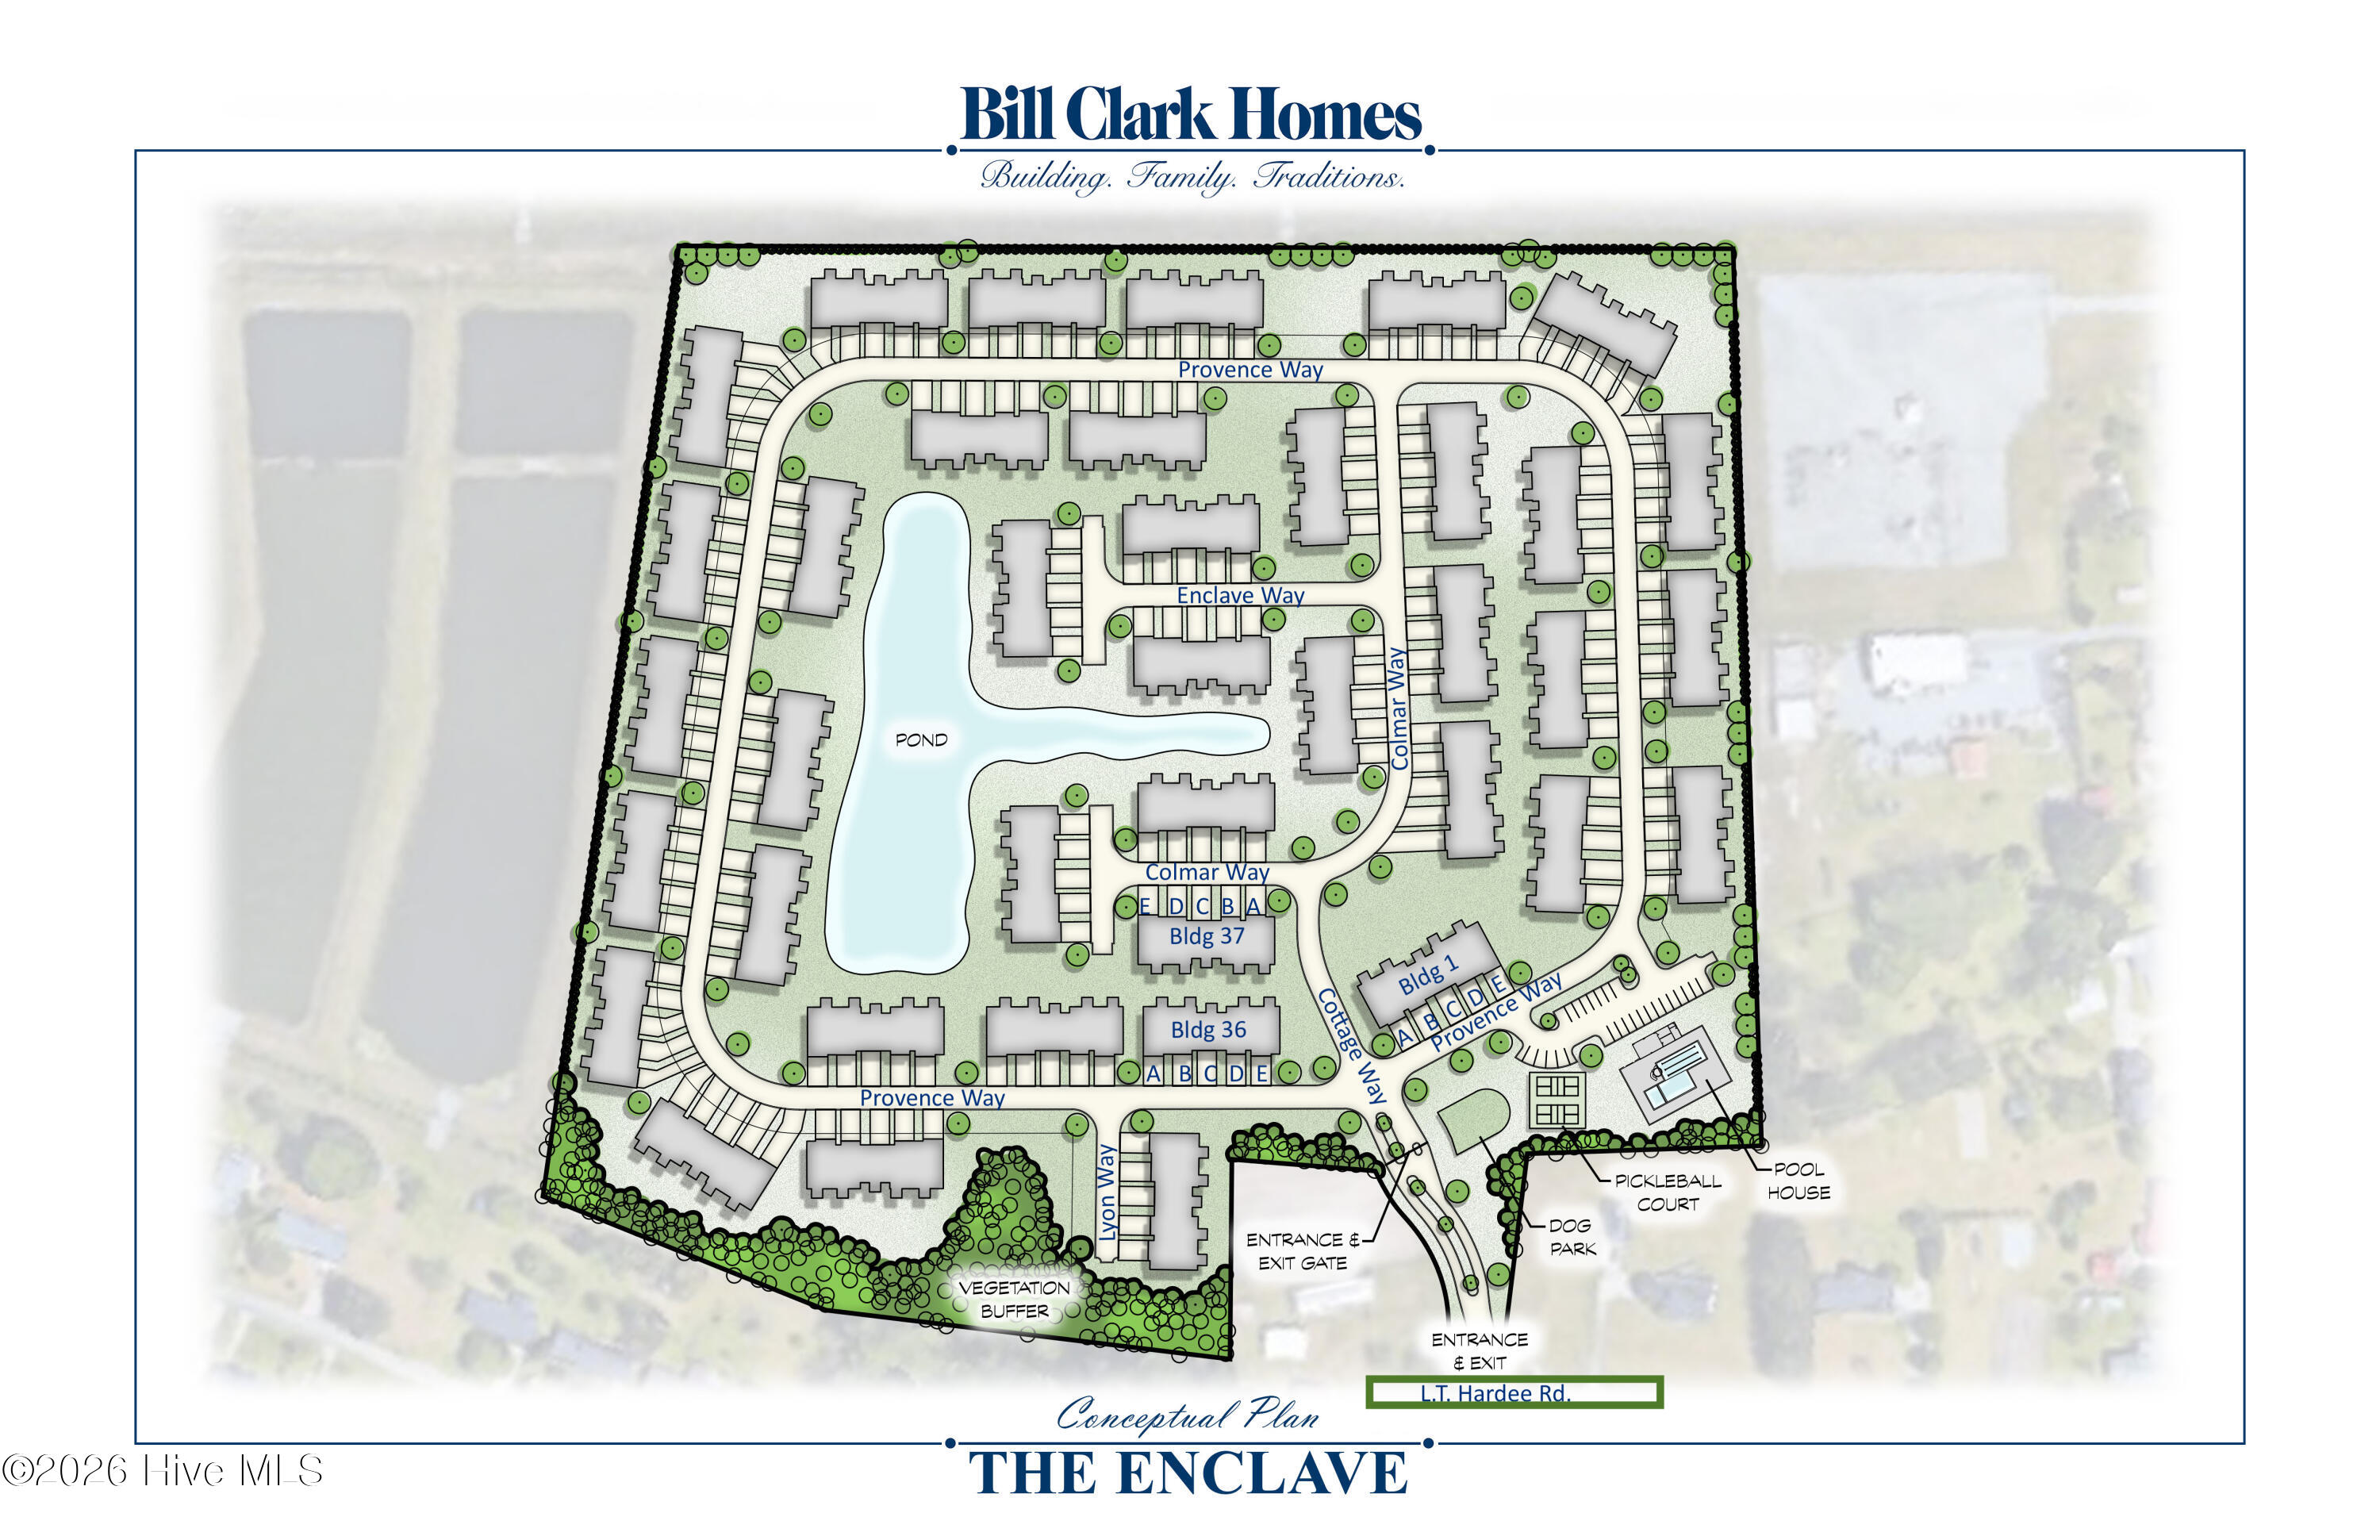
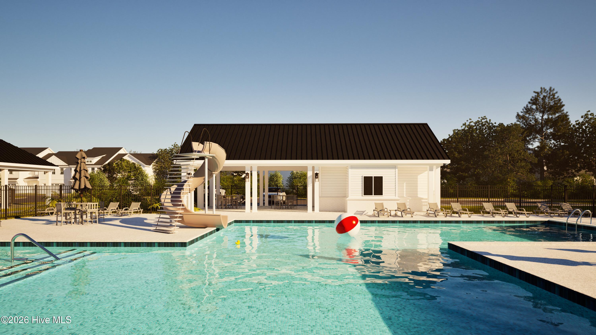
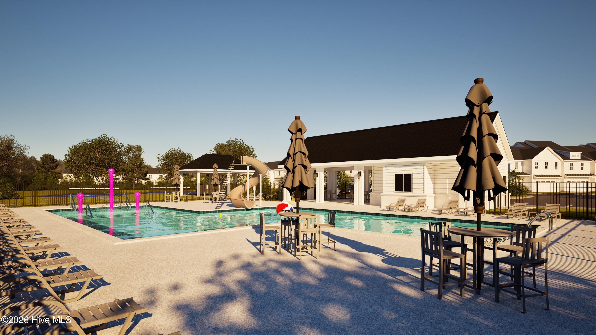
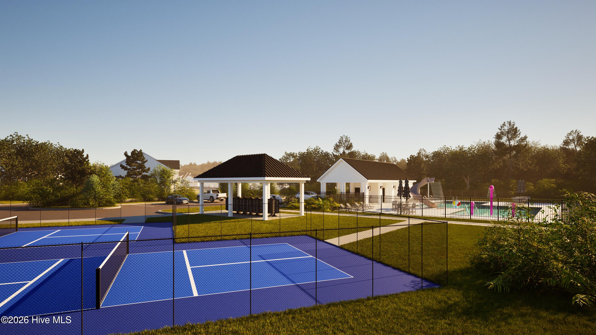
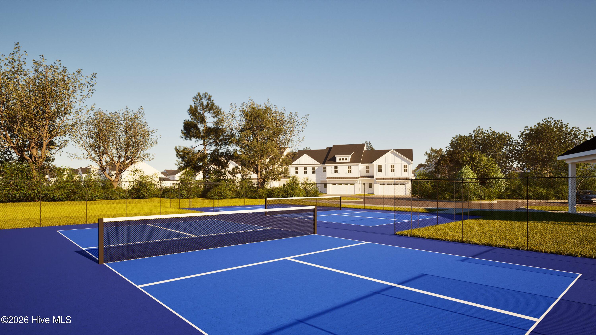
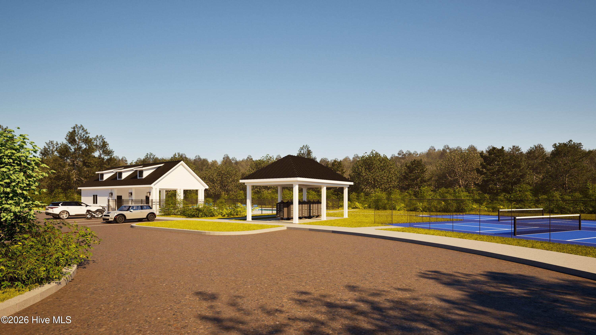
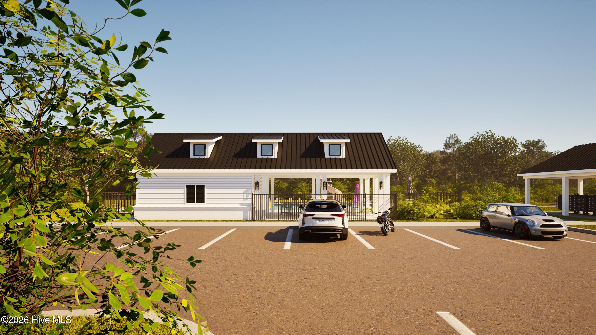
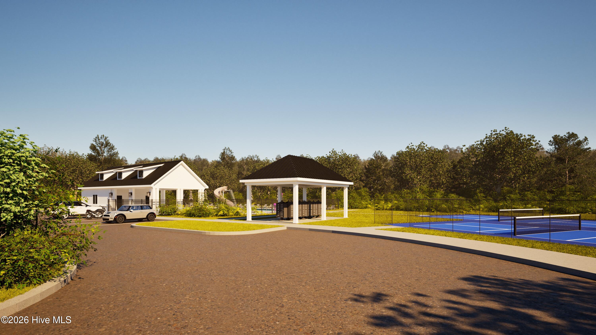
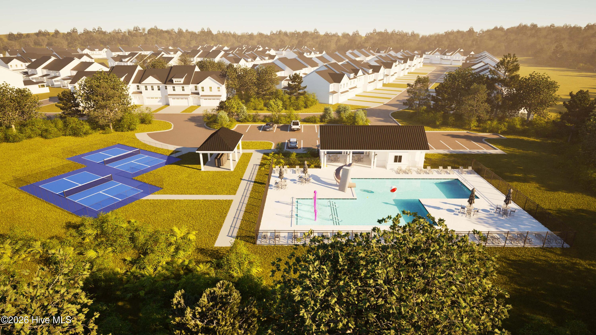
Experience life at The Enclave--where every detail is designed to elevate your lifestyle! Picture yourself soaking up the sun at the resort-style pool, sharing laughter at the dog park, or challenging friends to pickleball--all in a secure, gated community. Families enjoy peace of mind with access to highly rated schools: Wintergreen Primary, Wintergreen Intermediate, Hope Middle, and DH Conley High. Don't miss your chance to become part of a vibrant community focused on comfort and connection. The Ryleigh Plan is thoughtfully equipped with the latest smart home features, including a Touch Screen Panel (prepped for wireless security), a Z-Wave Lock, a T6 Z-Wave Thermostat, and a Skybell Video Doorbell. Enjoy an open-concept great room, a chef-inspired kitchen with a large center island, a two-car garage, and a covered patio for year-round entertaining. Upstairs, unwind in a luxurious owner's suite, enjoy a spacious loft, convenient laundry, and two additional bedrooms--perfect for your family's needs.
Details
| MLS # | 100587311 |
|---|---|
| Listing Type | For Sale |
| Style | Town House |
| HOA Dues | $2,100 |
| Sub-Type | New Construction |
| Status | Active |
| Year | 2025 |
| Days On Site | 49 |
| Listing Provided By | Carolyn McLawhorn Realty | Carolyn McLawhorn |
Features
| Bed(s) | 3 |
|---|---|
| Bath(s) | 3 Total |
| SQ Feet | 2,096 |
| Garage | 2 |
| Story(s) | 2 |
| Zoning | R6A |
| Acreage | 0.05 |
| Property View | None |
Interior
| Interior Features | Walk-in Closet(s), Solid Surface, Kitchen Island, Ceiling Fan(s), Walk-in Shower, Eat-in Kitchen, Walk-In Closet(s), Wired for Data |
|---|---|
| Heating Yes / No | Yes |
| Cooling | Heat Pump |
| Fireplaces Total | 1 |
| Fireplace Yes / No | Yes |
| Laundry Features | Laundry Room |
| Rooms Total | 7 |
Exterior
| Roof | Architectural Shingle |
|---|---|
| Foundation Details | Raised, Slab |
| View | None |
| Construction Materials | Vinyl Siding, Wood Frame |
| Security Features | Smoke Detector(s), Cameras Included |
Parking
| Attached Garage Yes / No | Yes |
|---|---|
| Garage Yes / No | Yes |
| Parking Features | Garage Faces Front, Concrete |
Utilities
| Utilities | Cable Available, Natural Gas Connected, Sewer Connected, Water Connected, Fiber Optic |
|---|
Taxes
| Tax Book Number | 95 |
|---|---|
| Tax Legal Description | The Enclave |
Area Information
| State | NC |
|---|---|
| County | Pitt |
| City | Greenville |
| Zip Code | 27858 |
| Community Name | The Enclave |
| School District | Pitt County Schools |
| Elementary School | Wintergreen Primary School |
| High School | D.H. Conley High School |
| Listing VS Median (in The Enclave) | |
Price: $328,900 low | high Med: $329,900 sqft: 2,096 low | high Med: 2,096 $ / sqft: $157 low | high Med: $157 On site: 49 low | high Med: 49 | |
Market Activity 27858
Request a showing
Request a showing
Contact
Learn More About This Property

| State | NC |
|---|---|
| County | Pitt |
| City | Greenville |
| Zip Code | 27858 |
| Community Name | The Enclave |
| School District | Pitt County Schools |
| Elementary School | Wintergreen Primary School |
| High School | D.H. Conley High School |
| Listing VS Median (in The Enclave) | |
Price: $328,900 low | high Med: $329,900 sqft: 2,096 low | high Med: 2,096 $ / sqft: $157 low | high Med: $157 On site: 49 low | high Med: 49 | |