Price Reduced Listing
2718 Tranquil Oak Place,Charlotte, NC 28206
Charlotte, NC 28206








Description
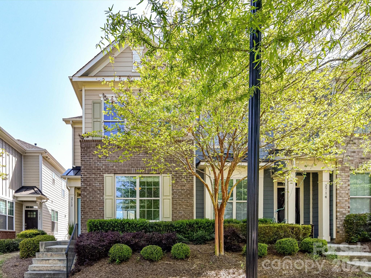
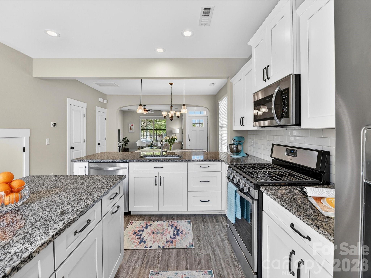
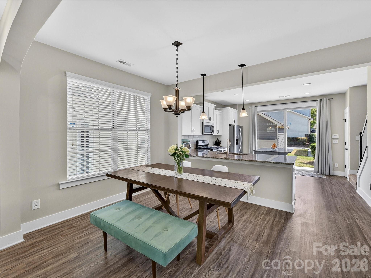
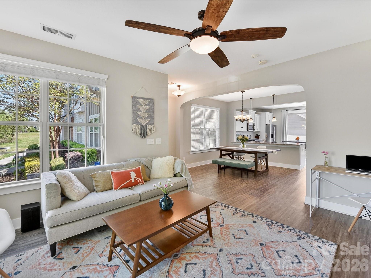
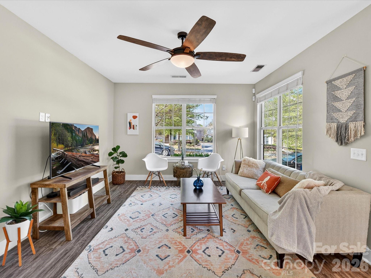
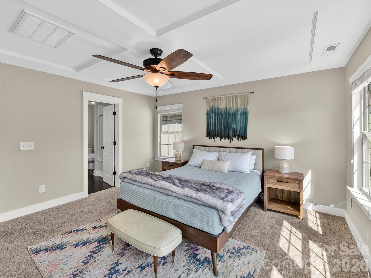
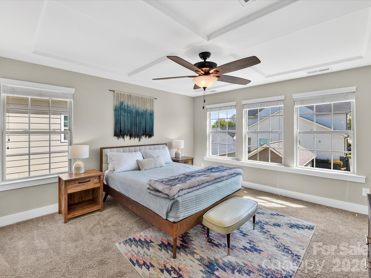
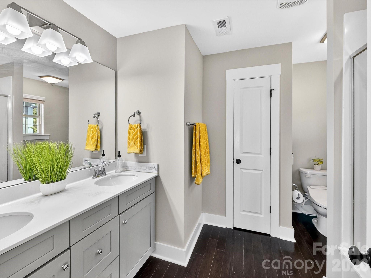
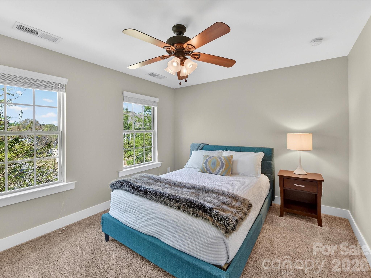

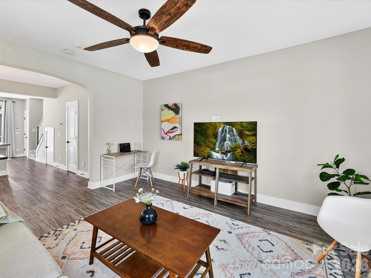
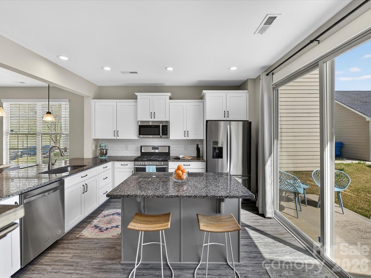
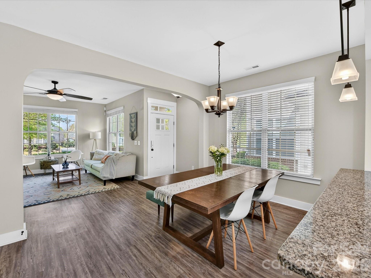
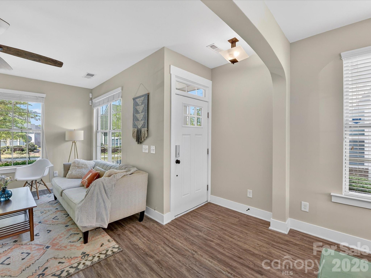
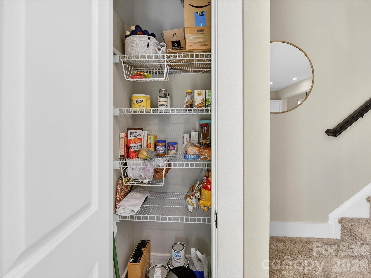
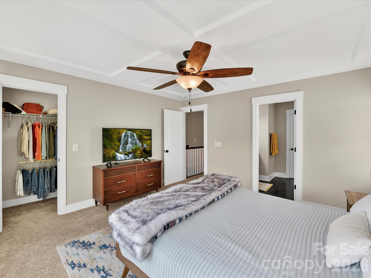
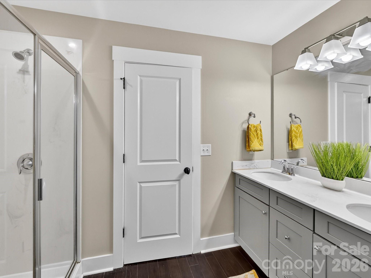
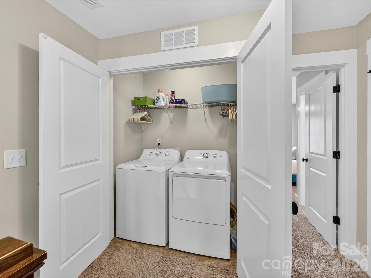
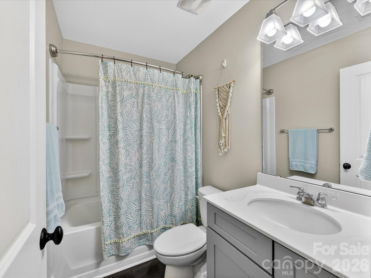
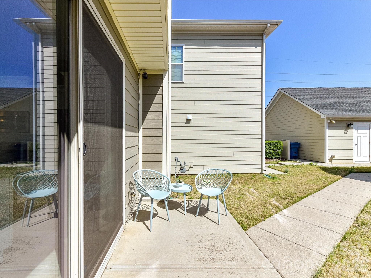
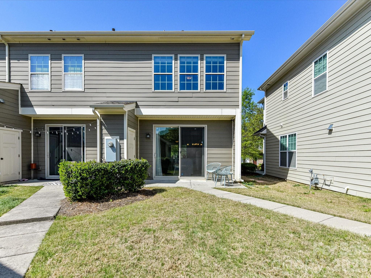
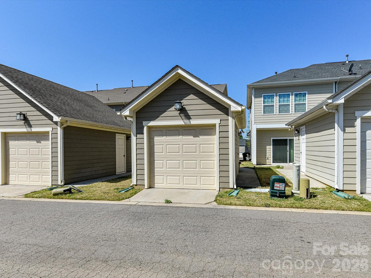
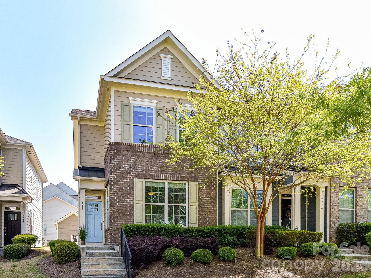
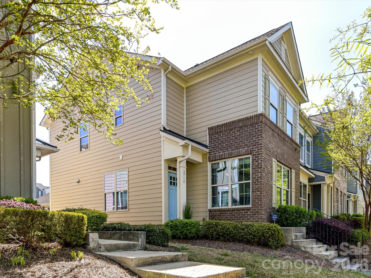
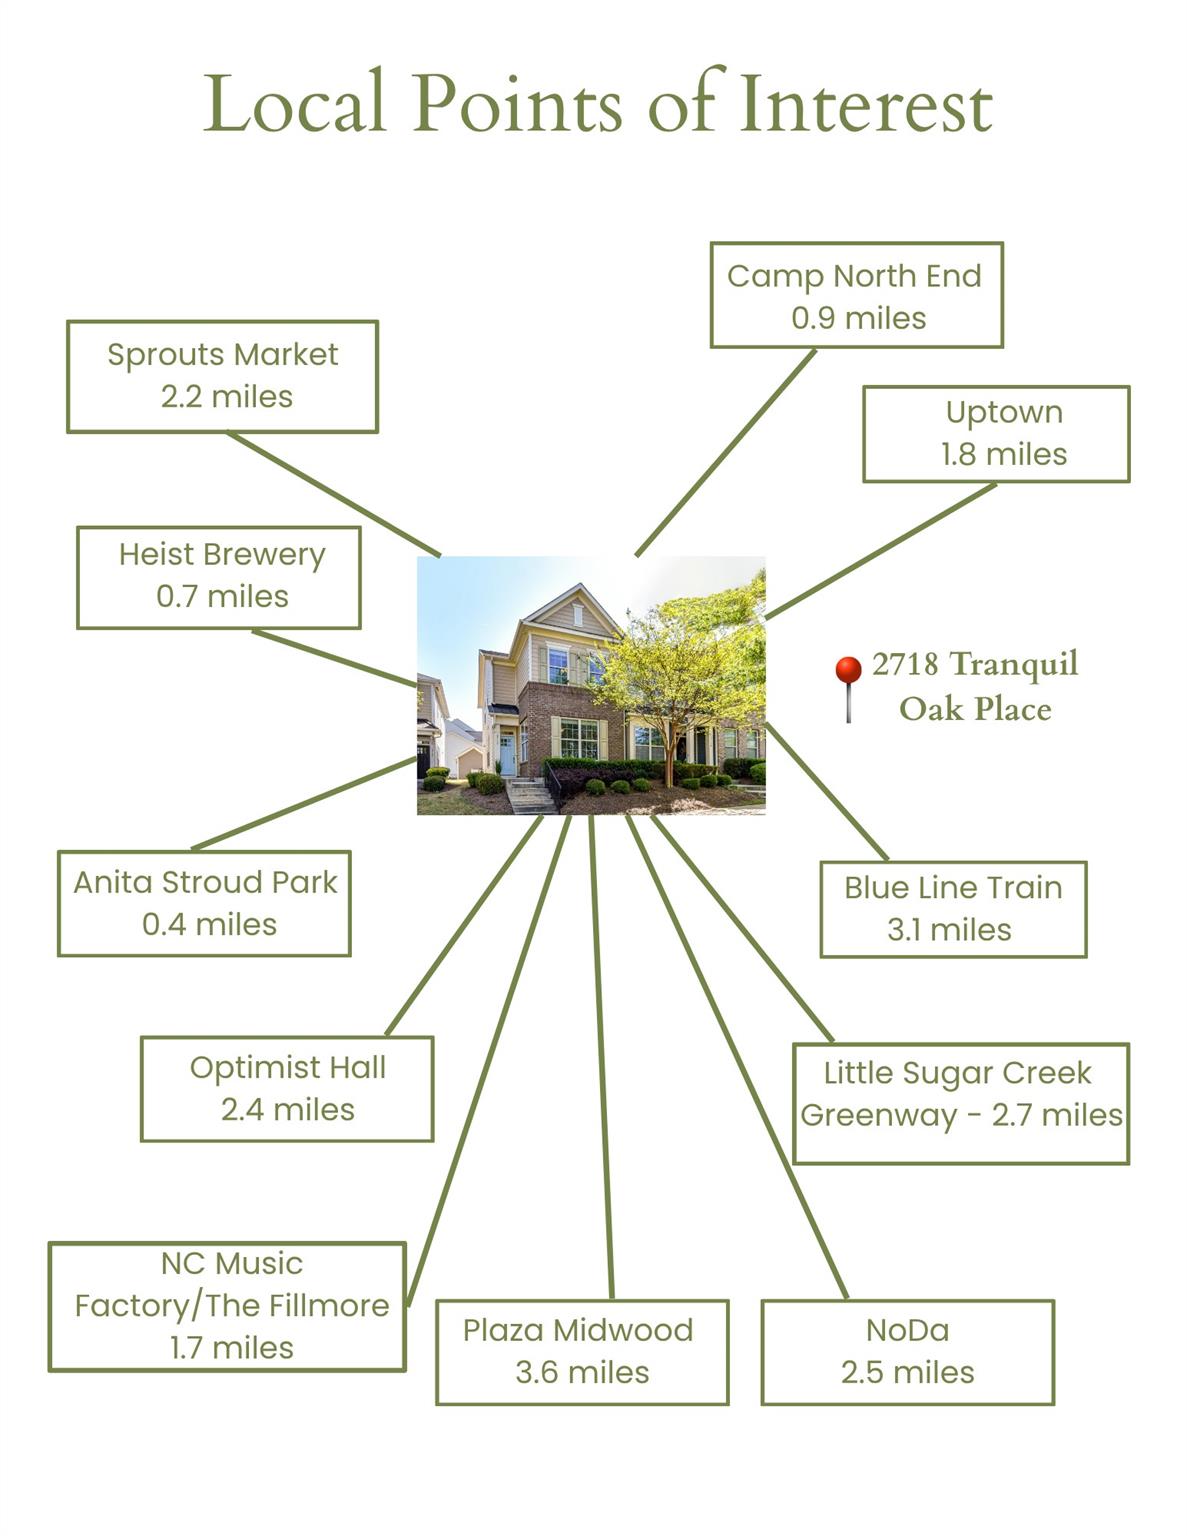
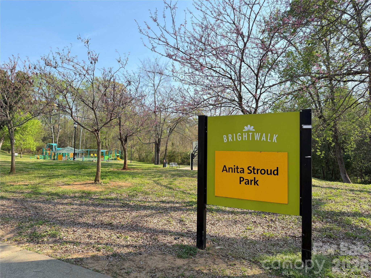
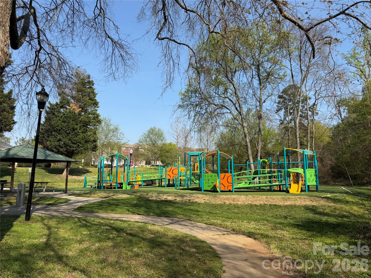
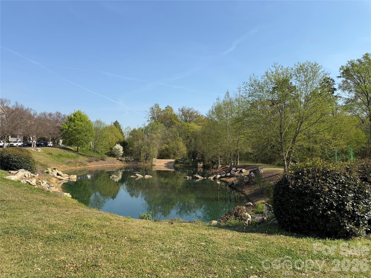
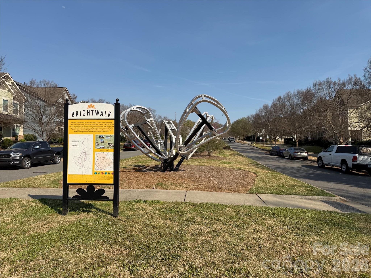
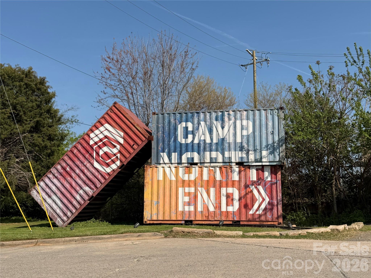
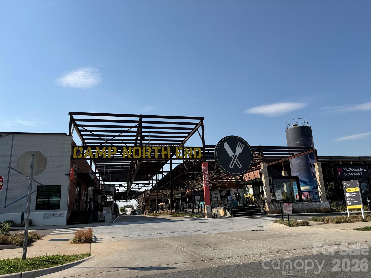
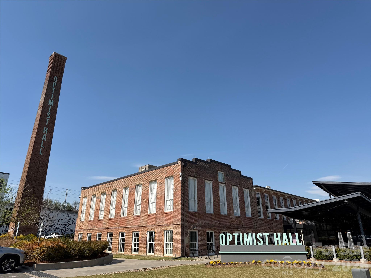
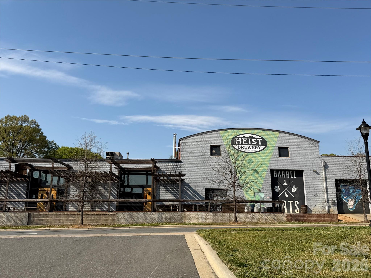
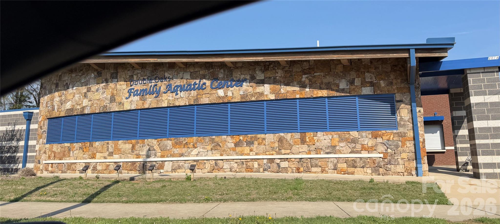
If you want the convenience of urban city living with access to green space in a fast-developing corridor of Charlotte, this beautiful move-in-ready end-unit townhome is for you! Located in the established Brightwalk community (mature trees, neighborhood park), it features 2 bedrooms, 2.5 bathrooms and a private detached garage for easy living. The spacious primary bedroom boasts a walk-in closet and coffered ceilings. Natural light abounds in this west-facing home, and both bedrooms have their own en suite bathrooms for comfort and privacy. Take your morning coffee on the back patio as you contemplate the good decision you made to buy this house. Enjoy the sunset light from your cozy living room. In the kitchen, you'll find granite countertops, stainless steel appliances, ample storage space, a pantry and an under-the-stairs storage nook. Kitchen upgrades include a granite island, soft-close cabinets, and recessed LED overhead lighting fixtures, and cooks will appreciate the gas range. Other upgrades and additions include a Ring doorbell system, NEST thermostats, a heated bidet in the primary bathroom, and Eufy smart locks. No detail or comfort was overlooked! One of the only units in the community with a private (non-shared) garage. There is also an exterior storage unit for extra space. Brightwalk is conveniently located near so many Charlotte dining & entertainment destinations, including Camp North End, Optimist Hall, NoDa and Uptown. Stroll the sidewalks within the community, and enjoy the on-site Anita Stroud Park, complete with a basketball court, pond, and children's playground. Commuters will enjoy easy access to 77 & 485, and this home is just 10 minutes from NoDa, 8 minutes to Uptown, and 12 minutes to South End. Investors: no rental restrictions. Makes for a great primary residence or investment property.
Details
| MLS # | 4362826 |
|---|---|
| Listing Type | For Sale |
| Style | Town House |
| HOA Dues | $195 |
| Sub-Type | Resale |
| Status | Active |
| Year | 2016 |
| Days On Site | 129 |
| Listing Provided By | Helen Adams Realty | Tami von Isakovics |
Features
| Bed(s) | 2 |
|---|---|
| Bath(s) | 3 Total |
| SQ Feet | 1,430 |
| Garage | 1 |
| Story(s) | 2 |
| Acreage | 0.05 |
Interior
| Cooling | Central Air |
|---|---|
| Heating | Natural Gas |
| Interior Features | Attic Stairs Pulldown, Kitchen Island, Open Floorplan, Pantry |
| Appliances | Dishwasher, Disposal, Dryer, Gas Cooktop, Gas Oven, Gas Range, Microwave, Refrigerator |
Exterior
| Exterior Features | Lawn Maintenance, Storage |
|---|---|
| Roof | Architectural Shingle |
| Security Features | Security System |
| Construction Materials | Brick Partial, Hardboard Siding |
| Foundation Details | Slab |
| Lot Features | End Unit |
Parking
| Garage Yes / No | Yes |
|---|---|
| Parking Features | Detached Garage, On Street |
Utilities
| Utilities | Cable Available, Electricity Connected, Natural Gas, Wired Internet Available |
|---|
Other
| List Aor | Canopy Realtor Association |
|---|
Taxes
| Property | 393200 |
|---|
Area Information
| State | NC |
|---|---|
| County | Mecklenburg |
| City | Charlotte |
| Zip Code | 28206 |
| Area | Mecklenburg |
| Community Name | Brightwalk |
| School District | West Charlotte |
| Elementary School | Bruns Avenue |
| High School | West Charlotte |
| Listing VS Median (in Brightwalk) | |
Price: $360,000 low | high Med: $395,000 sqft: 1,430 low | high Med: 1,467 $ / sqft: $252 low | high Med: $269 On site: 129 low | high Med: 44 | |
Market Activity 28206
Request a showing
Request a showing
 Listings courtesy of Canopy MLS as distributed by MLS GRID.
Based on information submitted to the MLS GRID as of August 22, 2026 at 10:48:51 AM PDT All data is obtained from various sources and may not have been verified by broker or MLS GRID. Supplied Open House Information is subject to change without notice. All information should be independently reviewed and verified for accuracy. Properties may or may not be listed by the office/agent presenting the information.
The Digital Millennium Copyright Act of 1998, 17 U.S.C. § 512 (the “DMCA”) provides recourse for copyright owners who believe that material appearing on the Internet infringes their rights under U.S. copyright law. If you believe in good faith that any content or material made available in connection with our website or services infringes your copyright, you (or your agent) may send us a notice requesting that the content or material be removed, or access to it blocked. Notices must be sent in writing by email to DMCAnotice@MLSGrid.com.
“The DMCA requires that your notice of alleged copyright infringement include the following information: (1) description of the copyrighted work that is the subject of claimed infringement; (2) description of the alleged infringing content and information sufficient to permit us to locate the content; (3) contact information for you, including your address, telephone number and email address; (4) a statement by you that you have a good faith belief that the content in the manner complained of is not authorized by the copyright owner, or its agent, or by the operation of any law; (5) a statement by you, signed under penalty of perjury, that the information in the notification is accurate and that you have the authority to enforce the copyrights that are claimed to be infringed; and (6) a physical or electronic signature of the copyright owner or a person authorized to act on the copyright owner’s behalf. Failure to include all of the above information may result in the delay of the processing of your complaint.
Contact
Learn More About This Property

| State | NC |
|---|---|
| County | Mecklenburg |
| City | Charlotte |
| Zip Code | 28206 |
| Area | Mecklenburg |
| Community Name | Brightwalk |
| School District | West Charlotte |
| Elementary School | Bruns Avenue |
| High School | West Charlotte |
| Listing VS Median (in Brightwalk) | |
Price: $360,000 low | high Med: $395,000 sqft: 1,430 low | high Med: 1,467 $ / sqft: $252 low | high Med: $269 On site: 129 low | high Med: 44 | |