2604 Westwood Avenue W,Wilson, NC 27893
Wilson, NC 27893

Description
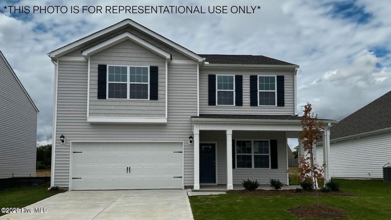
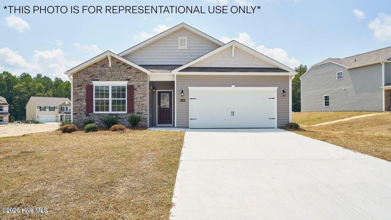
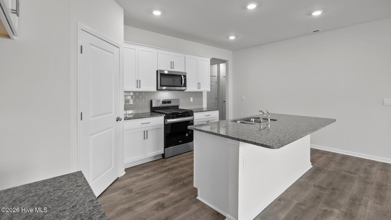
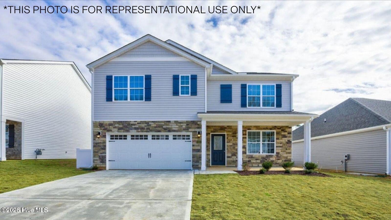
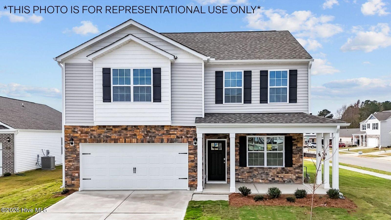
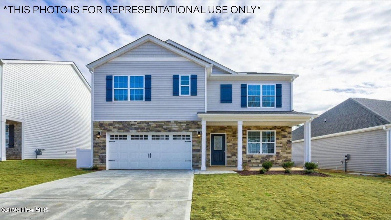
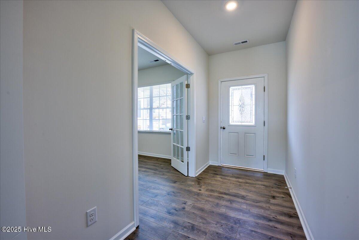
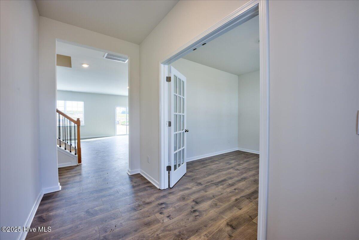
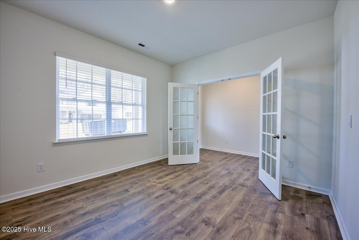
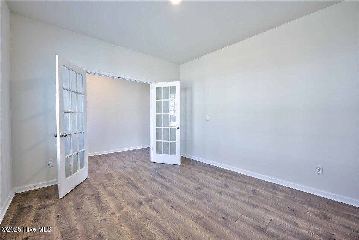
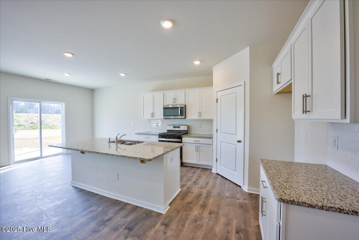
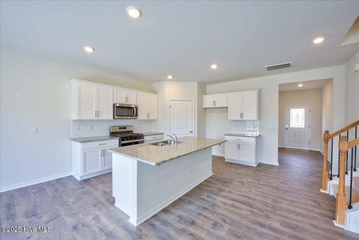
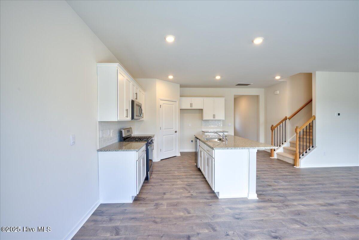
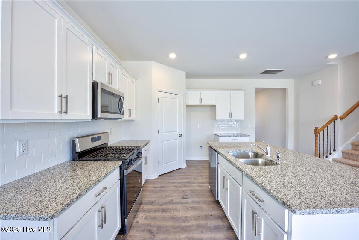
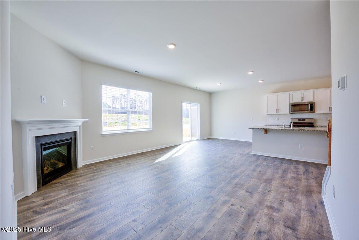
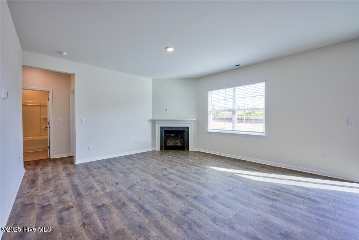
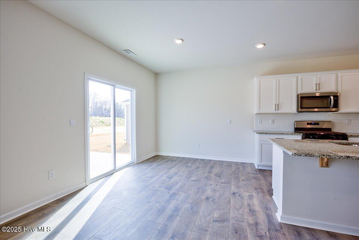
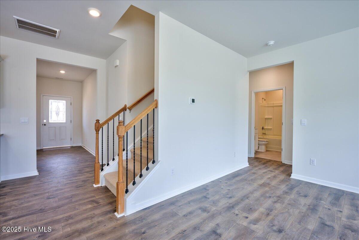
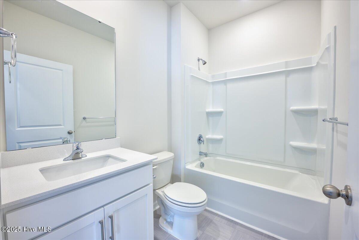
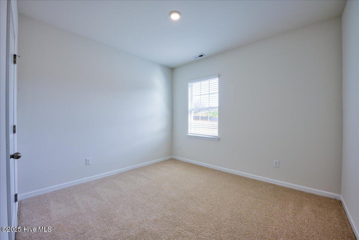
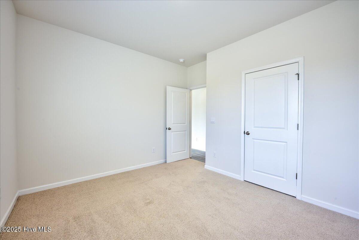
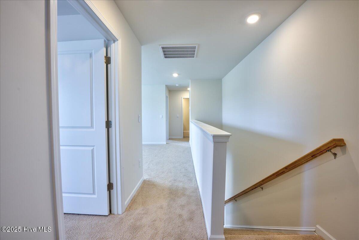
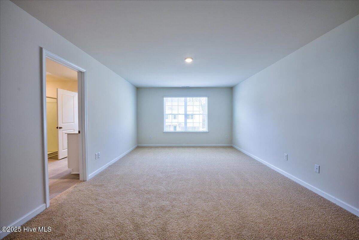
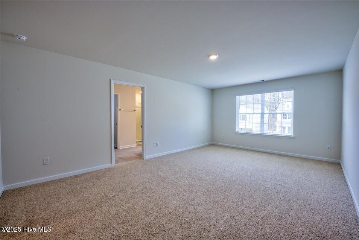
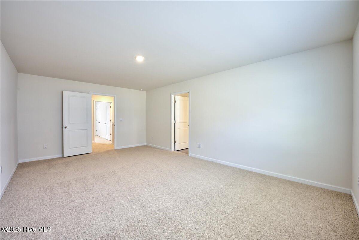
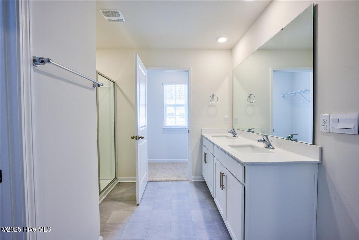
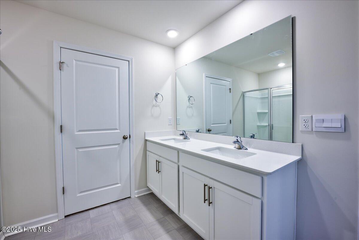
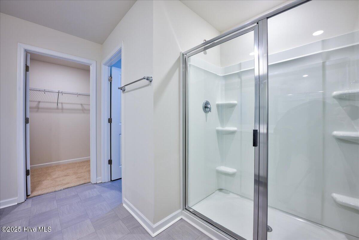
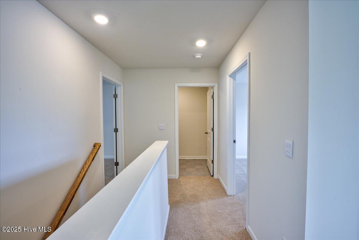
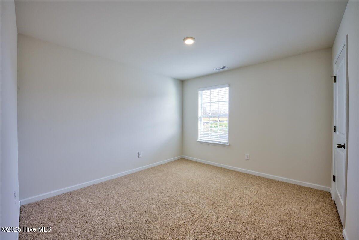
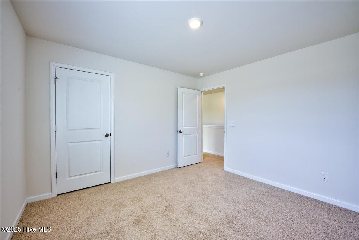
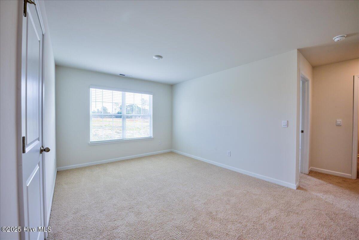
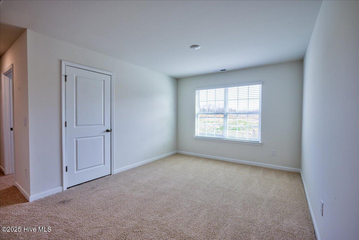
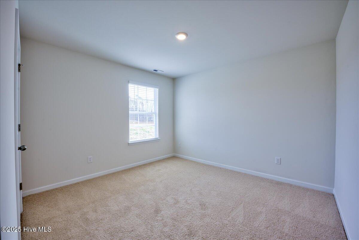
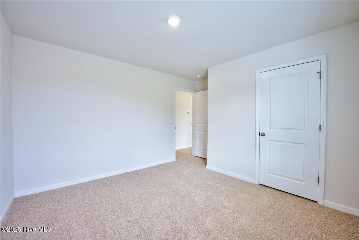
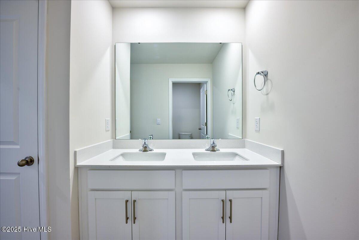
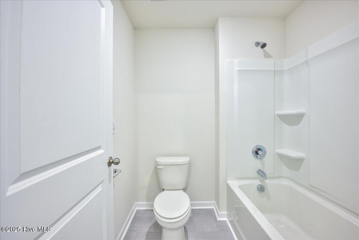
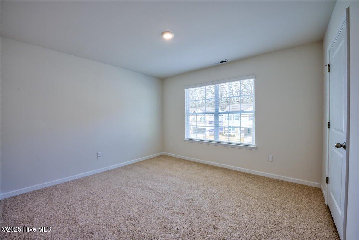
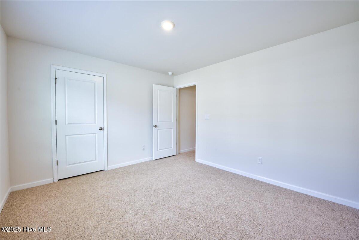
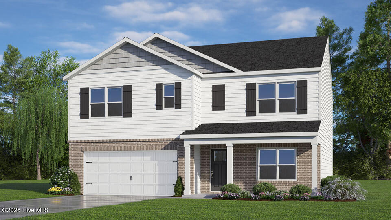
Come tour 2604 Westwood Avenue West! One of our new homes at Bedford Place, located in Wilson, NC. The Hayden is one of our two-story plans featured at Bedford Place in Wilson, North Carolina, offering 3 modern elevations. The home features 5 bedrooms, 3 bathrooms, 2,511 sq. ft. of living space, and a 2-car garage. Upon entering the home, you'll be greeted by an inviting foyer connecting to a home office, then lead into the center of the home. This open-concept space features a large living room, dining area, and functional kitchen. The kitchen is equipped with a walk-in pantry, stainless steel appliances, and center island with a breakfast bar. Also located on the first floor, located off the living room, is a convenient guest bedroom and full bathroom. The Hayden upstairs features a spacious primary bedroom, complete with walk-in closet and primary bathroom with dual vanities. The additional three bedrooms share a third full bathroom. There is an upstairs loft space, perfect for family entertainment, gaming, or a reading area. With its luxurious design the Hayden is the perfect place to call home. Quality materials and workmanship throughout, with superior attention to detail, plus a one-year builder's warranty and 10-year structural warranty. Your new home also includes our smart home technology package! Do not miss this opportunity to make the Hayden yours at Bedford Place. * Photos are not of actual home or interior features and are representative of floor plan only. *
Details
| MLS # | 100600116 |
|---|---|
| Listing Type | For Sale |
| Style | House |
| HOA Dues | $180 |
| Sub-Type | New Construction |
| Status | Pending |
| Year | 2026 |
| Days On Site | 45 |
| Listing Provided By | D.R. Horton, Inc. | D.R. Horton New Bern |
Features
| Bed(s) | 5 |
|---|---|
| Bath(s) | 3 Total |
| SQ Feet | 2,511 |
| Garage | 2 |
| Story(s) | 2 |
| Zoning | R |
| Acreage | 0.17 |
| Property View | None |
Interior
| Interior Features | Walk-in Closet(s), Kitchen Island, Pantry, Walk-in Shower, Walk-In Closet(s) |
|---|---|
| Heating Yes / No | Yes |
| Cooling Yes / No | Yes |
| Cooling | Central Air |
| Fireplace Yes / No | Yes |
| Laundry Features | Dryer Hookup, Washer Hookup, Laundry Room |
| Rooms Total | 9 |
Exterior
| Exterior Features | Cluster Mailboxes |
|---|---|
| Roof | Architectural Shingle |
| Foundation Details | Slab |
| View | None |
| Construction Materials | Vinyl Siding, Wood Frame |
| Security Features | Smoke Detector(s) |
Parking
| Attached Garage Yes / No | Yes |
|---|---|
| Garage Yes / No | Yes |
| Parking Features | Garage Faces Front, Attached, Concrete, Garage Door Opener |
Utilities
| Utilities | Sewer Available, Water Available |
|---|
Taxes
| Tax Book Number | 46 |
|---|---|
| Tax Legal Description | BEDFORD PLACE LOT 21 |
Area Information
| State | NC |
|---|---|
| County | Wilson |
| City | Wilson |
| Zip Code | 27893 |
| Community Name | Bedford Place |
| Elementary School | Jones |
| High School | Hunt High |
| Listing VS Median (in Bedford Place) | |
Price: $332,990 low | high Med: $320,990 sqft: 2,511 low | high Med: 2,175 $ / sqft: $133 low | high Med: $148 On site: 45 low | high Med: 7 | |
Market Activity 27893
Request a showing
Request a showing
Contact
Learn More About This Property

| State | NC |
|---|---|
| County | Wilson |
| City | Wilson |
| Zip Code | 27893 |
| Community Name | Bedford Place |
| Elementary School | Jones |
| High School | Hunt High |
| Listing VS Median (in Bedford Place) | |
Price: $332,990 low | high Med: $320,990 sqft: 2,511 low | high Med: 2,175 $ / sqft: $133 low | high Med: $148 On site: 45 low | high Med: 7 | |