

2212 S Kali Lane B,Greenville, NC 27834
Greenville, NC 27834





Description
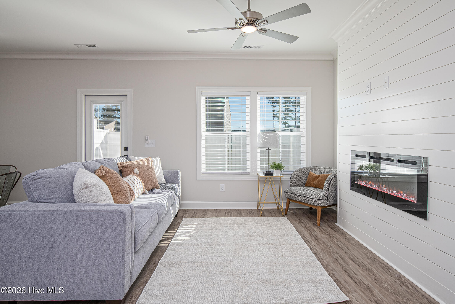
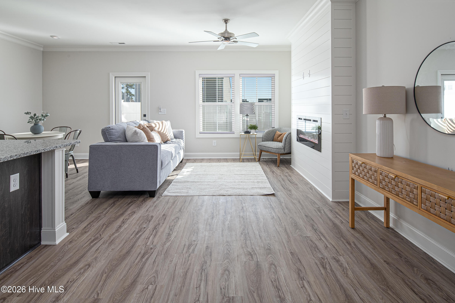
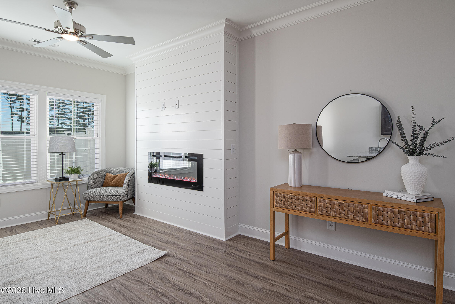
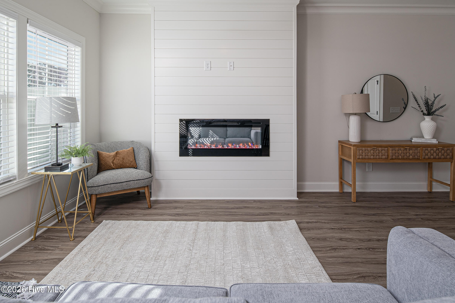
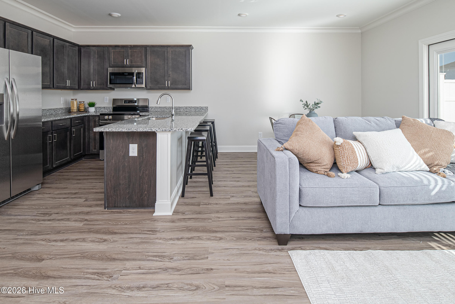
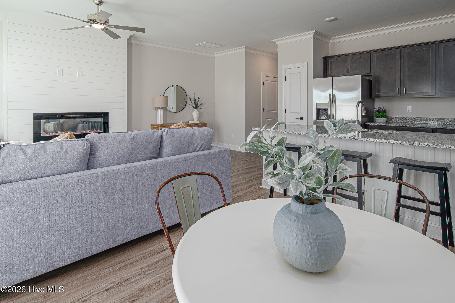
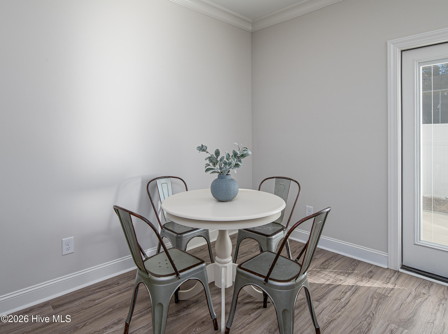
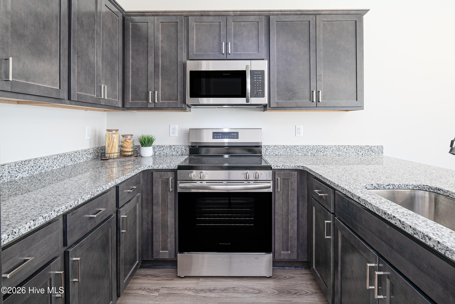
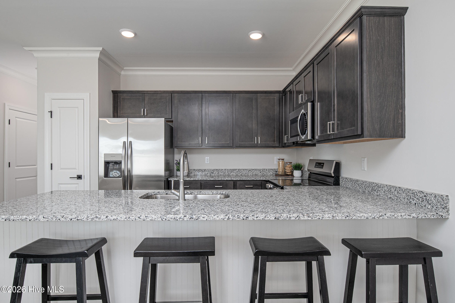
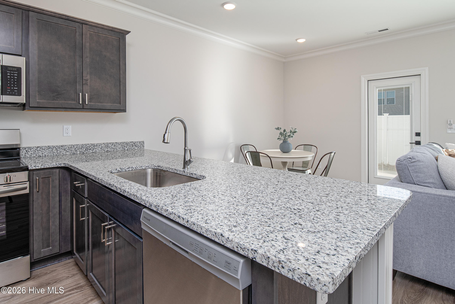
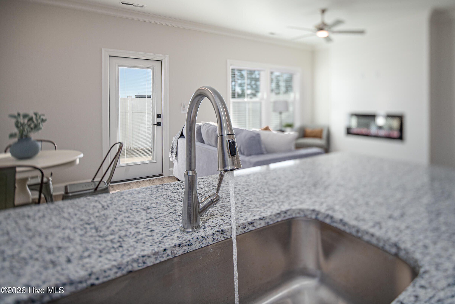
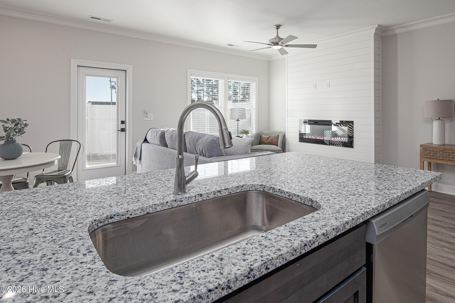
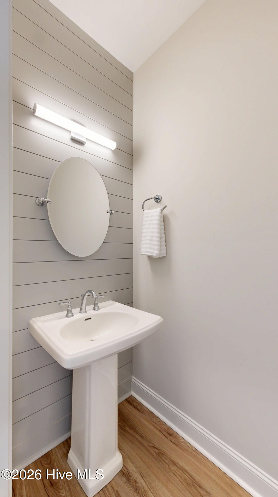
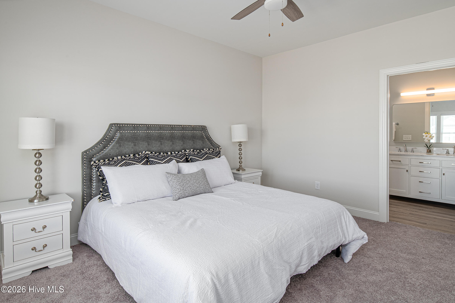
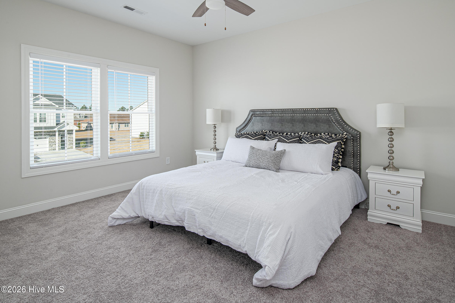
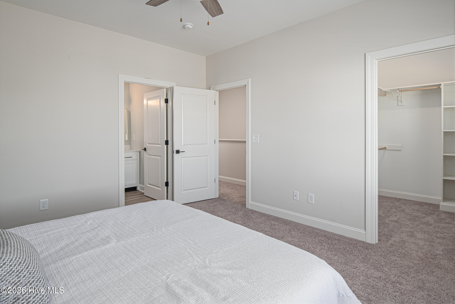
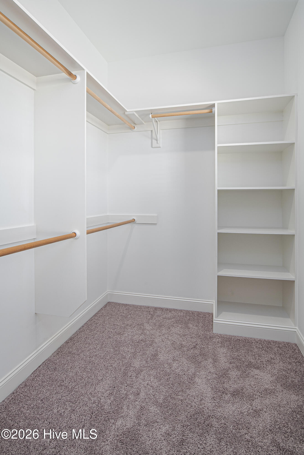
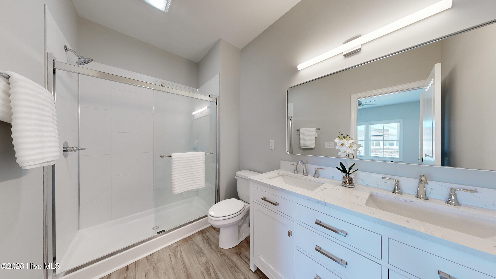
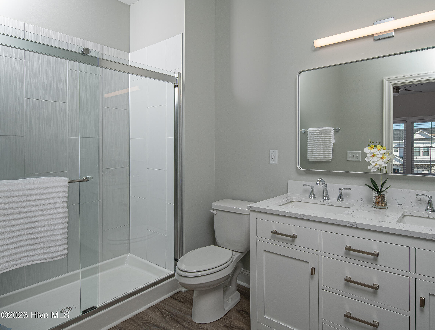
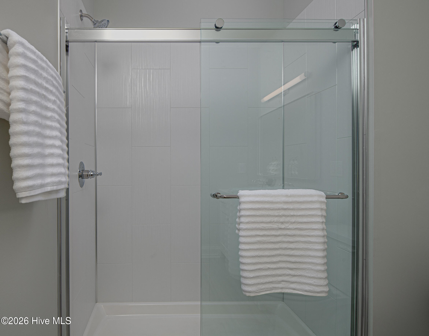
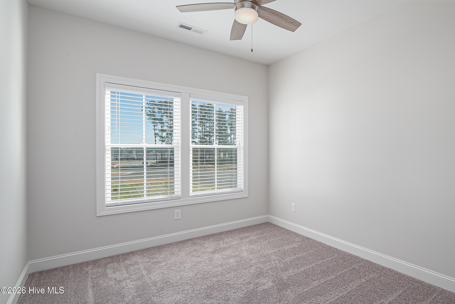
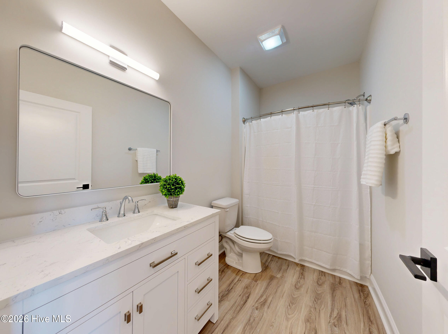
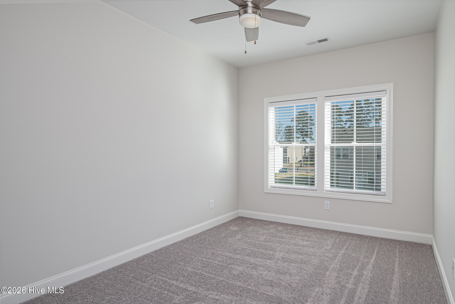
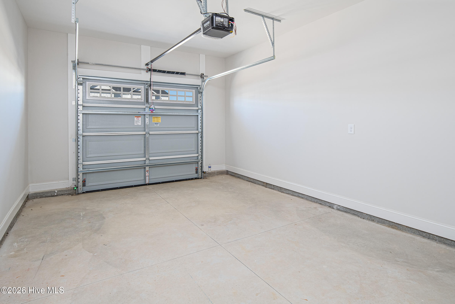
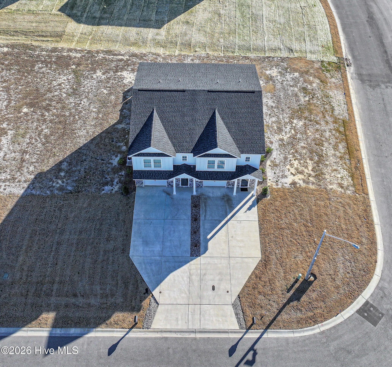
Calling Investors! Already tenant occupied with $1850 monthly rent. Welcome to this beautifully crafted new construction townhome by trusted local premier builder Bella Homes, ideally located near ECU Health and the medical district. Designed with quality and comfort in mind, this 3-bedroom, 2.5-bath home offers a bright, open floor plan and an attached one-car garage, perfect for modern living. The stylish kitchen features granite countertops, stainless steel appliances, and includes a refrigerator or an allowance, your choice. The living room is highlighted by an ultra-sleek wall-mounted electric fireplace, creating a contemporary and inviting space. Upstairs, the primary suite offers a private retreat with a walk-in shower featuring a glass door, while additional bedrooms provide ample space and storage. Thoughtful upgrades throughout include 2-inch window blinds, custom wood shelving in the pantry and bedroom closets, and a full LED lighting package. Exterior and construction features include durable LP SmartSide siding and 30-year architectural shingles ensuring long-term value and low maintenance. Individual mailboxes also add convenience. (Pictures are of similar home with same floor plan and interior features; virtual tour is of model home).
Details
| MLS # | 100549101 |
|---|---|
| Listing Type | For Sale |
| Style | Town House |
| HOA Dues | $720 |
| Sub-Type | Resale |
| Status | Active |
| Year | 2024 |
| Days On Site | 219 |
| Listing Provided By | Aldridge & Southerland | Amanda Garris |
Features
| Bed(s) | 3 |
|---|---|
| Bath(s) | 3 Total |
| SQ Feet | 1,537 |
| Garage | 1 |
| Story(s) | 2 |
| Zoning | Residential |
| Acreage | 0.12 |
| Property View | None |
Interior
| Interior Features | Walk-in Closet(s), High Ceilings, Entrance Foyer, Solid Surface, Ceiling Fan(s), Pantry, Walk-in Shower, Blinds/Shades, Walk-In Closet(s) |
|---|---|
| Heating Yes / No | Yes |
| Cooling Yes / No | Yes |
| Cooling | Central Air |
| Fireplaces Total | 1 |
| Fireplace Yes / No | Yes |
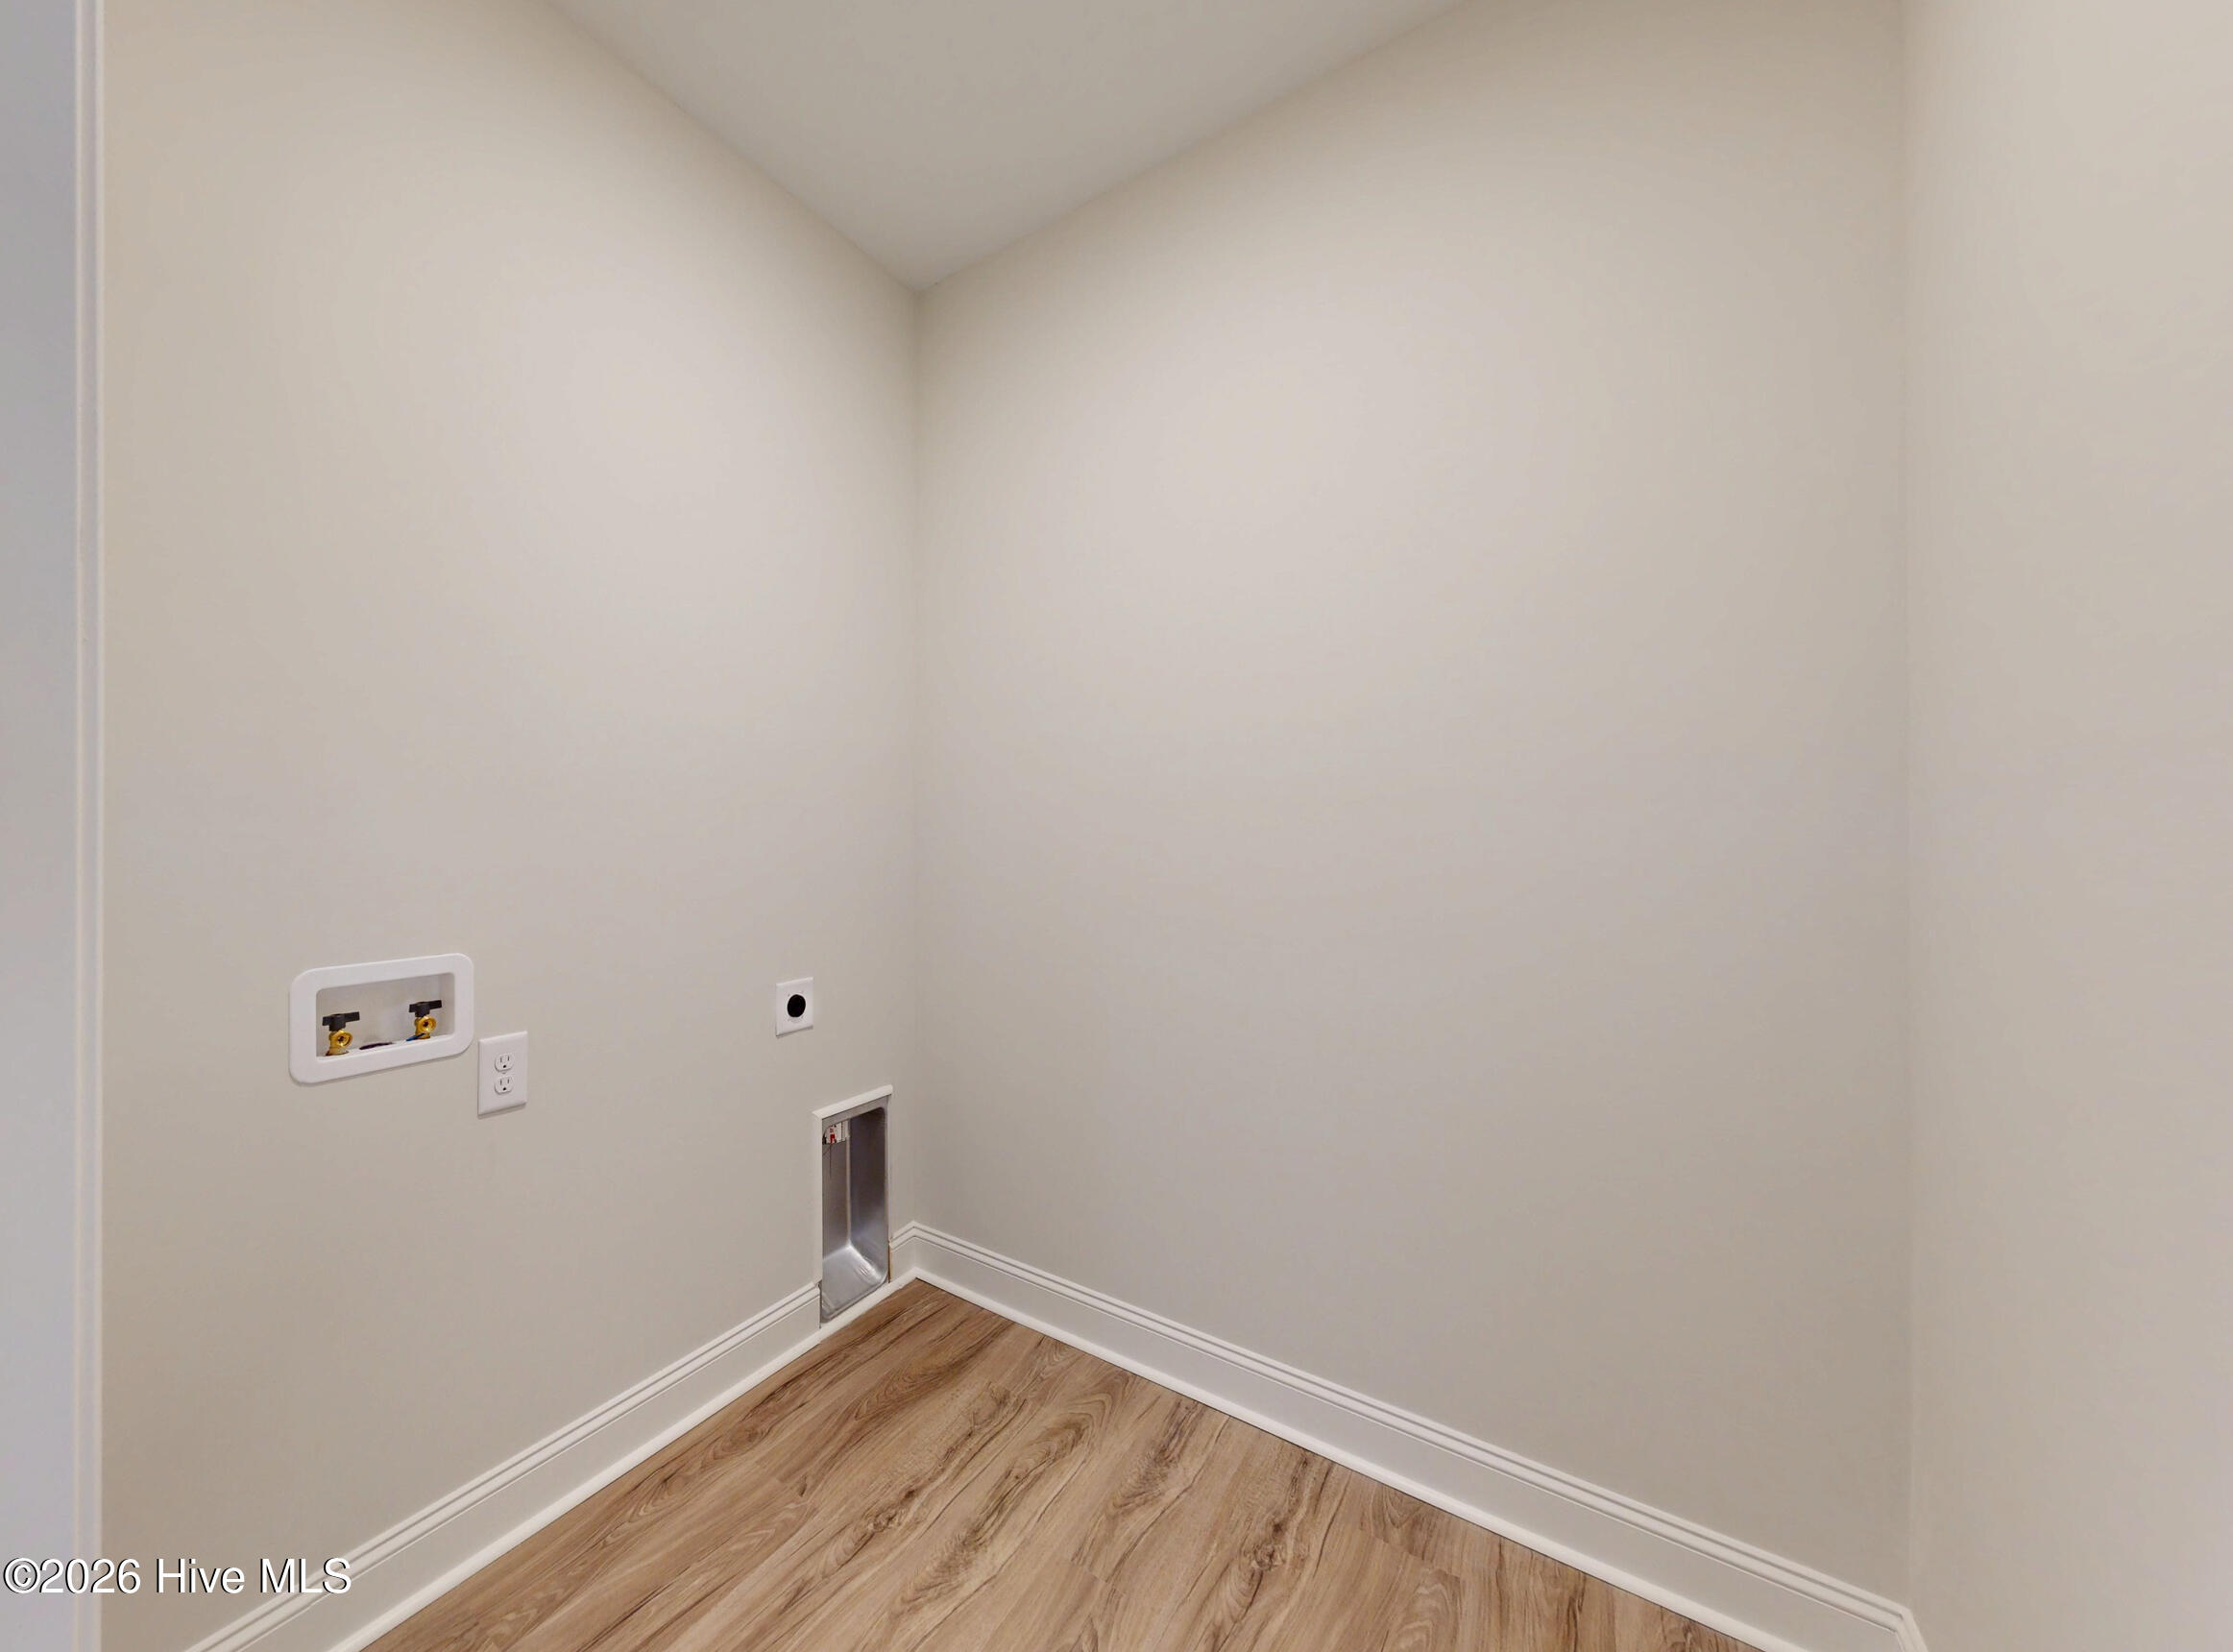
| Laundry Features | Dryer Hookup, Washer Hookup, Laundry Room |
| Rooms Total | 6 |
Exterior
| Roof | Architectural Shingle |
|---|---|
| Foundation Details | Slab |
| Lot Features | Cul-De-Sac, Landscaped |
| View | None |
| Construction Materials | Wood Frame |
Parking
| Attached Garage Yes / No | Yes |
|---|---|
| Garage Yes / No | Yes |
| Parking Features | Concrete, Garage Door Opener, Garage |
Utilities
| Utilities | Sewer Connected, Water Connected |
|---|
Taxes
| Tax Assessed Value | 240657 |
|---|---|
| Tax Book Number | 90 |
| Tax Legal Description | Cobblestone |
| Tax Year | 2025 |
Area Information
| State | NC |
|---|---|
| County | Pitt |
| City | Greenville |
| Zip Code | 27834 |
| Community Name | Cottages at Cobblestone |
| School District | Pitt County Schools |
| Elementary School | Lake Forest Elementary School |
| High School | Farmville Central High School |
| Listing VS Median (in Cottages at Cobblestone) | |
Price: $235,000 low | high Med: $235,000 sqft: 1,537 low | high Med: 1,537 $ / sqft: $153 low | high Med: $153 On site: 219 low | high Med: 120.5 | |
Market Activity 27834
Request a showing
Request a showing
Contact
Learn More About This Property

| State | NC |
|---|---|
| County | Pitt |
| City | Greenville |
| Zip Code | 27834 |
| Community Name | Cottages at Cobblestone |
| School District | Pitt County Schools |
| Elementary School | Lake Forest Elementary School |
| High School | Farmville Central High School |
| Listing VS Median (in Cottages at Cobblestone) | |
Price: $235,000 low | high Med: $235,000 sqft: 1,537 low | high Med: 1,537 $ / sqft: $153 low | high Med: $153 On site: 219 low | high Med: 120.5 | |
