
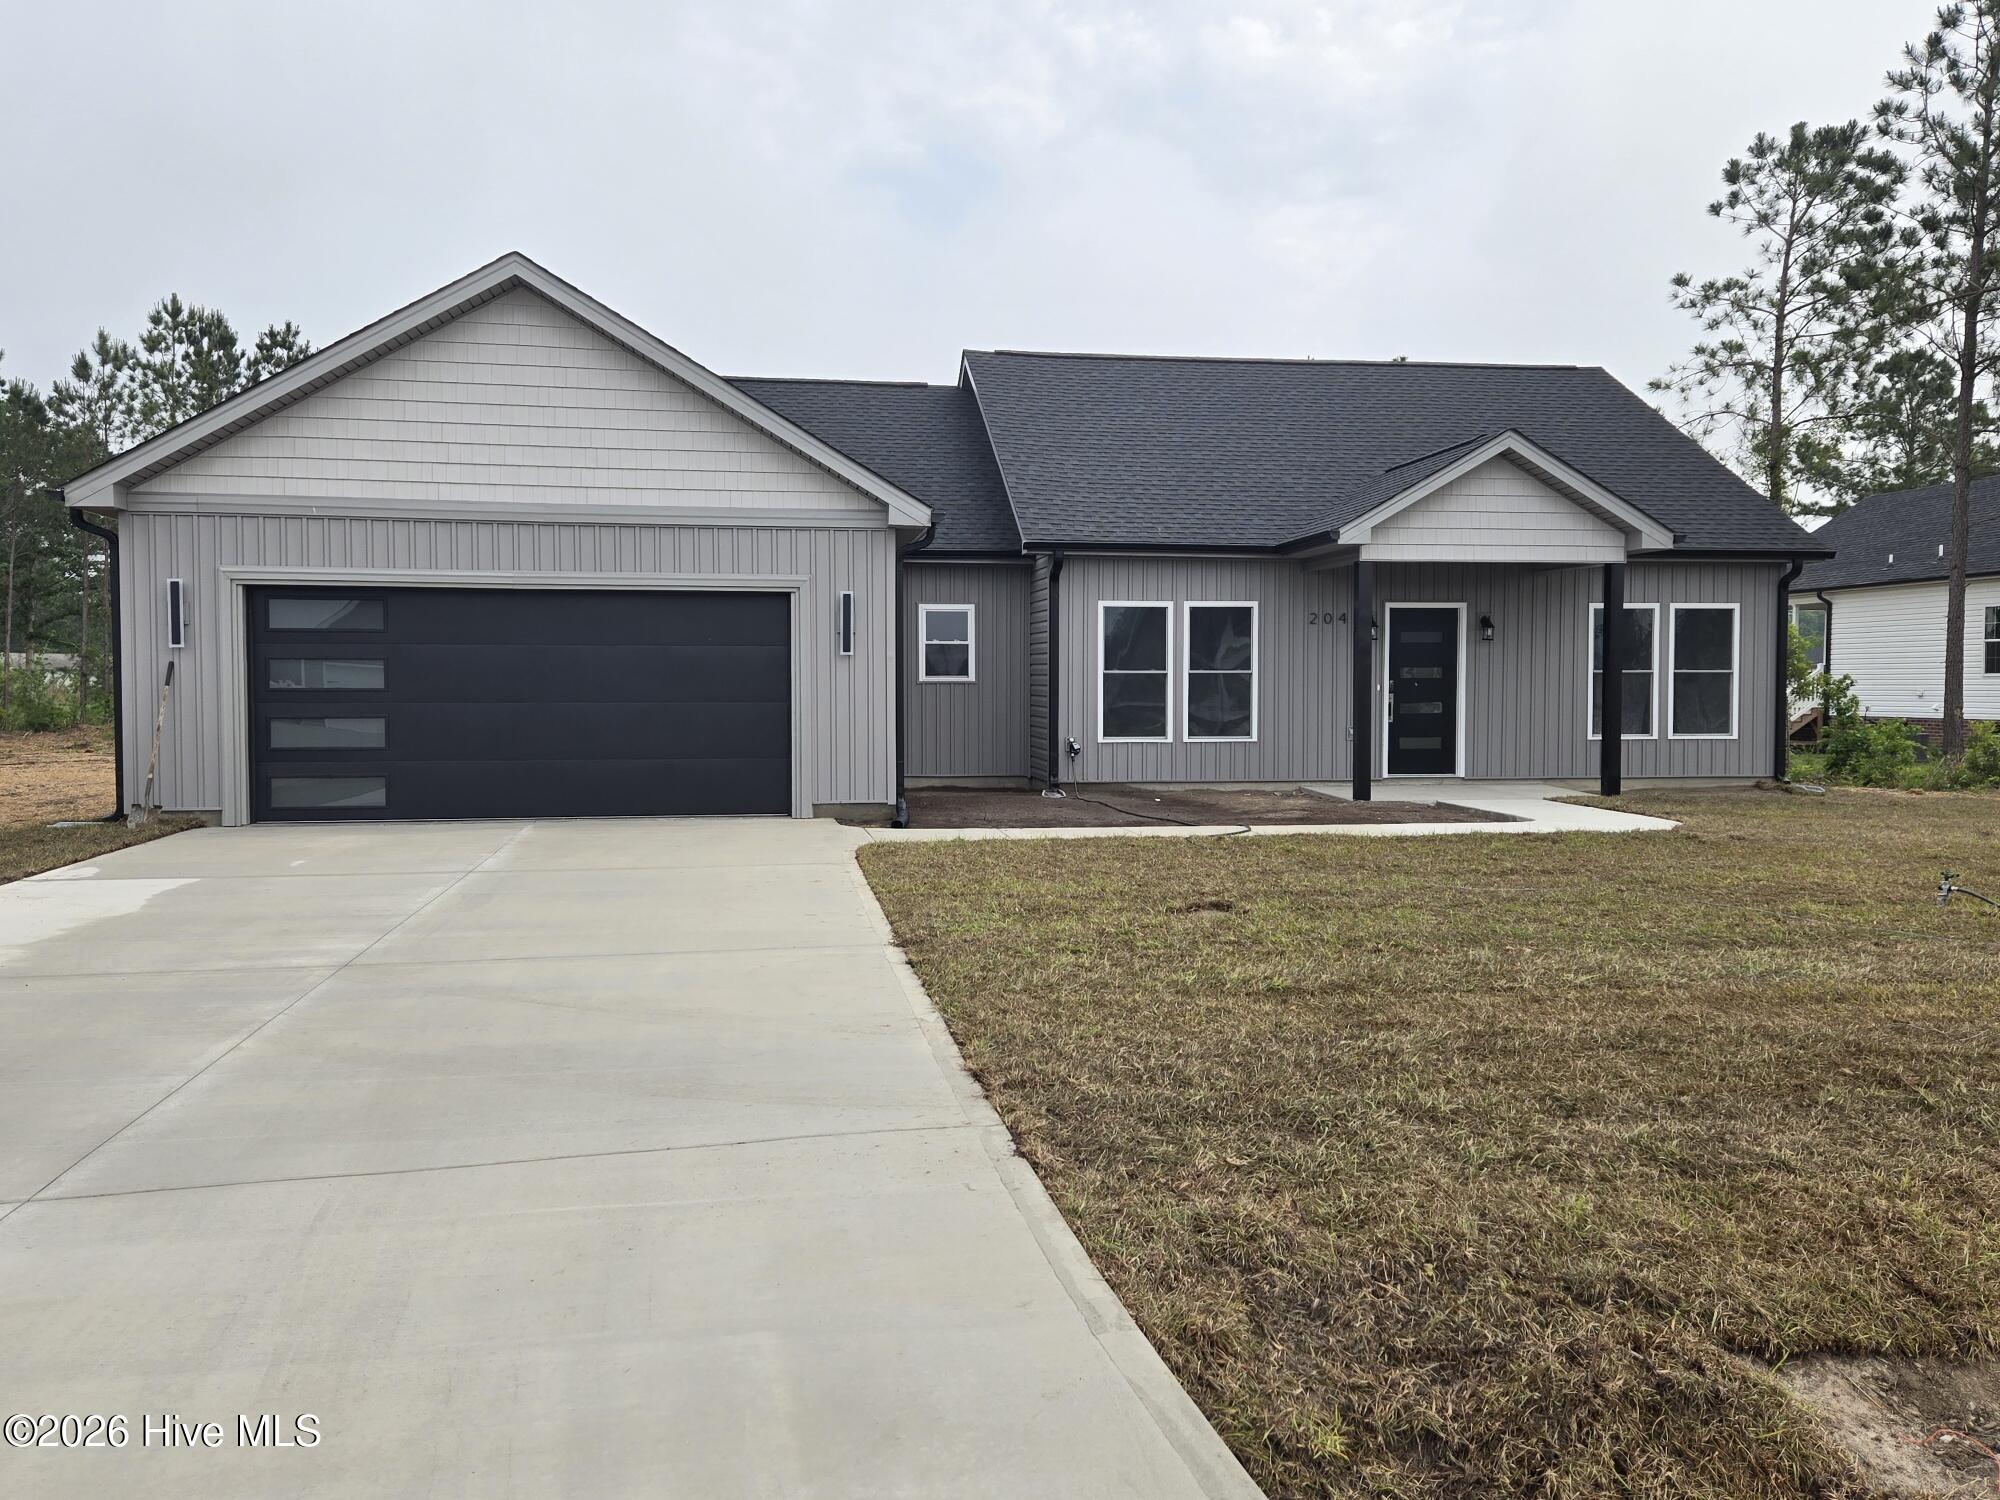
204 Windsor Farm Road,Kinston, NC 28504
Kinston, NC 28504

Description
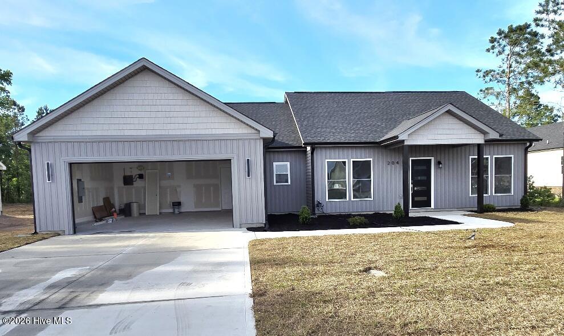
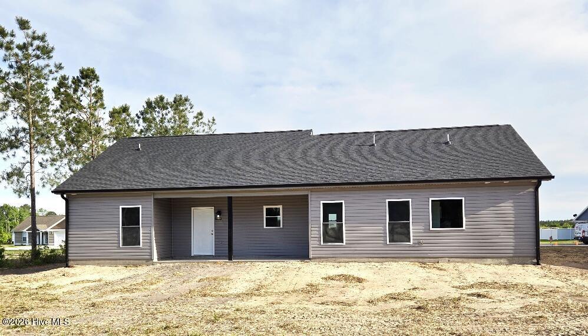
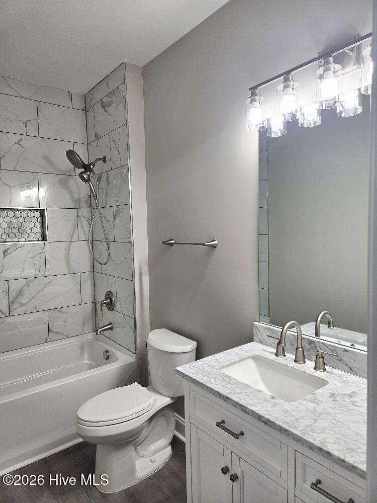
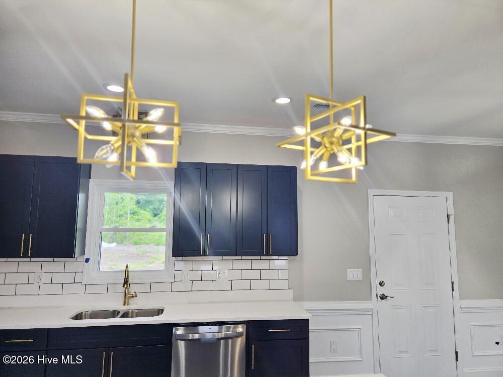
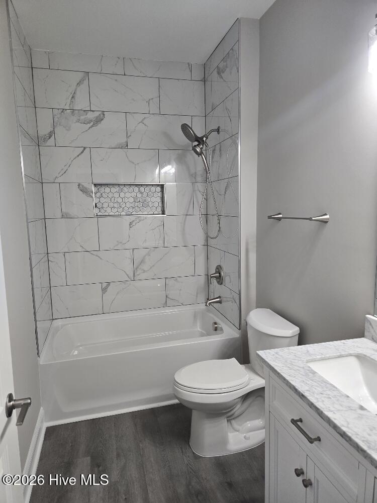
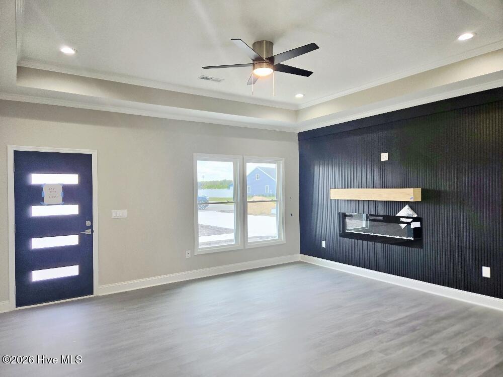
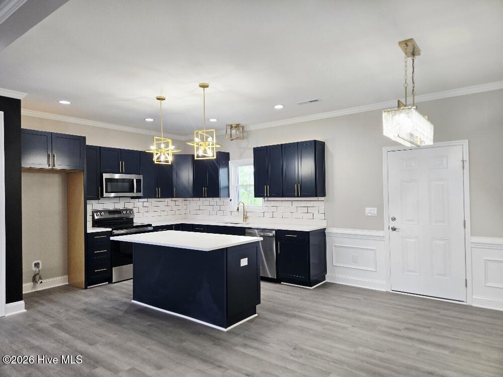
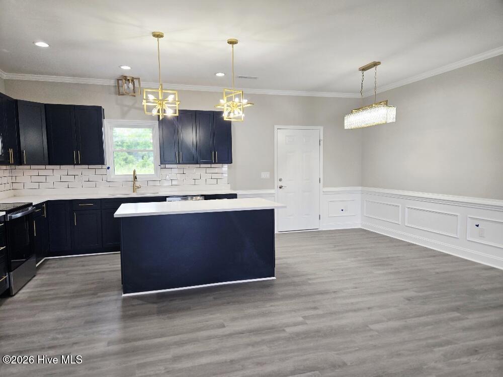
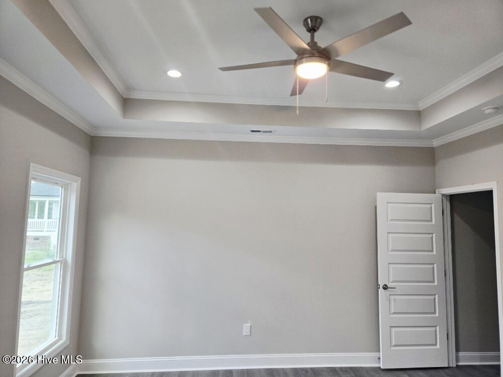
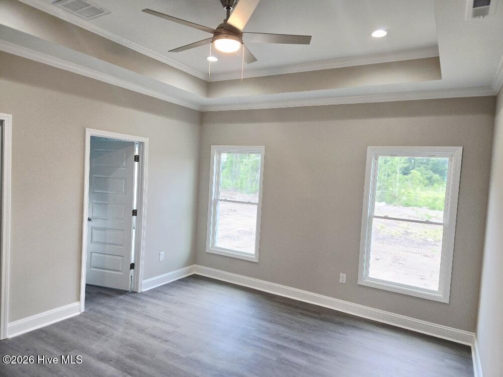
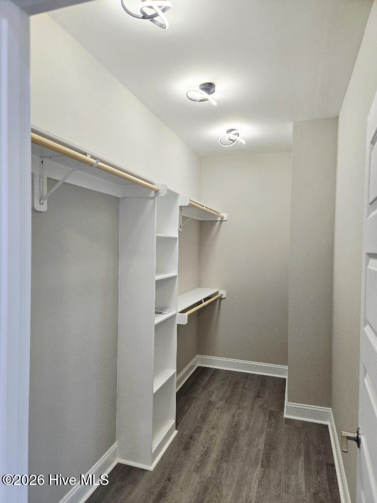
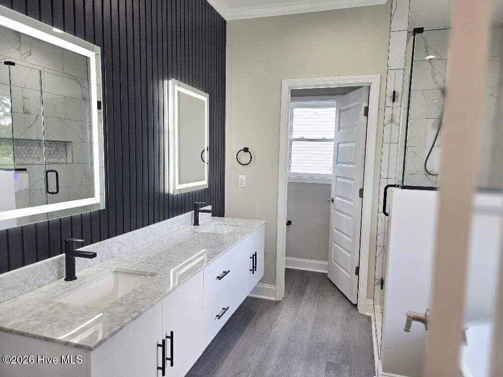
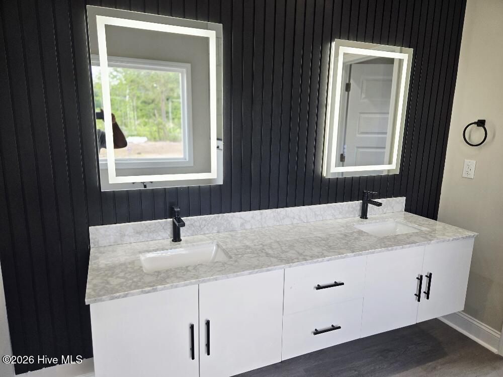
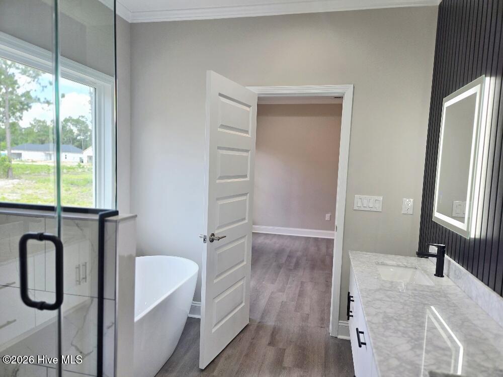
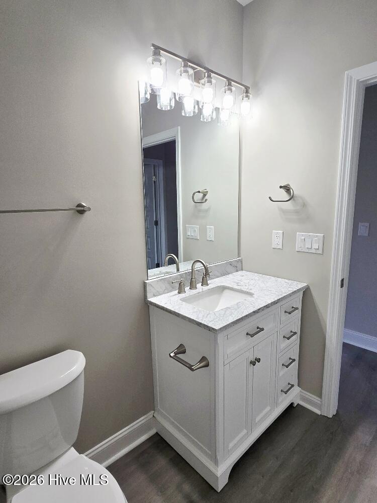
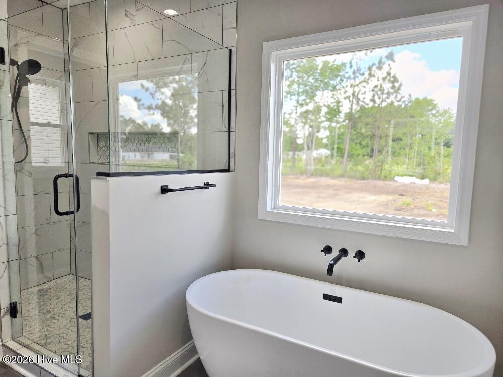
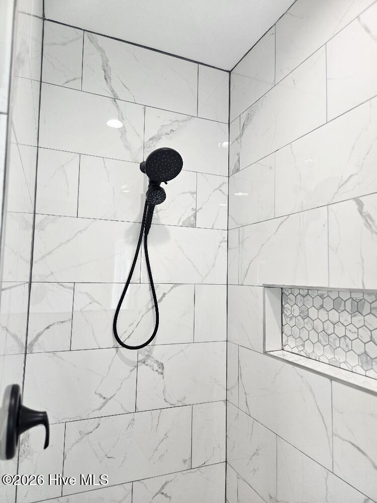
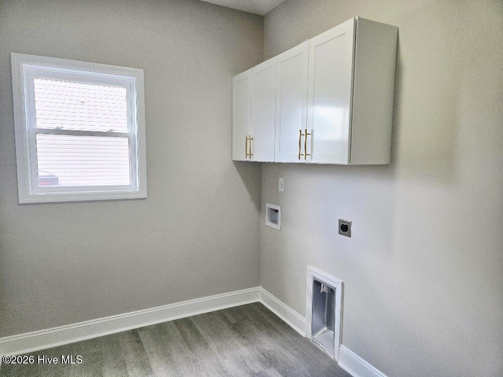
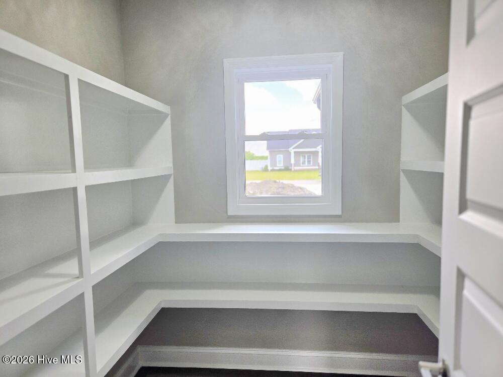
Buyer Incentive! Tell us what it will take. We can buy down the interest rate or give you $7000 in closing costs to reduce out of pocket expense from sellers at closing. An incredible opportunity to lower upfront expenses. All reasonable offers will be considered. This modern home features a bright open concept layout perfect for every day living and entertaining. The stylish kitchen includes granite countertops, a large island, tile backsplash, stainless steel appliances, luxury vinyl flooring, and a spacious walk-in pantry. The living room offers a trey ceiling and electric fireplace with custom accent wall, creating a warm and inviting space. The owner's suite is a private retreat with a trey ceiling and a spa-like bath featuring a tiled walk in shower, freestanding soaking tub, floating vanity, and lighted mirror. Two additional bedrooms provide flexibility for guests or a home office. Additional highlights include a tiled secondary bath, oversized laundry room, rear patio, and an energy-efficient tankless water heater. Estimated completion date is early May 2026. Schedule you tour today!
Details
| MLS # | 100561221 |
|---|---|
| Listing Type | For Sale |
| Style | House |
| Sub-Type | New Construction |
| Status | Active |
| Year | 2026 |
| Days On Site | 159 |
| Listing Provided By | Trinity Realty | Charles James |
Features
| Bed(s) | 3 |
|---|---|
| Bath(s) | 3 Total |
| SQ Feet | 1,609 |
| Garage | 2 |
| Story(s) | 1 |
| Zoning | 0 |
| Acreage | 0.44 |
| Property View | See Remarks |
Interior
| Interior Features | Walk-in Closet(s), Tray Ceiling(s), Kitchen Island, Ceiling Fan(s), Pantry, Eat-in Kitchen, Walk-In Closet(s) |
|---|---|
| Heating Yes / No | Yes |
| Cooling Yes / No | Yes |
| Cooling | Central Air, Ceiling Fan(s), Heat Pump |
| Fireplaces Total | 1 |
| Fireplace Yes / No | Yes |
| Laundry Features | In Hall, Laundry Room |
| Rooms Total | 6 |
Exterior
| Roof | Architectural Shingle |
|---|---|
| Foundation Details | Raised, Slab |
| Lot Features | Level |
| View | See Remarks |
| Construction Materials | Vinyl Siding, Wood Frame |
Parking
| Attached Garage Yes / No | Yes |
|---|---|
| Garage Yes / No | Yes |
| Parking Features | Garage Faces Front, Concrete, Garage Door Opener, Garage |
Utilities
| Utilities | Water Connected |
|---|
Taxes
| Tax Assessed Value | 22000 |
|---|---|
| Tax Book Number | 9 |
| Tax Legal Description | Cabinet 9, Page 311 Lot B2 |
| Tax Year | 0 |
Area Information
| State | NC |
|---|---|
| County | Lenoir |
| City | Kinston |
| Zip Code | 28504 |
| Community Name | Windsor Farm |
| School District | Lenoir County |
| Elementary School | Moss Hill Elementary |
| High School | South Lenior |
| Listing VS Median (in Windsor Farm) | |
Price: $303,900 low | high Med: $303,900 sqft: 1,609 low | high Med: 1,609 $ / sqft: $189 low | high Med: $189 On site: 159 low | high Med: 159 | |
Market Activity 28504
Request a showing
Request a showing
Contact
Learn More About This Property

| State | NC |
|---|---|
| County | Lenoir |
| City | Kinston |
| Zip Code | 28504 |
| Community Name | Windsor Farm |
| School District | Lenoir County |
| Elementary School | Moss Hill Elementary |
| High School | South Lenior |
| Listing VS Median (in Windsor Farm) | |
Price: $303,900 low | high Med: $303,900 sqft: 1,609 low | high Med: 1,609 $ / sqft: $189 low | high Med: $189 On site: 159 low | high Med: 159 | |
 | $130,0003111 Hwy 258Kinston, NC 28504 |