



Description
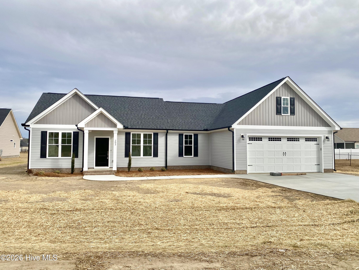
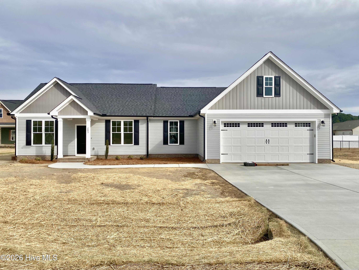
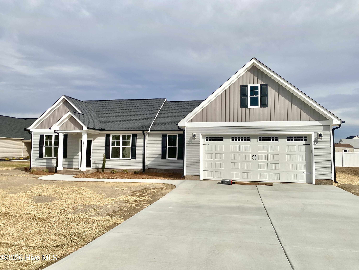
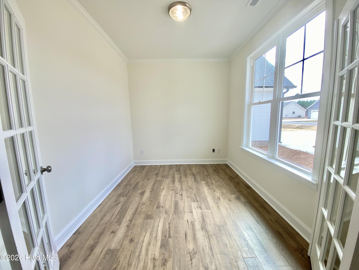
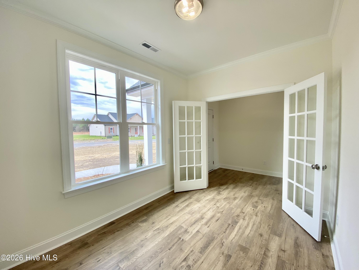
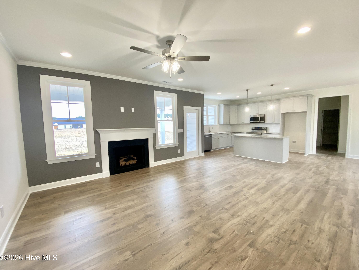
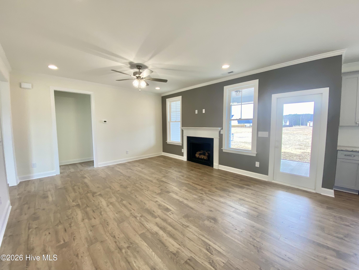
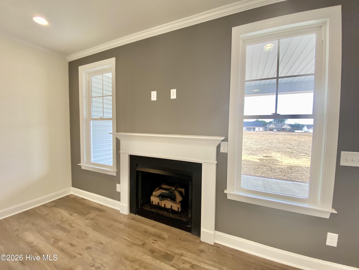
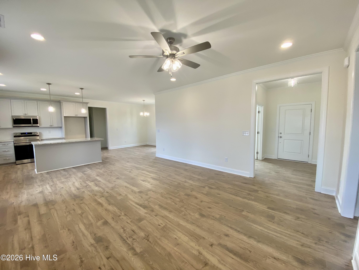
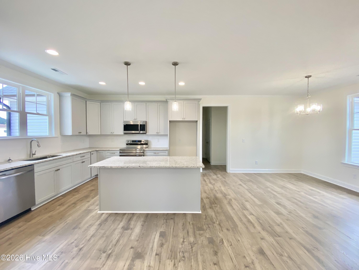
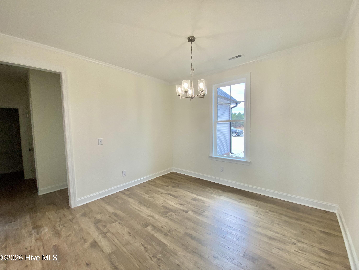
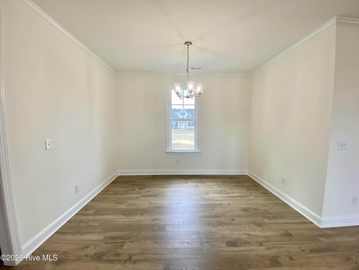
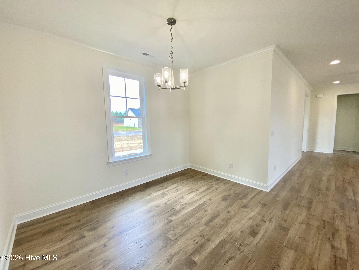
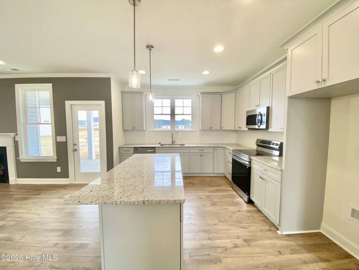
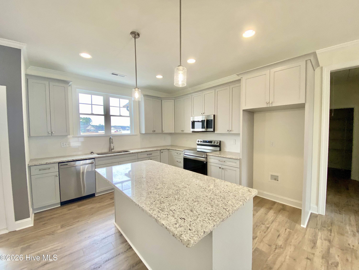
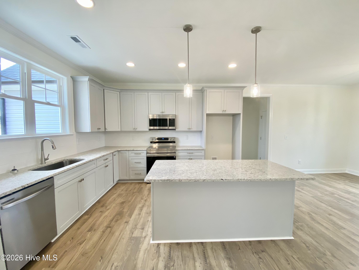
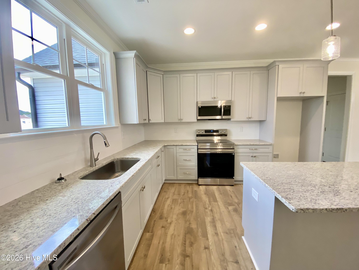
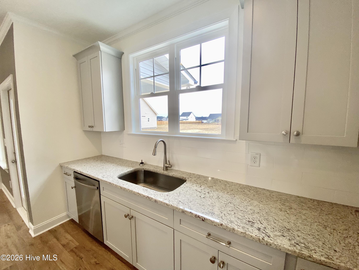
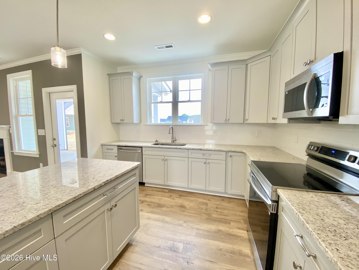
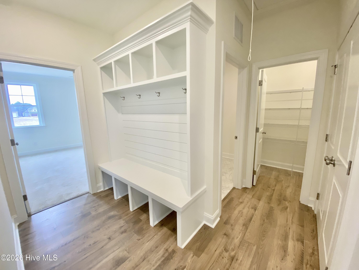
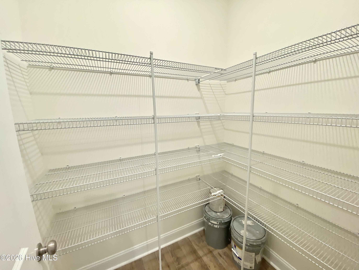
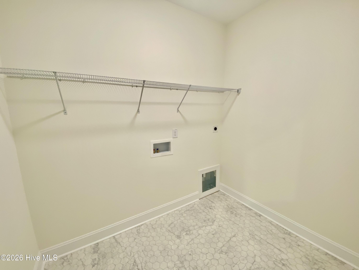
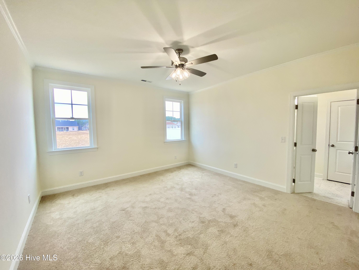
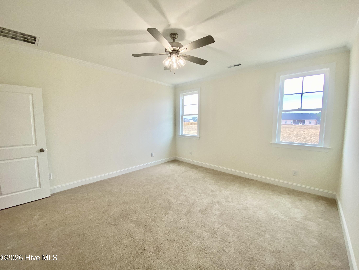
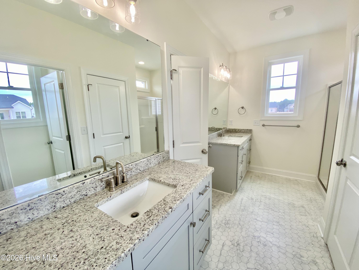
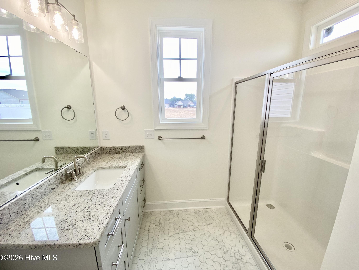
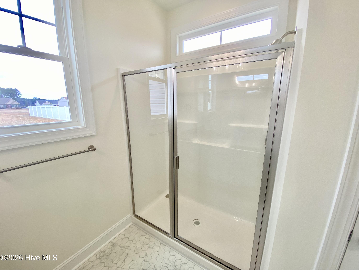
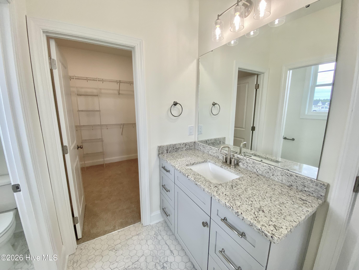
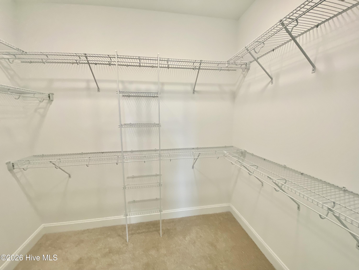
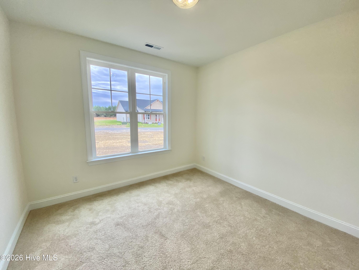
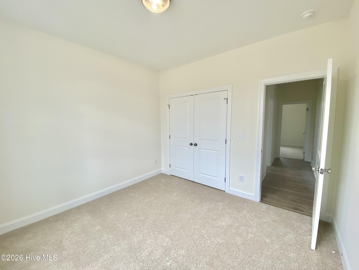
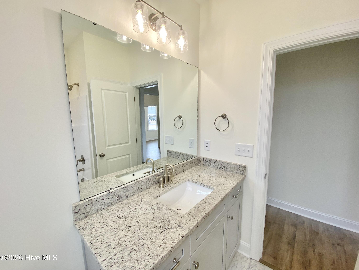
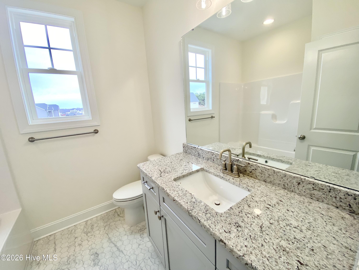
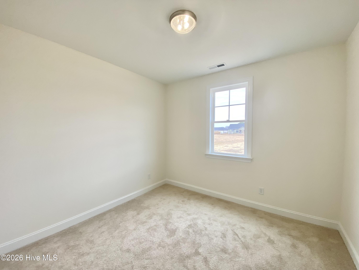
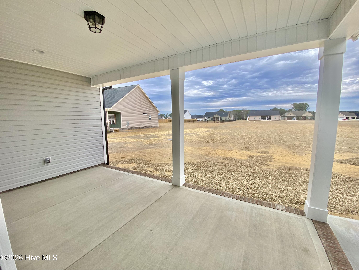
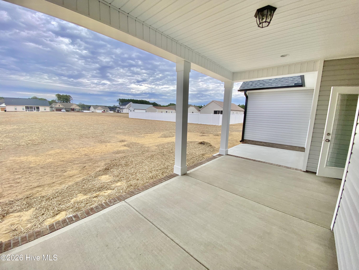
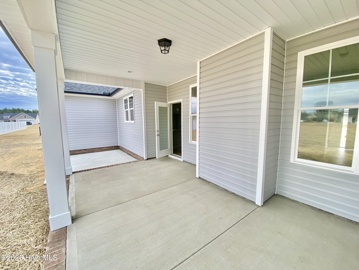
1 PERCENT of loan amount in lender credit (WHEN USING PREFERRED LENDER Blake Herring)!! This 1796 sq ft 3 BDR, 2 BA Split Bedroom Home sits on .59ac lot in Edgerton Farms Estates. Open Floorplan with Large Family Room featuring a gas Fireplace!! Designer Kitchen with Granite Countertops, Undermount Stainless Steel Sink, Tile Backsplash, Stainless Appliances, ISLAND and walk in PANTRY!! Sunny Dining Area. Work from home? No problem in the Oakley with a private STUDY!!! Primary Bedroom with HUGE Walk in Closet. Primary Bathroom with Dual Vanity and Step in Shower. 2 more Bedrooms with Great Closets. Spacious laundry room!! Enjoy the Outdoors on the Covered Porch overlooking the .59 ac Yard!! This ranch is everything you're looking for!!!
Details
| MLS # | 100547984 |
|---|---|
| Listing Type | For Sale |
| Style | House |
| HOA Dues | $100 |
| Sub-Type | New Construction |
| Status | Active |
| Year | 2025 |
| Days On Site | 226 |
| Listing Provided By | HTR Southern Properties | Linsey Dale |
Features
| Bed(s) | 3 |
|---|---|
| Bath(s) | 2 Total |
| SQ Feet | 1,796 |
| Garage | 2 |
| Story(s) | 1 |
| Zoning | ra |
| Acreage | 0.59 |
| Property View | None |
Interior
| Interior Features | Master Downstairs, Walk-in Closet(s), High Ceilings, Entrance Foyer, Kitchen Island, Ceiling Fan(s), Pantry, Walk-in Shower, Gas Log, Walk-In Closet(s) |
|---|---|
| Heating Yes / No | Yes |
| Cooling Yes / No | Yes |
| Cooling | Central Air |
| Fireplace Features | Gas Log |
| Fireplaces Total | 1 |
| Fireplace Yes / No | Yes |
| Laundry Features | Laundry Room |
| Rooms Total | 10 |
Exterior
| Roof | Shingle |
|---|---|
| Foundation Details | Slab |
| View | None |
| Construction Materials | Vinyl Siding, Wood Frame |
Parking
| Attached Garage Yes / No | Yes |
|---|---|
| Garage Yes / No | Yes |
| Parking Features | Garage Faces Front, Attached, Concrete, Garage Door Opener, Lighted |
Utilities
| Utilities | Water Available |
|---|
Taxes
| Tax Assessed Value | 40000 |
|---|---|
| Tax Book Number | 3876 |
| Tax Legal Description | LT 58 EDGERTON FARMS EST #4 |
| Tax Year | 2025 |
Area Information
| State | NC |
|---|---|
| County | Wayne |
| City | Pikeville |
| Zip Code | 27863 |
| Community Name | Edgerton Farms |
| School District | Wayne County Public Schools |
| Elementary School | Northwest Elementary School |
| High School | Charles Aycock |
| Listing VS Median (in Edgerton Farms) | |
Price: $320,000 low | high Med: $322,500 sqft: 1,796 low | high Med: 1,737 $ / sqft: $178 low | high Med: $186 On site: 226 low | high Med: 127.5 | |
Market Activity 27863
Request a showing
Request a showing
Contact
Learn More About This Property

| State | NC |
|---|---|
| County | Wayne |
| City | Pikeville |
| Zip Code | 27863 |
| Community Name | Edgerton Farms |
| School District | Wayne County Public Schools |
| Elementary School | Northwest Elementary School |
| High School | Charles Aycock |
| Listing VS Median (in Edgerton Farms) | |
Price: $320,000 low | high Med: $322,500 sqft: 1,796 low | high Med: 1,737 $ / sqft: $178 low | high Med: $186 On site: 226 low | high Med: 127.5 | |
Nearby Listings (Within 1/4 mile)
Price: $240K - $400K
sqft: 1,000 - 2,000
 | $325,000215 Rae DrivePikeville, NC 27863 |
Listing Updated: August 18, 2026 at 6:49:52 PM PDT