
1901 Ulster Drive,Elizabeth City, NC 27909
Elizabeth City, NC 27909



Description
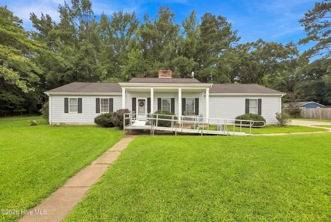
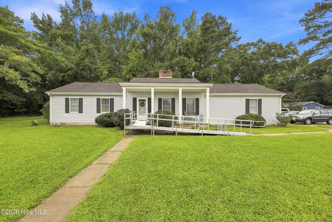
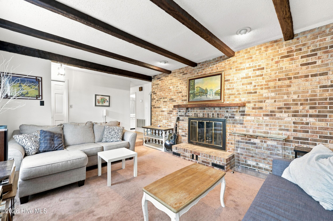
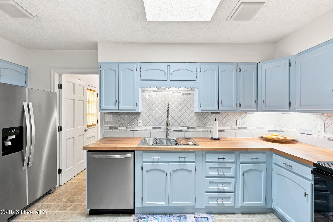
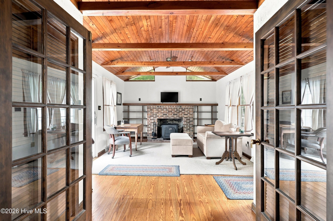
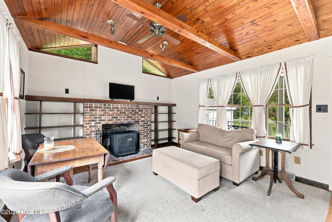
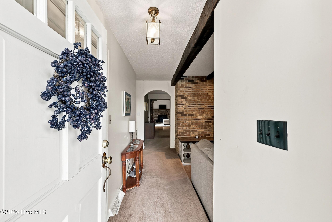
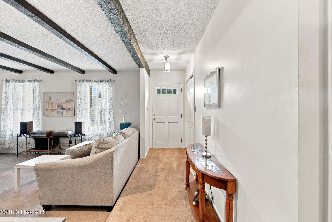
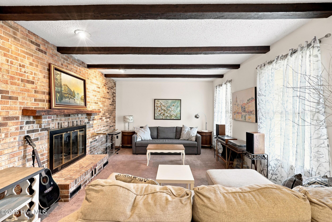
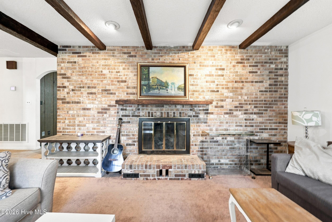
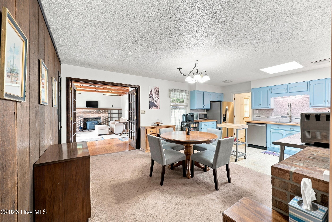
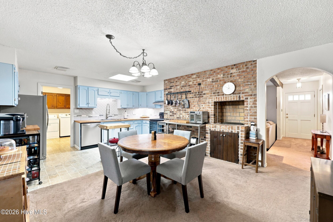
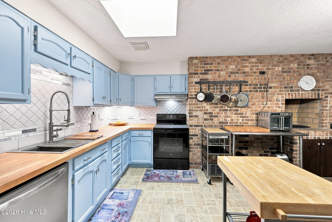
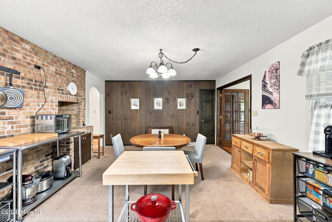
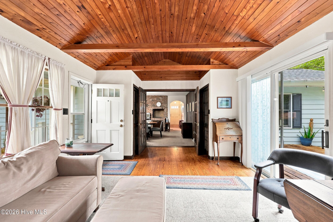
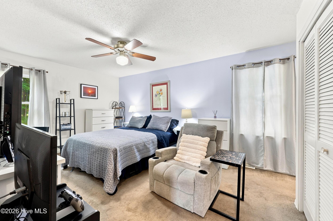
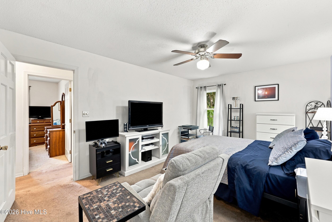
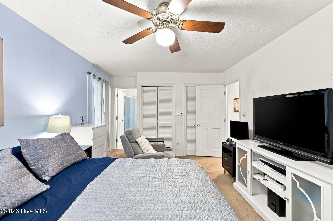
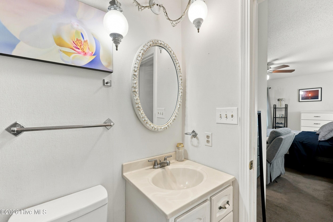
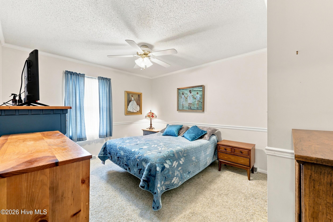
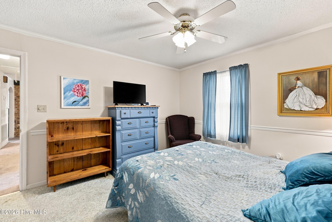
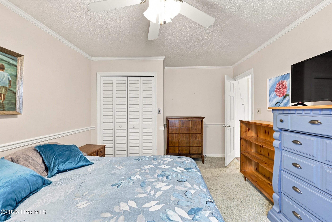
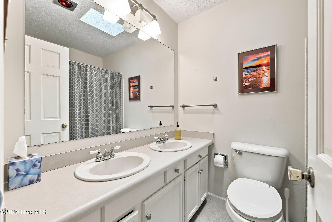
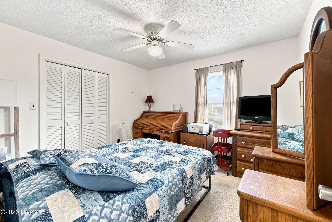
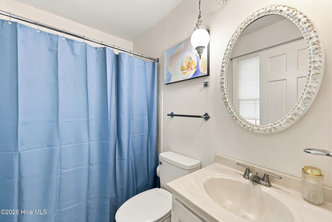
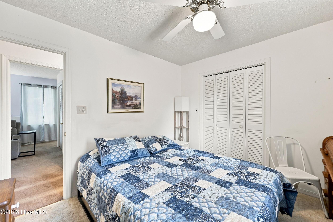
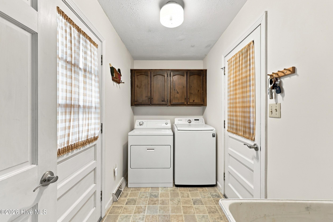
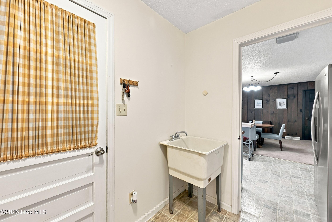
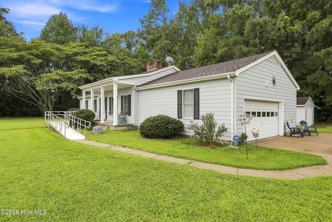
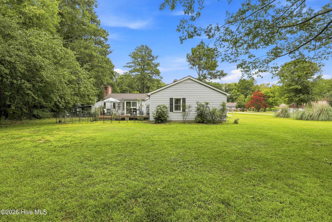
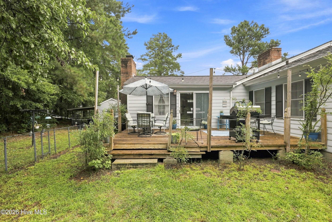
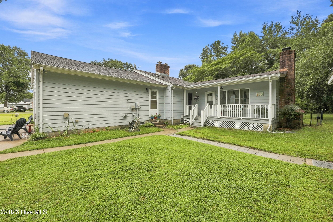
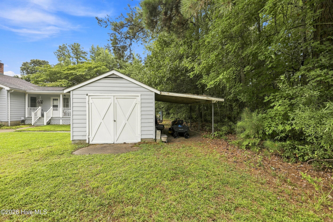
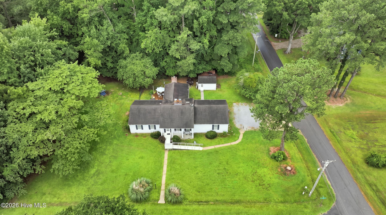
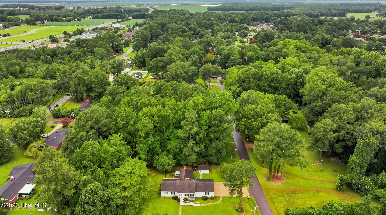
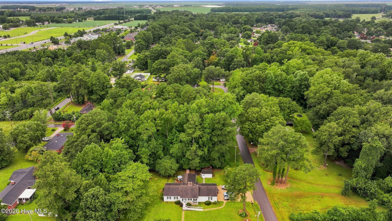
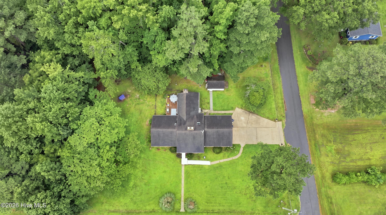
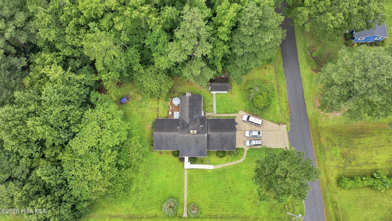
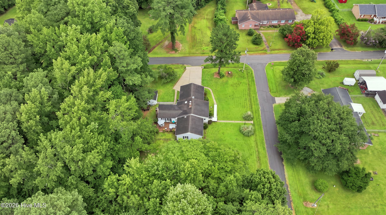
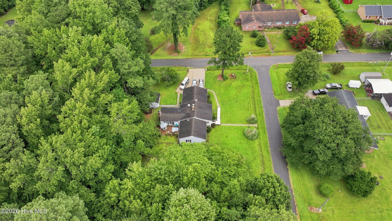
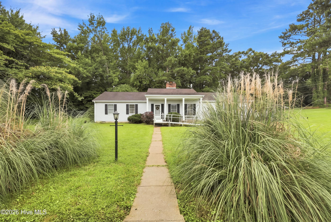
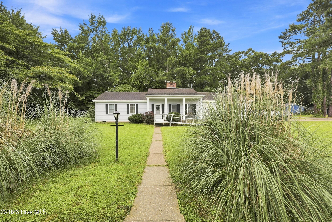
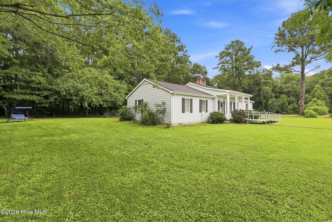
Discover the perfect blend of comfort, character, and convenience in this beautifully maintained 3 bedroom, 2 bath, 2 car garage ranch home situated on a spacious .50 acre corner lot. Ideally located just minutes from shopping, dining, and entertainment, this property offers the best of both charm and accessibility. Relax and enjoy the outdoors from the welcoming front porch, the covered side porch, or the expansive back deck, providing multiple spaces for entertaining or quiet evenings at home. Step inside to a warm and inviting living room featuring a stunning brick fireplace and exposed wood beam ceiling that adds timeless character. The open kitchen is designed with both function and style in mind, offering plenty of space for gathering and a distinctive brick cooktop that serves as a beautiful focal point. Through the double doors, the spacious den offers a second brick fireplace, beautiful wood beamed ceiling, and double closets, creating a versatile space for entertaining, relaxing, or a home office. The backyard also includes a storage shed, adding even more room for lawn equipment, tools, or seasonal items. With classic ranch style design, multiple indoor and outdoor living spaces, abundant storage, and an excellent location, this property offers comfort, functionality, and endless potential. Schedule your private showing today and see all this unique home has to offer.
Details
| MLS # | 100595089 |
|---|---|
| Listing Type | For Sale |
| Style | House |
| Sub-Type | Resale |
| Status | Pending With Showings |
| Year | 1976 |
| Days On Site | 12 |
| Listing Provided By | Hall & Nixon Real Estate, Inc | Jennifer Purcell |
Features
| Bed(s) | 3 |
|---|---|
| Bath(s) | 2 Total |
| SQ Feet | 1,534 |
| Garage | 2 |
| Story(s) | 1 |
| Zoning | R-15 |
| Acreage | 0.50 |
| Property View | None |
Interior
| Interior Features | Vaulted Ceiling(s), Mud Room, Ceiling Fan(s), Blinds/Shades, Wood Burning Stove |
|---|---|
| Heating Yes / No | Yes |
| Cooling Yes / No | Yes |
| Cooling | Central Air |
| Fireplace Features | Wood Burning Stove |
| Fireplaces Total | 2 |
| Fireplace Yes / No | Yes |
| Laundry Features | Dryer Hookup, Washer Hookup |
| Rooms Total | 7 |
Exterior
| Exterior Features | Storm Doors |
|---|---|
| Roof | Architectural Shingle |
| Foundation Details | Crawl Space |
| Lot Features | Level, Corner Lot |
| Waterfront Features | None |
| View | None |
| Construction Materials | Wood Siding, Wood Frame |
Parking
| Attached Garage Yes / No | Yes |
|---|---|
| Garage Yes / No | Yes |
| Parking Features | Garage Faces Side, On Street, Concrete, Off Street |
Utilities
| Utilities | Water Connected |
|---|
Taxes
| Tax Assessed Value | 147700 |
|---|---|
| Tax Book Number | 0 |
| Tax Legal Description | Pin 890302898431, Deed Bk 1464, Pg 424 |
| Tax Year | 2023 |
Area Information
| State | NC |
|---|---|
| County | Pasquotank |
| City | Elizabeth City |
| Zip Code | 27909 |
| Community Name | Ulster Gardens |
| Elementary School | P.W. Moore Elementary |
| High School | Pasquotank County High School |
| Listing VS Median (in Ulster Gardens) | |
Price: $275,000 low | high Med: $275,000 sqft: 1,534 low | high Med: 1,534 $ / sqft: $179 low | high Med: $179 On site: 12 low | high Med: 12 | |
Market Activity 27909
Request a showing
Request a showing
Contact
Learn More About This Property

| State | NC |
|---|---|
| County | Pasquotank |
| City | Elizabeth City |
| Zip Code | 27909 |
| Community Name | Ulster Gardens |
| Elementary School | P.W. Moore Elementary |
| High School | Pasquotank County High School |
| Listing VS Median (in Ulster Gardens) | |
Price: $275,000 low | high Med: $275,000 sqft: 1,534 low | high Med: 1,534 $ / sqft: $179 low | high Med: $179 On site: 12 low | high Med: 12 | |
