
1774 Tull Road,Greenville, NC 27858
Greenville, NC 27858

Description
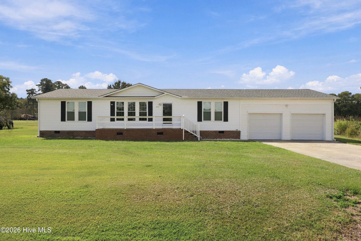
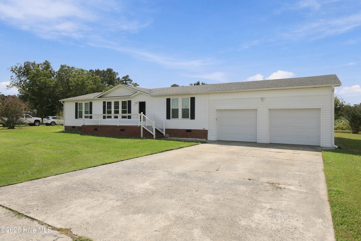
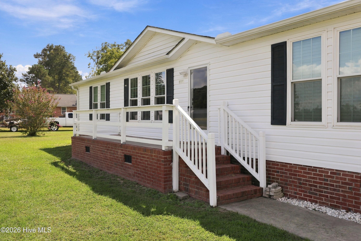
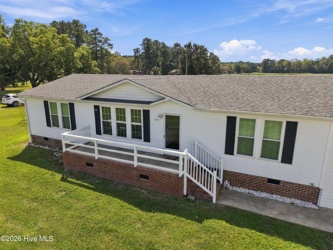
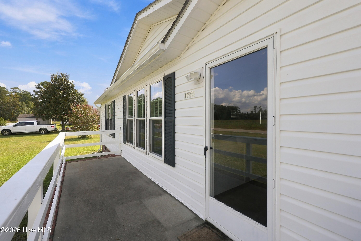
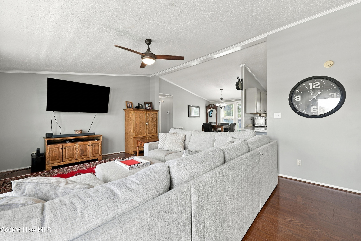
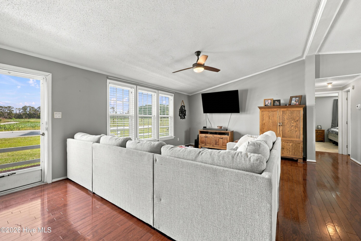
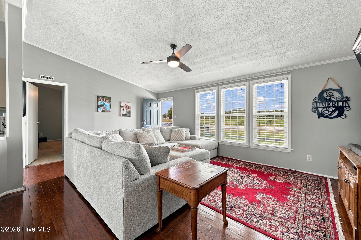
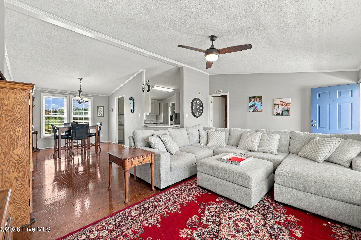
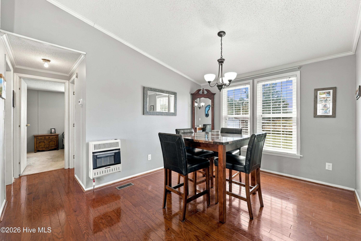
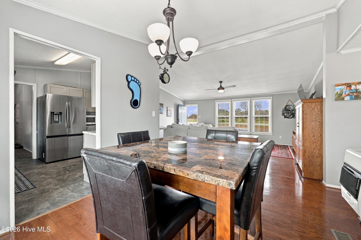
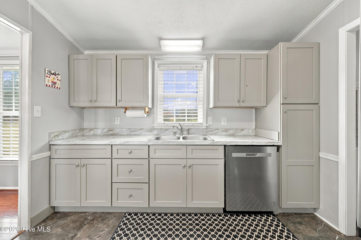
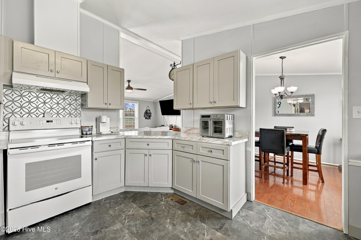
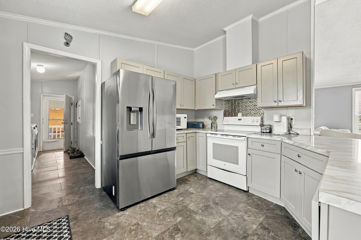
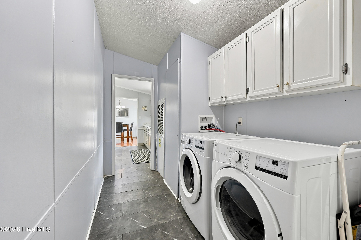
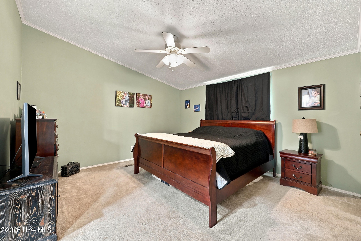
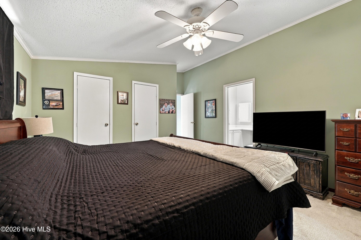
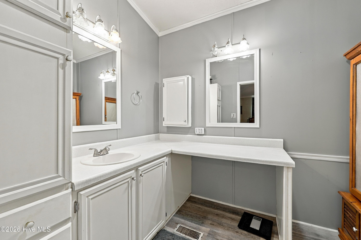
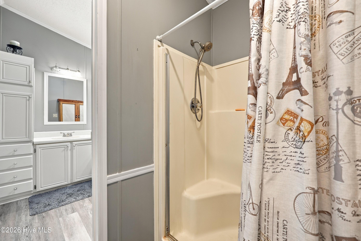
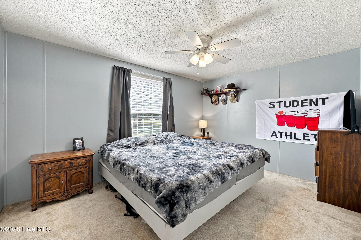
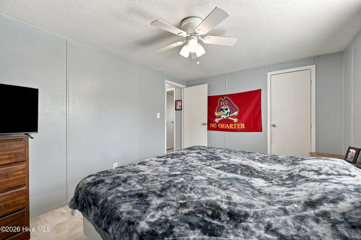
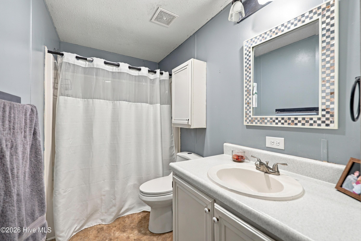
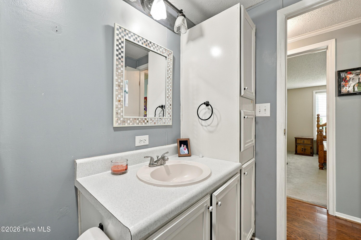
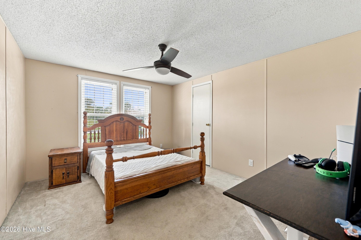
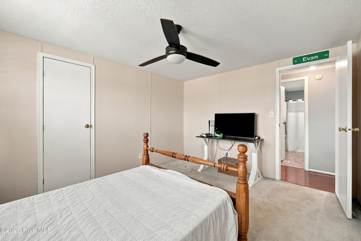
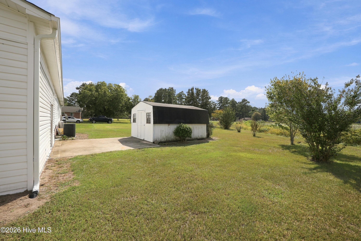
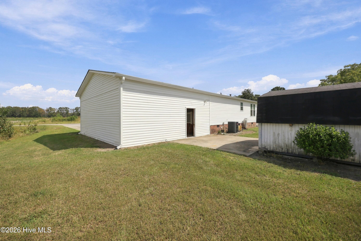
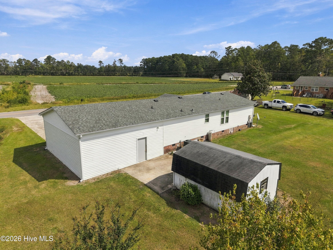
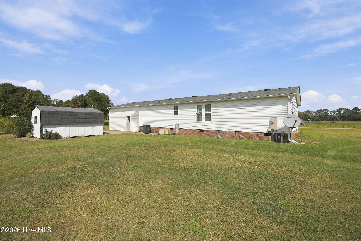
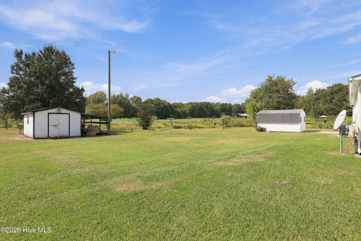
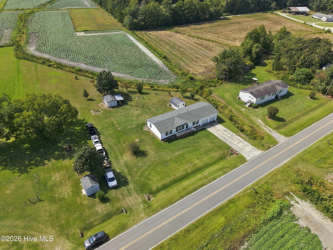
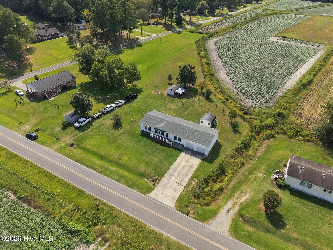
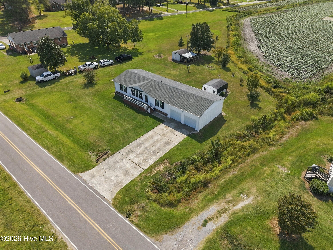
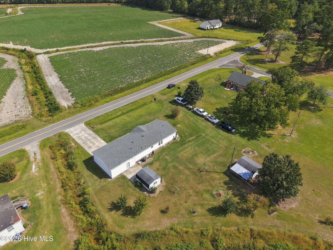
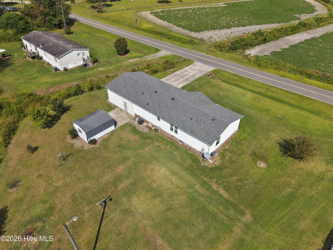
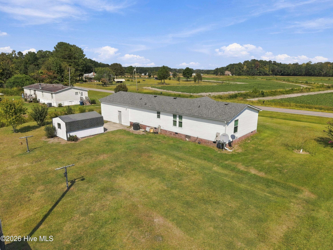
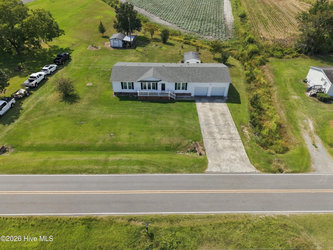
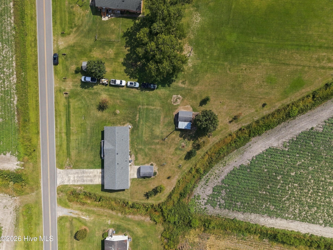
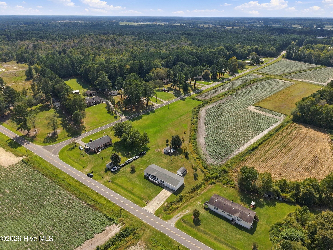
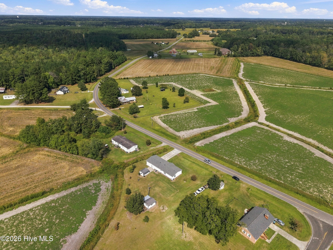
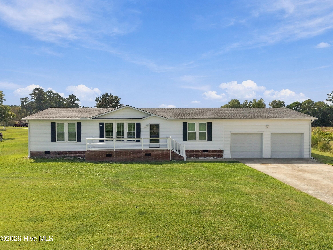
Enjoy peaceful county living where comfort, updates, and functionality come together on .77 acres with no city taxes. This 3-bedroom, 2-bath home offers 1,456 heated sq ft and a thoughtful layout designed for everyday living. The primary suite features new LVP flooring, a walk-in shower, make-up vanity, and abundant cabinet space. The second bath includes a tub/shower combo and generous storage. The kitchen shines with updated cabinetry, eat-in bar, and LVT flooring, flowing into a living and dining area with hardwood floors. A separate laundry room provides extra cabinetry for convenience. The primary bedroom offers double closets, and the attached 2-car garage includes built-in counter space/work area -- ideal for projects or hobbies. Outside, enjoy a patio off the garage and two wired barns, one with a lean-to, perfect for storage or workspace. Recent improvements include new roof, HVAC, and dishwasher (2024), plus new toilets, ceiling fans, outlets, gutters, paint, and the conversion of the carport into a garage. Located in the Wintergreen/Hope/DH Conley school district. This well-maintained property offers the best of country living with modern updates -- ready for its next owner to move right in and enjoy.
Details
| MLS # | 100607588 |
|---|---|
| Listing Type | For Sale |
| Style | Manufactured Home |
| Sub-Type | Resale |
| Status | Active |
| Year | 1998 |
| Days On Site | 15 |
| Listing Provided By | Keller Williams Realty Points East | Misti Clark Hignite |
Features
| Bed(s) | 3 |
|---|---|
| Bath(s) | 2 Total |
| SQ Feet | 1,456 |
| Garage | 2 |
| Story(s) | 1 |
| Zoning | RR |
| Acreage | 0.77 |
| Property View | None |
Interior
| Interior Features | Master Downstairs, Walk-in Closet(s), High Ceilings, Ceiling Fan(s), Walk-in Shower, Blinds/Shades, Walk-In Closet(s) |
|---|---|
| Heating Yes / No | Yes |
| Cooling Yes / No | Yes |
| Cooling | Central Air |
| Fireplace Yes / No | No |
| Laundry Features | Dryer Hookup, Washer Hookup, Laundry Room |
| Rooms Total | 5 |
Exterior
| Exterior Features | Storm Doors |
|---|---|
| Roof | Shingle |
| Foundation Details | Brick/Mortar, Permanent, Crawl Space |
| Lot Features | Open Lot |
| Waterfront Features | None |
| View | None |
| Construction Materials | Vinyl Siding, Steel Frame |
| Security Features | Smoke Detector(s) |
Parking
| Attached Garage Yes / No | Yes |
|---|---|
| Garage Yes / No | Yes |
| Parking Features | Garage Faces Front, Concrete, Garage Door Opener, Paved, Garage |
Utilities
| Utilities | Water Connected |
|---|
Taxes
| Tax Assessed Value | 157316 |
|---|---|
| Tax Book Number | 4305 |
| Tax Legal Description | Elizabeth Forbes Estate |
| Tax Year | 2026 |
Area Information
| State | NC |
|---|---|
| County | Pitt |
| City | Greenville |
| Zip Code | 27858 |
| School District | Pitt County Schools |
| Elementary School | Wintergreen Primary School |
| High School | D.H. Conley High School |
| Listing VS Median (in 27858) | |
Price: $227,000 low | high Med: $298,900 sqft: 1,456 low | high Med: 1,827 $ / sqft: $156 low | high Med: $164 On site: 15 low | high Med: 44 | |
Market Activity 27858
Request a showing
Request a showing
Contact
Learn More About This Property

| State | NC |
|---|---|
| County | Pitt |
| City | Greenville |
| Zip Code | 27858 |
| School District | Pitt County Schools |
| Elementary School | Wintergreen Primary School |
| High School | D.H. Conley High School |
| Listing VS Median (in 27858) | |
Price: $227,000 low | high Med: $298,900 sqft: 1,456 low | high Med: 1,827 $ / sqft: $156 low | high Med: $164 On site: 15 low | high Med: 44 | |