
1625 Autumn Banks Way 37p,High Shoals, NC 28077
High Shoals, NC 28077

Description
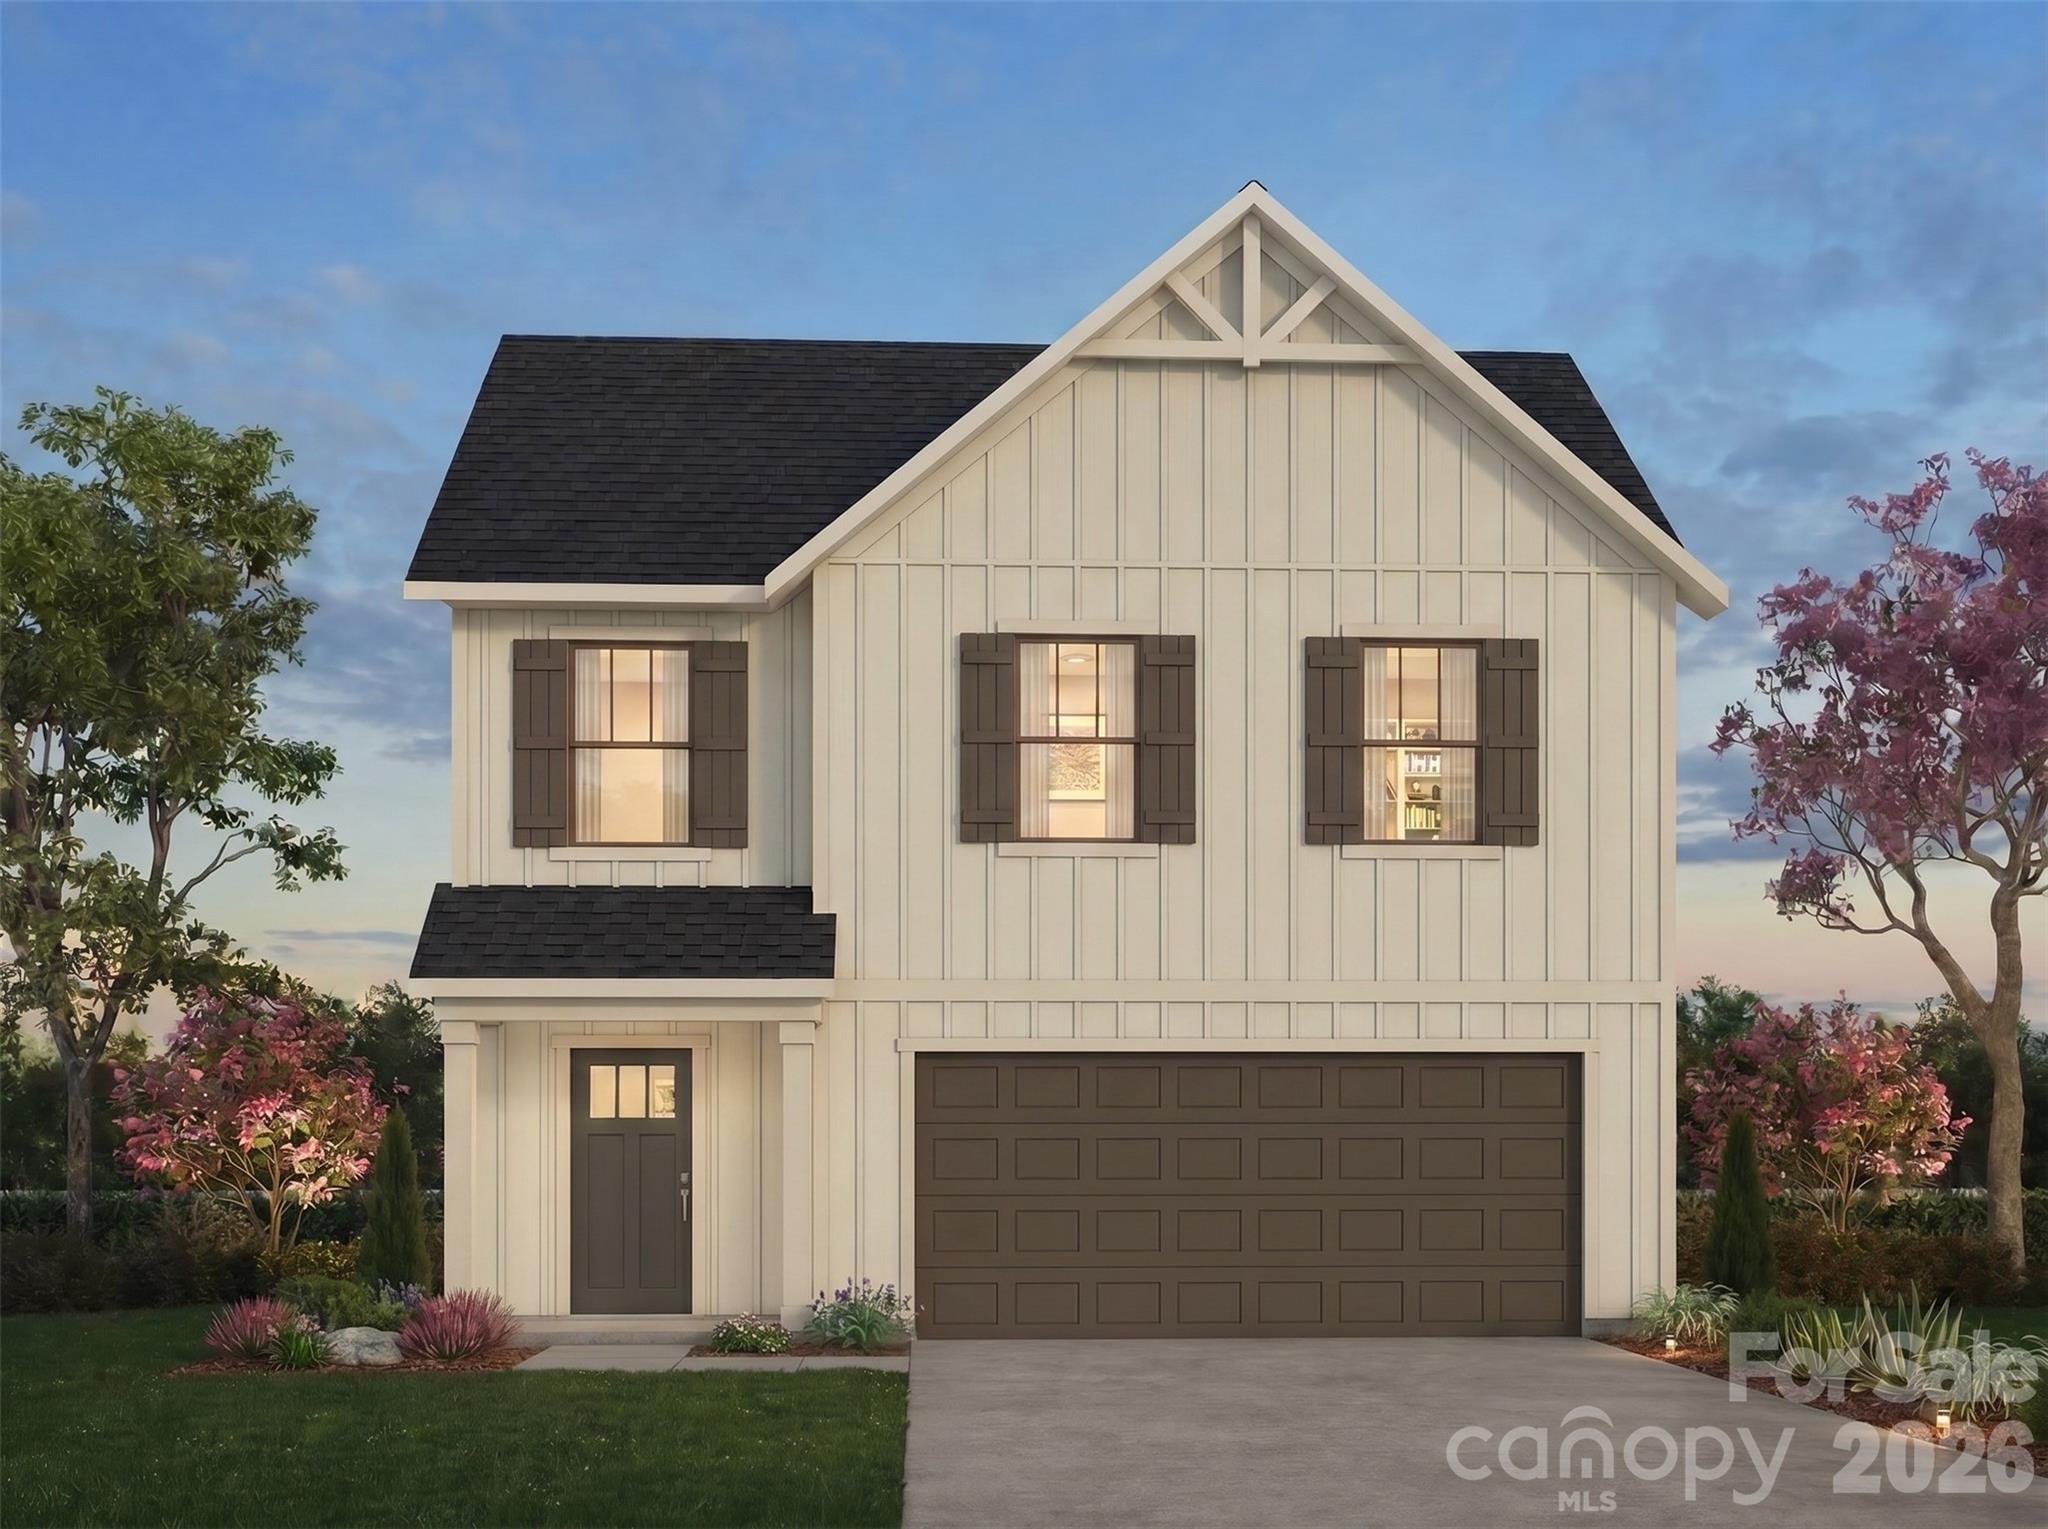
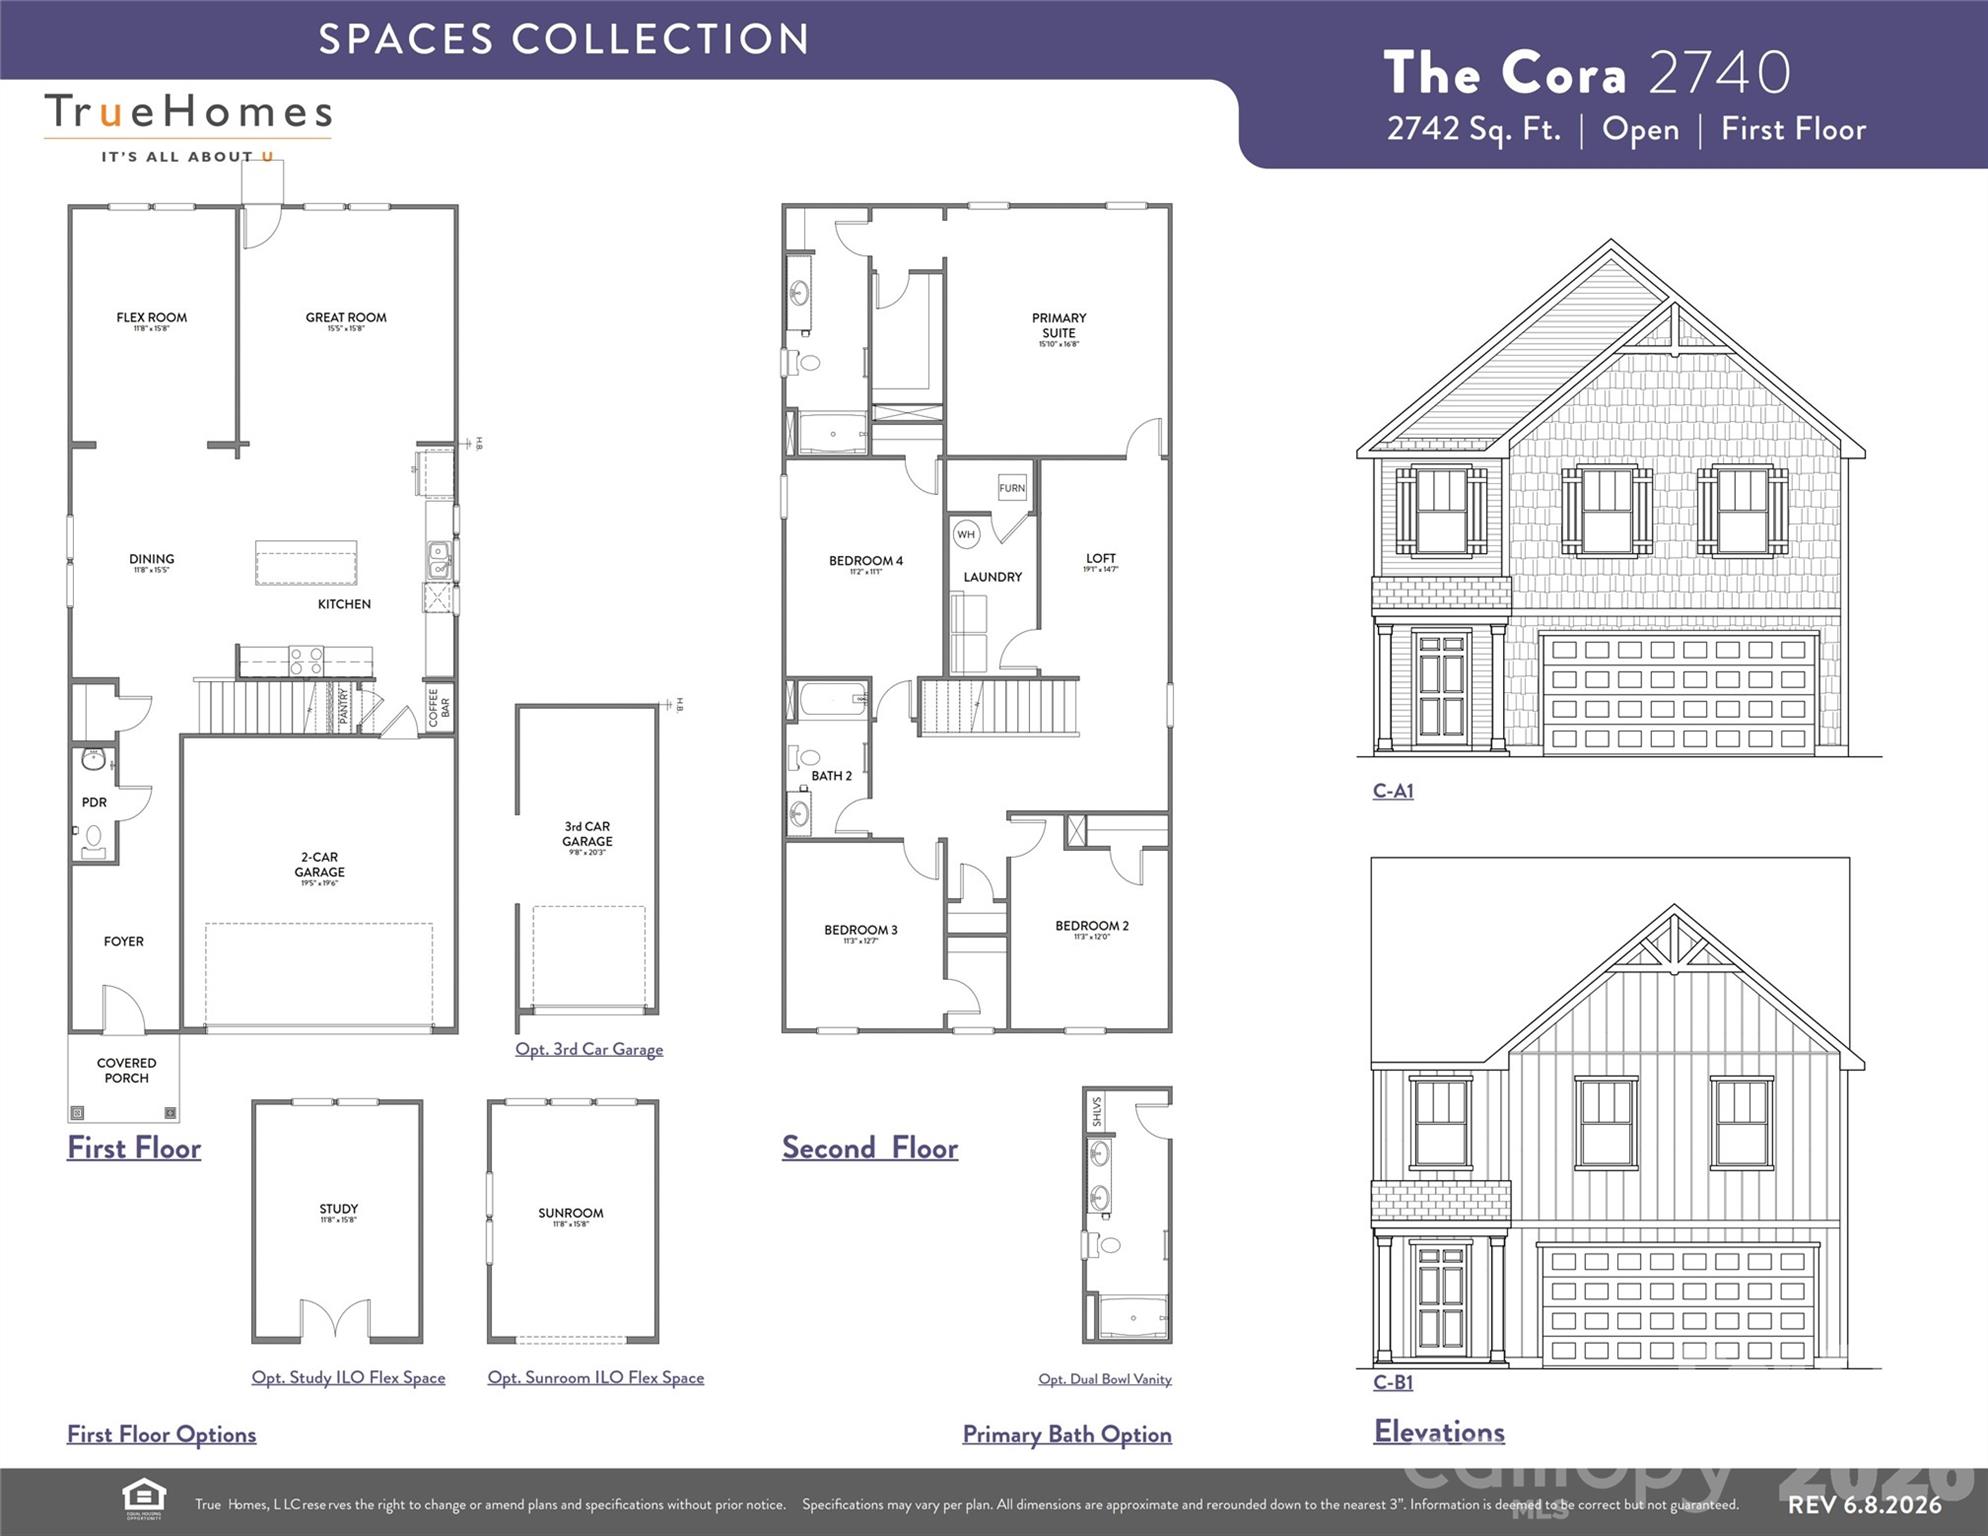
Introducing The Cora | Spaces Collection | Proposed Construction Every home tells a story-and with Spaces, yours begins sooner. Discover The Cora, a spacious and versatile floorplan in the new Spaces by True Homes collection offering approximately 2,614 square feet, 4 Bedrooms, and 2.5 Bathrooms designed to support modern living with thoughtfully planned spaces and a streamlined homebuilding experience. The First Floor welcomes you with a Foyer, flexible Flex Room, expansive Great Room, open Dining Area, well-appointed Kitchen, convenient Powder Room, and 2-Car Garage. The open-concept design creates natural flow between living spaces, making everyday living and entertaining feel effortless. Upstairs, enjoy a private Primary Suite, three additional Bedrooms, shared Bathroom, centrally located Laundry Area, and a spacious Loft that offers additional room for work, recreation, or relaxation. As part of the Spaces Collection, The Cora features designer-curated selections made upfront to simplify the building process while offering lower pricing and a faster move-in timeline. Choose from four curated design packages with coordinated cabinetry, countertops, flooring, finishes, lighting, and exterior selections assembled by our design team. Selections are finalized at contract for a clear, efficient experience, while select structural options-including a Study, Sunroom, 3-Car Garage, and dual-bowl vanity in the Primary Bath-allow you to tailor the home to fit the way you live.
Details
| MLS # | 4393161 |
|---|---|
| Listing Type | For Sale |
| Style | House |
| HOA Dues | $500 |
| Sub-Type | New Construction |
| Status | Active |
| Year | 2026 |
| Days On Site | 133 |
| Listing Provided By | TLS Realty LLC | Kaylee Wilson |
Features
| Bed(s) | 4 |
|---|---|
| Bath(s) | 3 Total |
| SQ Feet | 2,742 |
| Garage | 2 |
| Story(s) | 2 |
| Acreage | 0.14 |
Interior
| Cooling | Central Air |
|---|---|
| Heating | Electric, Heat Pump |
| Interior Features | Entrance Foyer, Kitchen Island, Open Floorplan, Walk-In Closet(s) |
| Window Features | Insulated Window(s) |
| Appliances | Dishwasher, Electric Range, Microwave |
Exterior
| Roof | Fiberglass |
|---|---|
| Security Features | Carbon Monoxide Detector(s), Smoke Detector(s) |
| Construction Materials | Vinyl |
| Foundation Details | Slab |
Parking
| Garage Yes / No | Yes |
|---|---|
| Parking Features | Driveway, Attached Garage, Garage Door Opener, Garage Faces Front |
Location
| Community Features | Playground |
|---|
Other
| List Aor | Canopy Realtor Association |
|---|
Taxes
| Property | 32000 |
|---|
Area Information
| State | NC |
|---|---|
| County | Gaston |
| City | High Shoals |
| Zip Code | 28077 |
| Area | Gaston |
| Community Name | Autumn Ridge |
| School District | North Gaston |
| Elementary School | Costner |
| High School | North Gaston |
| Listing VS Median (in Autumn Ridge) | |
Price: $329,900 low | high Med: $329,900 sqft: 2,742 low | high Med: 2,731 $ / sqft: $120 low | high Med: $121 On site: 133 low | high Med: 132.5 | |
Market Activity 28077
Request a showing
Request a showing
 Listings courtesy of Canopy MLS as distributed by MLS GRID.
Based on information submitted to the MLS GRID as of October 23, 2026 at 12:39:30 PM PDT All data is obtained from various sources and may not have been verified by broker or MLS GRID. Supplied Open House Information is subject to change without notice. All information should be independently reviewed and verified for accuracy. Properties may or may not be listed by the office/agent presenting the information.
The Digital Millennium Copyright Act of 1998, 17 U.S.C. § 512 (the “DMCA”) provides recourse for copyright owners who believe that material appearing on the Internet infringes their rights under U.S. copyright law. If you believe in good faith that any content or material made available in connection with our website or services infringes your copyright, you (or your agent) may send us a notice requesting that the content or material be removed, or access to it blocked. Notices must be sent in writing by email to DMCAnotice@MLSGrid.com.
“The DMCA requires that your notice of alleged copyright infringement include the following information: (1) description of the copyrighted work that is the subject of claimed infringement; (2) description of the alleged infringing content and information sufficient to permit us to locate the content; (3) contact information for you, including your address, telephone number and email address; (4) a statement by you that you have a good faith belief that the content in the manner complained of is not authorized by the copyright owner, or its agent, or by the operation of any law; (5) a statement by you, signed under penalty of perjury, that the information in the notification is accurate and that you have the authority to enforce the copyrights that are claimed to be infringed; and (6) a physical or electronic signature of the copyright owner or a person authorized to act on the copyright owner’s behalf. Failure to include all of the above information may result in the delay of the processing of your complaint.
Contact
Learn More About This Property

| State | NC |
|---|---|
| County | Gaston |
| City | High Shoals |
| Zip Code | 28077 |
| Area | Gaston |
| Community Name | Autumn Ridge |
| School District | North Gaston |
| Elementary School | Costner |
| High School | North Gaston |
| Listing VS Median (in Autumn Ridge) | |
Price: $329,900 low | high Med: $329,900 sqft: 2,742 low | high Med: 2,731 $ / sqft: $120 low | high Med: $121 On site: 133 low | high Med: 132.5 | |


