162 Seashore Street,Grimesland, NC 27837
Grimesland, NC 27837






Description
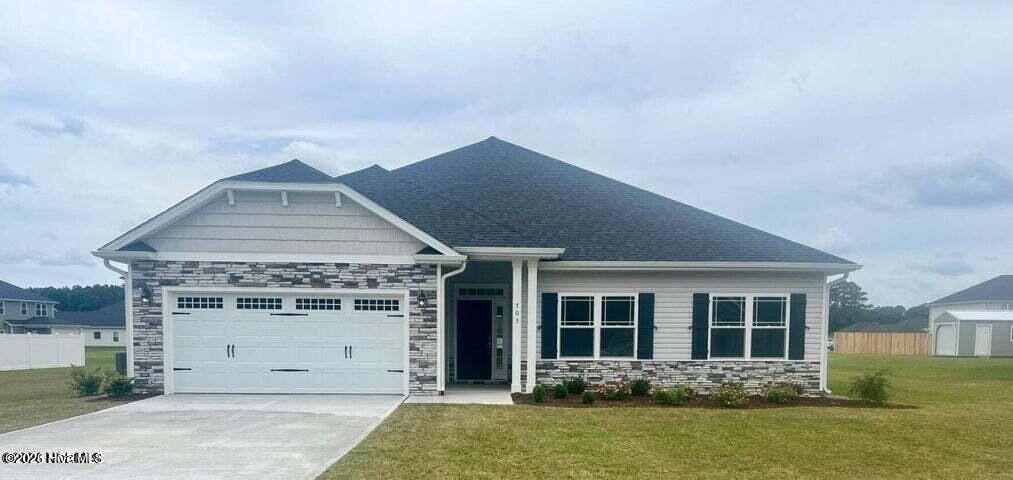
The 2239 floor plan is a single-story design offering 2,239 square feet of living space, featuring 4 bedrooms and 2.5 bathrooms. Upon entering, a welcoming foyer leads to an open-concept layout that seamlessly connects the kitchen and living room, creating a spacious and inviting atmosphere ideal for entertaining and family gatherings. The kitchen is well-appointed with high-quality appliances, ample counter space, and a central island that serves as a focal point for both meal preparation and casual dining. The living room provides a central gathering space for relaxation and family time. The master suite is a private retreat, featuring a generously sized bedroom, a walk-in closet, and an ensuite bathroom equipped with double vanities, a soaking tub, and a linen closet. Three additional bedrooms are strategically placed on the opposite side of the home, offering privacy and flexibility for family members, guests, or the creation of a home office or hobby space. Convenience is prioritized with a centrally located laundry room and a powder room just off the foyer. The two-car garage provides ample parking and storage space, while the large covered patio extends the living area outdoors, perfect for enjoying indoor/outdoor living. This floor plan exemplifies commitment to quality craftsmanship, with attention to detail and fine finishes evident throughout. Summer Place is close distance to dining, shopping, and entertainment. Only $1000 down!! Cost Saving Opportunities available with preferred financing options. Special Interest Rate available call for details.
Details
| MLS # | 100561360 |
|---|---|
| Listing Type | For Sale |
| Style | House |
| HOA Dues | $303 |
| Sub-Type | New Construction |
| Status | Pending |
| Year | 2026 |
| Days On Site | 156 |
| Listing Provided By | Adams Homes Realty NC | Terry Banks |
Features
| Bed(s) | 4 |
|---|---|
| Bath(s) | 3 Total |
| SQ Feet | 2,239 |
| Garage | 2 |
| Story(s) | 1 |
| Zoning | R10 |
| Acreage | 0.26 |
| Property View | None |
Interior
| Interior Features | Master Downstairs, Walk-in Closet(s), High Ceilings, Entrance Foyer, Mud Room, Kitchen Island, Ceiling Fan(s), Pantry, Walk-in Shower, Walk-In Closet(s) |
|---|---|
| Heating Yes / No | Yes |
| Cooling Yes / No | Yes |
| Cooling | Central Air |
| Fireplaces Total | 1 |
| Fireplace Yes / No | Yes |
| Laundry Features | Laundry Room |
| Rooms Total | 6 |
Exterior
| Roof | Architectural Shingle |
|---|---|
| Foundation Details | Slab |
| View | None |
| Construction Materials | Concrete, Stone, Vinyl Siding, Wood Frame |
| Security Features | Smoke Detector(s) |
Parking
| Attached Garage Yes / No | Yes |
|---|---|
| Garage Yes / No | Yes |
| Parking Features | Concrete, Off Street |
Utilities
| Utilities | Sewer Available, Water Available |
|---|
Taxes
| Tax Assessed Value | 42000 |
|---|---|
| Tax Book Number | 92 |
| Tax Legal Description | Lot 91 CITY/MUNI/TWP:GRIMESLAND PHASE:2 |
| Tax Year | 2025 |
Area Information
| State | NC |
|---|---|
| County | Pitt |
| City | Grimesland |
| Zip Code | 27837 |
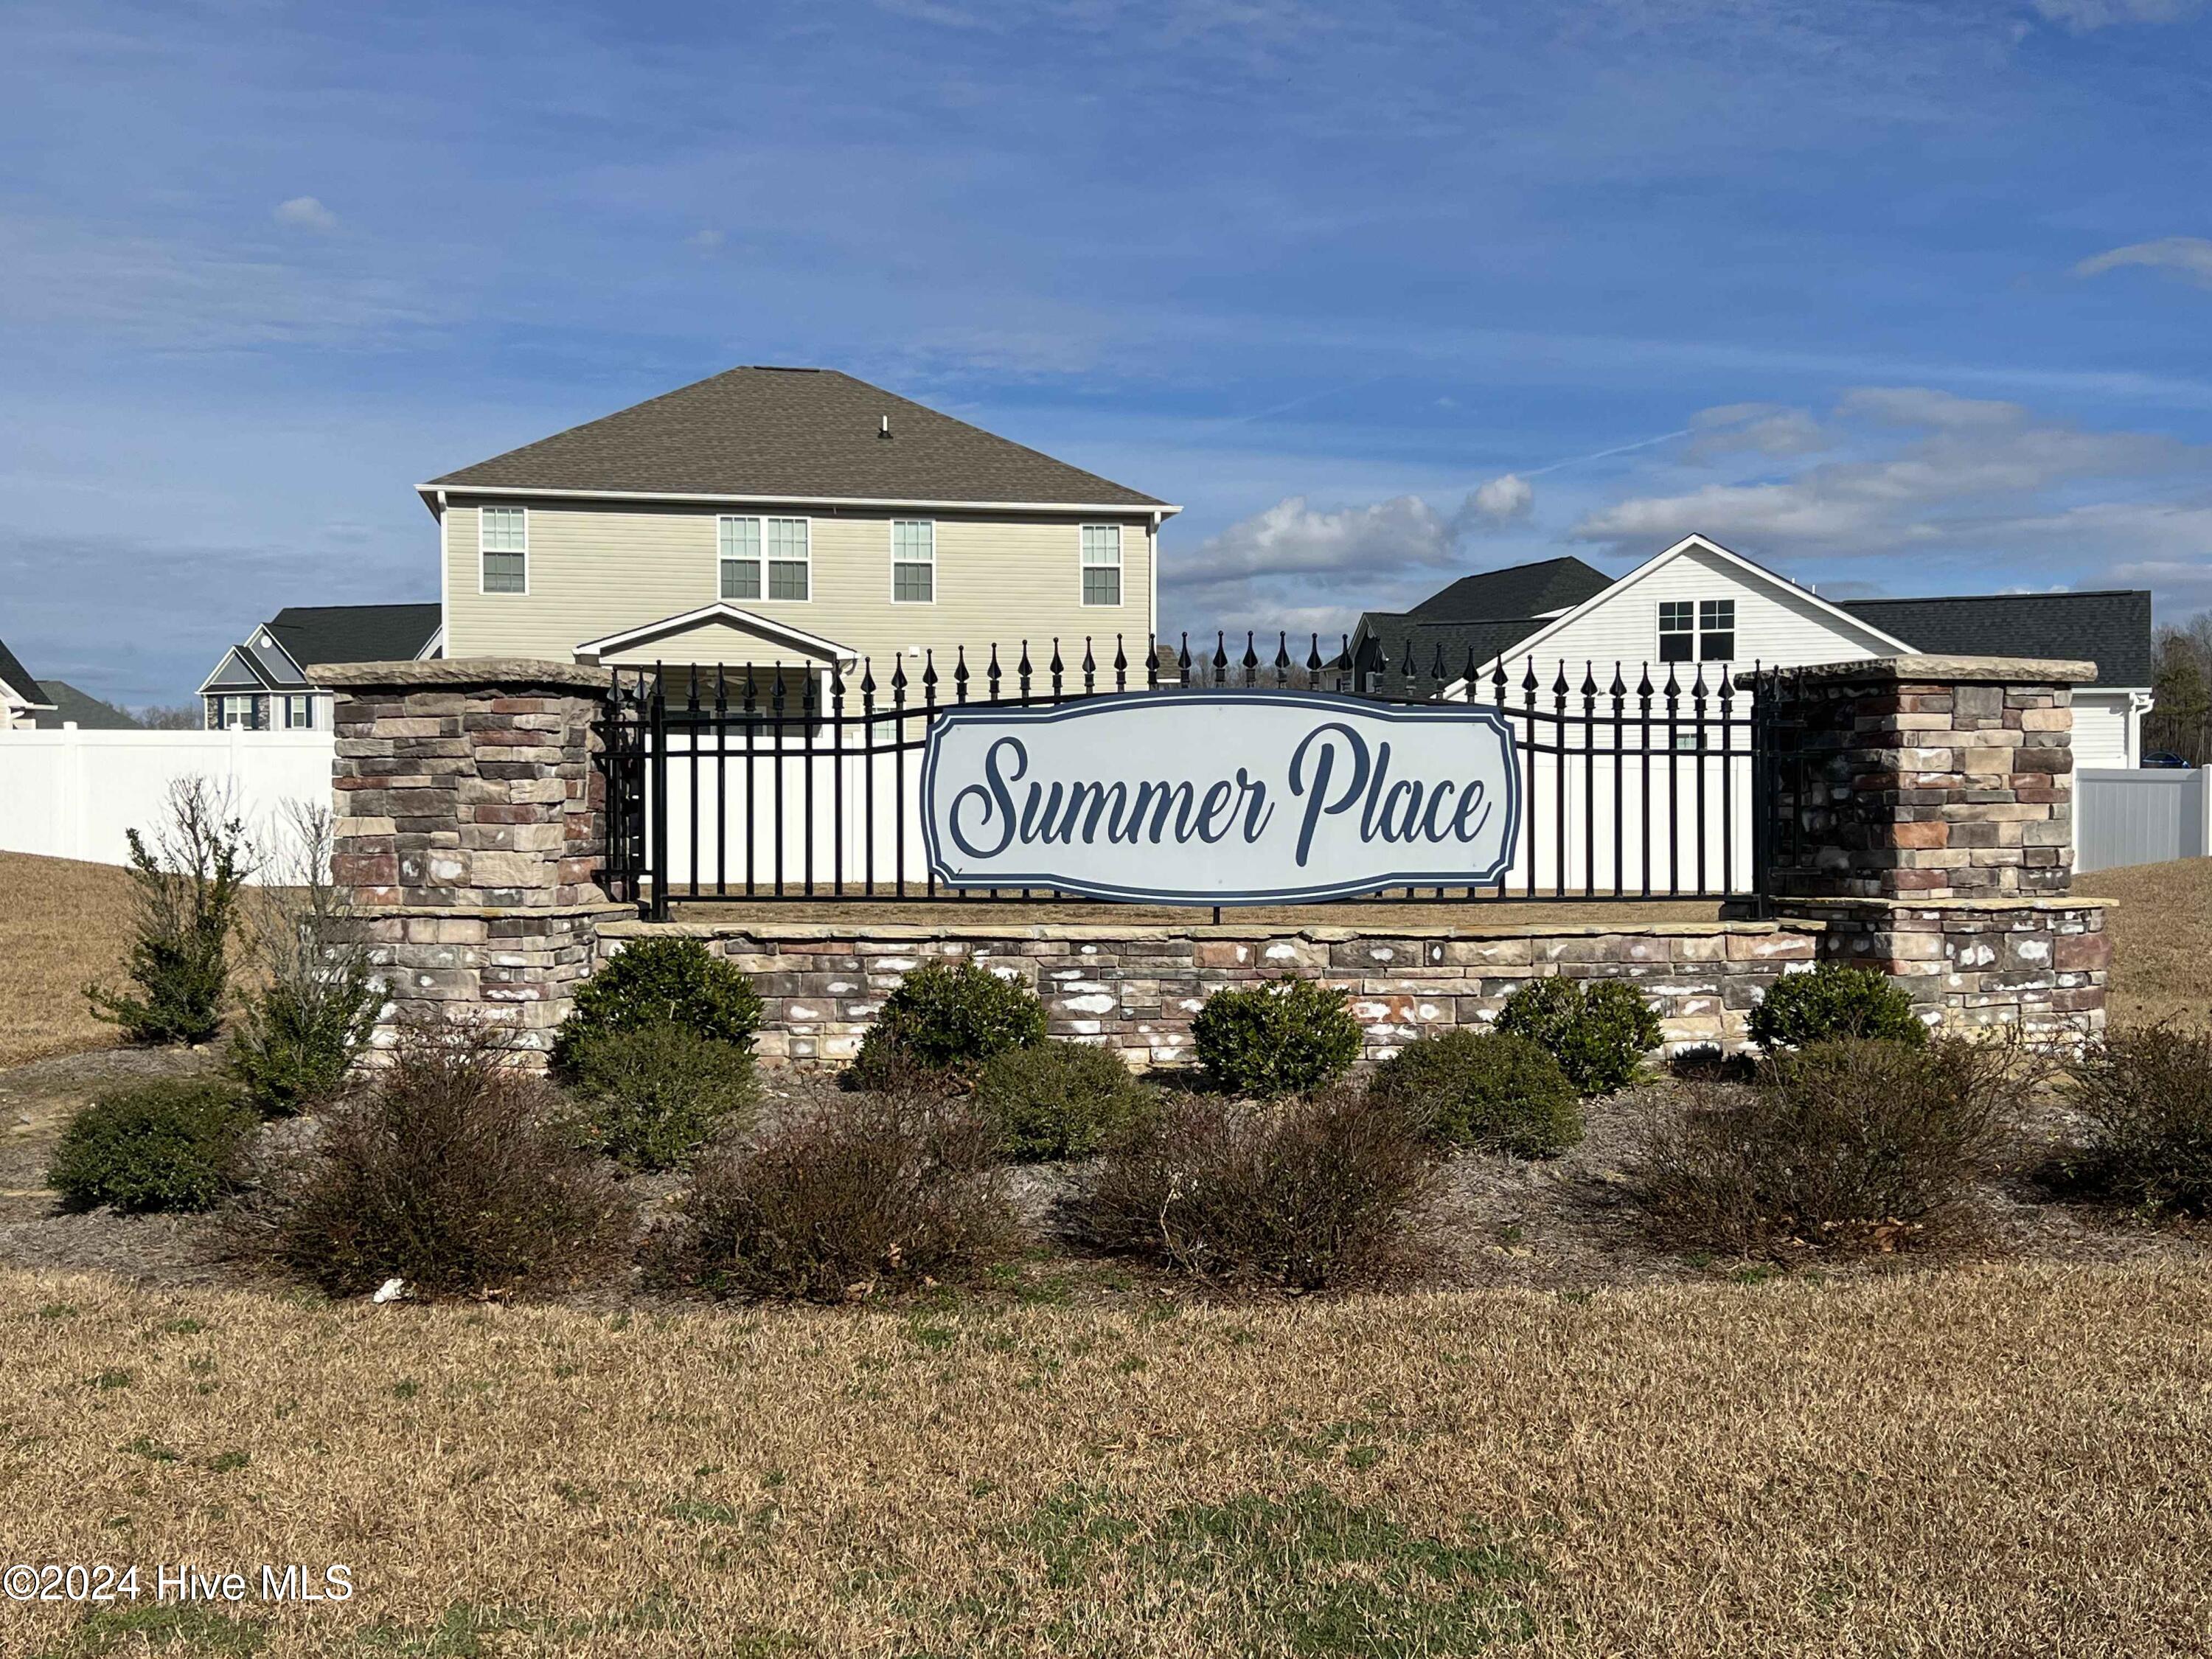
| Community Name | Summer Place |
| School District | Pitt County Schools |
| Elementary School | G.R. Whitfield School K- |
| High School | D.H. Conley High School |
| Listing VS Median (in Summer Place) | |
Price: $360,800 low | high Med: $368,480 sqft: 2,239 low | high Med: 2,316 $ / sqft: $161 low | high Med: $159 On site: 156 low | high Med: 179 | |
Market Activity 27837
Request a showing
Request a showing
Contact
Learn More About This Property

| State | NC |
|---|---|
| County | Pitt |
| City | Grimesland |
| Zip Code | 27837 |
| Community Name | Summer Place |
| School District | Pitt County Schools |
| Elementary School | G.R. Whitfield School K- |
| High School | D.H. Conley High School |
| Listing VS Median (in Summer Place) | |
Price: $360,800 low | high Med: $368,480 sqft: 2,239 low | high Med: 2,316 $ / sqft: $161 low | high Med: $159 On site: 156 low | high Med: 179 | |