135 Wildbrook Drive,Waynesville, NC 28785
Waynesville, NC 28785

Description
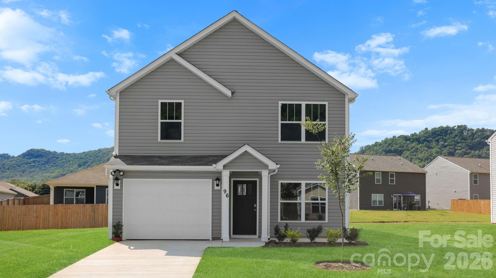
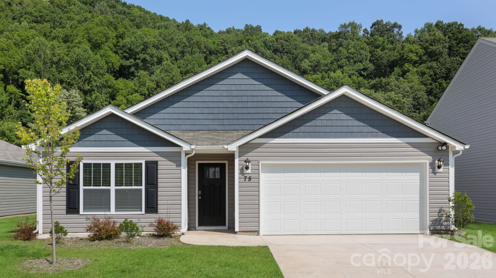
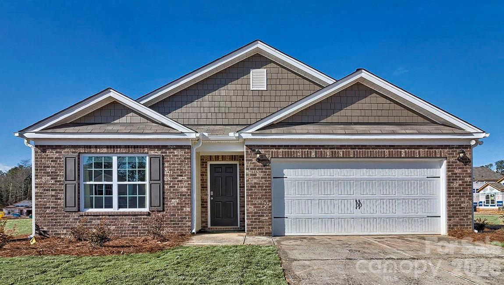
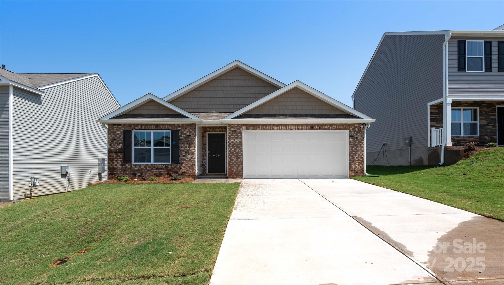
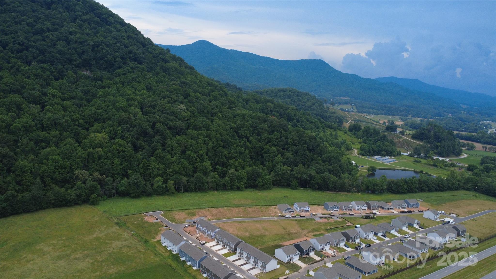
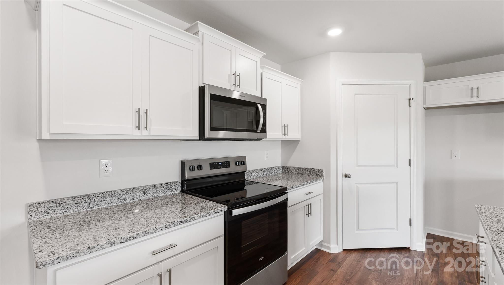
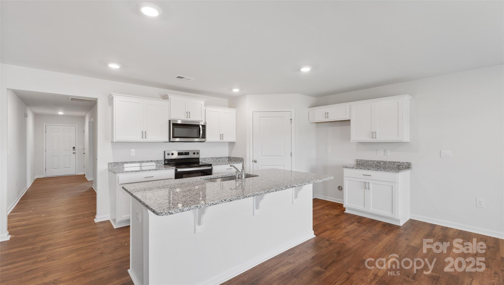
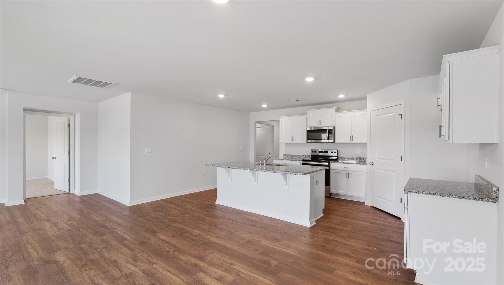
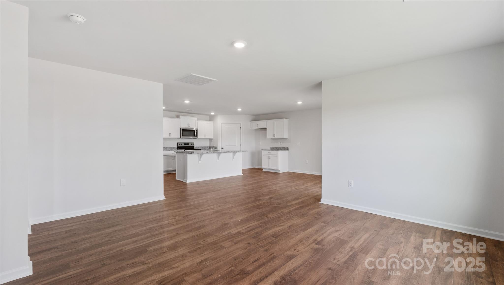
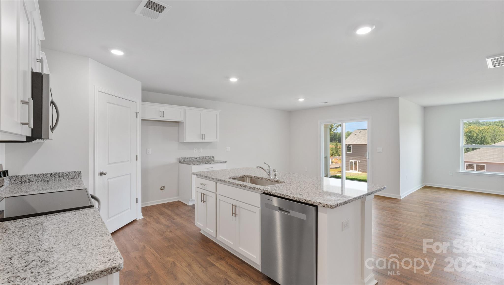
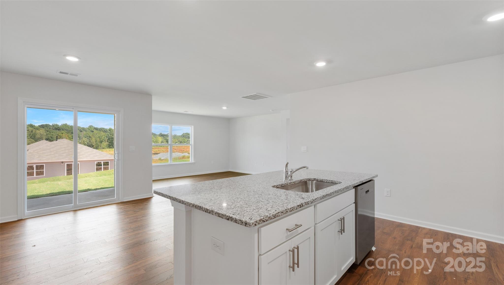
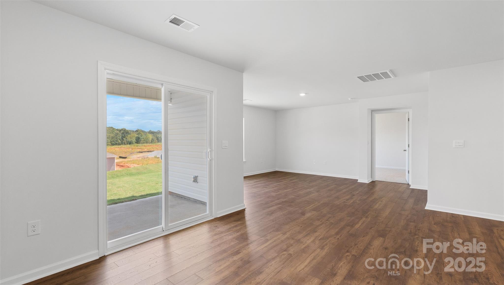
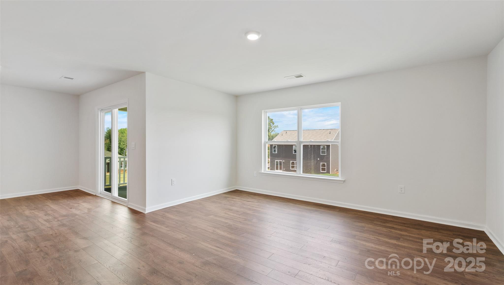
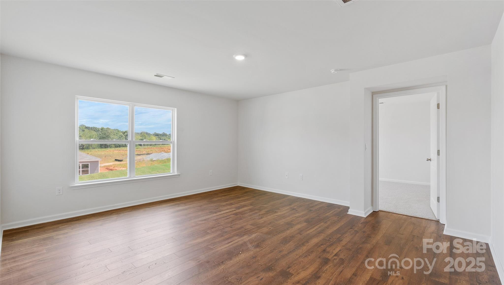
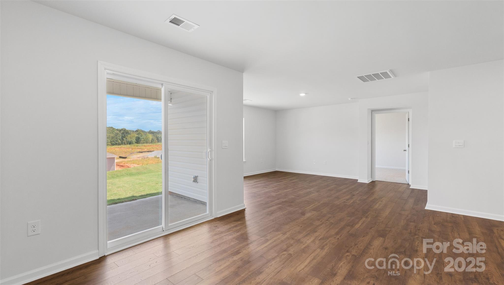
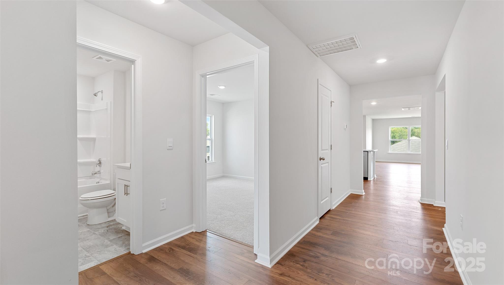
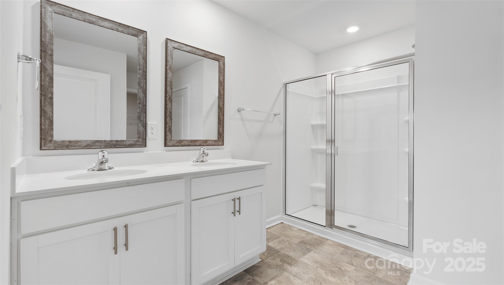
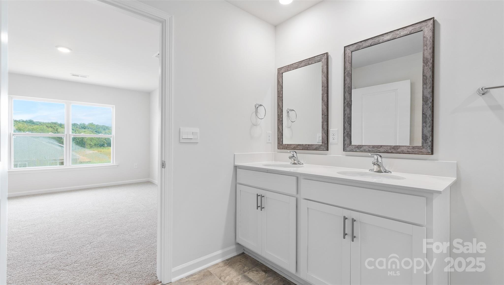
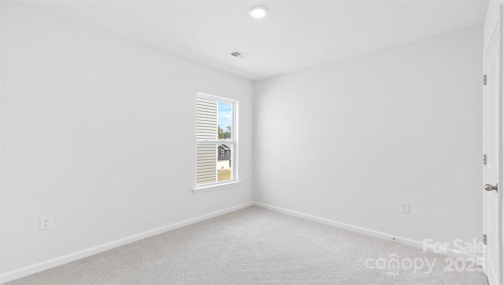
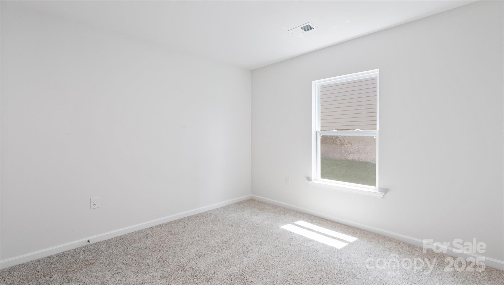
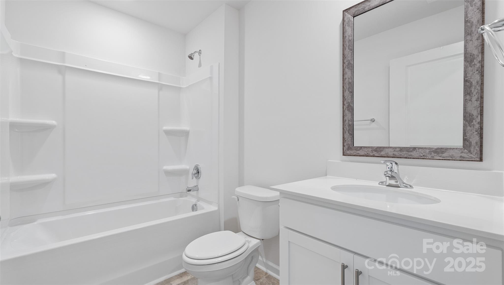
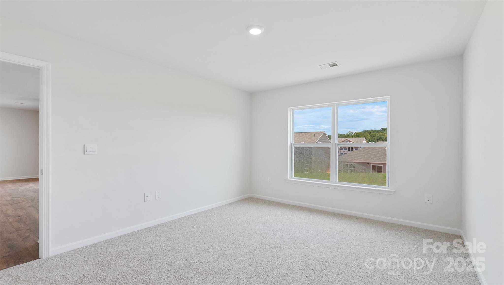
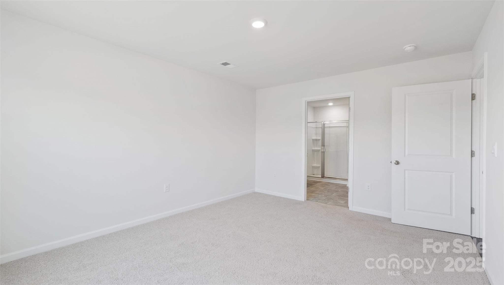
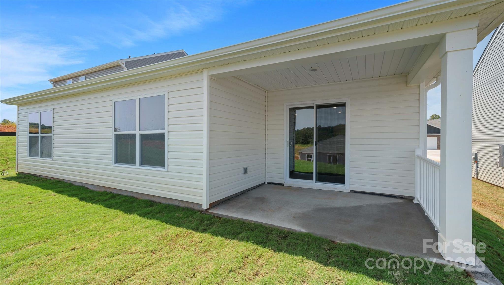
Welcome home to the Cali, our most popular floorplan, offering the perfect combination of space, comfort, and modern mountain living. With 1,764 square feet of thoughtfully designed living space, this one-level ranch home features four bedrooms and two full bathrooms, making it ideal for families, guests, or those looking for extra room to grow. The private primary suite is tucked away for comfort and features an attached bathroom and spacious walk-in closet. Three additional bedrooms and a second full bathroom provide flexibility for family, visitors, or a home office. At the heart of the home is the bright open-concept living area, where the kitchen, dining, and living spaces flow seamlessly together. The kitchen is designed for both function and entertaining, featuring a large center island that provides ample prep space and additional seating for casual meals and gatherings. Sliding glass doors off the dining area lead to the back patio, creating the perfect indoor-outdoor connection for enjoying the fresh mountain air. The Cali is located in Wildbrook Village, a charming community nestled in the Jonathan Creek area of Waynesville. Surrounded by the breathtaking beauty of the Western North Carolina mountains, residents enjoy a peaceful setting with the added charm of a nearby creekperfect for cooling off and dipping your feet on warm summer days. Conveniently located just minutes from both Maggie Valley and downtown Waynesville, Wildbrook Village offers easy access to local shopping, dining, outdoor recreation, festivals, and entertainment. Whether you're exploring the Blue Ridge Mountains, enjoying a day on the creek, or discovering all the area has to offer, the Cali provides the perfect place to call home in one of Western North Carolina's most scenic locations.
Details
| MLS # | 4332579 |
|---|---|
| Listing Type | For Sale |
| Style | House |
| HOA Dues | $185 |
| Sub-Type | New Construction |
| Status | Active |
| Year | 2026 |
| Days On Site | 231 |
| Listing Provided By | DR Horton Inc | Amber Cory |
Features
| Bed(s) | 4 |
|---|---|
| Bath(s) | 2 Total |
| SQ Feet | 1,764 |
| Garage | 2 |
| Story(s) | 1 |
| Acreage | 0.17 |
Interior
| Cooling | Central Air |
|---|---|
| Heating | Central |
| Appliances | Dishwasher, Disposal, Electric Range, Electric Water Heater, Microwave |
Exterior
| Roof | Architectural Shingle |
|---|---|
| Construction Materials | Vinyl |
| Foundation Details | Slab |
Parking
| Garage Yes / No | Yes |
|---|---|
| Parking Features | Driveway, Attached Garage |
Other
| List Aor | Land of The Sky Association of Realtors |
|---|
Taxes
| Property | 999999 |
|---|
Area Information
| State | NC |
|---|---|
| County | Haywood |
| City | Waynesville |
| Zip Code | 28785 |
| Area | Haywood |
| Community Name | Wildbrook Village |
| School District | Tuscola |
| Elementary School | Jonathan Valley |
| High School | Tuscola |
| Listing VS Median (in Wildbrook Village) | |
Price: $385,190 low | high Med: $381,990 sqft: 1,764 low | high Med: 1,970 $ / sqft: $218 low | high Med: $196 On site: 231 low | high Med: 68.5 | |
Market Activity 28785
Request a showing
Request a showing
 Listings courtesy of Canopy MLS as distributed by MLS GRID.
Based on information submitted to the MLS GRID as of August 21, 2026 at 7:21:46 AM PDT All data is obtained from various sources and may not have been verified by broker or MLS GRID. Supplied Open House Information is subject to change without notice. All information should be independently reviewed and verified for accuracy. Properties may or may not be listed by the office/agent presenting the information.
The Digital Millennium Copyright Act of 1998, 17 U.S.C. § 512 (the “DMCA”) provides recourse for copyright owners who believe that material appearing on the Internet infringes their rights under U.S. copyright law. If you believe in good faith that any content or material made available in connection with our website or services infringes your copyright, you (or your agent) may send us a notice requesting that the content or material be removed, or access to it blocked. Notices must be sent in writing by email to DMCAnotice@MLSGrid.com.
“The DMCA requires that your notice of alleged copyright infringement include the following information: (1) description of the copyrighted work that is the subject of claimed infringement; (2) description of the alleged infringing content and information sufficient to permit us to locate the content; (3) contact information for you, including your address, telephone number and email address; (4) a statement by you that you have a good faith belief that the content in the manner complained of is not authorized by the copyright owner, or its agent, or by the operation of any law; (5) a statement by you, signed under penalty of perjury, that the information in the notification is accurate and that you have the authority to enforce the copyrights that are claimed to be infringed; and (6) a physical or electronic signature of the copyright owner or a person authorized to act on the copyright owner’s behalf. Failure to include all of the above information may result in the delay of the processing of your complaint.
Contact
Learn More About This Property

| State | NC |
|---|---|
| County | Haywood |
| City | Waynesville |
| Zip Code | 28785 |
| Area | Haywood |
| Community Name | Wildbrook Village |
| School District | Tuscola |
| Elementary School | Jonathan Valley |
| High School | Tuscola |
| Listing VS Median (in Wildbrook Village) | |
Price: $385,190 low | high Med: $381,990 sqft: 1,764 low | high Med: 1,970 $ / sqft: $218 low | high Med: $196 On site: 231 low | high Med: 68.5 | |