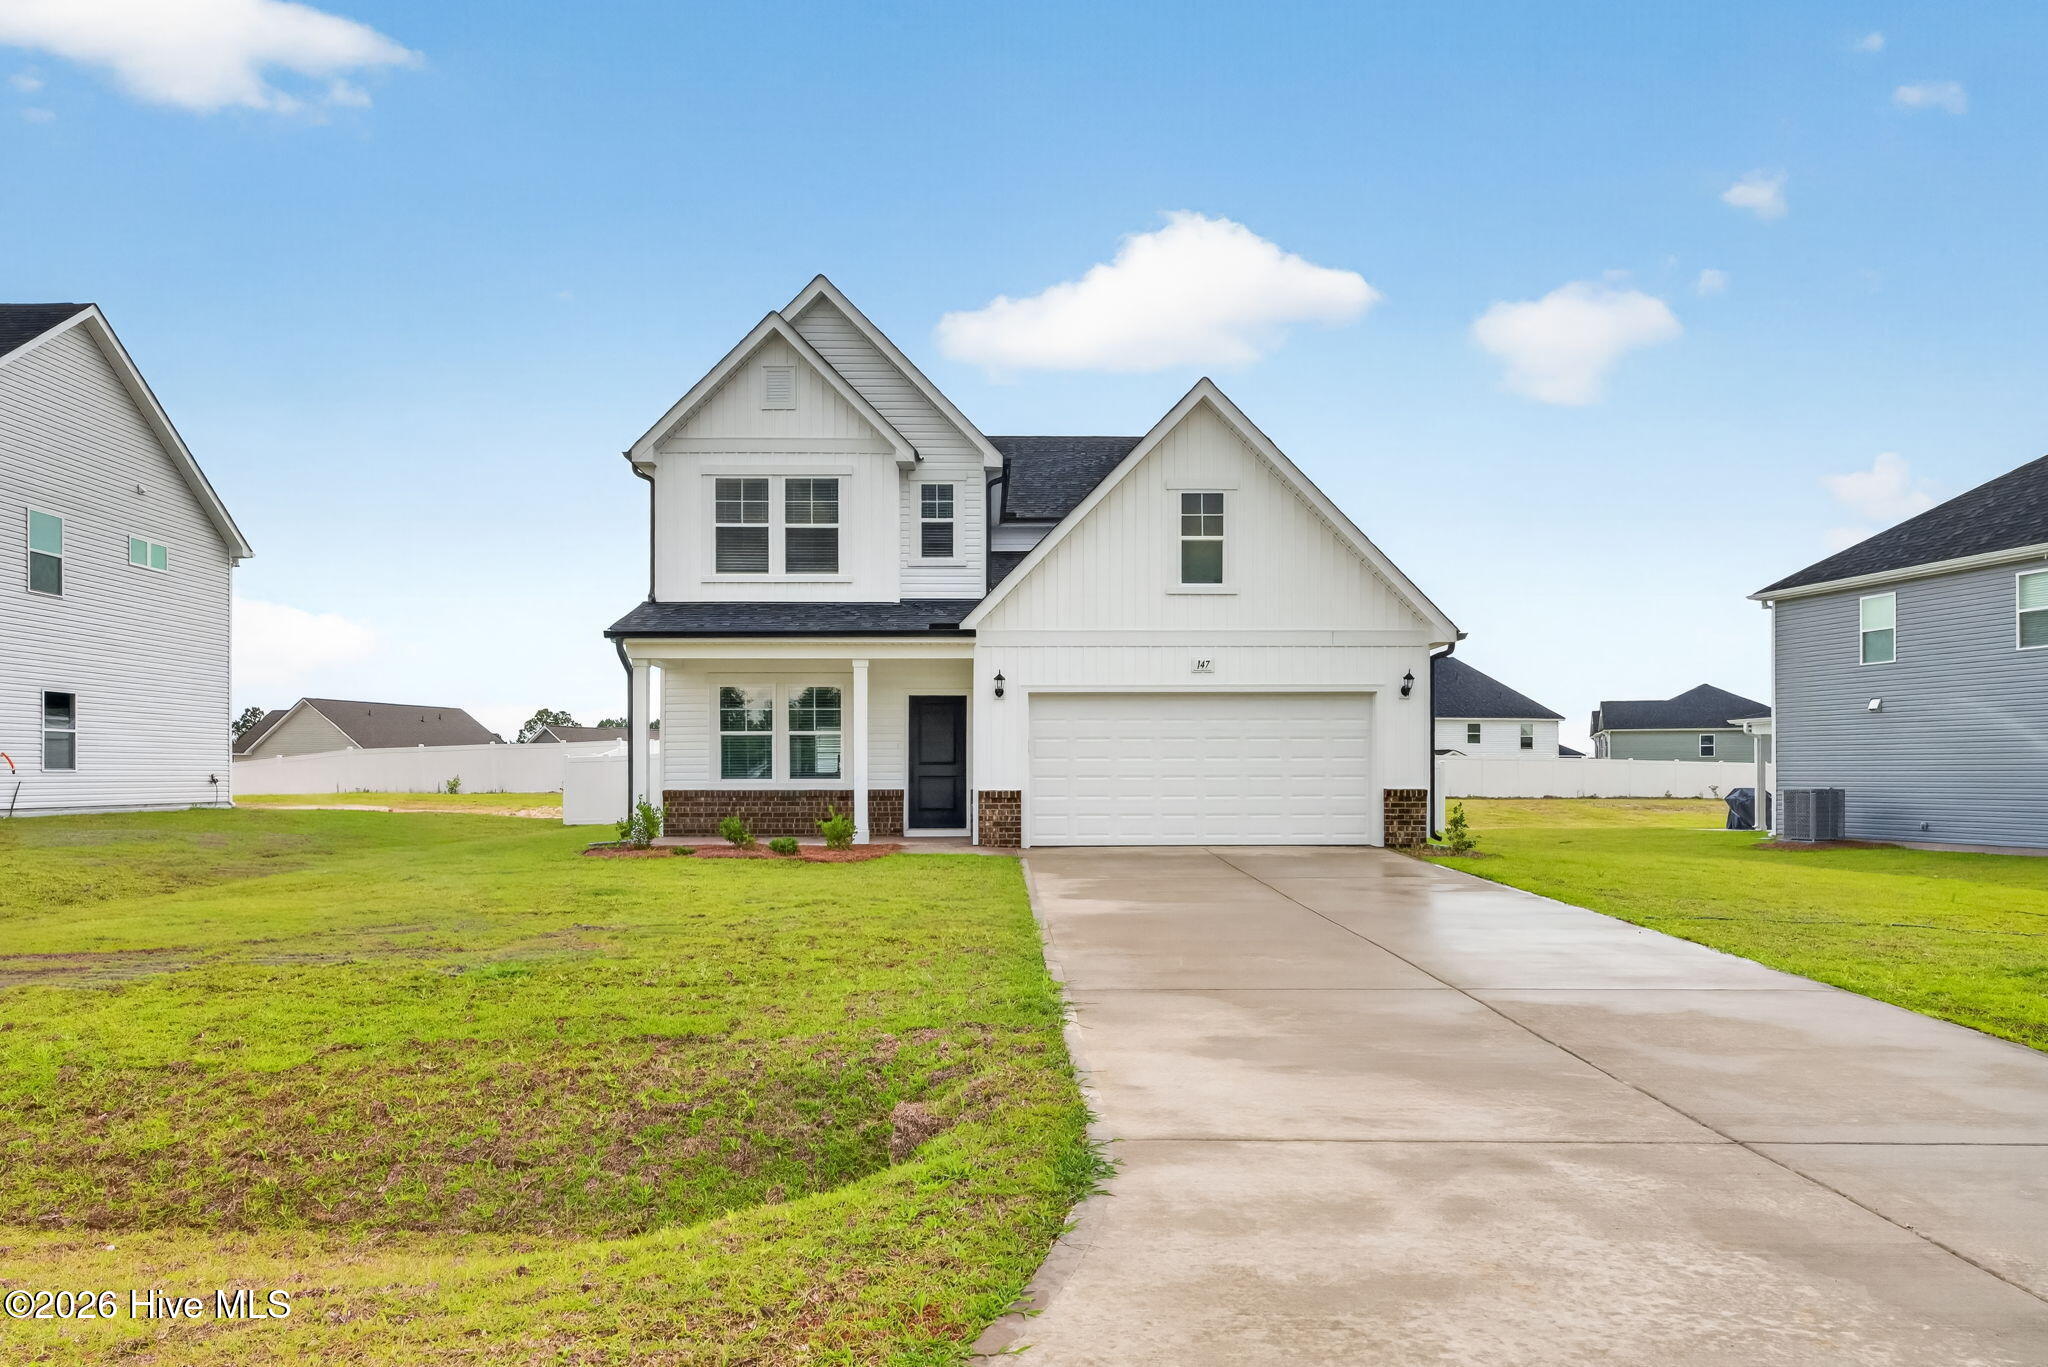
In-Person: 08/22 11:00 AM - 3:00 PM
In-Person: 08/23 1:00 PM - 4:00 PM
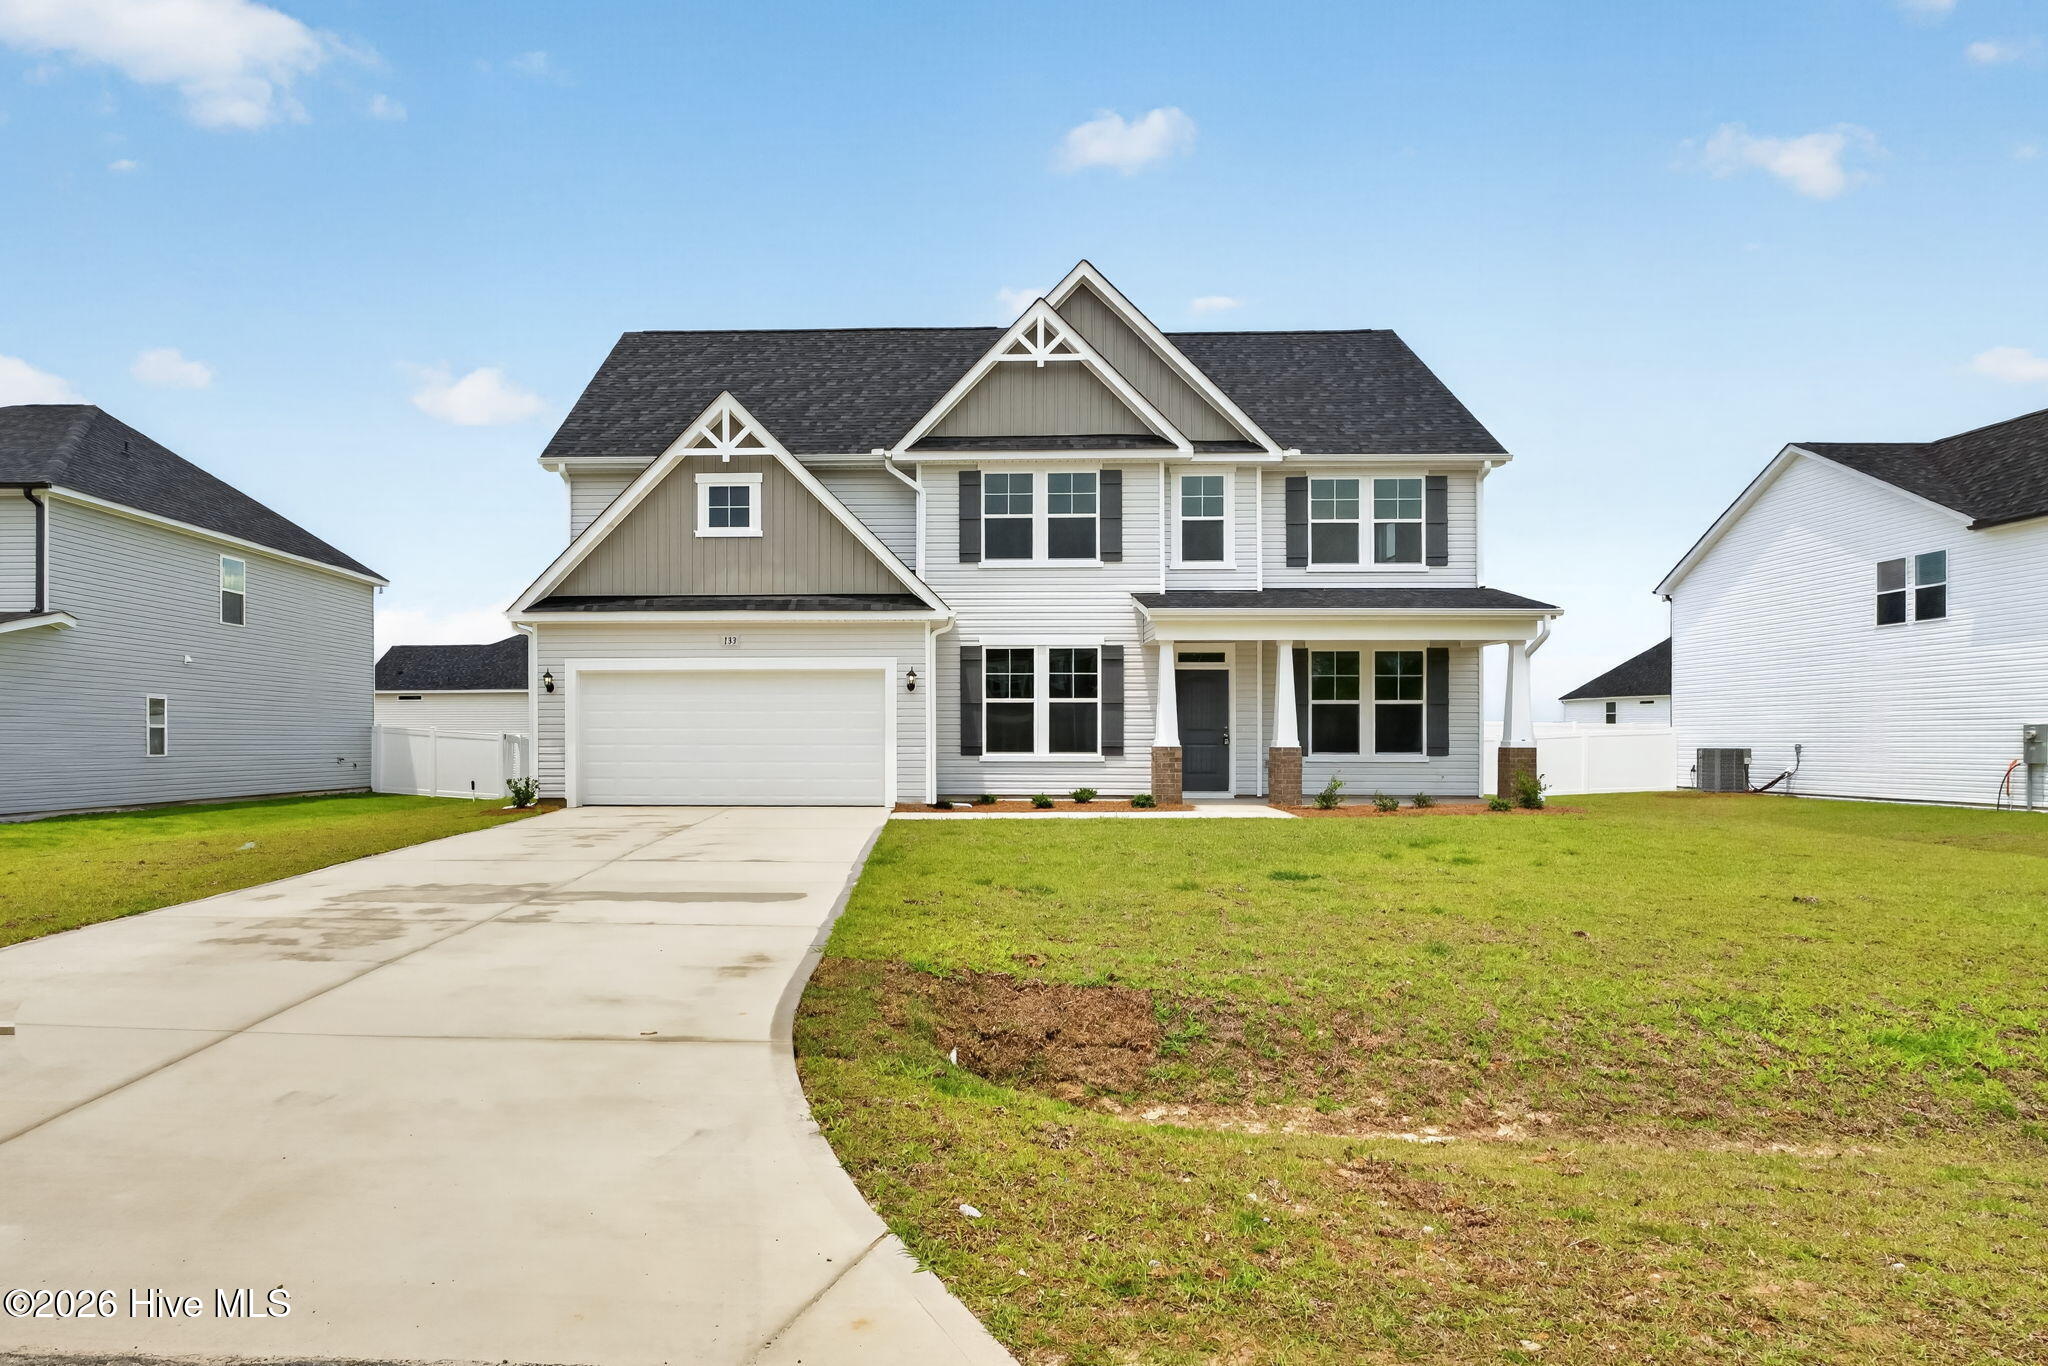
133 White Doe Crossing,Cameron, NC 28326
Cameron, NC 28326





Description
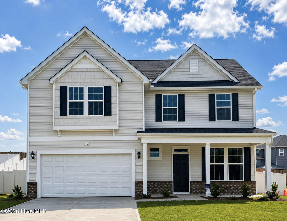
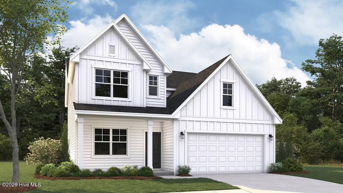
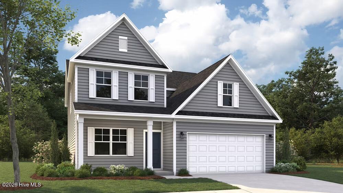
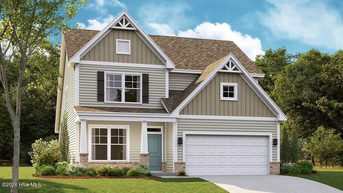
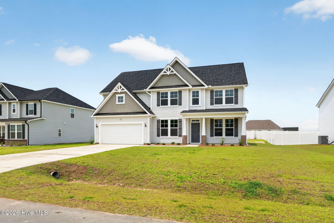
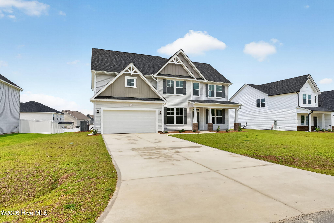
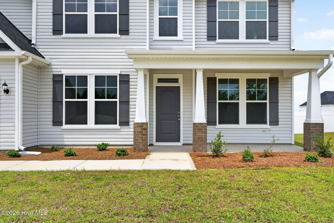
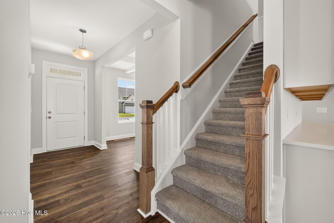
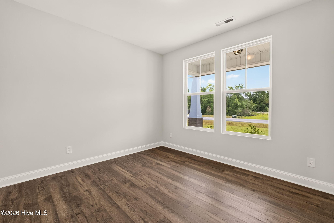
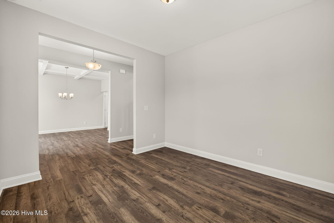
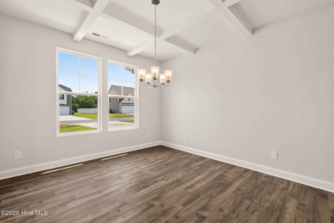
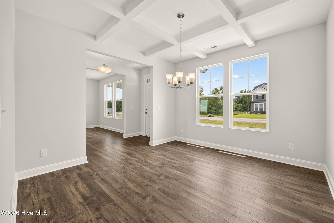
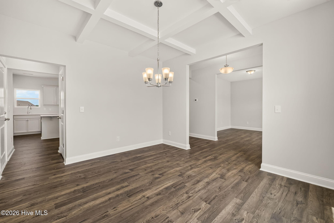
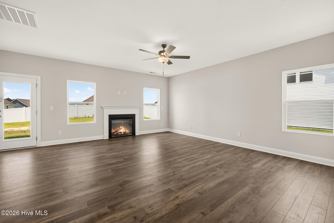
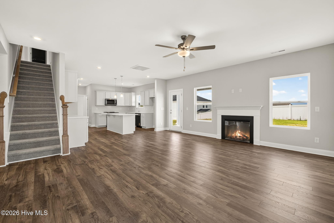
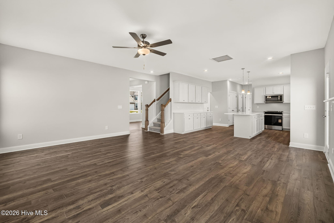
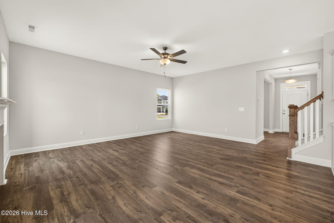
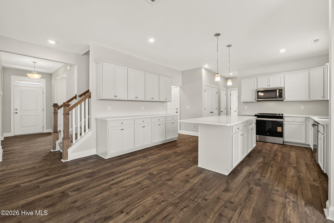
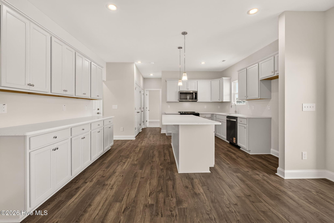
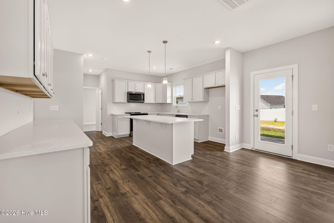
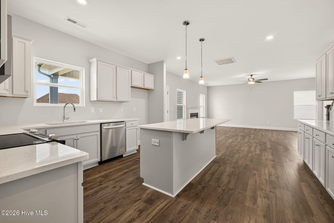
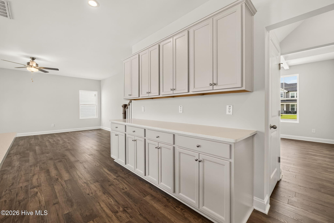
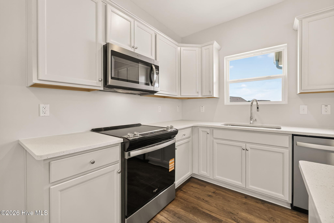
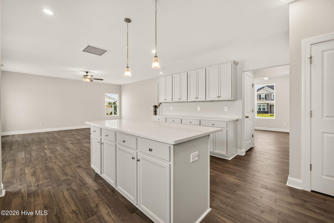
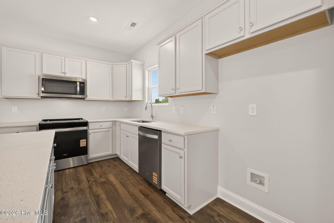
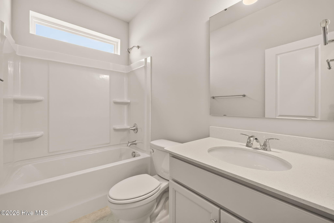
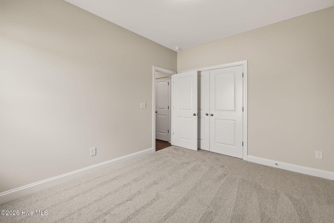
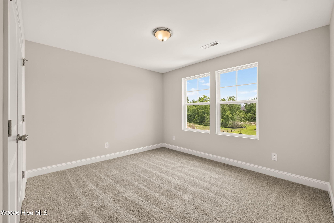
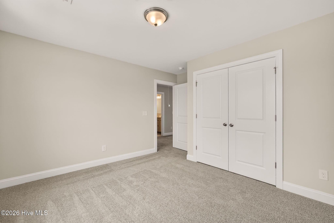
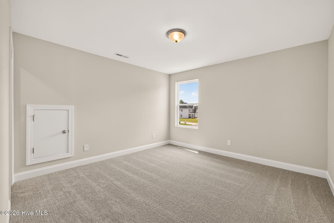
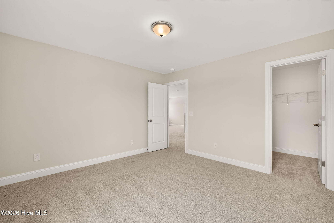
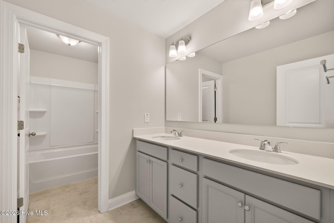
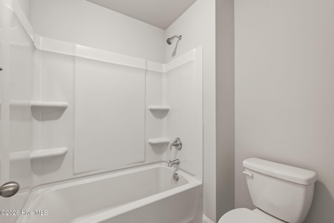
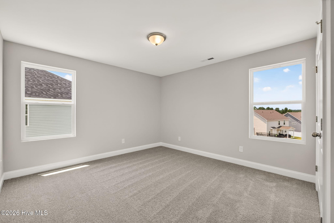
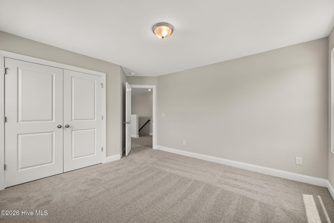
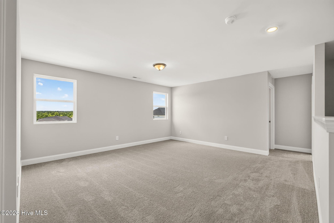
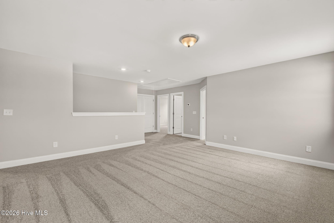
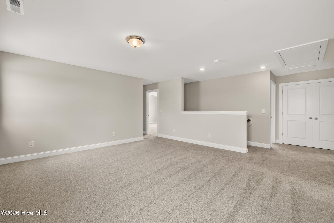
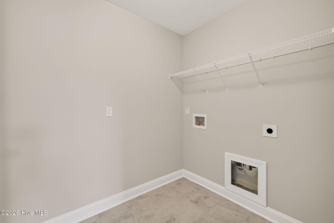
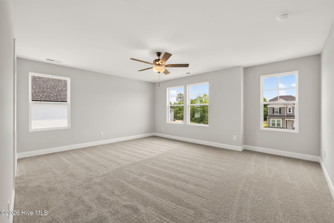
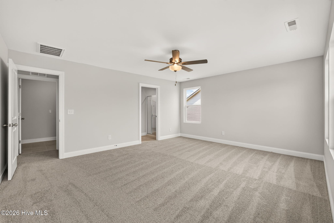
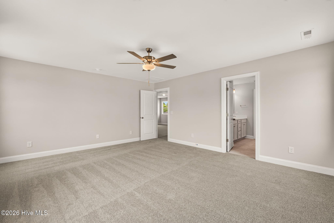
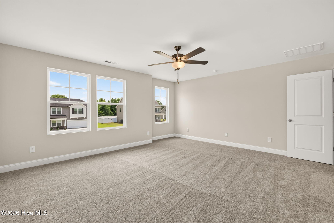
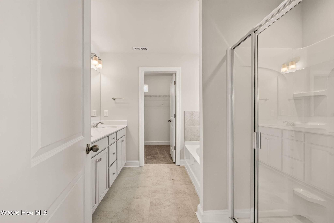
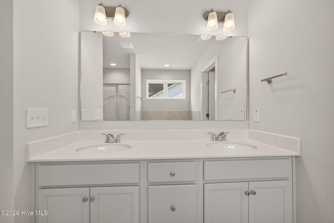
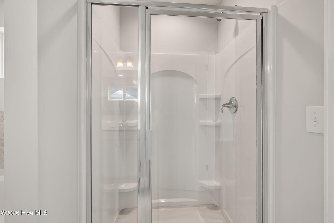
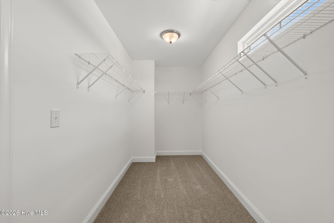
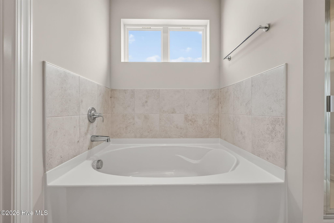
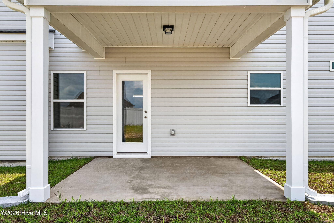
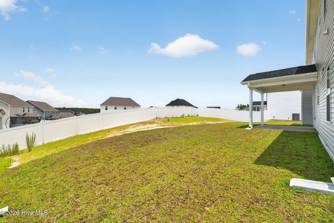
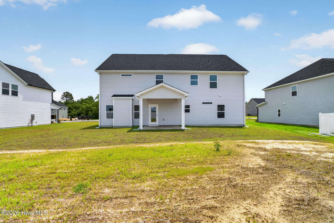
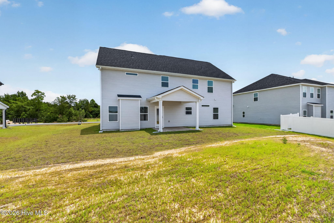
MOVE IN READY !! BLINDS & FRIDGE INCLUDED ! The Southport home plan by Dream Finders Homes is located in the Lexington Plantation community and offers a spacious and thoughtfully designed layout with 5 bedrooms, 3 full bathrooms, a private study, and a versatile loft and a GUEST room and full bath on the main floor. With plenty of storage and flexible living space, this home is designed to meet everyone's needs. A beautiful covered front porch welcomes you into an open foyer, flanked by a study and a formal dining room. Toward the back of the home, the open living area features a spacious kitchen with quartz countertops like you wouldn't believe. This home offers space and storage, and a large family room. Upstairs, you will find three additional bedrooms, a loft, a centrally located laundry room, and the spacious owner's suite. The owner's retreat includes a spa inspired bathroom with a separate garden tub and shower, a large walk-in closet, creating a relaxing and private escape. CLOSE TO BASE & MINUTES FROM SHOPPING!
Details
| MLS # | 100552165 |
|---|---|
| Listing Type | For Sale |
| Style | House |
| HOA Dues | $912 |
| Sub-Type | New Construction |
| Status | Active |
| Year | 2026 |
| Days On Site | 203 |
| Listing Provided By | Dream Finders Realty LLC | Team Dream |
Features
| Bed(s) | 5 |
|---|---|
| Bath(s) | 3 Total |
| SQ Feet | 2,844 |
| Garage | 2 |
| Story(s) | 2 |
| Zoning | none |
| Acreage | 0.24 |
| Property View | None |
Interior
| Interior Features | Walk-in Closet(s), Kitchen Island, Walk-In Closet(s) |
|---|---|
| Heating Yes / No | Yes |
| Cooling Yes / No | Yes |
| Cooling | Central Air |
| Fireplace Yes / No | No |
| Rooms Total | 5 |
Exterior
| Roof | Shingle |
|---|---|
| Foundation Details | Slab |
| Lot Features | Landscaped |
| View | None |
| Construction Materials | Vinyl Siding, Wood Frame |
Parking
| Attached Garage Yes / No | Yes |
|---|---|
| Garage Yes / No | Yes |
| Parking Features | Garage Faces Front, Attached |
Utilities
| Utilities | Sewer Connected, Water Connected |
|---|
Taxes
| Tax Assessed Value | 0 |
|---|---|
| Tax Book Number | 2025 |
| Tax Legal Description | Lot #622 The Colony PH B PT 3B MAP # 2025-573 |
| Tax Year | 2026 |
Area Information
| State | NC |
|---|---|
| County | Harnett |
| City | Cameron |
| Zip Code | 28326 |
| Community Name | The Colony at Lexington Plantati |
| Elementary School | Benhaven Elementary |
| High School | Overhills High School |
| Listing VS Median (in The Colony at Lexington Plantati) | |
Price: $419,990 low | high Med: $395,000 sqft: 2,844 low | high Med: 2,859 $ / sqft: $148 low | high Med: $138 On site: 203 low | high Med: 17 | |
Market Activity 28326
Request a showing
Request a showing
Contact
Learn More About This Property

| Open House |
|---|
| In-Person 08/22 11:00 AM - 3:00 PM |
| In-Person 08/23 1:00 PM - 4:00 PM |
| State | NC |
|---|---|
| County | Harnett |
| City | Cameron |
| Zip Code | 28326 |
| Community Name | The Colony at Lexington Plantati |
| Elementary School | Benhaven Elementary |
| High School | Overhills High School |
| Listing VS Median (in The Colony at Lexington Plantati) | |
Price: $419,990 low | high Med: $395,000 sqft: 2,844 low | high Med: 2,859 $ / sqft: $148 low | high Med: $138 On site: 203 low | high Med: 17 | |