1301 Bansal Drive 186,Charlotte, NC 28215
Charlotte, NC 28215

Description
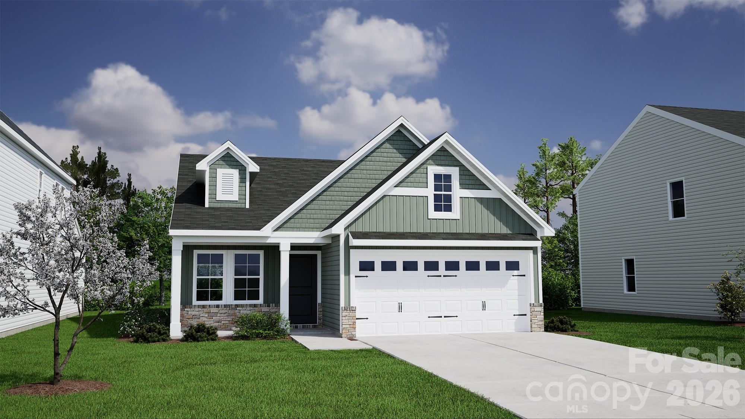
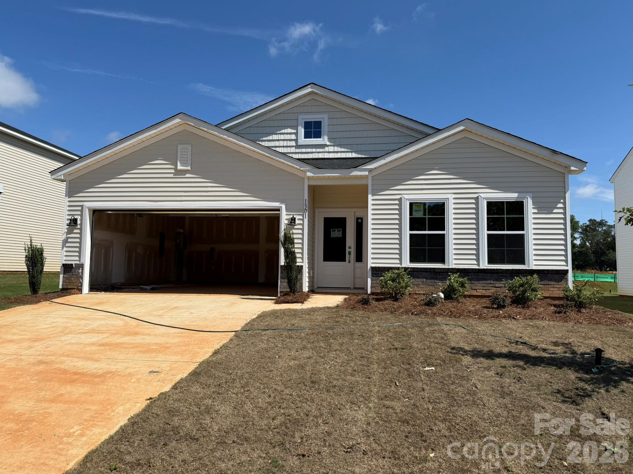
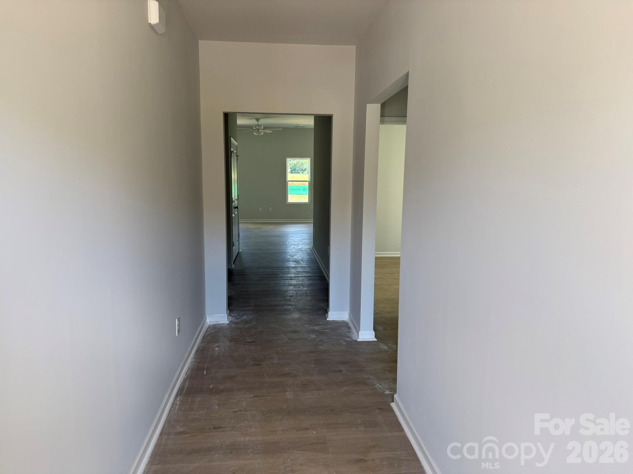
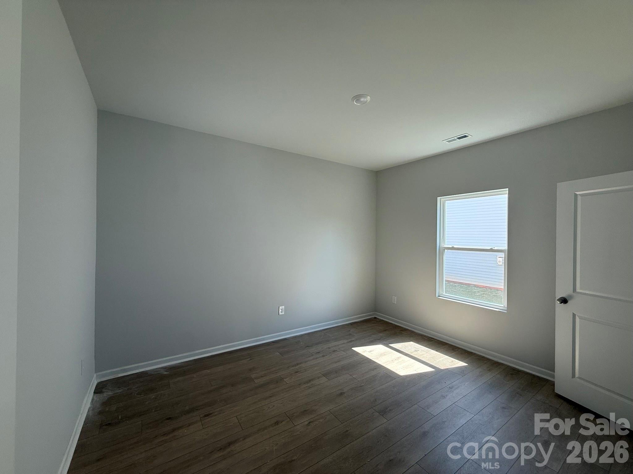
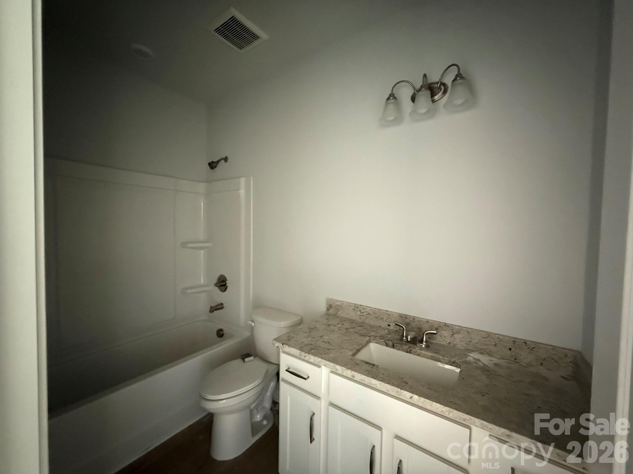
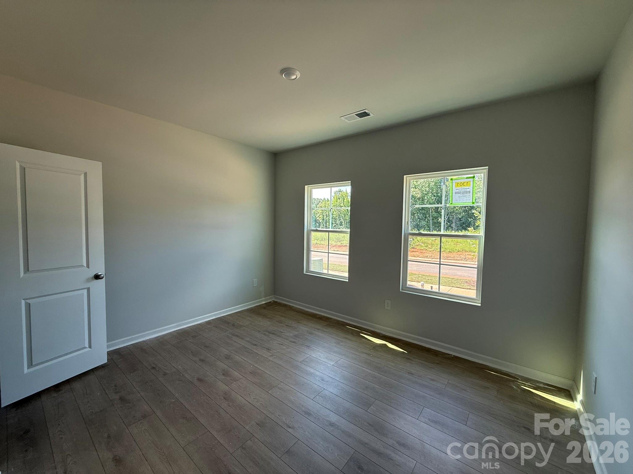
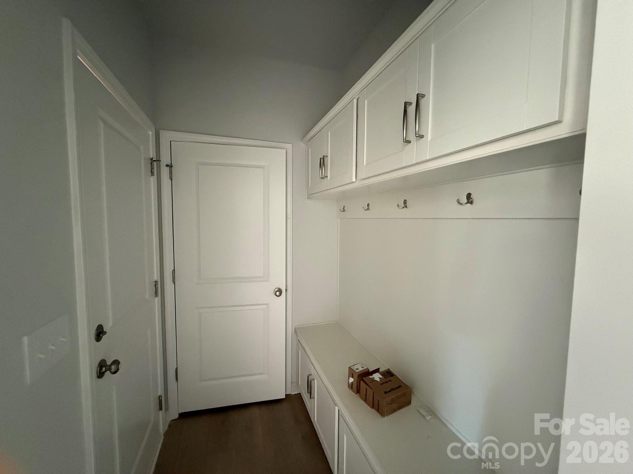
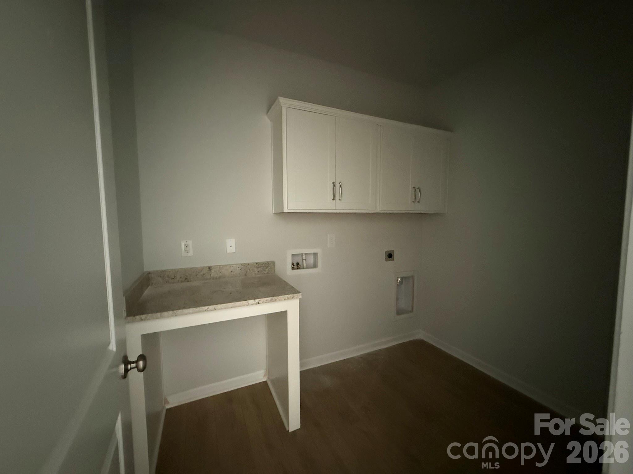
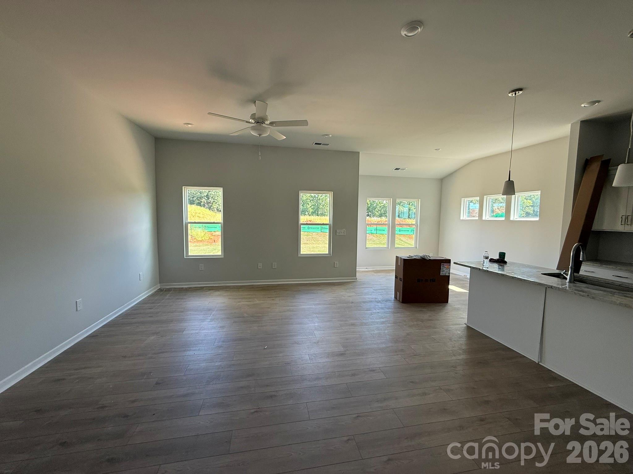
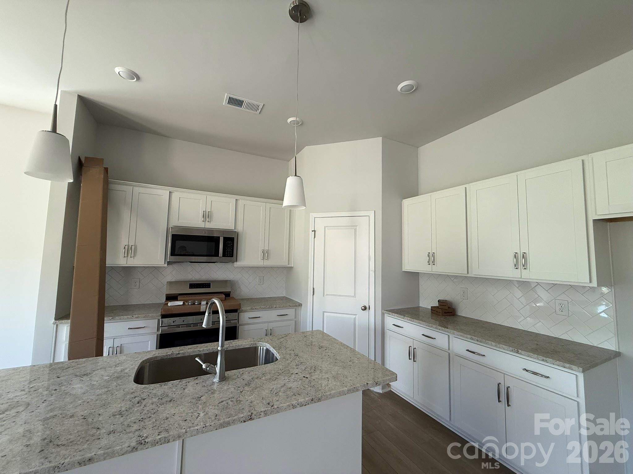
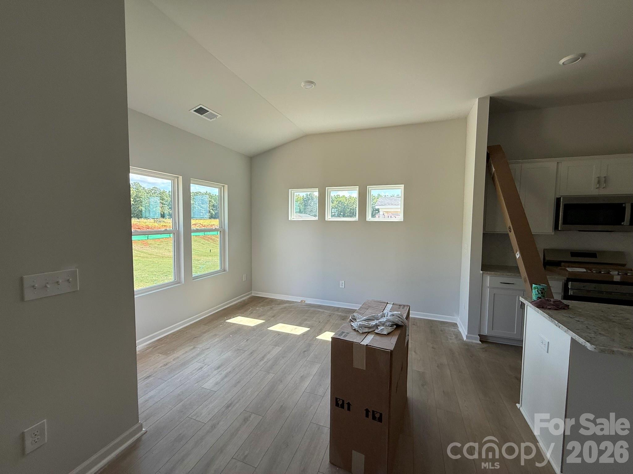
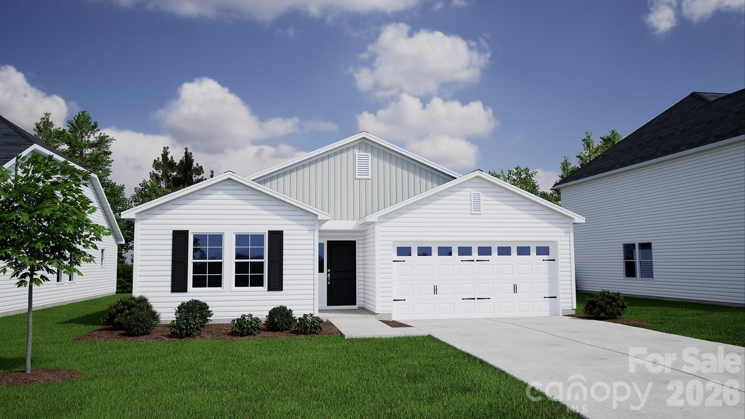
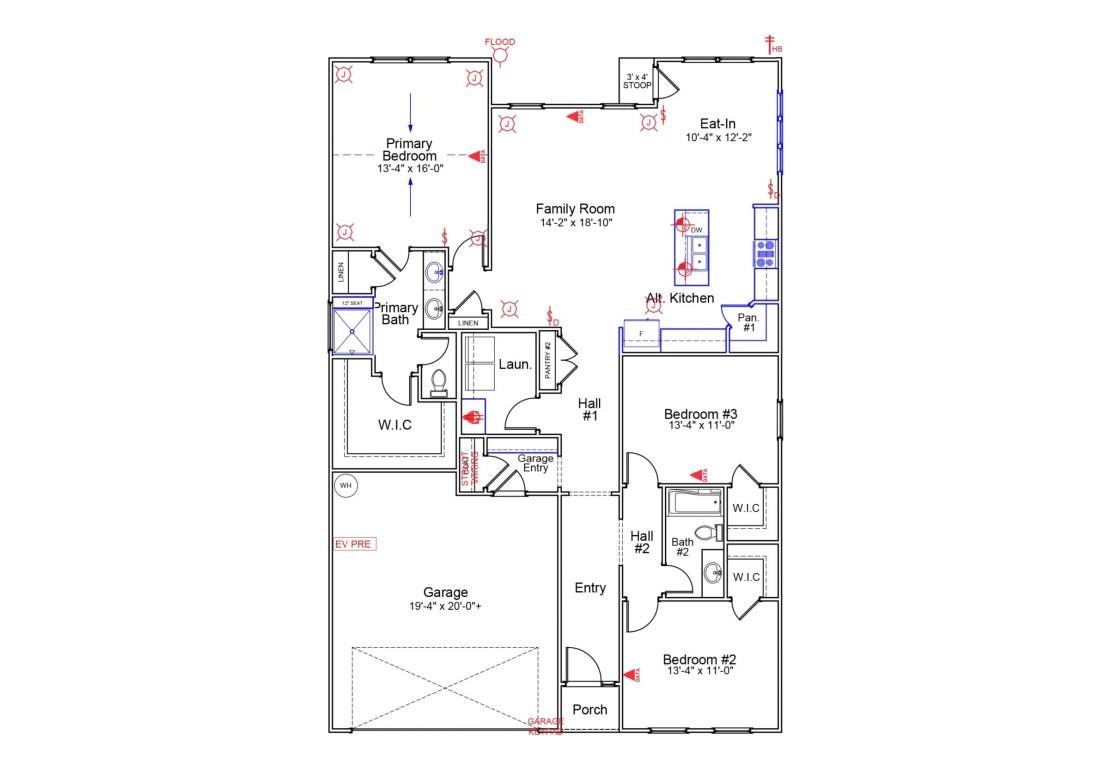
This 1-level ranch home includes 3 bedrooms and two full bathrooms. The entrance from the attached two-car garage leads to a convenient mud-room with drop-zone. The open layout has a large kitchen island and walk-in pantry. The family room is the center piece with it's natural gas fireplace and 10' ceiling! The dining area next to the kitchen has a great view of the back yard and is well defined but still very open and airy. This split-bedroom plan has the primary bedroom tucked in the back with a private bathroom with walk-in tile shower and a huge walk-in closet. The front 2 bedrooms both feature large walk-in closets of their own and share a full bathroom. Chosen custom selections include: Exterior: Durham II Elevation A, Platinum Gray vinyl Siding with Antique Parchment Cedar Shake accent on the included Gable. Structural: Alternate Kitchen design with walk-in pantry, Gas Fireplace, Primary Bath tile shower, Vaulted ceiling over primary bedroom. Design: White Cabinets, 3cm Colonial White Granite Countertops, Soft Beige LVP Flooring everywhere except carpet in bedrooms 2 & 3. Technology: Video Doorbell & Hub, Full Home Networking with centralized tech box, programmable thermostats. Appliances: SS Gas Range, microwave, dishwasher. Energy Efficiency: Every home independently tested and receives HERS certification. Similar Homes available for a preview tour in person at another Mungo Homes community while this home is under construction and virtual tours of the Lancaster plan are available on YouTube.
Details
| MLS # | 4365807 |
|---|---|
| Listing Type | For Sale |
| Style | House |
| HOA Dues | $225 |
| Sub-Type | New Construction |
| Status | Pending |
| Year | 2026 |
| Days On Site | 196 |
| Listing Provided By | Mungo Homes | Jessica Hicks |
Features
| Bed(s) | 3 |
|---|---|
| Bath(s) | 2 Total |
| SQ Feet | 1,761 |
| Garage | 2 |
| Story(s) | 1 |
| Acreage | 0.19 |
| Water Front | Yes |
Interior
| Cooling | Central Air, Electric |
|---|---|
| Heating | Forced Air, Natural Gas |
| Window Features | Insulated Window(s) |
| Appliances | Convection Oven, Dishwasher, Gas Range, Microwave |
Exterior
| Roof | Architectural Shingle |
|---|---|
| Security Features | Carbon Monoxide Detector(s), Smoke Detector(s) |
| Construction Materials | Stone Veneer, Vinyl |
| Foundation Details | Slab |
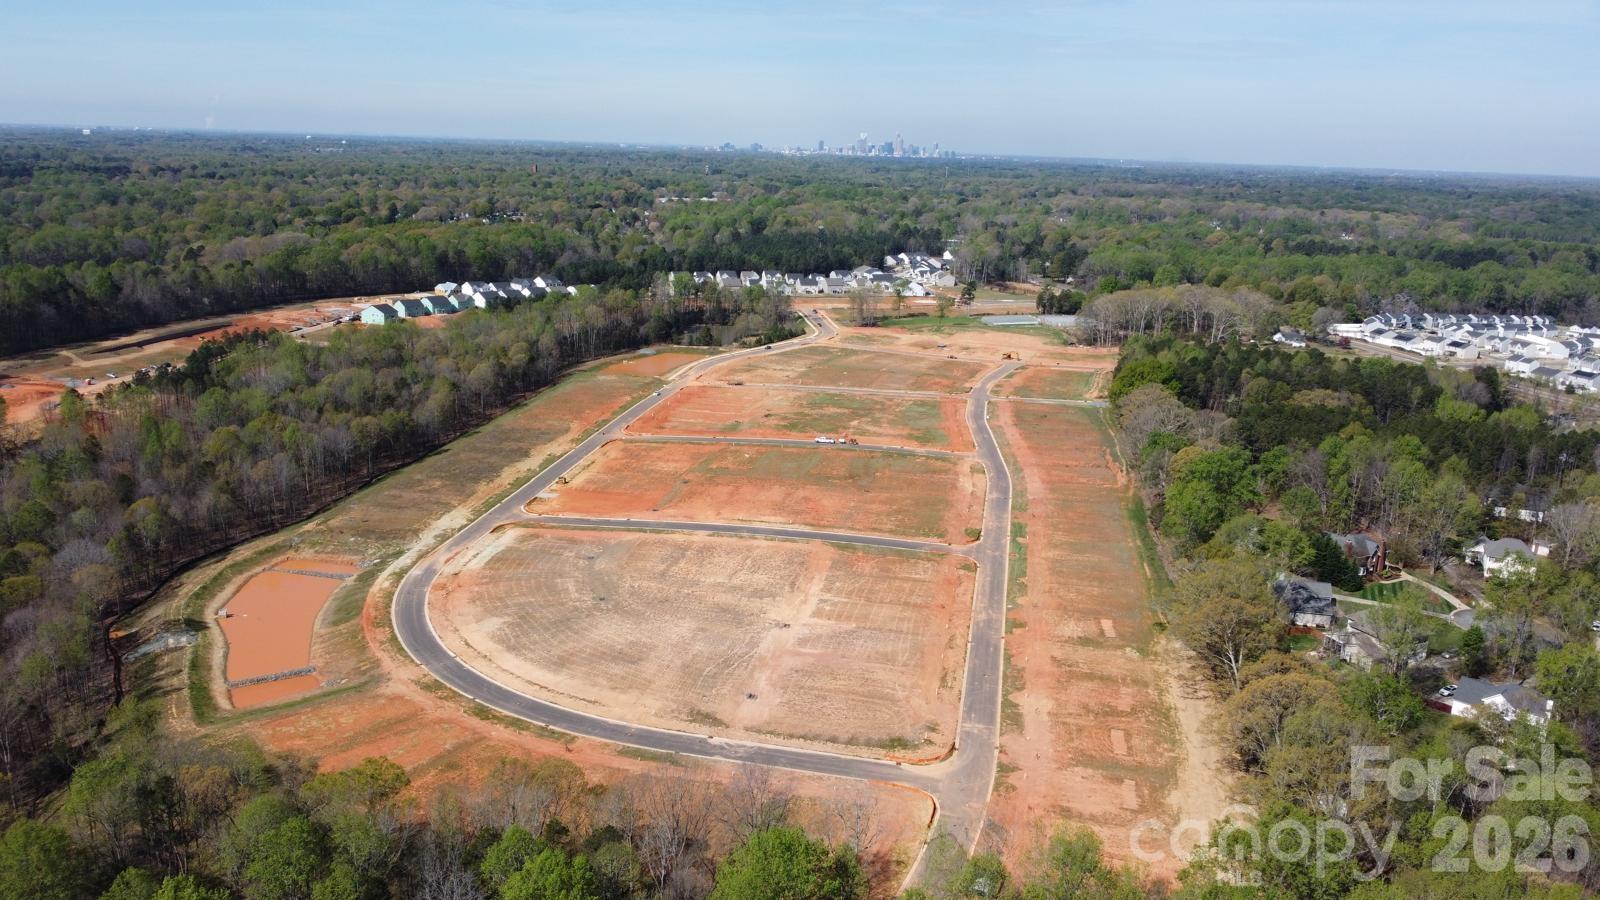
| Lot Features | Cleared, Corner Lot |
Parking
| Garage Yes / No | Yes |
|---|---|
| Parking Features | Driveway, Attached Garage, Garage Door Opener |
Utilities
| Utilities | Cable Available, Fiber Optics, Natural Gas, Underground Power Lines, Underground Utilities, Wired Internet Available |
|---|
Location
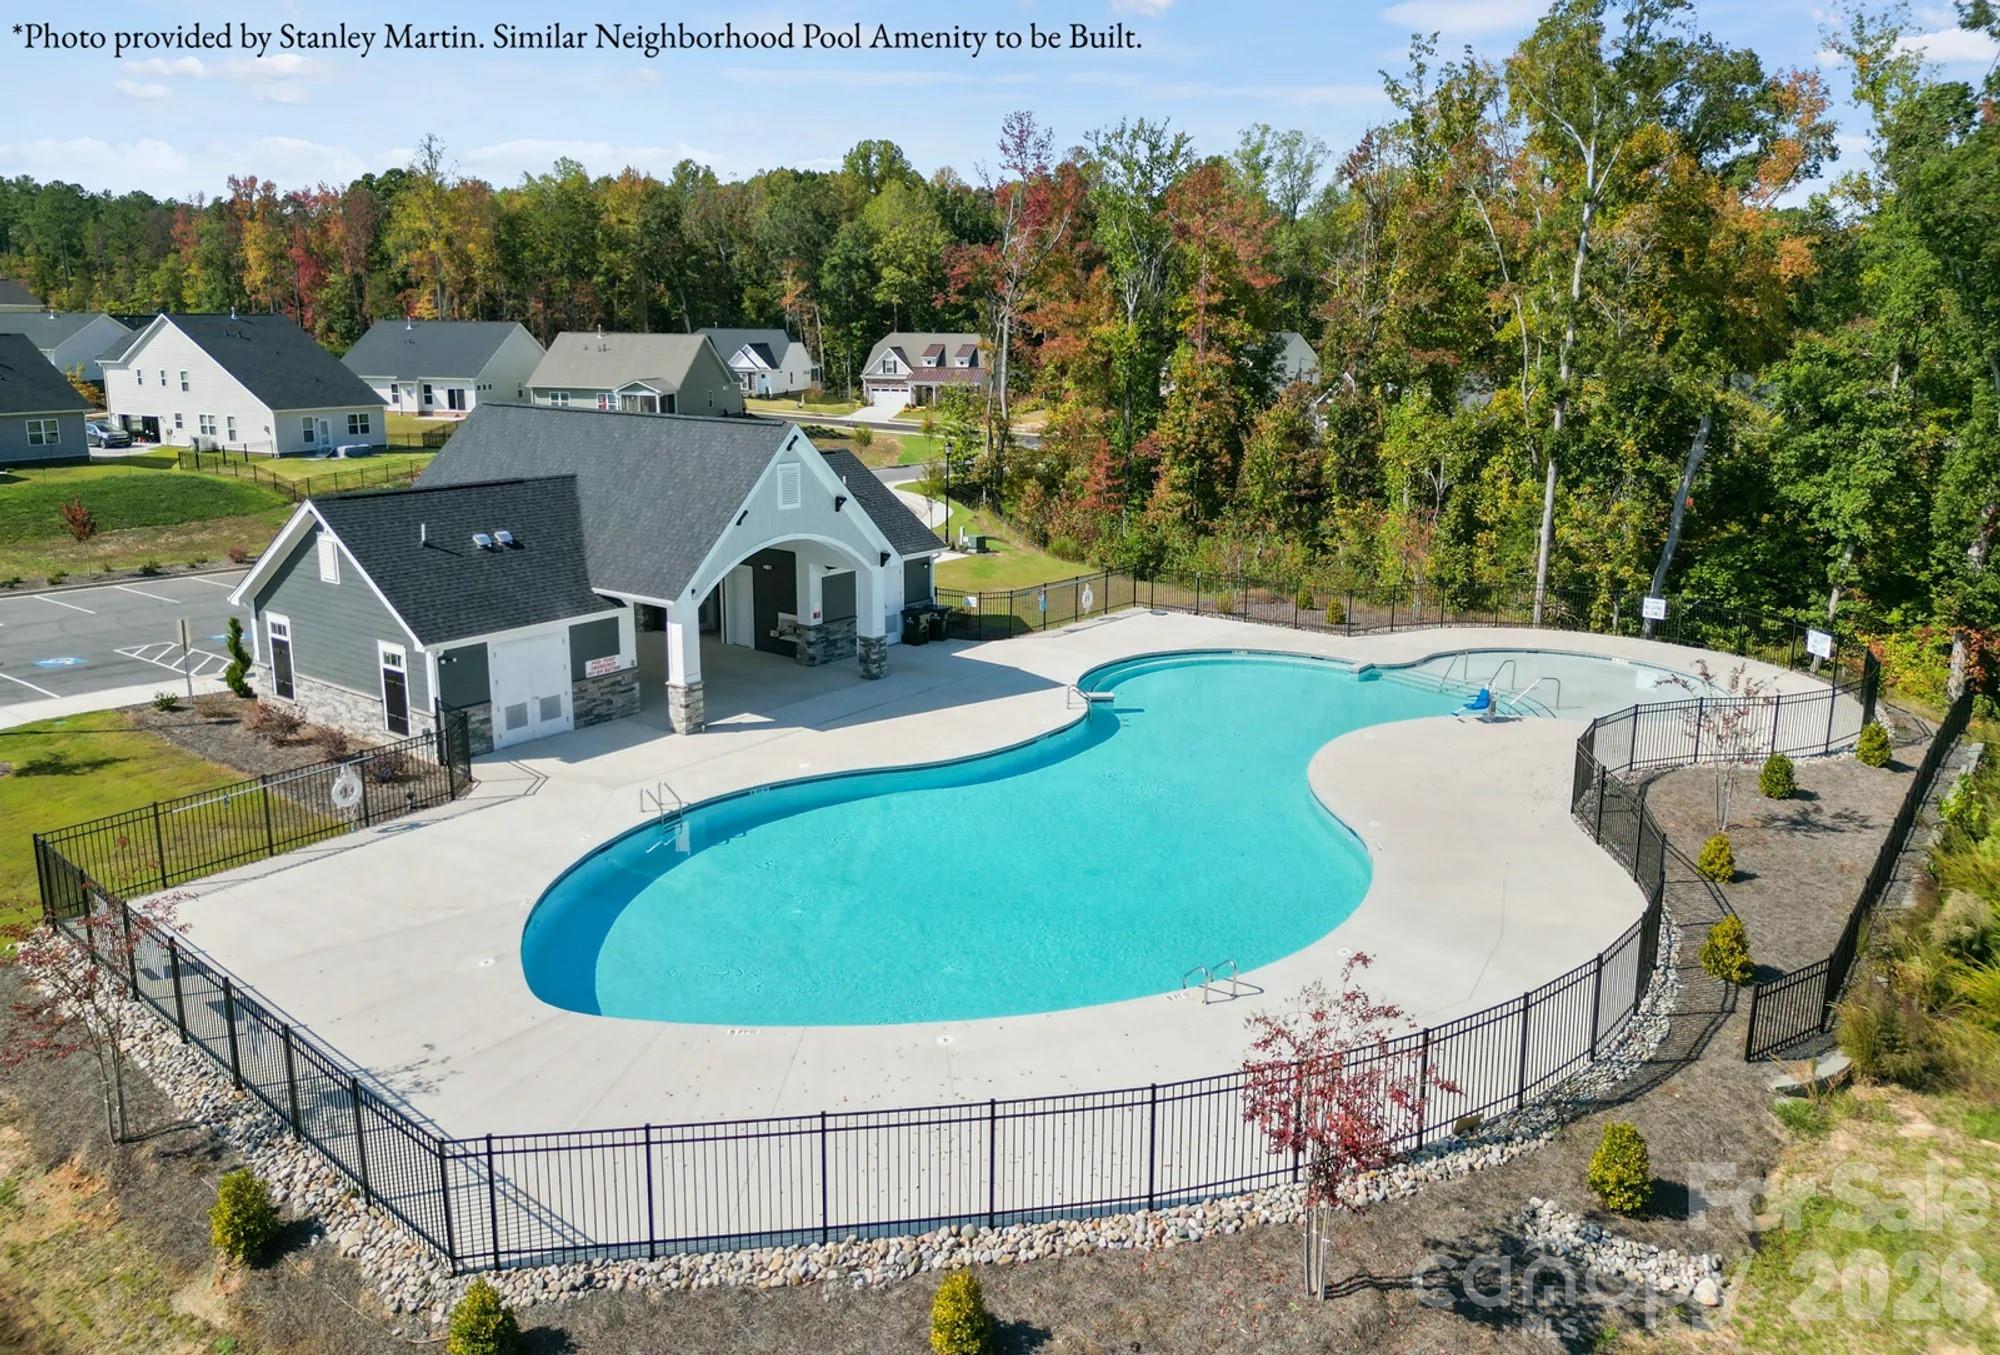
| Community Features | Cabana, Outdoor Pool, Playground, Pond, Sidewalks, Street Lights |
|---|
Other
| List Aor | Canopy Realtor Association |
|---|
Taxes
| Property | 423521 |
|---|
Area Information
| State | NC |
|---|---|
| County | Mecklenburg |
| City | Charlotte |
| Zip Code | 28215 |
| Area | Mecklenburg |
| Community Name | Clairmont |
| School District | Bradford Preparatory |
| Elementary School | Elizabeth Traditional |
| High School | Bradford Preparatory |
| Listing VS Median (in Clairmont) | |
Price: $413,521 low | high Med: $473,927 sqft: 1,761 low | high Med: 3,045 $ / sqft: $235 low | high Med: $156 On site: 196 low | high Med: 129 | |
Market Activity 28215
Request a showing
Request a showing
 Listings courtesy of Canopy MLS as distributed by MLS GRID.
Based on information submitted to the MLS GRID as of October 17, 2026 at 6:17:04 PM PDT All data is obtained from various sources and may not have been verified by broker or MLS GRID. Supplied Open House Information is subject to change without notice. All information should be independently reviewed and verified for accuracy. Properties may or may not be listed by the office/agent presenting the information.
The Digital Millennium Copyright Act of 1998, 17 U.S.C. § 512 (the “DMCA”) provides recourse for copyright owners who believe that material appearing on the Internet infringes their rights under U.S. copyright law. If you believe in good faith that any content or material made available in connection with our website or services infringes your copyright, you (or your agent) may send us a notice requesting that the content or material be removed, or access to it blocked. Notices must be sent in writing by email to DMCAnotice@MLSGrid.com.
“The DMCA requires that your notice of alleged copyright infringement include the following information: (1) description of the copyrighted work that is the subject of claimed infringement; (2) description of the alleged infringing content and information sufficient to permit us to locate the content; (3) contact information for you, including your address, telephone number and email address; (4) a statement by you that you have a good faith belief that the content in the manner complained of is not authorized by the copyright owner, or its agent, or by the operation of any law; (5) a statement by you, signed under penalty of perjury, that the information in the notification is accurate and that you have the authority to enforce the copyrights that are claimed to be infringed; and (6) a physical or electronic signature of the copyright owner or a person authorized to act on the copyright owner’s behalf. Failure to include all of the above information may result in the delay of the processing of your complaint.
Contact
Learn More About This Property

| State | NC |
|---|---|
| County | Mecklenburg |
| City | Charlotte |
| Zip Code | 28215 |
| Area | Mecklenburg |
| Community Name | Clairmont |
| School District | Bradford Preparatory |
| Elementary School | Elizabeth Traditional |
| High School | Bradford Preparatory |
| Listing VS Median (in Clairmont) | |
Price: $413,521 low | high Med: $473,927 sqft: 1,761 low | high Med: 3,045 $ / sqft: $235 low | high Med: $156 On site: 196 low | high Med: 129 | |