
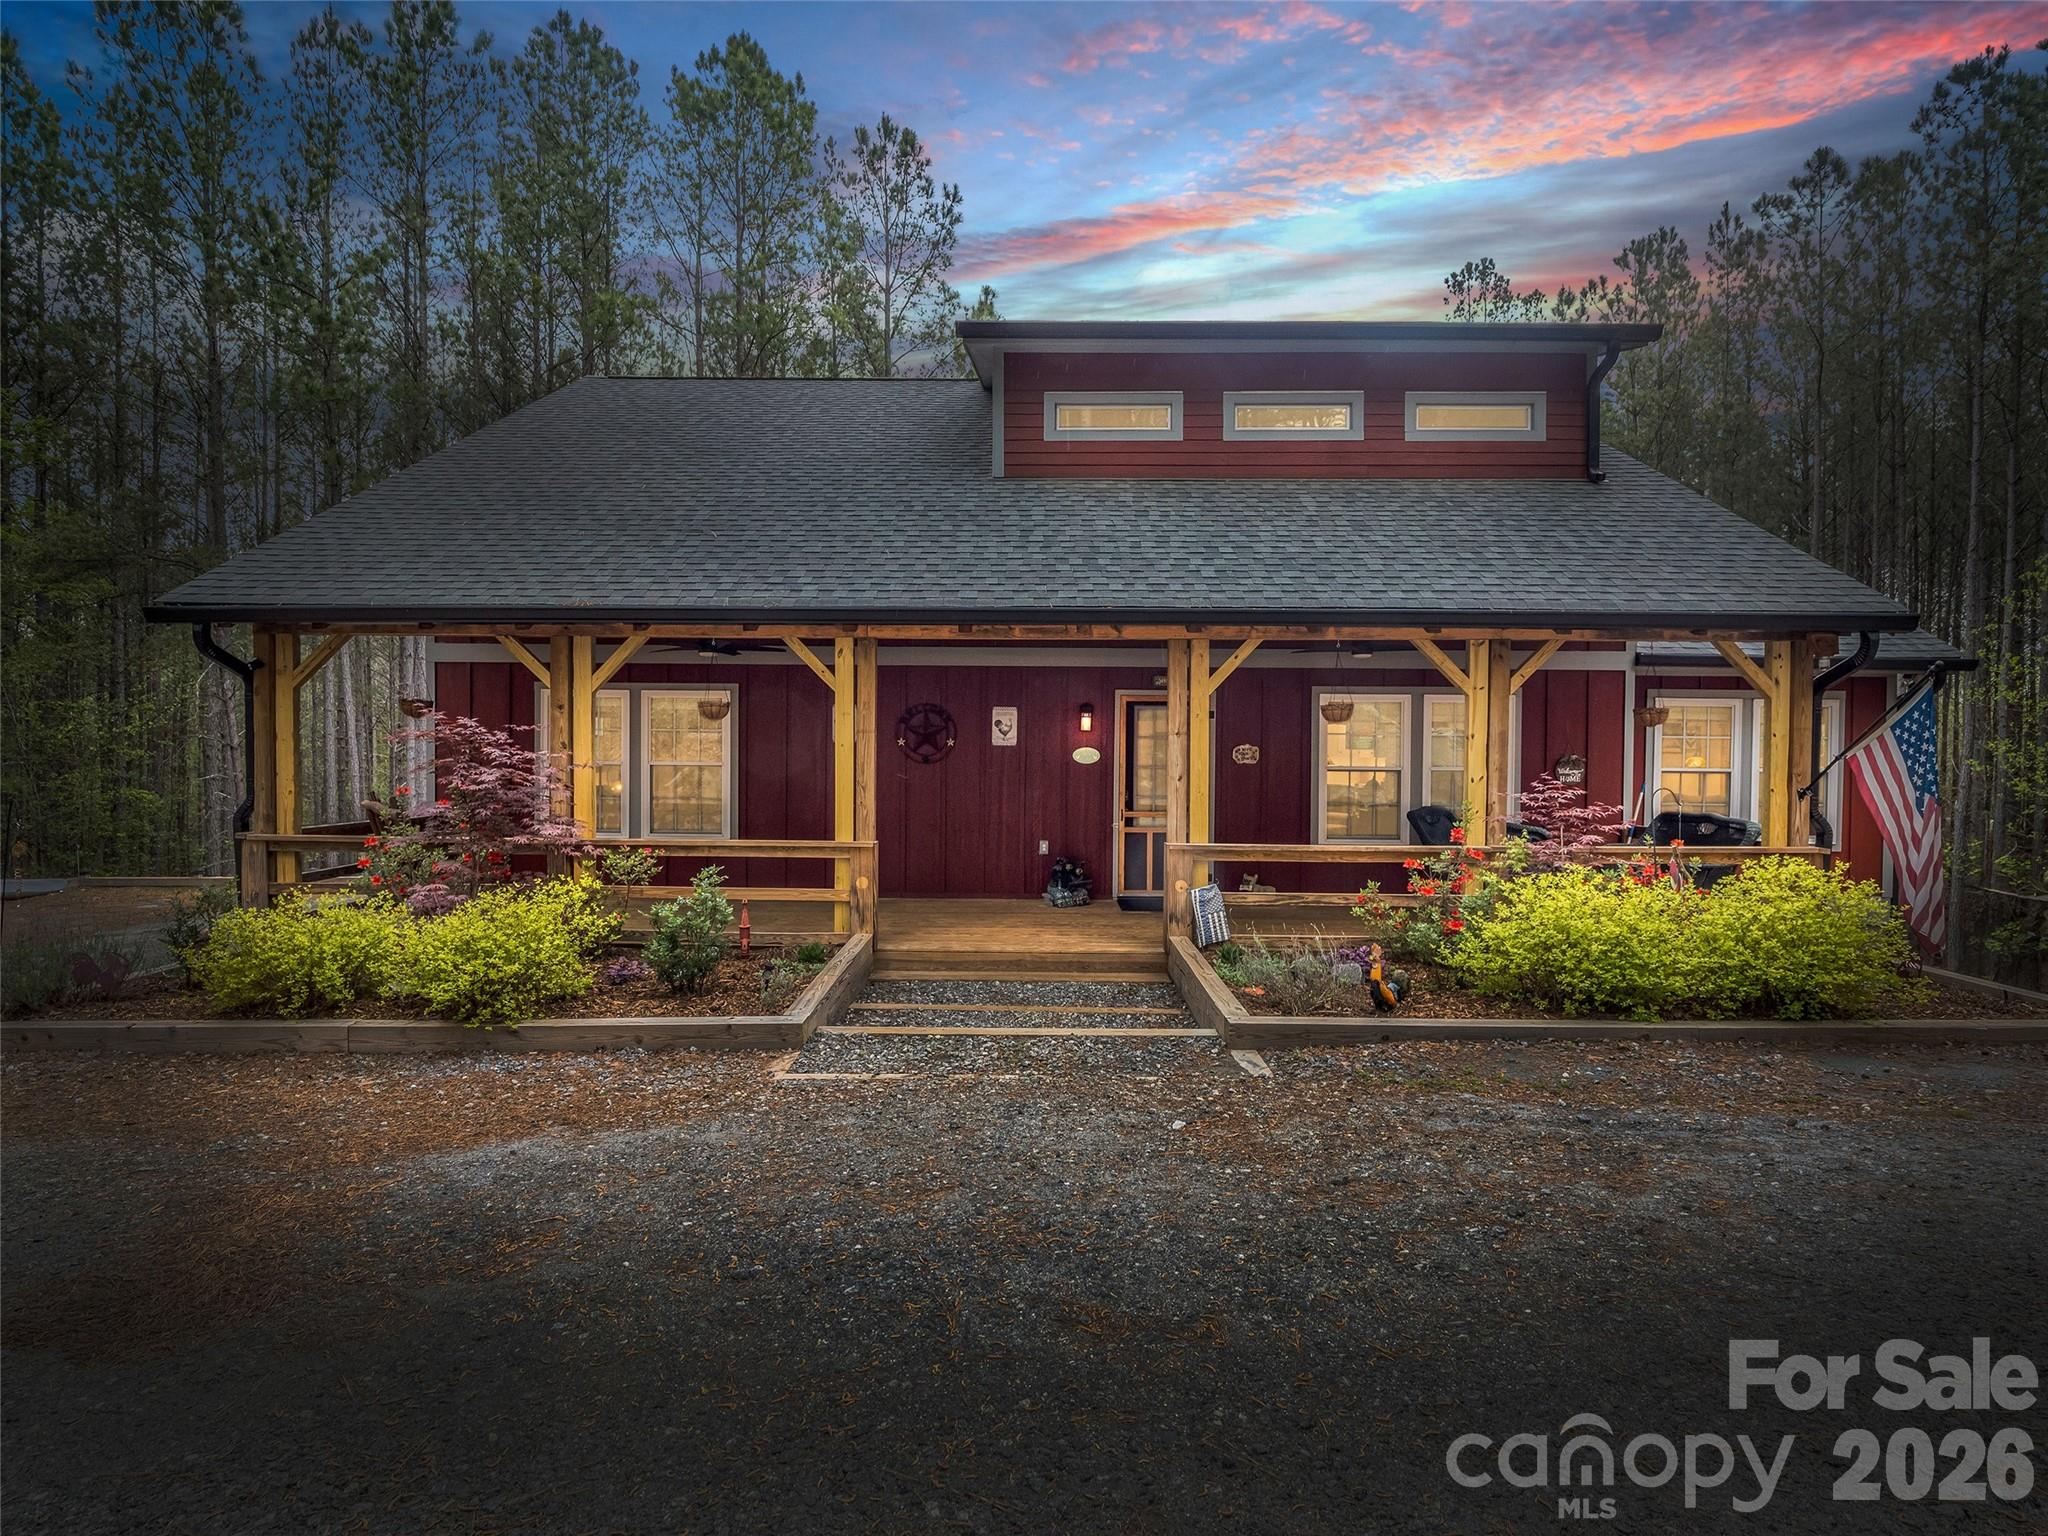
120 Ashley Court,Mill Spring, NC 28756
Mill Spring, NC 28756

Description
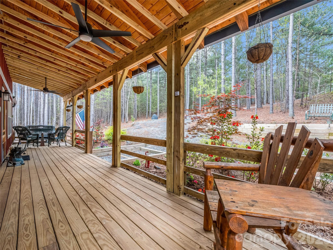
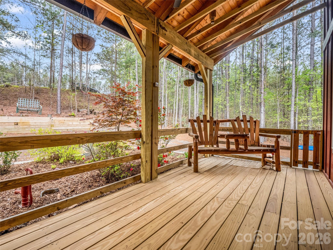
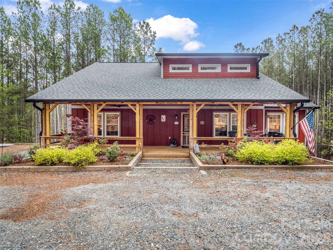
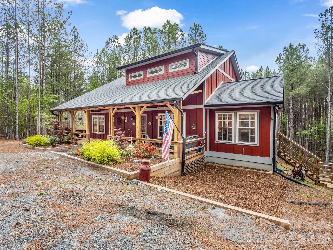
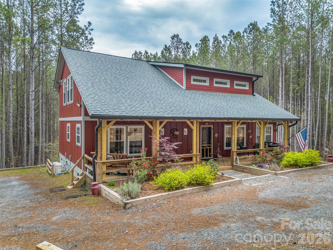
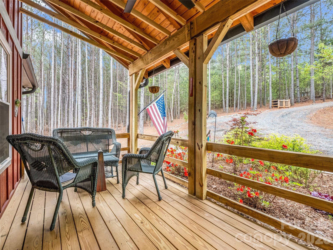
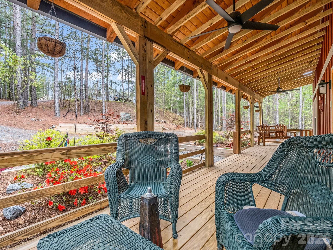
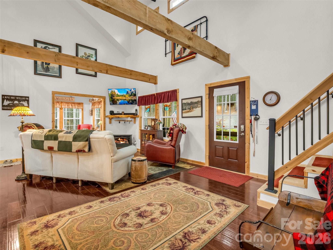
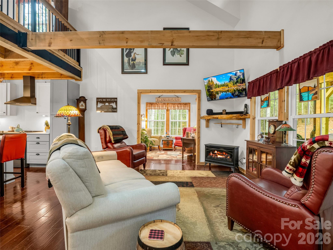
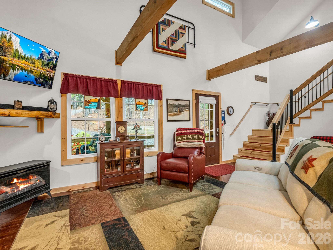
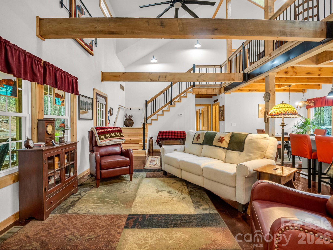
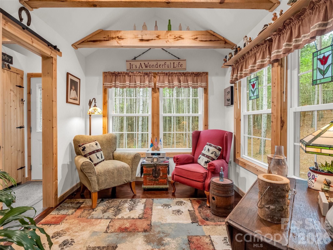
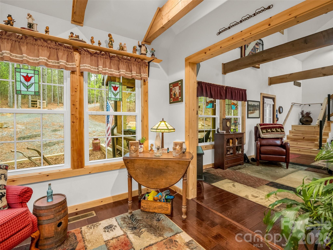
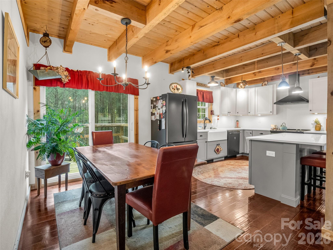
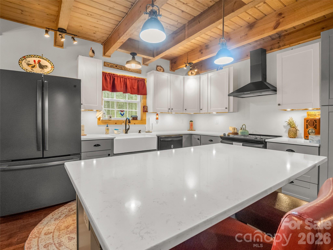
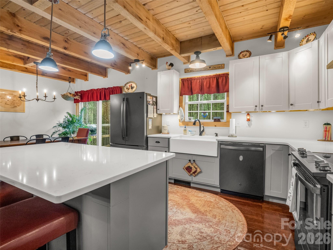
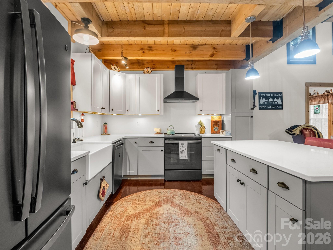
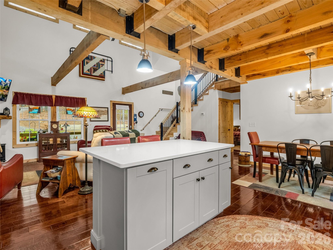
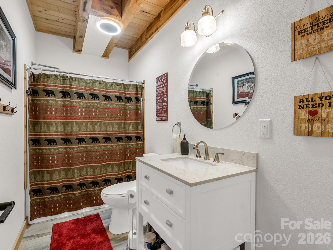
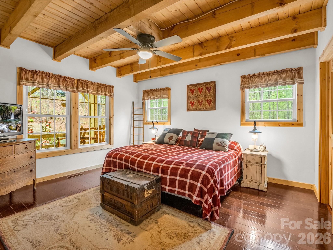
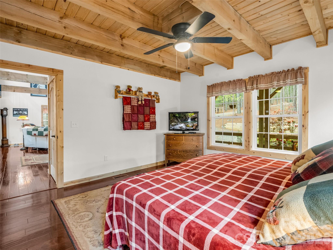
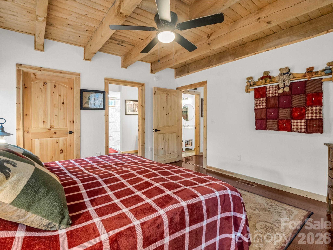
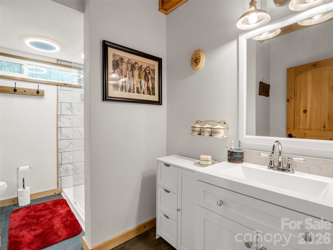
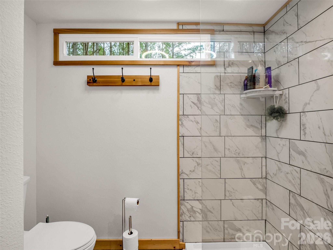
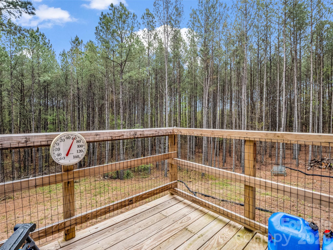
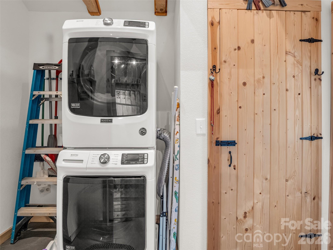
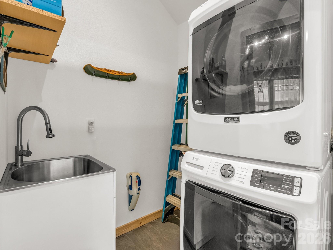
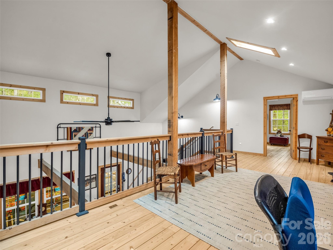
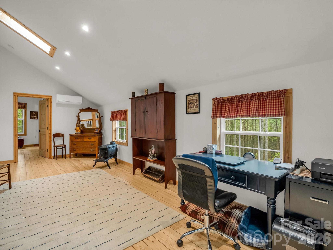
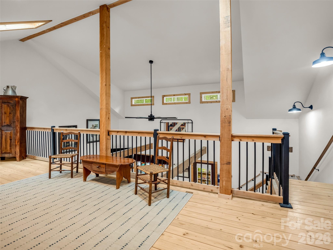
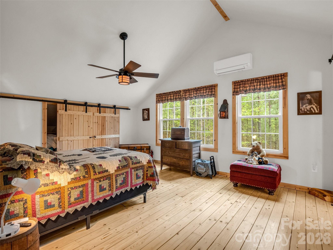
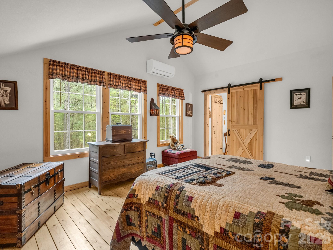
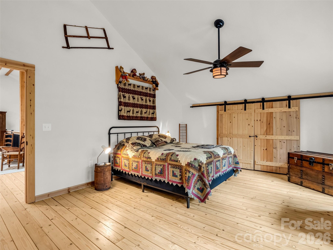
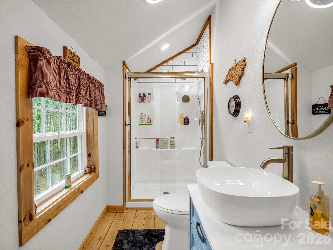
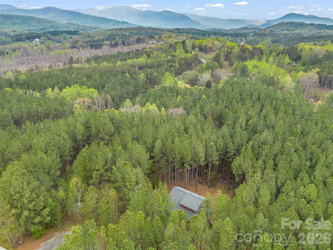
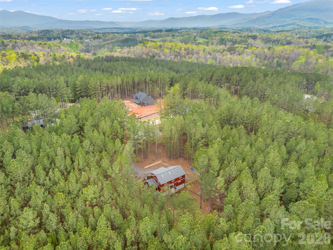
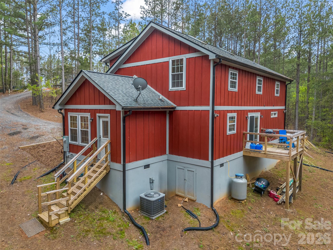
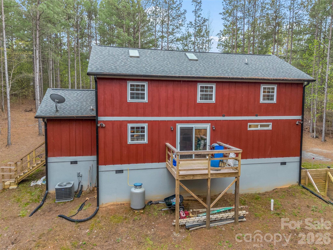
Built in 2022 and impeccably maintained, this like-new mountain retreat blends modern luxury with effortless comfort. Featuring 2 bedrooms and 3 full baths, the home is thoughtfully designed with dual primary suites, each offering a private en-suite, creating the ideal layout for guests, multi-generational living, or a refined work-from-home lifestyle. The main level welcomes you with an airy open-concept design highlighted by hand-scraped hardwood floors, a warm gas fireplace, and a chef-inspired kitchen complete with striking quartz countertops, sleek matte black appliances, and contemporary cabinetry. Just beyond, a sun-drenched sunroom invites you to unwind with morning coffee or evening cocktails while taking in the peaceful surroundings. A well-appointed laundry room doubles as a functional mudroom, featuring a wet sink and generous storage for everyday convenience. Upstairs, you'll find an inviting second suite and a spacious loft finished with tongue-and-groove pine floors, recessed lighting, and oversized windows that bathe the space in natural light, perfect for additional living, office, or flex space. For added peace of mind, the septic system was recently serviced in March 2026, with the tank pumped and drain field lines confirmed dry upon inspection. This home offers the perfect balance of style, function, and mountain charm-ready to enjoy from day one.
Details
| MLS # | 4372395 |
|---|---|
| Listing Type | For Sale |
| Style | House |
| HOA Dues | $250 |
| Sub-Type | Resale |
| Status | Pending |
| Year | 2022 |
| Days On Site | 171 |
| Listing Provided By | Howard Hanna Beverly-Hanks, Lake Lure | Jenn Saltouros |
Features
| Bed(s) | 2 |
|---|---|
| Bath(s) | 3 Total |
| SQ Feet | 1,806 |
| Story(s) | 1 |
| Acreage | 3.19 |
Interior
| Cooling | Ductless, Heat Pump |
|---|---|
| Heating | Ductless, Heat Pump |
| Interior Features | Breakfast Bar, Kitchen Island, Open Floorplan |
| Appliances | Dishwasher, Dryer, Electric Oven, Electric Range, Microwave, Refrigerator, Washer |
Exterior
| Roof | Architectural Shingle |
|---|---|
| Construction Materials | Fiber Cement |
| Foundation Details | Crawl Space |
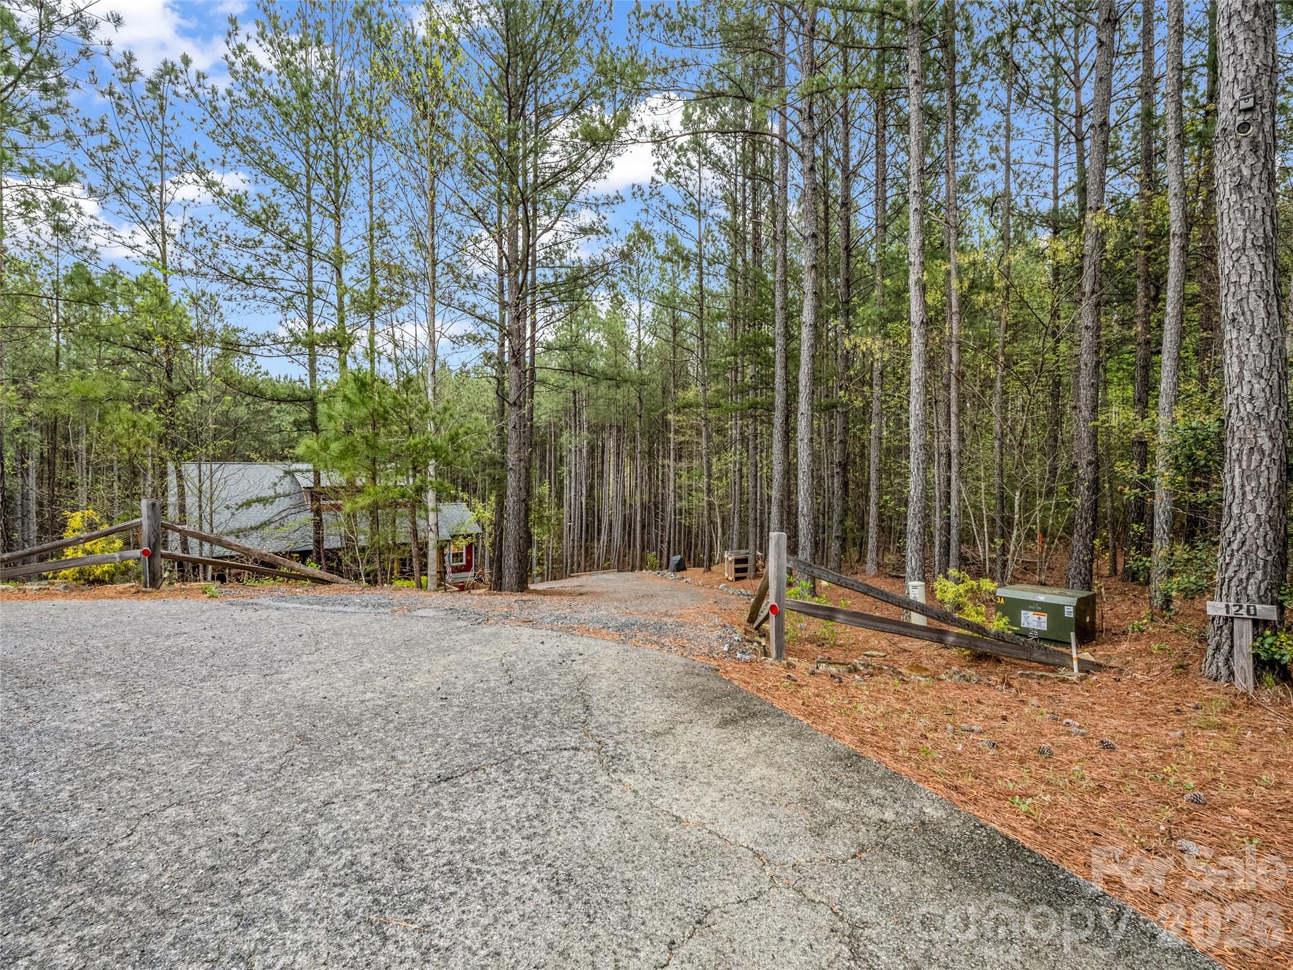
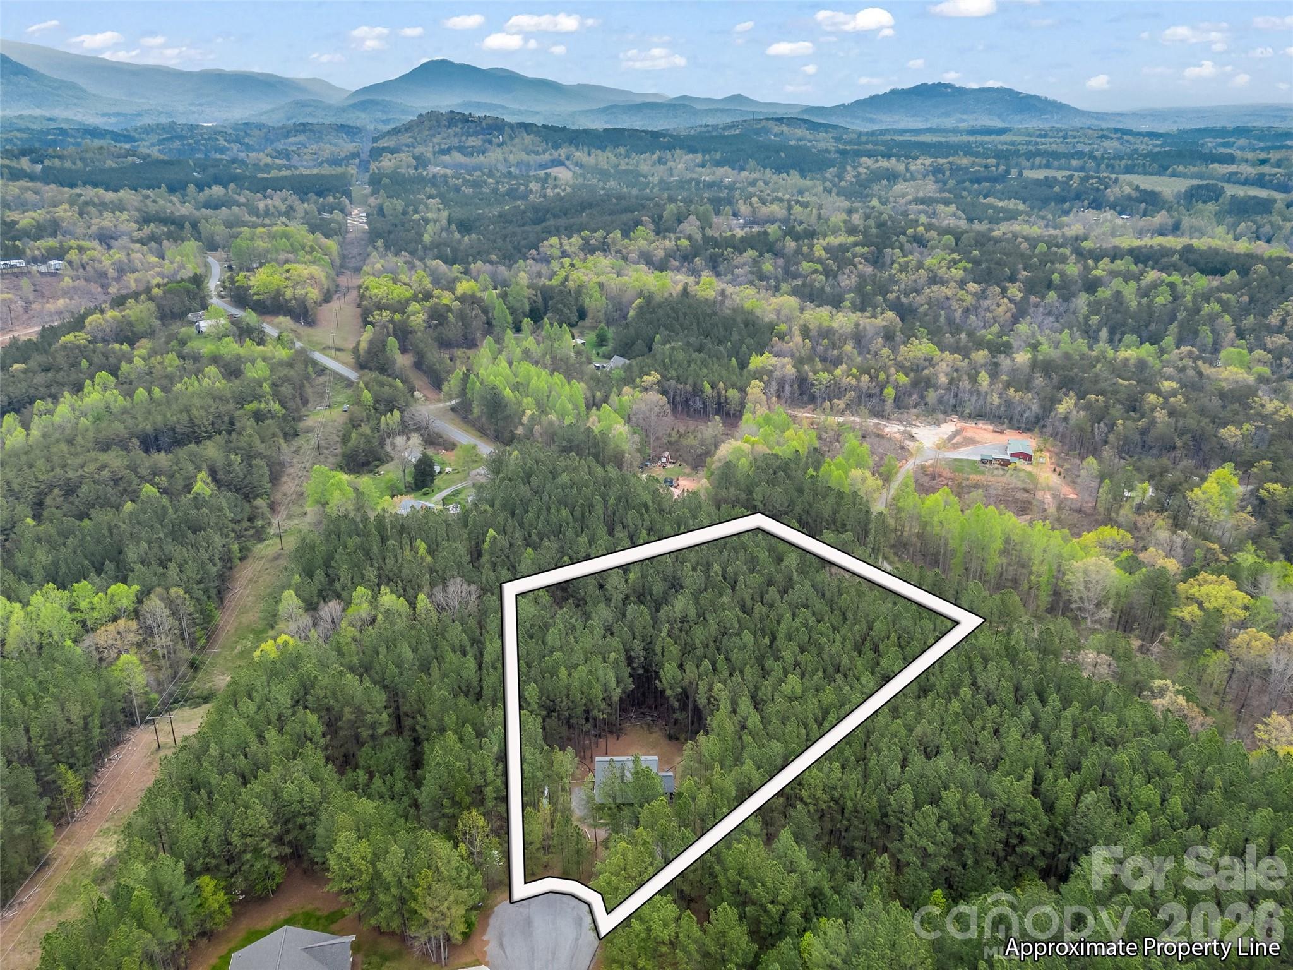
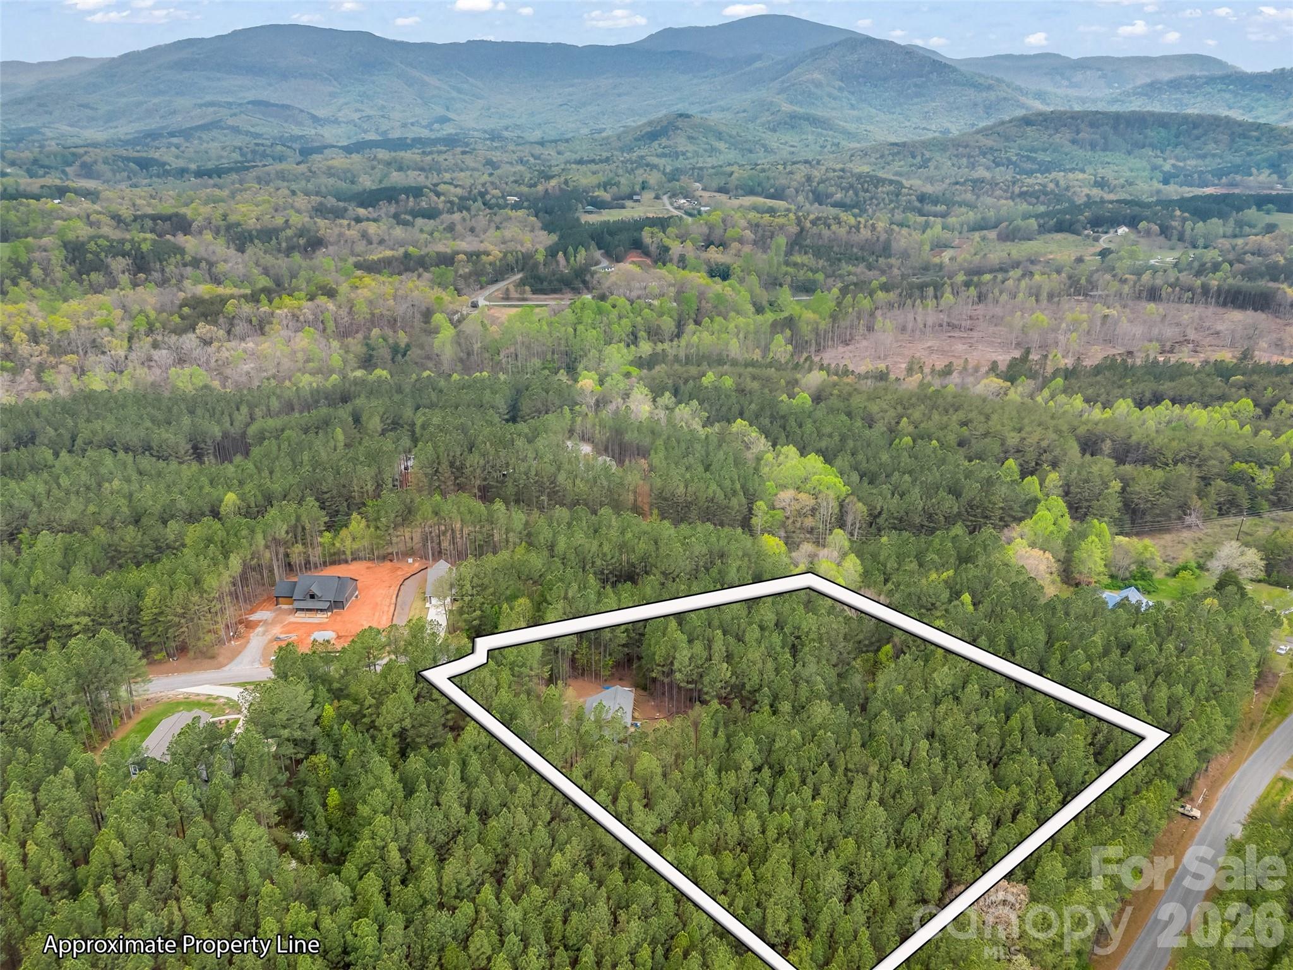
| Lot Features | Cul-De-Sac, Private, Wooded |
Parking
| Garage Yes / No | No |
|---|---|
| Parking Features | Driveway |
Location
| Community Features | Gated |
|---|
Other
| List Aor | Hendersonville Board of Realtors |
|---|
Taxes
| Property | 385011 |
|---|
Area Information
| State | NC |
|---|---|
| County | Polk |
| City | Mill Spring |
| Zip Code | 28756 |
| Area | Polk |
| Community Name | Hillcrest |
| School District | Polk |
| Elementary School | Polk Central |
| High School | Polk |
| Listing VS Median (in Hillcrest) | |
Price: $475,000 low | high Med: $382,450 sqft: 1,806 low | high Med: 1,813 $ / sqft: $263 low | high Med: $211 On site: 171 low | high Med: 30 | |
Market Activity 28756
Request a showing
Request a showing
 Listings courtesy of Canopy MLS as distributed by MLS GRID.
Based on information submitted to the MLS GRID as of October 9, 2026 at 7:51:23 PM PDT All data is obtained from various sources and may not have been verified by broker or MLS GRID. Supplied Open House Information is subject to change without notice. All information should be independently reviewed and verified for accuracy. Properties may or may not be listed by the office/agent presenting the information.
The Digital Millennium Copyright Act of 1998, 17 U.S.C. § 512 (the “DMCA”) provides recourse for copyright owners who believe that material appearing on the Internet infringes their rights under U.S. copyright law. If you believe in good faith that any content or material made available in connection with our website or services infringes your copyright, you (or your agent) may send us a notice requesting that the content or material be removed, or access to it blocked. Notices must be sent in writing by email to DMCAnotice@MLSGrid.com.
“The DMCA requires that your notice of alleged copyright infringement include the following information: (1) description of the copyrighted work that is the subject of claimed infringement; (2) description of the alleged infringing content and information sufficient to permit us to locate the content; (3) contact information for you, including your address, telephone number and email address; (4) a statement by you that you have a good faith belief that the content in the manner complained of is not authorized by the copyright owner, or its agent, or by the operation of any law; (5) a statement by you, signed under penalty of perjury, that the information in the notification is accurate and that you have the authority to enforce the copyrights that are claimed to be infringed; and (6) a physical or electronic signature of the copyright owner or a person authorized to act on the copyright owner’s behalf. Failure to include all of the above information may result in the delay of the processing of your complaint.
Contact
Learn More About This Property

| State | NC |
|---|---|
| County | Polk |
| City | Mill Spring |
| Zip Code | 28756 |
| Area | Polk |
| Community Name | Hillcrest |
| School District | Polk |
| Elementary School | Polk Central |
| High School | Polk |
| Listing VS Median (in Hillcrest) | |
Price: $475,000 low | high Med: $382,450 sqft: 1,806 low | high Med: 1,813 $ / sqft: $263 low | high Med: $211 On site: 171 low | high Med: 30 | |