119 Briarwood Lane,Hendersonville, NC 28791
Hendersonville, NC 28791

Description
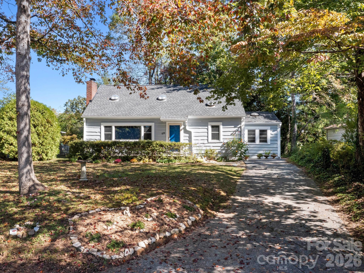
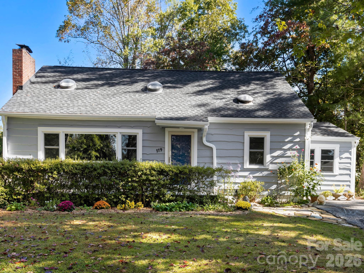
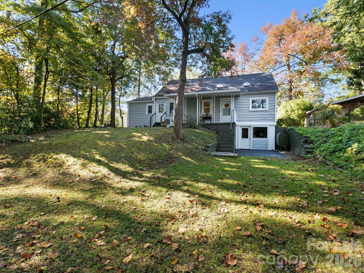
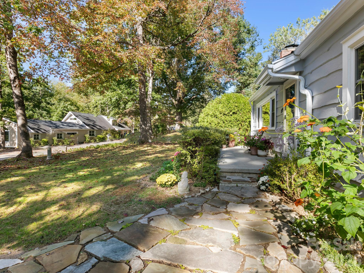
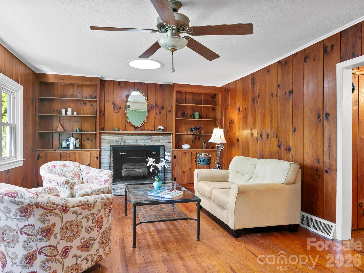
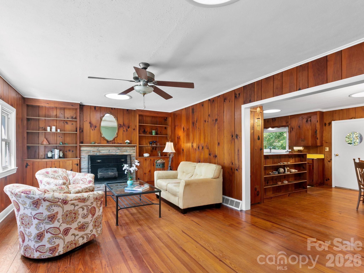
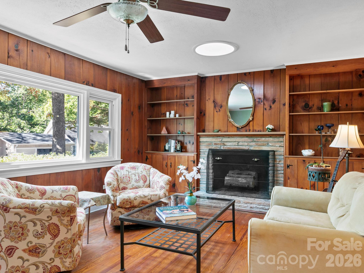
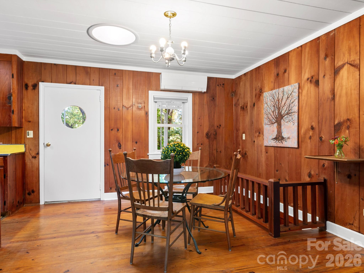
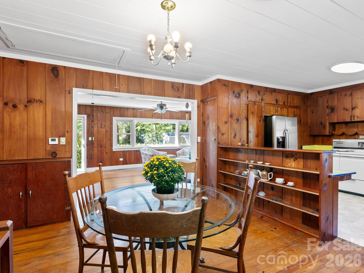
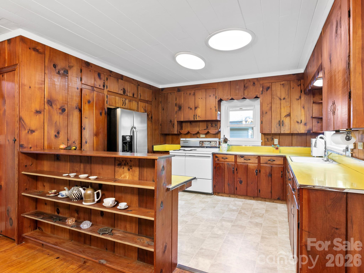
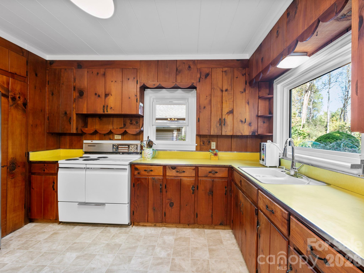
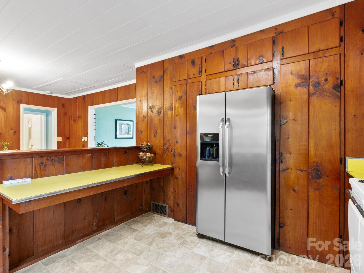
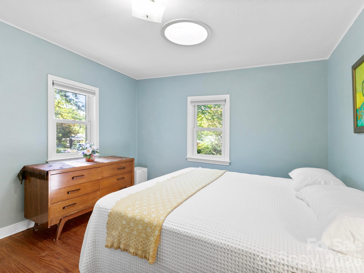
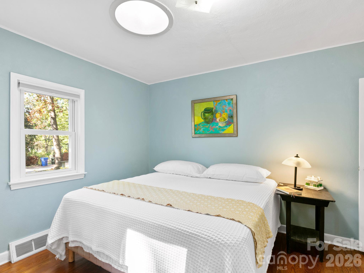
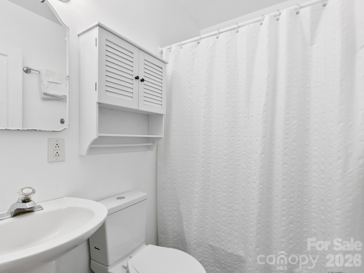
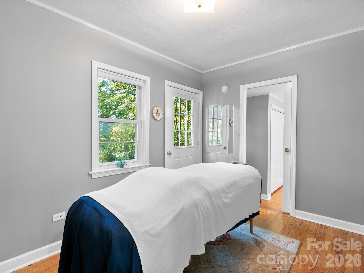
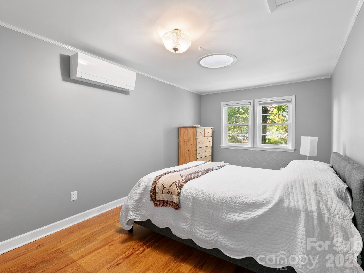
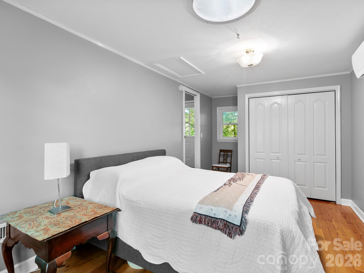
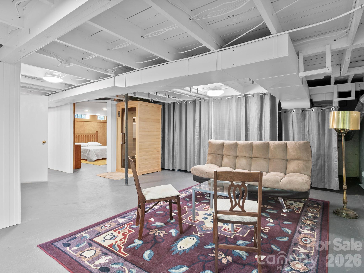
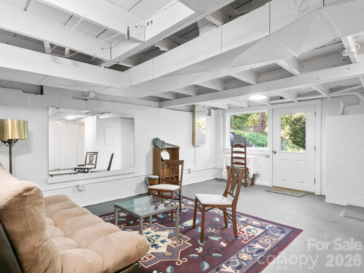
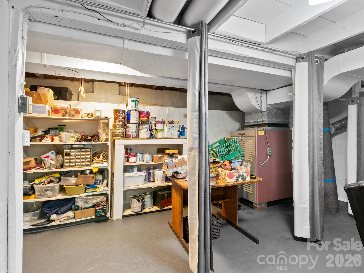
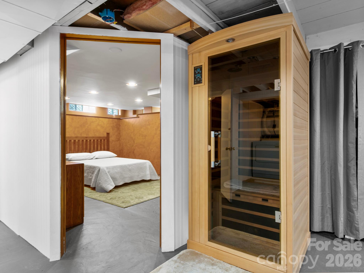
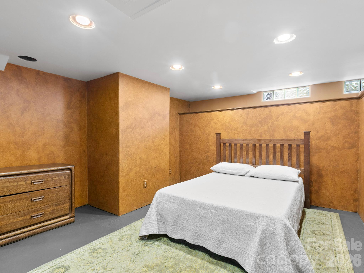
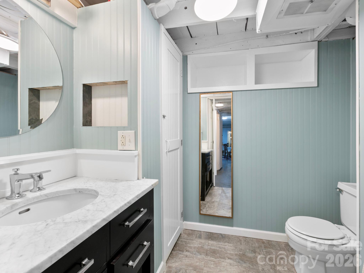
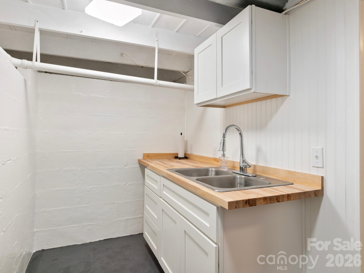
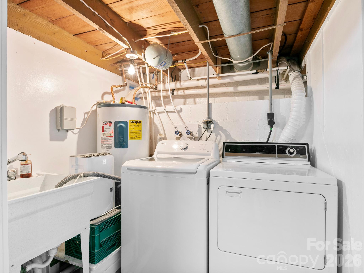
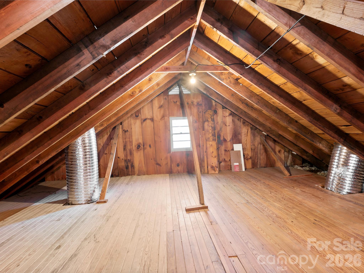
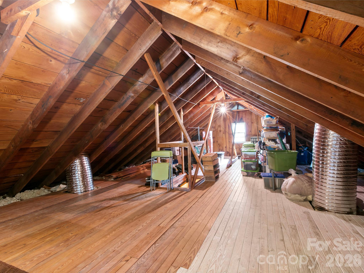
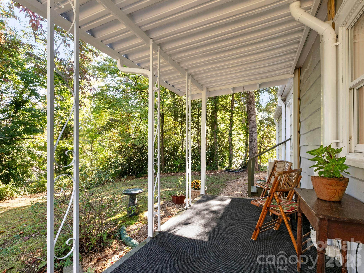
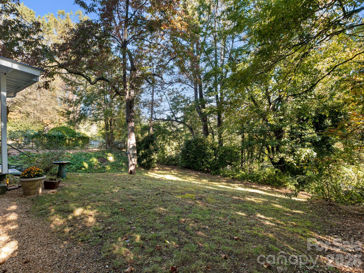
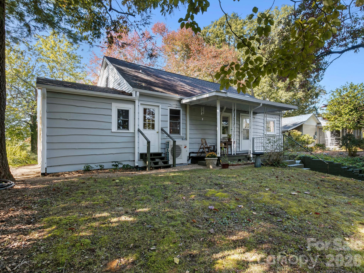
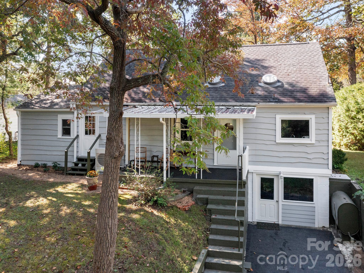
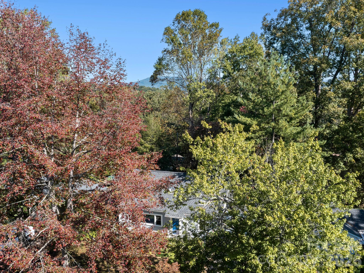
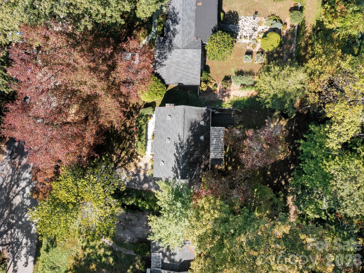
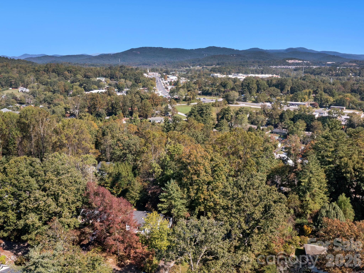
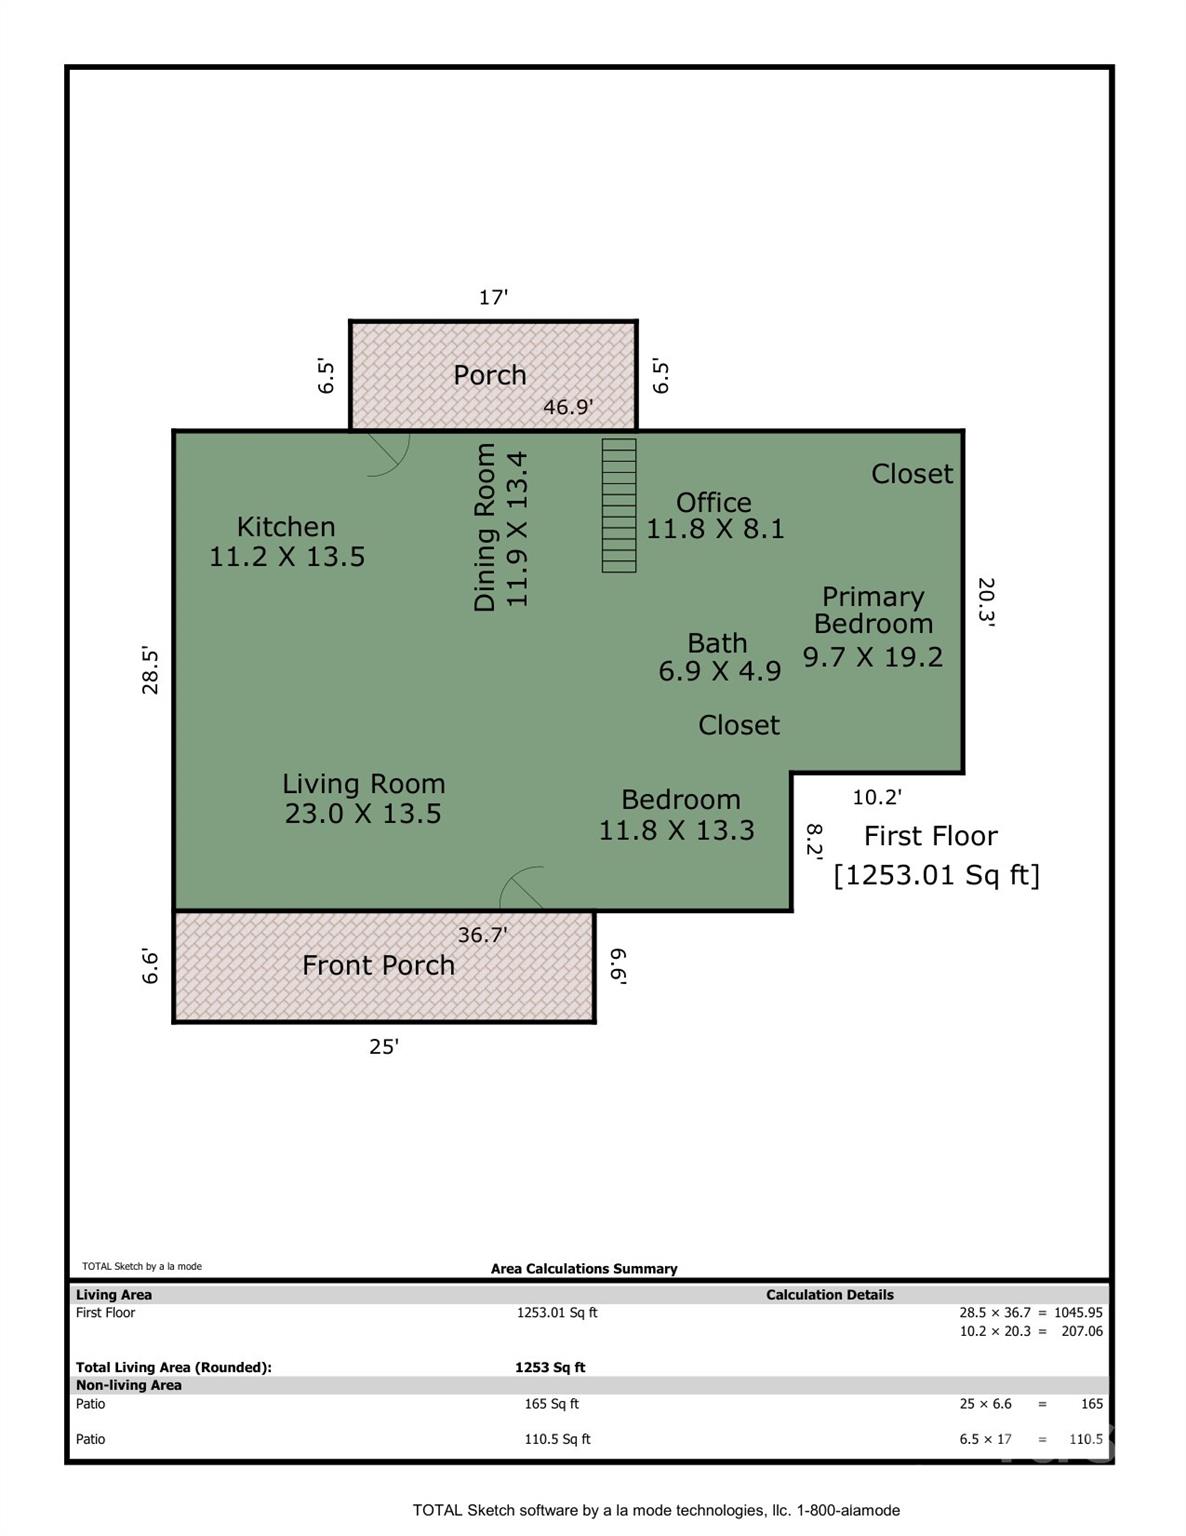
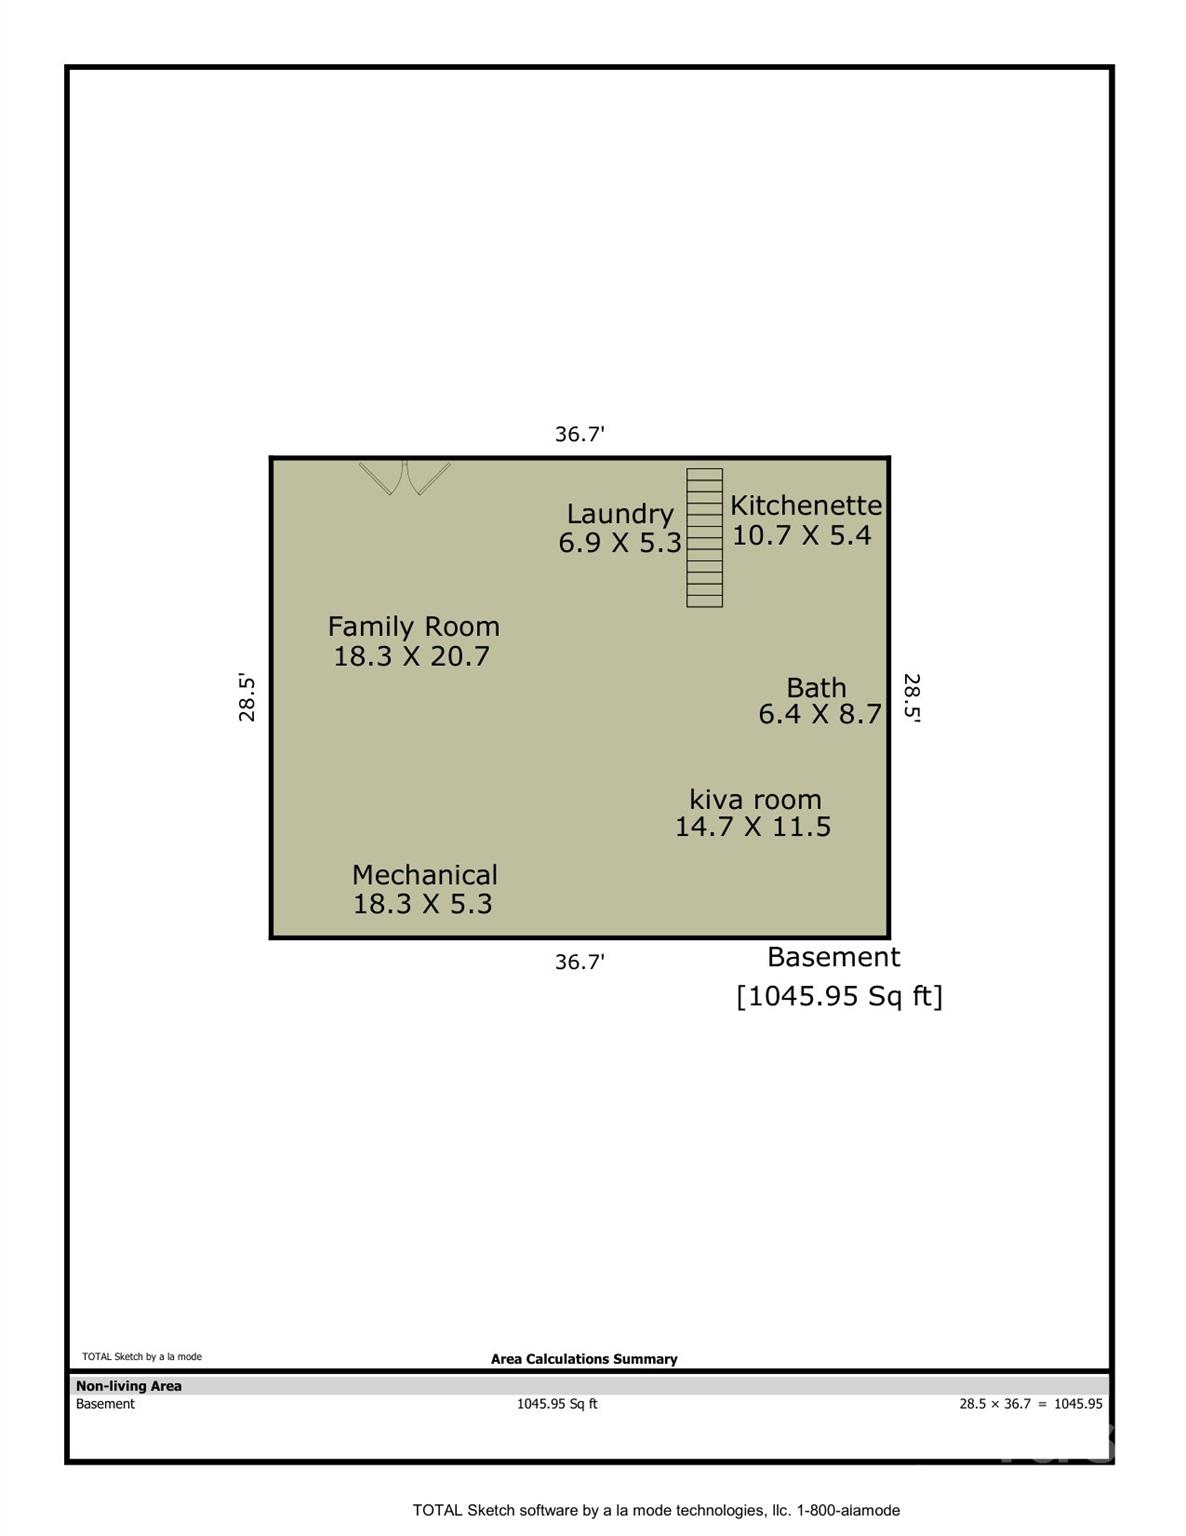
Well loved by the same owner for 28 years, this inviting 1950s cottage pairs original charm with thoughtful updates. Tucked away in a quiet area of Druid Hills, within walking/biking distance of downtown Hendersonville and the Ecusta Trail. Pine floors, pine wood walls and wood ceilings create warmth and character, while large windows and six sun tunnels bring in natural light. South facing living room windows welcome warming winter sunlight deep into the cottage, creating a cozy, restful retreat. The nostalgic open kitchen retains original cabinetry and countertops, an eating bar, and a distinctive 42" electric range. Two main-level bedrooms and an office with its own exterior door offer flexibility for working from home. An updated full bath serves each level. Pull-down stairs access a walkable attic with T&G wood flooring, windows, and ample storage. The usable walkout basement offers a family room, partial kitchenette with sink, laundry, full bath and a meditation "kiva" room with light through glass block. Interior access and an exterior door to the backyard add convenience. The basement also includes an infrared sauna. Basement is unheated, just under 7' and not included in HLA. Mature trees, a grassy yard, front patio and covered rear patio complete this charming property. 2025 Mitsubishi mini splits. 2026 10' of new sewer and water lines installed from house toward road.
Details
| MLS # | 4432067 |
|---|---|
| Listing Type | For Sale |
| Style | House |
| Sub-Type | Resale |
| Status | Active Under Contract |
| Year | 1953 |
| Days On Site | 18 |
| Listing Provided By | Broker WNC Inc | Libby Collina |
Features
| Bed(s) | 2 |
|---|---|
| Bath(s) | 2 Total |
| SQ Feet | 1,253 |
| Basement | Y |
| Story(s) | 1 |
| Zoning | R-10 |
| Acreage | 0.16 |
Interior
| Cooling | Ductless |
|---|---|
| Heating | Ductless, Forced Air, Oil |
| Interior Features | Attic Stairs Pulldown, Attic Walk In, Breakfast Bar |
| Window Features | Insulated Window(s) |
| Appliances | Electric Oven, Electric Range, Refrigerator, Washer/Dryer, Other |
Exterior
| Roof | Architectural Shingle |
|---|---|
| Construction Materials | Vinyl, Wood |
| Foundation Details | Basement |
| Lot Features | Level, Sloped, Wooded |
Parking
| Garage Yes / No | No |
|---|---|
| Parking Features | Driveway |
Utilities
| Utilities | Electricity Connected |
|---|
Other
| List Aor | Hendersonville Board of Realtors |
|---|
Taxes
| Property | 222900 |
|---|
Area Information
| State | NC |
|---|---|
| County | Henderson |
| City | Hendersonville |
| Zip Code | 28791 |
| Area | Henderson |
| Community Name | Druid Hills |
| School District | Hendersonville |
| Elementary School | Bruce Drysdale |
| High School | Hendersonville |
| Listing VS Median (in Druid Hills) | |
Price: $425,000 low | high Med: $395,000 sqft: 1,253 low | high Med: 1,473 $ / sqft: $339 low | high Med: $271 On site: 18 low | high Med: 140.5 | |
Market Activity 28791
Request a showing
Request a showing
 Listings courtesy of Canopy MLS as distributed by MLS GRID.
Based on information submitted to the MLS GRID as of October 26, 2026 at 7:43:48 AM PDT All data is obtained from various sources and may not have been verified by broker or MLS GRID. Supplied Open House Information is subject to change without notice. All information should be independently reviewed and verified for accuracy. Properties may or may not be listed by the office/agent presenting the information.
The Digital Millennium Copyright Act of 1998, 17 U.S.C. § 512 (the “DMCA”) provides recourse for copyright owners who believe that material appearing on the Internet infringes their rights under U.S. copyright law. If you believe in good faith that any content or material made available in connection with our website or services infringes your copyright, you (or your agent) may send us a notice requesting that the content or material be removed, or access to it blocked. Notices must be sent in writing by email to DMCAnotice@MLSGrid.com.
“The DMCA requires that your notice of alleged copyright infringement include the following information: (1) description of the copyrighted work that is the subject of claimed infringement; (2) description of the alleged infringing content and information sufficient to permit us to locate the content; (3) contact information for you, including your address, telephone number and email address; (4) a statement by you that you have a good faith belief that the content in the manner complained of is not authorized by the copyright owner, or its agent, or by the operation of any law; (5) a statement by you, signed under penalty of perjury, that the information in the notification is accurate and that you have the authority to enforce the copyrights that are claimed to be infringed; and (6) a physical or electronic signature of the copyright owner or a person authorized to act on the copyright owner’s behalf. Failure to include all of the above information may result in the delay of the processing of your complaint.
Contact
Learn More About This Property

| State | NC |
|---|---|
| County | Henderson |
| City | Hendersonville |
| Zip Code | 28791 |
| Area | Henderson |
| Community Name | Druid Hills |
| School District | Hendersonville |
| Elementary School | Bruce Drysdale |
| High School | Hendersonville |
| Listing VS Median (in Druid Hills) | |
Price: $425,000 low | high Med: $395,000 sqft: 1,253 low | high Med: 1,473 $ / sqft: $339 low | high Med: $271 On site: 18 low | high Med: 140.5 | |