
1145 Coleman Mountain Road,Waynesville, NC 28785
Waynesville, NC 28785

Description
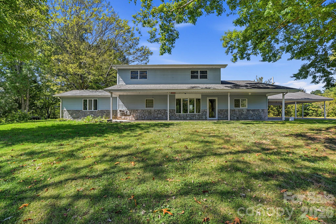
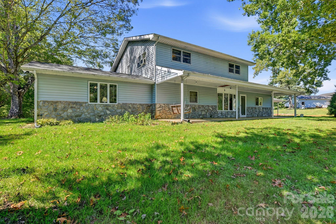
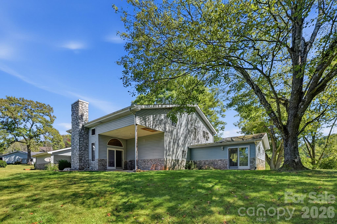
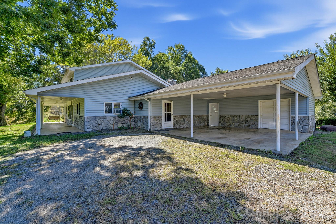
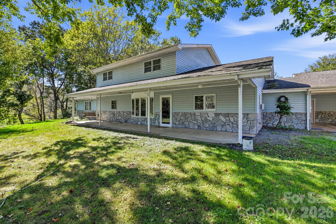
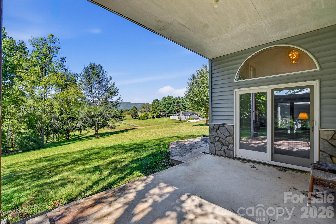
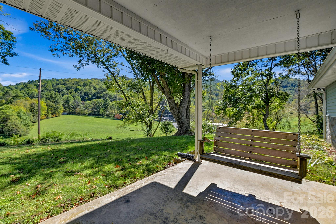
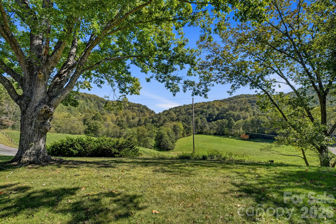
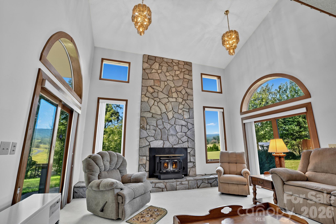
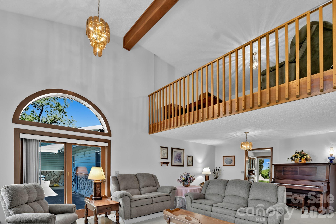
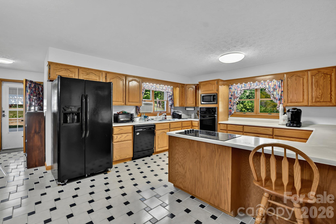
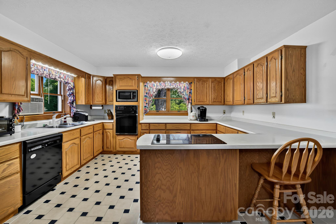
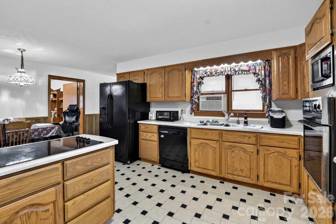
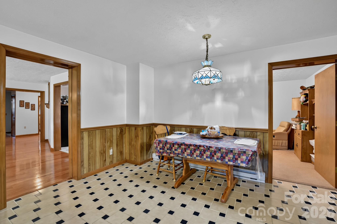
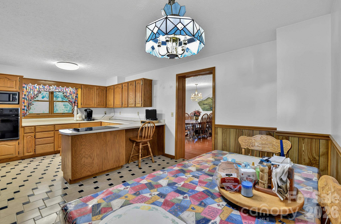
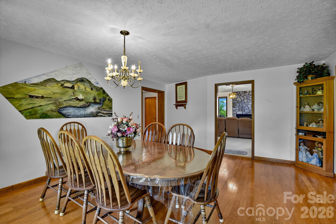
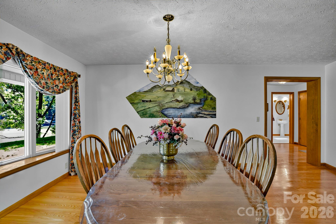
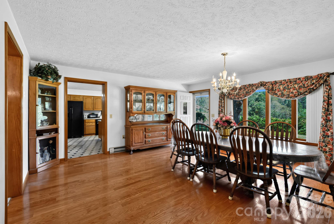
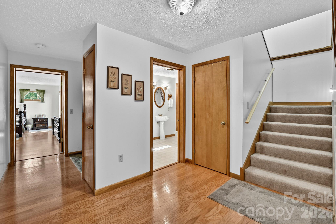
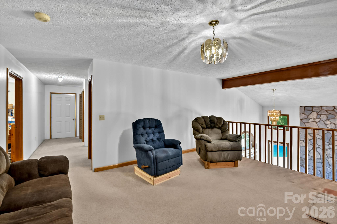
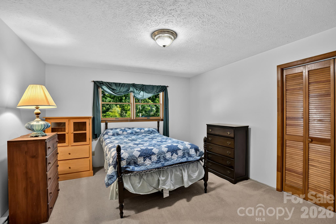
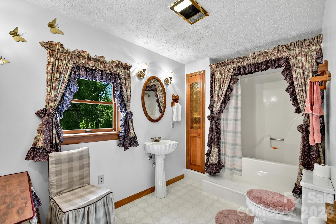
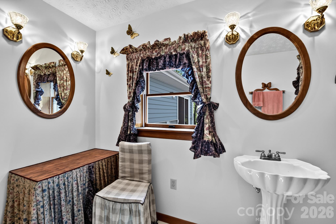
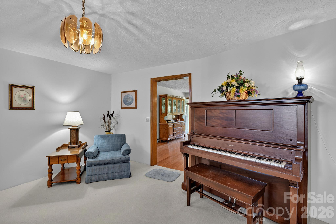
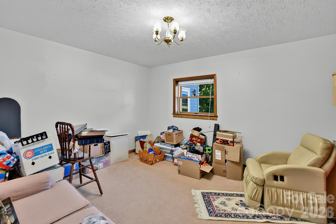
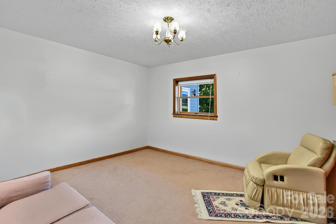
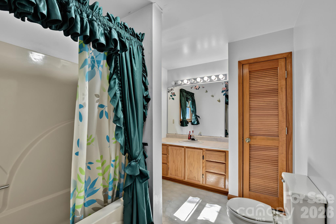
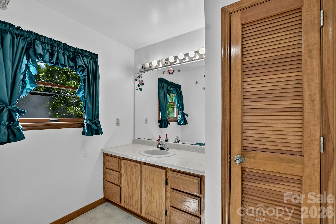
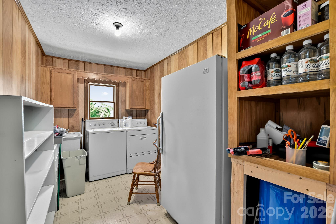
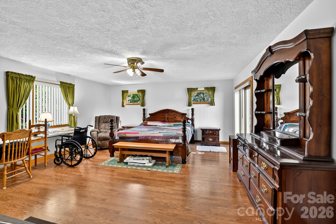
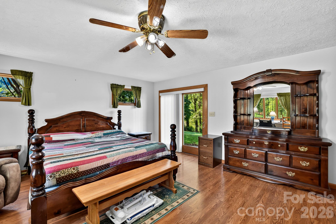
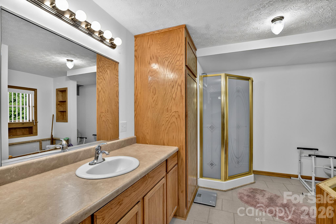
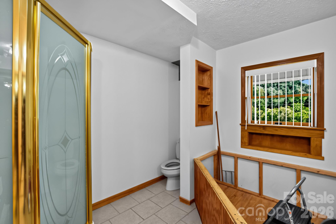
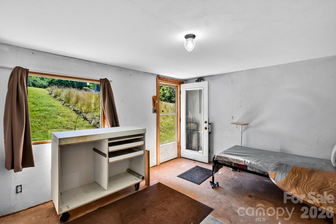
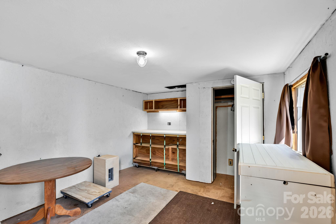
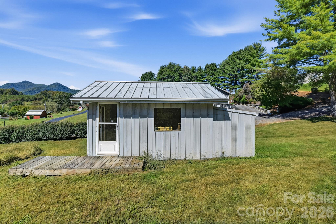
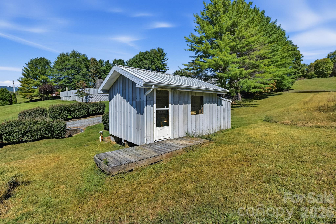
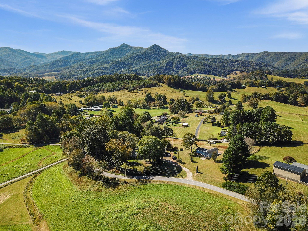
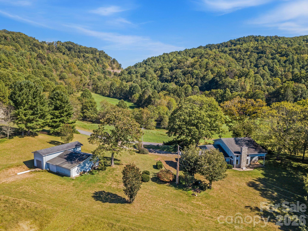
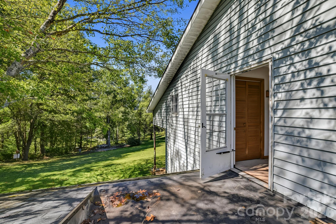
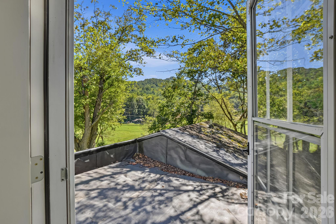
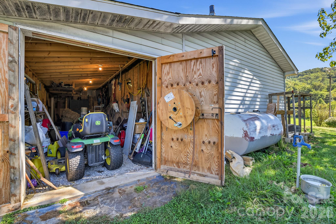
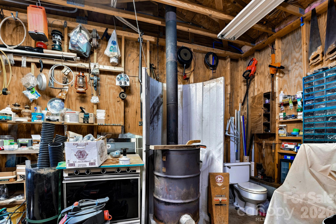
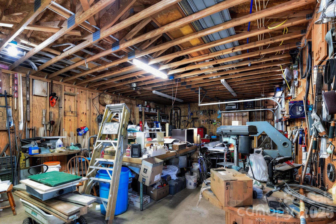
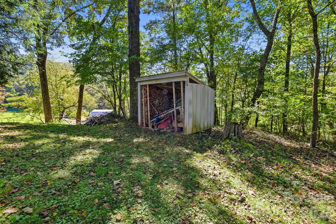
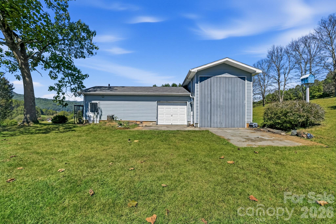
Welcome to **1145 Coleman Mountain**, where peaceful country living, sweeping mountain views, and room to roam come together on 3.26 acres of rolling countryside. Offering over 3,400 square feet of living space, this property combines the tranquility of a rural retreat with the convenience of being just a short drive from town. Inside, the home features a spacious main-level primary suite with an expansive en-suite bathroom, a dedicated office, and a versatile bonus room off the kitchen. The vaulted living room creates an inviting atmosphere, while the upstairs loft overlooks the main living area and provides additional space to relax or entertain. Generous storage throughout adds to the home's everyday functionality. Outside, the possibilities continue with an RV garage, carport, workshop equipped with a wood stove and toilet, a smaller garage ideal for motorcycles and equipment, and an additional gravel-floor storage shed. Toward the rear of the property, a level area previously used as a manufactured home site has electrical service available, offering potential for future use. A small additional building at the base of the property that could be used as a she shed, art studio or additional quarters. An unfinished rooftop porch provides another opportunity to make this property your own. Whether you're looking for space to pursue your hobbies, accommodate recreational vehicles, or simply enjoy the beauty of Western North Carolina, this property offers a rare combination of acreage, versatility, and mountain charm.
Details
| MLS # | 4430183 |
|---|---|
| Listing Type | For Sale |
| Style | House |
| Sub-Type | Resale |
| Status | Active |
| Year | 1956 |
| Days On Site | 19 |
| Listing Provided By | Better Homes and Gardens Real Estate Heritage | Brooke Fish |
Features
| Bed(s) | 2 |
|---|---|
| Bath(s) | 3 Total |
| SQ Feet | 3,469 |
| Garage | 1 |
| Car Port | Yes |
| Story(s) | 1 |
| Zoning | R |
| Acreage | 3.26 |
Interior
| Cooling | Window Unit(s) |
|---|---|
| Heating | Baseboard, Electric |
| Appliances | Convection Microwave, Dishwasher, Electric Cooktop, Electric Oven |
Exterior
| Construction Materials | Stone Veneer, Vinyl |
|---|---|
| Foundation Details | Slab |
Parking
| Garage Yes / No | Yes |
|---|---|
| Parking Features | Attached Carport, Driveway, Garage Shop, Golf Cart Garage, RV Access/Parking |
Other
| List Aor | Canopy Realtor Association |
|---|
Taxes
| Property | 322800 |
|---|
Area Information
| State | NC |
|---|---|
| County | Haywood |
| City | Waynesville |
| Zip Code | 28785 |
| Area | Haywood |
| School District | Unspecified |
| Elementary School | Unspecified |
| High School | Unspecified |
| Listing VS Median (in 28785) | |
Price: $590,000 low | high Med: $455,000 sqft: 3,469 low | high Med: 1,891 $ / sqft: $170 low | high Med: $241 On site: 19 low | high Med: 201 | |
Market Activity 28785
Request a showing
Request a showing
 Listings courtesy of Canopy MLS as distributed by MLS GRID.
Based on information submitted to the MLS GRID as of October 20, 2026 at 11:24:53 AM PDT All data is obtained from various sources and may not have been verified by broker or MLS GRID. Supplied Open House Information is subject to change without notice. All information should be independently reviewed and verified for accuracy. Properties may or may not be listed by the office/agent presenting the information.
The Digital Millennium Copyright Act of 1998, 17 U.S.C. § 512 (the “DMCA”) provides recourse for copyright owners who believe that material appearing on the Internet infringes their rights under U.S. copyright law. If you believe in good faith that any content or material made available in connection with our website or services infringes your copyright, you (or your agent) may send us a notice requesting that the content or material be removed, or access to it blocked. Notices must be sent in writing by email to DMCAnotice@MLSGrid.com.
“The DMCA requires that your notice of alleged copyright infringement include the following information: (1) description of the copyrighted work that is the subject of claimed infringement; (2) description of the alleged infringing content and information sufficient to permit us to locate the content; (3) contact information for you, including your address, telephone number and email address; (4) a statement by you that you have a good faith belief that the content in the manner complained of is not authorized by the copyright owner, or its agent, or by the operation of any law; (5) a statement by you, signed under penalty of perjury, that the information in the notification is accurate and that you have the authority to enforce the copyrights that are claimed to be infringed; and (6) a physical or electronic signature of the copyright owner or a person authorized to act on the copyright owner’s behalf. Failure to include all of the above information may result in the delay of the processing of your complaint.
Contact
Learn More About This Property

| State | NC |
|---|---|
| County | Haywood |
| City | Waynesville |
| Zip Code | 28785 |
| Area | Haywood |
| School District | Unspecified |
| Elementary School | Unspecified |
| High School | Unspecified |
| Listing VS Median (in 28785) | |
Price: $590,000 low | high Med: $455,000 sqft: 3,469 low | high Med: 1,891 $ / sqft: $170 low | high Med: $241 On site: 19 low | high Med: 201 | |