
1130 N Road Street,Elizabeth City, NC 27909
Elizabeth City, NC 27909




Description
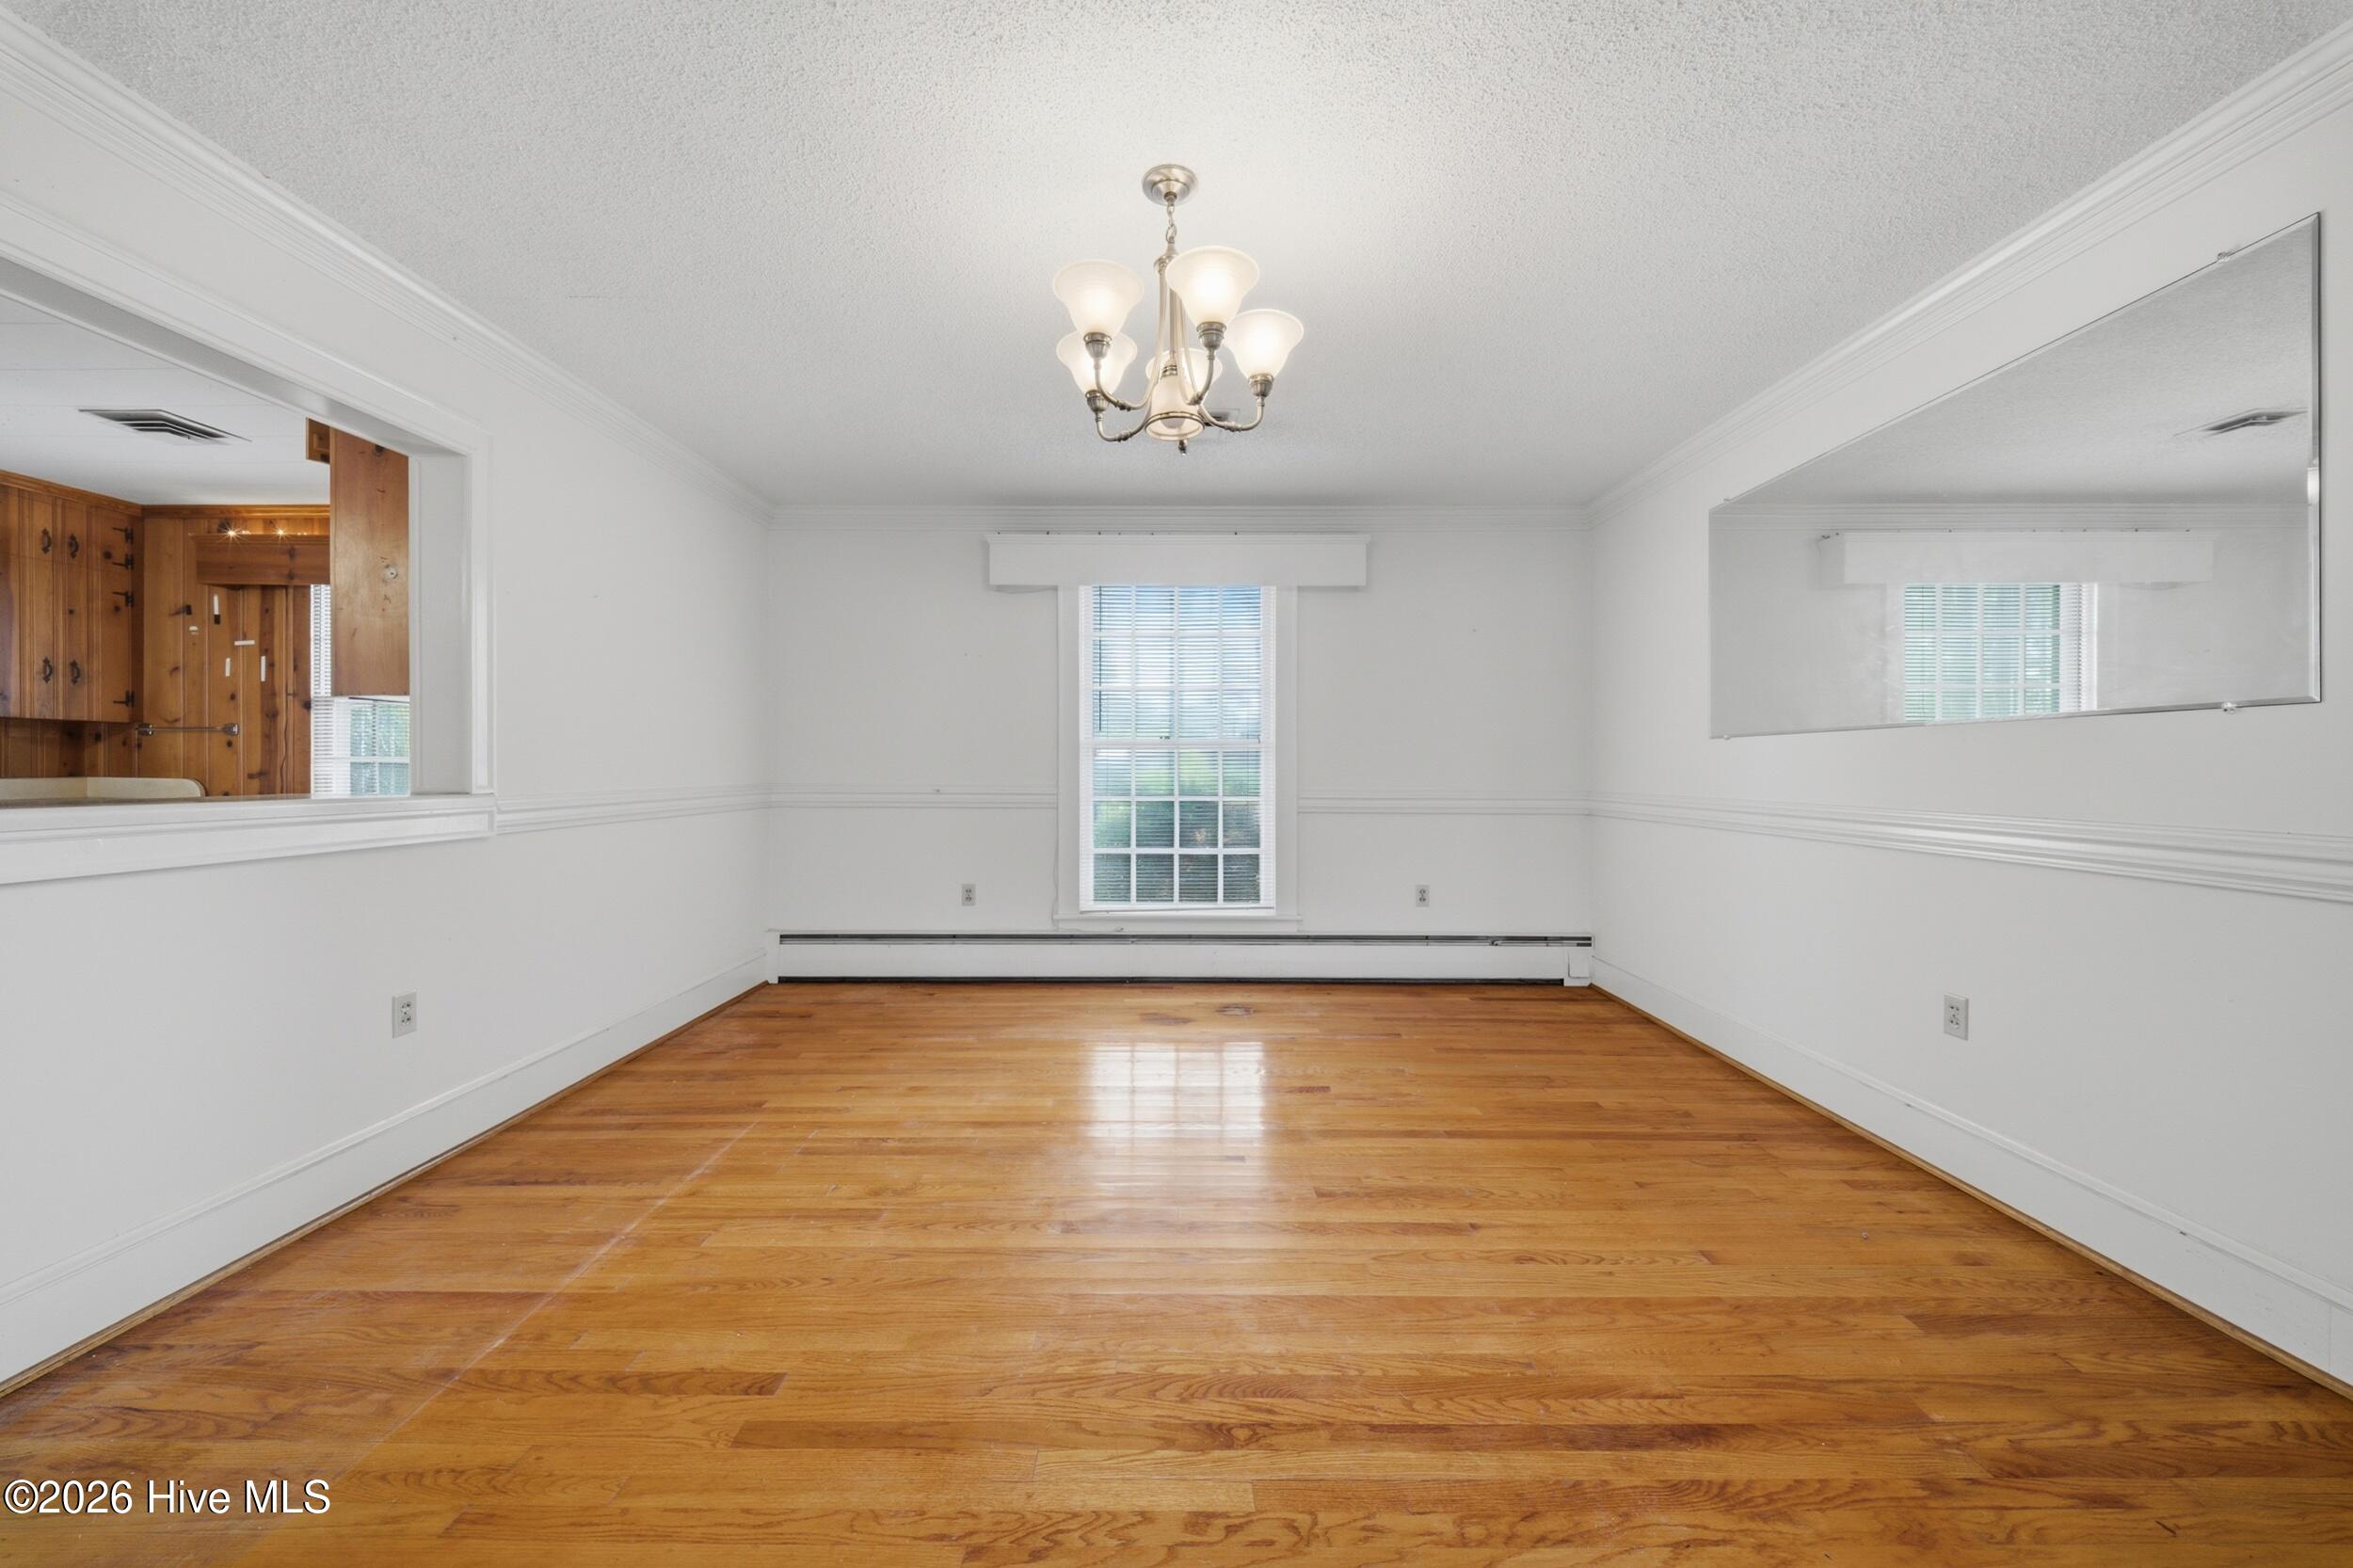
Looking for your next project? This spacious 3-bedroom, 2-bath home offers over 2,400 square feet of opportunity and is ready for someone with vision to bring it back to life. Nestled on a large lot, this home is full of character, timeless charm, and endless potential--but it does need TLC and updating. Beautiful wood flooring flows throughout much of the home, complemented by rich wood paneling that adds warmth and personality. Enjoy two generous living spaces, including a cozy den with a fireplace and a separate living room with its own fireplace, providing plenty of room for family gatherings or entertaining. The formal dining room is ready to host future holiday meals, while the kitchen features an eat-in bar area just waiting for your personal touch. Oversized rooms offer space to grow, and the floored attic presents exciting possibilities for future expansion, such as a hobby room, home office, game room, or additional finished living space (subject to local requirements). Whether you're an investor, flipper, or buyer eager to create your dream home, this property is packed with potential. Roll up your sleeves, bring your ideas, and transform this hidden gem into something truly special!
Details
| MLS # | 100576724 |
|---|---|
| Listing Type | For Sale |
| Style | House |
| Sub-Type | Resale |
| Status | Active |
| Year | 1986 |
| Days On Site | 88 |
| Listing Provided By | Taylor Mueller Realty, Inc. | Cyn Owens |
Features
| Bed(s) | 3 |
|---|---|
| Bath(s) | 2 Total |
| SQ Feet | 2,470 |
| Garage | 1 |
| Car Port | Yes |
| Story(s) | 1 |
| Zoning | R-15 |
| Acreage | 0.45 |
| Property View | See Remarks |
Interior
| Interior Features | High Ceilings, Entrance Foyer, Ceiling Fan(s), Walk-in Shower, Built-in Features |
|---|---|
| Heating Yes / No | Yes |
| Cooling Yes / No | Yes |
| Cooling | Central Air |
| Fireplaces Total | 2 |
| Fireplace Yes / No | Yes |
| Laundry Features | Dryer Hookup, Washer Hookup |
| Rooms Total | 8 |
Exterior
| Roof | Shingle |
|---|---|
| Foundation Details | Crawl Space |
| Lot Features | Corner Lot |
| Waterfront Features | None |
| View | See Remarks |
| Construction Materials | Brick, Brick Veneer, Wood Frame |
| Security Features | Smoke Detector(s) |
Parking
| Attached Garage Yes / No | Yes |
|---|---|
| Garage Yes / No | Yes |
| Parking Features | Attached |
Utilities
| Utilities | Sewer Connected, Water Connected |
|---|
Taxes
| Tax Assessed Value | 247400 |
|---|---|
| Tax Book Number | Map Book 1 |
| Tax Legal Description | PIN 891412963742 |
| Tax Year | 2023 |
Area Information
| State | NC |
|---|---|
| County | Pasquotank |
| City | Elizabeth City |
| Zip Code | 27909 |
| Community Name | Rosewood Park |
| Elementary School | Sheep-Harney Elementary |
| High School | Northeastern High School |
| Listing VS Median (in Rosewood Park) | |
Price: $250,000 low | high Med: $250,000 sqft: 2,470 low | high Med: 2,470 $ / sqft: $101 low | high Med: $101 On site: 88 low | high Med: 88 | |
Market Activity 27909
Request a showing
Request a showing
Contact
Learn More About This Property

| State | NC |
|---|---|
| County | Pasquotank |
| City | Elizabeth City |
| Zip Code | 27909 |
| Community Name | Rosewood Park |
| Elementary School | Sheep-Harney Elementary |
| High School | Northeastern High School |
| Listing VS Median (in Rosewood Park) | |
Price: $250,000 low | high Med: $250,000 sqft: 2,470 low | high Med: 2,470 $ / sqft: $101 low | high Med: $101 On site: 88 low | high Med: 88 | |
