
 In-Person: 08/29 12:00 PM - 2:00 PM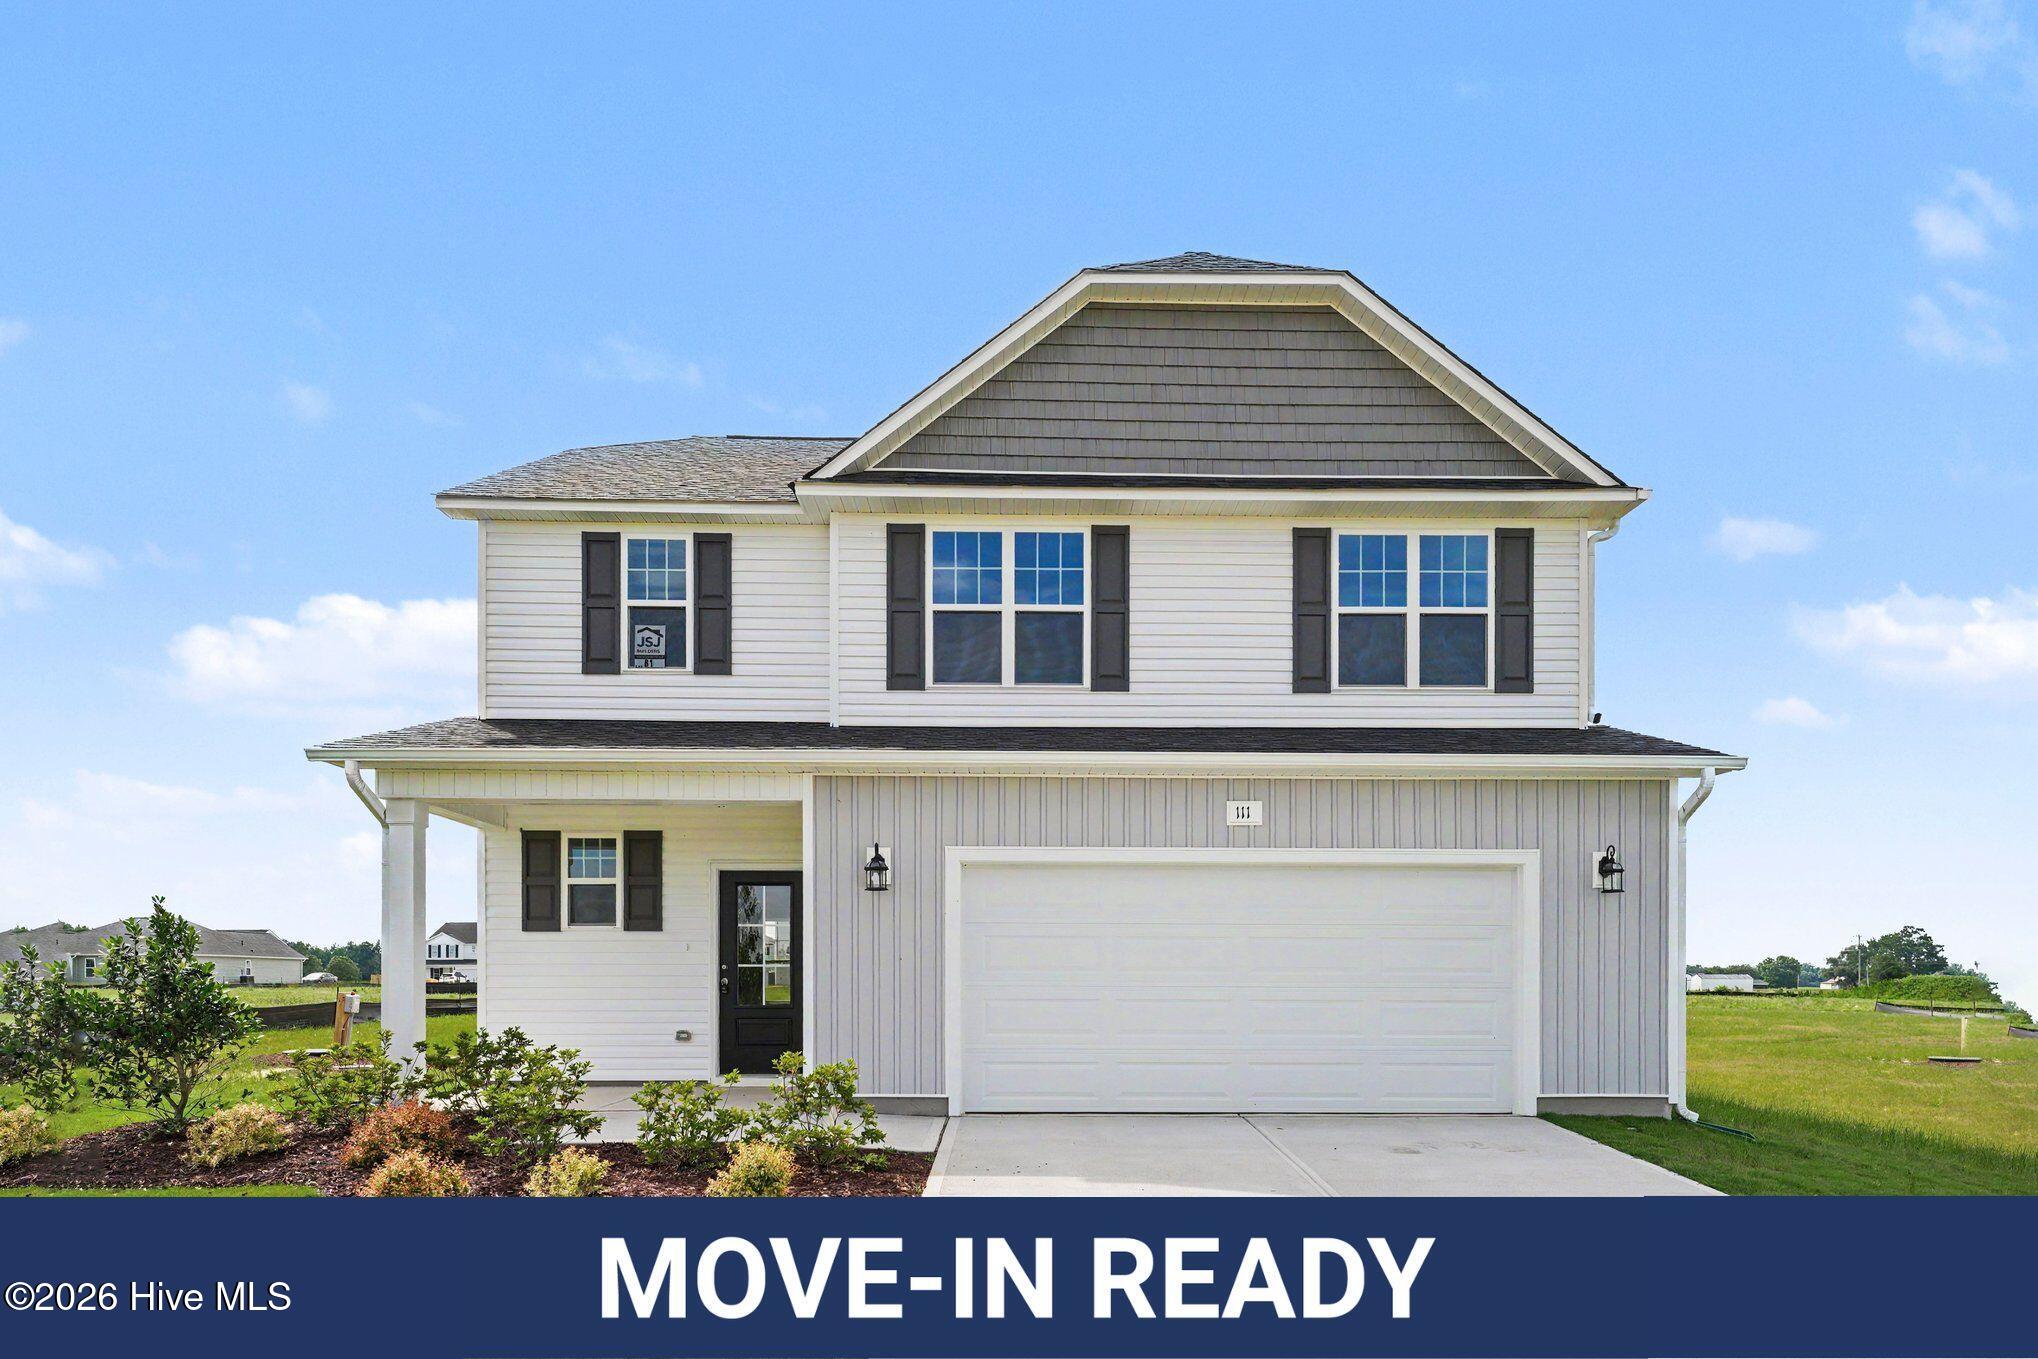
111 Tuscarora Drive,La Grange, NC 28551
La Grange, NC 28551






Description
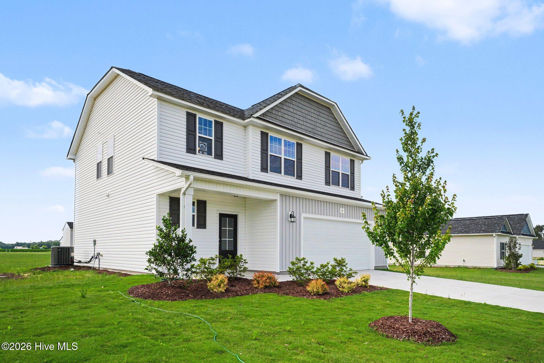
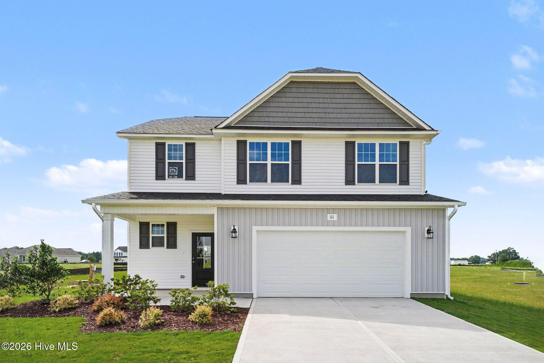
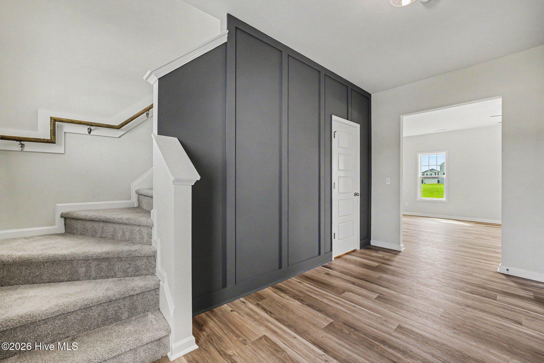
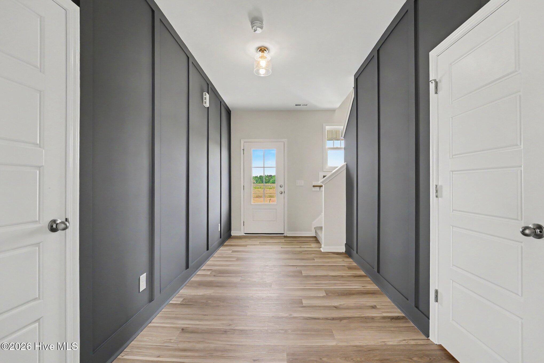
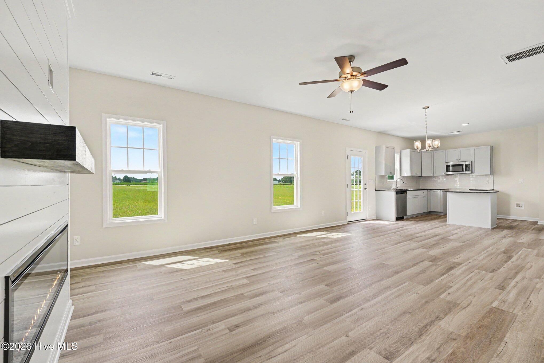
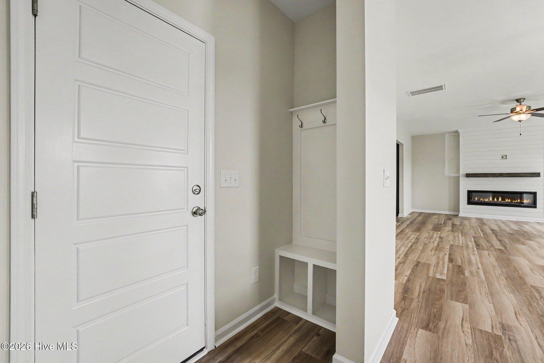
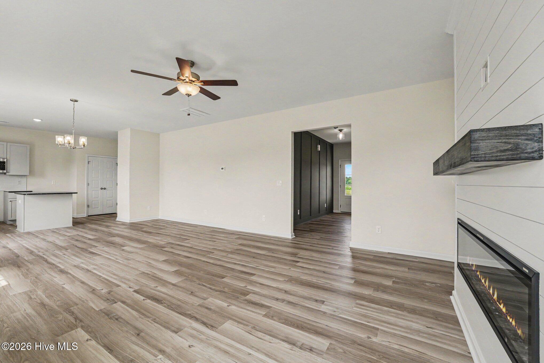
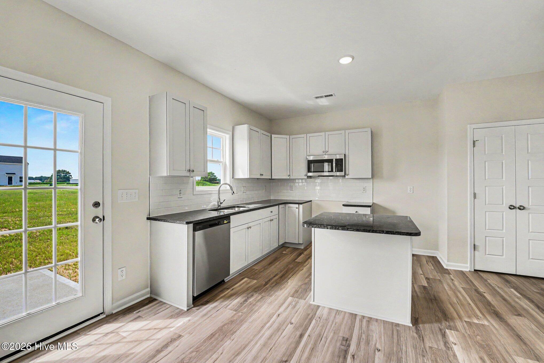
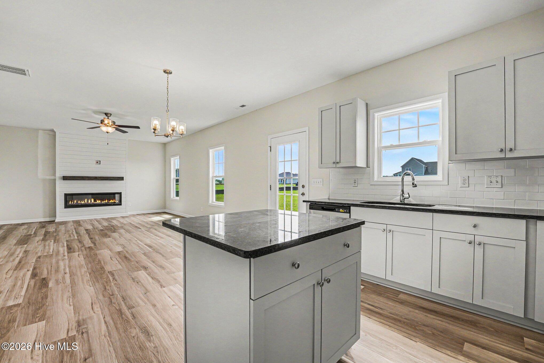
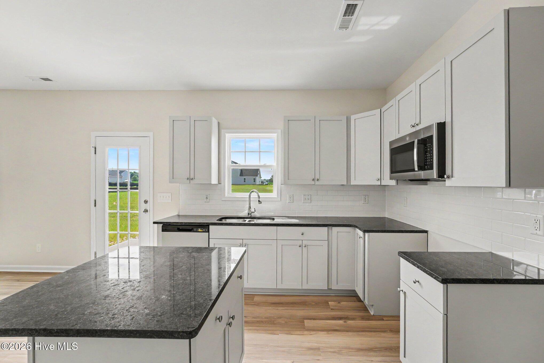
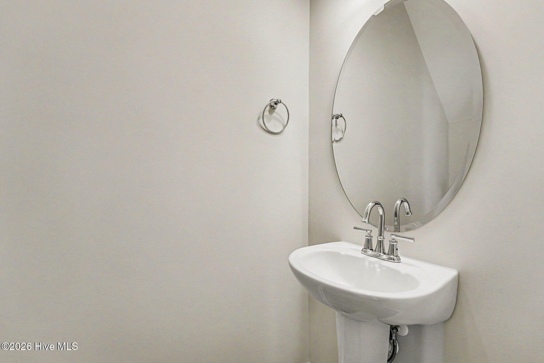
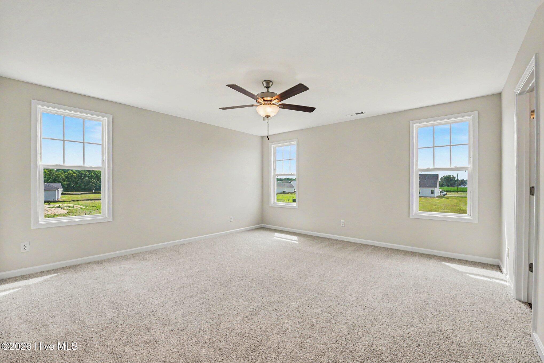
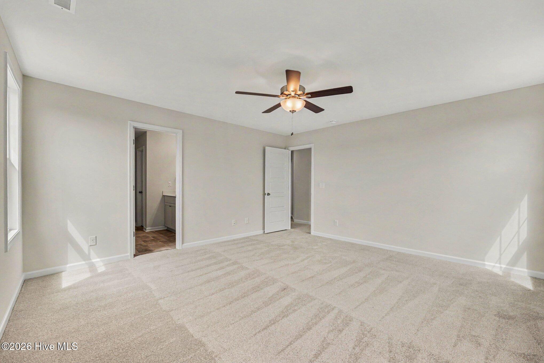
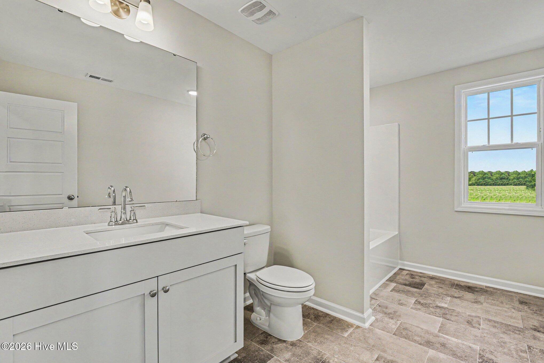
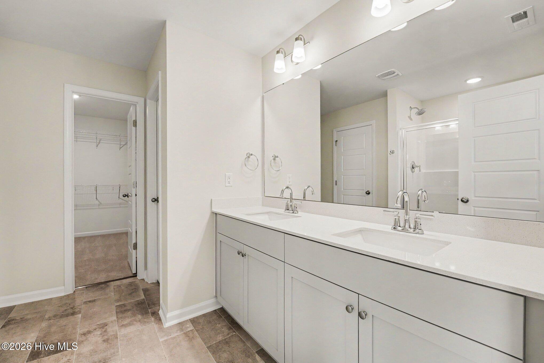
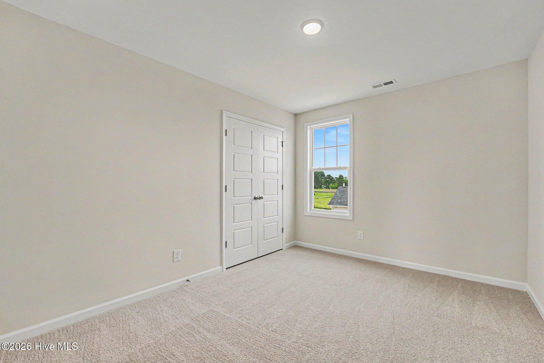
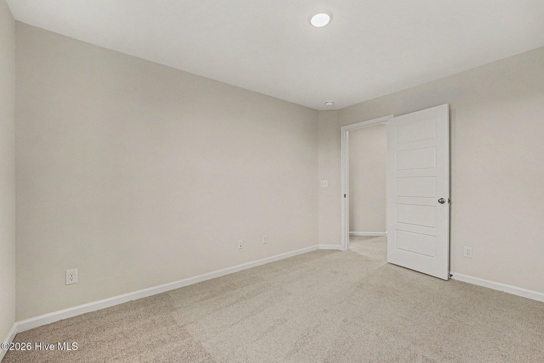
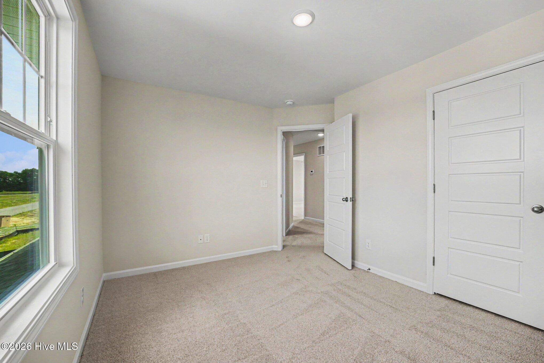
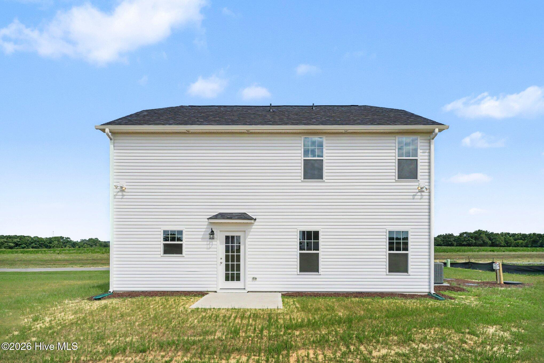
Up to $15K Seller Concession to Use-As-You-Choose + Free Fridge & Blinds when Buyer uses the builder-owned lender, Liberty Ridge Lending. Move-In Ready! Welcome to the Maplewood Plan by JSJ! Where Comfort Meets Convenience. Thoughtfully designed and expertly crafted, the Maplewood is an amazing two-story home offering 4 bedrooms and 2.5 bathrooms, everything you need, right where you want to be. Perfectly positioned for the modern lifestyle, this location offers effortless access whether you're commuting to Raleigh or heading toward the coast. Step inside and be welcomed by an entry foyer that flows seamlessly into an open-concept main level. The spacious kitchen impresses with sleek granite countertops, a tile backsplash, and a large pantry, all opening to a bright dining area and a generous living room, ideal for both everyday living and entertaining guests. Upstairs, the owner's suite serves as a true retreat, featuring a spa-like ensuite with a walk-in shower and an oversized walk-in closet. Three additional well-appointed bedrooms, a full bathroom, and a conveniently located laundry room complete the second floor. Beyond your front door, discover the charm of Ham Farm, a vibrant community set on 6 acres of open recreational space. Gather around the fire pit, challenge neighbors to a game of horseshoes, let the kids enjoy the playground, or test your skills on the 4-hole disc golf course. The community's covered pavilion with a fireplace makes year-round entertaining effortless and inviting. This is more than a home, it's a lifestyle.
Details
| MLS # | 100568548 |
|---|---|
| Listing Type | For Sale |
| Style | House |
| HOA Dues | $200 |
| Sub-Type | New Construction |
| Status | Active |
| Year | 2026 |
| Days On Site | 127 |
| Listing Provided By | EXP Realty LLC - C | Tammy Register |
Features
| Bed(s) | 4 |
|---|---|
| Bath(s) | 3 Total |
| SQ Feet | 1,920 |
| Garage | 2 |
| Story(s) | 2 |
| Zoning | RAG |
| Acreage | 0.46 |
| Property View | See Remarks |
Interior
| Interior Features | Walk-in Closet(s), Entrance Foyer, Kitchen Island, Ceiling Fan(s), Pantry, Walk-in Shower, Eat-in Kitchen, Walk-In Closet(s) |
|---|---|
| Heating Yes / No | Yes |
| Cooling | Heat Pump |
| Fireplaces Total | 1 |
| Fireplace Yes / No | Yes |
| Laundry Features | Dryer Hookup, Washer Hookup, Laundry Room |
| Rooms Total | 7 |
Exterior
| Exterior Features | None |
|---|---|
| Roof | Shingle |
| Foundation Details | Slab |
| Lot Features | Open Lot |
| View | See Remarks |
| Construction Materials | Vinyl Siding, Wood Frame |
| Security Features | Smoke Detector(s) |
Parking
| Attached Garage Yes / No | Yes |
|---|---|
| Garage Yes / No | Yes |
| Parking Features | Garage Faces Front, Attached, Covered, Concrete |
Utilities
| Utilities | Water Connected |
|---|
Taxes
| Tax Assessed Value | 25000 |
|---|---|
| Tax Book Number | 35 |
| Tax Legal Description | Lot 61 MB 35/38 |
| Tax Year | 2025 |
Area Information
| State | NC |
|---|---|
| County | Greene |
| City | La Grange |
| Zip Code | 28551 |
| Community Name | Ham Farm |
| Elementary School | Snow Hill Primary |
| High School | Greene Central |
| Listing VS Median (in Ham Farm) | |
Price: $312,706 low | high Med: $297,995 sqft: 1,920 low | high Med: 1,836 $ / sqft: $163 low | high Med: $162 On site: 127 low | high Med: 286 | |
Market Activity 28551
Request a showing
Request a showing
Contact
Learn More About This Property

| Open House |
|---|
| In-Person 08/29 12:00 PM - 2:00 PM |
| State | NC |
|---|---|
| County | Greene |
| City | La Grange |
| Zip Code | 28551 |
| Community Name | Ham Farm |
| Elementary School | Snow Hill Primary |
| High School | Greene Central |
| Listing VS Median (in Ham Farm) | |
Price: $312,706 low | high Med: $297,995 sqft: 1,920 low | high Med: 1,836 $ / sqft: $163 low | high Med: $162 On site: 127 low | high Med: 286 | |


