110 Village Creek Drive,Maysville, NC 28555
Maysville, NC 28555

Description
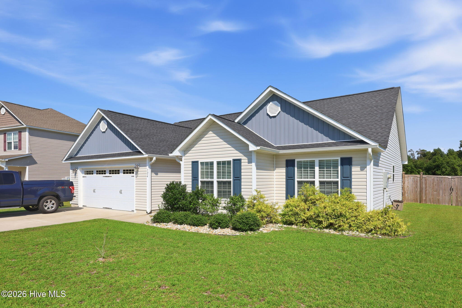
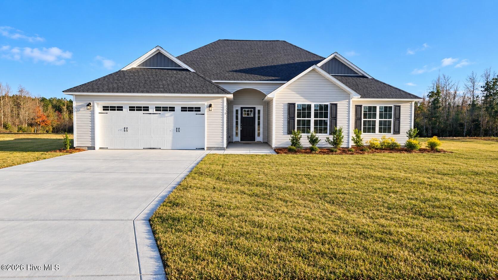
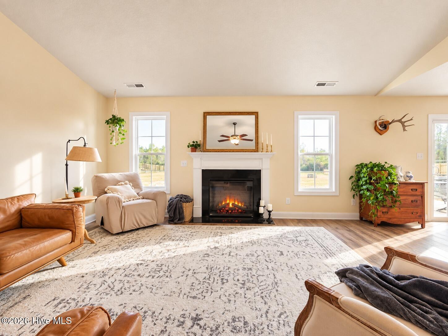
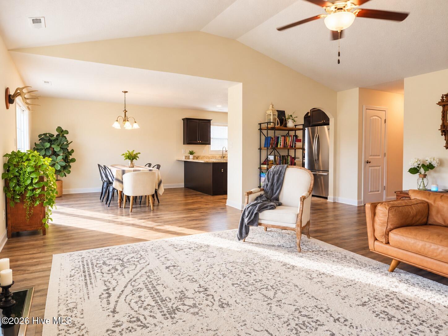
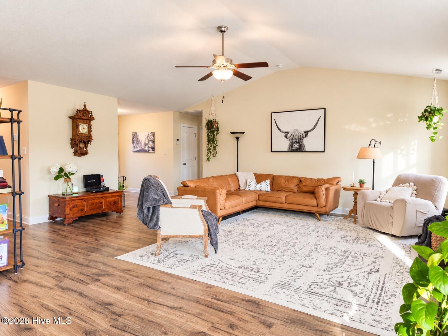
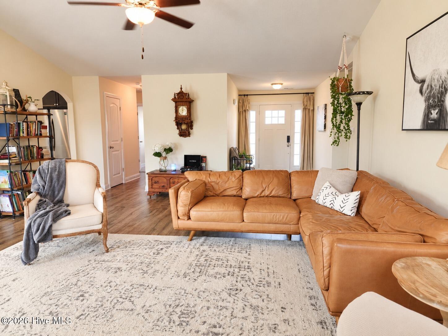
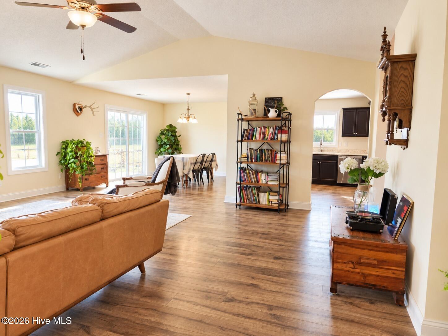
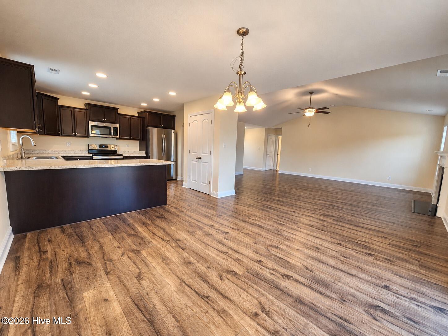
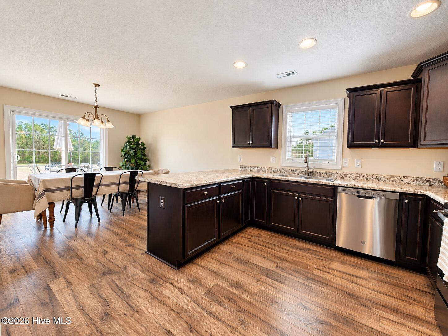
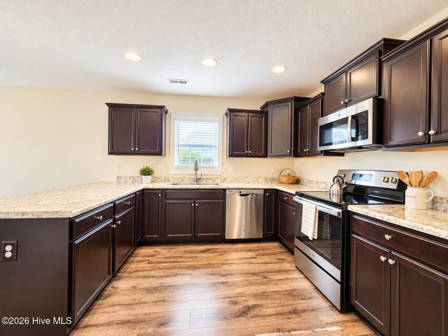
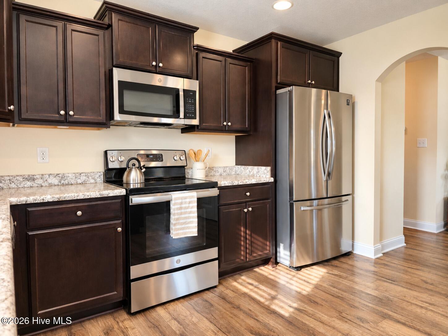
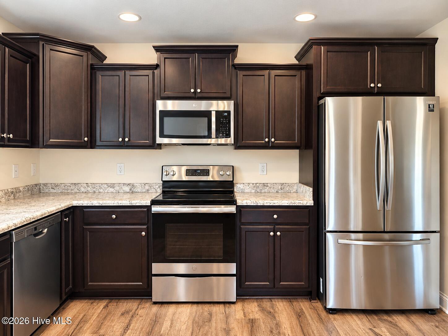
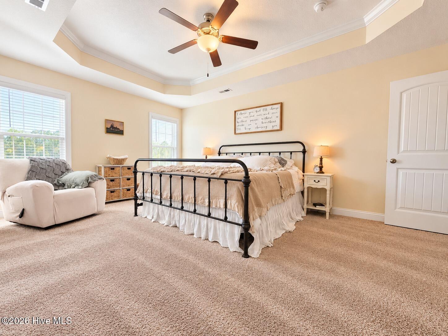
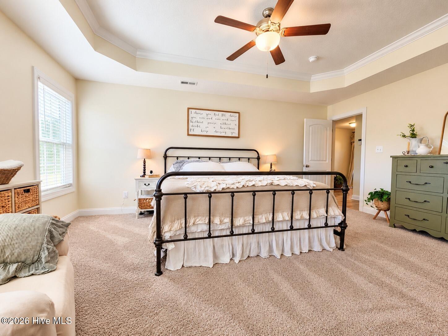
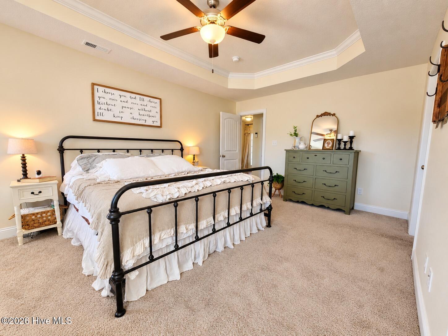
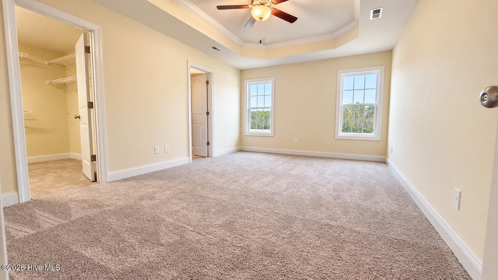
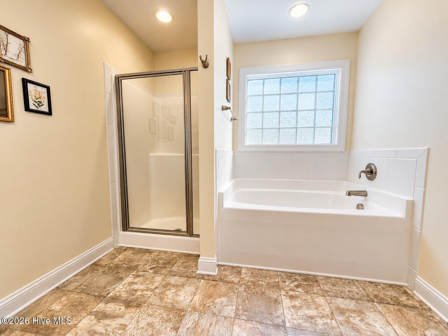
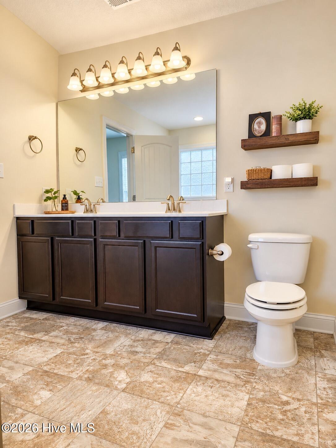
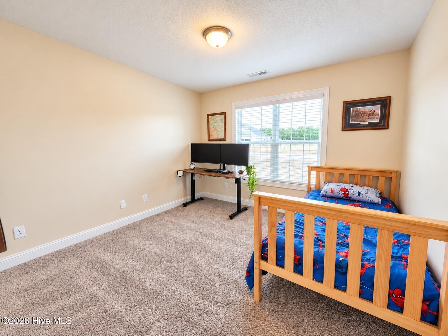
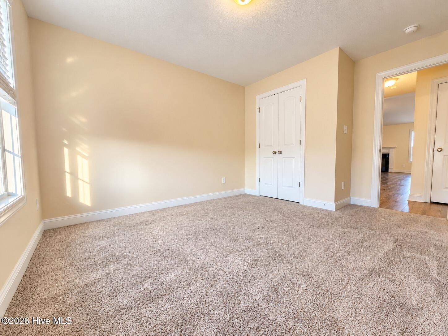
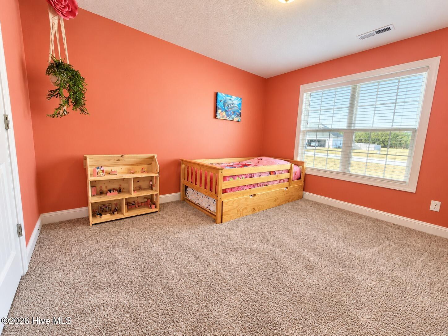
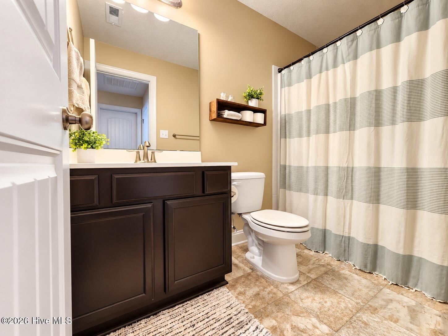
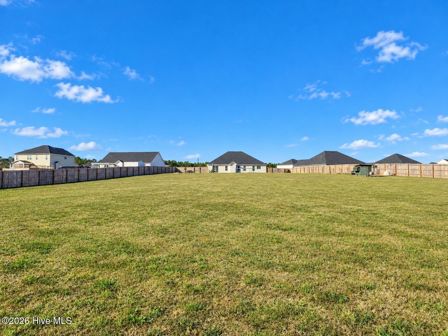
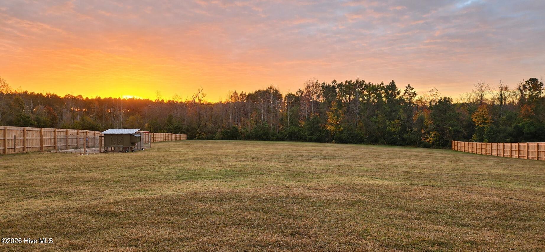
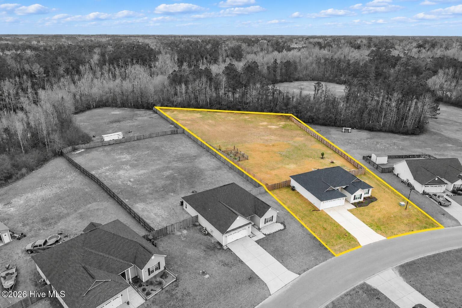
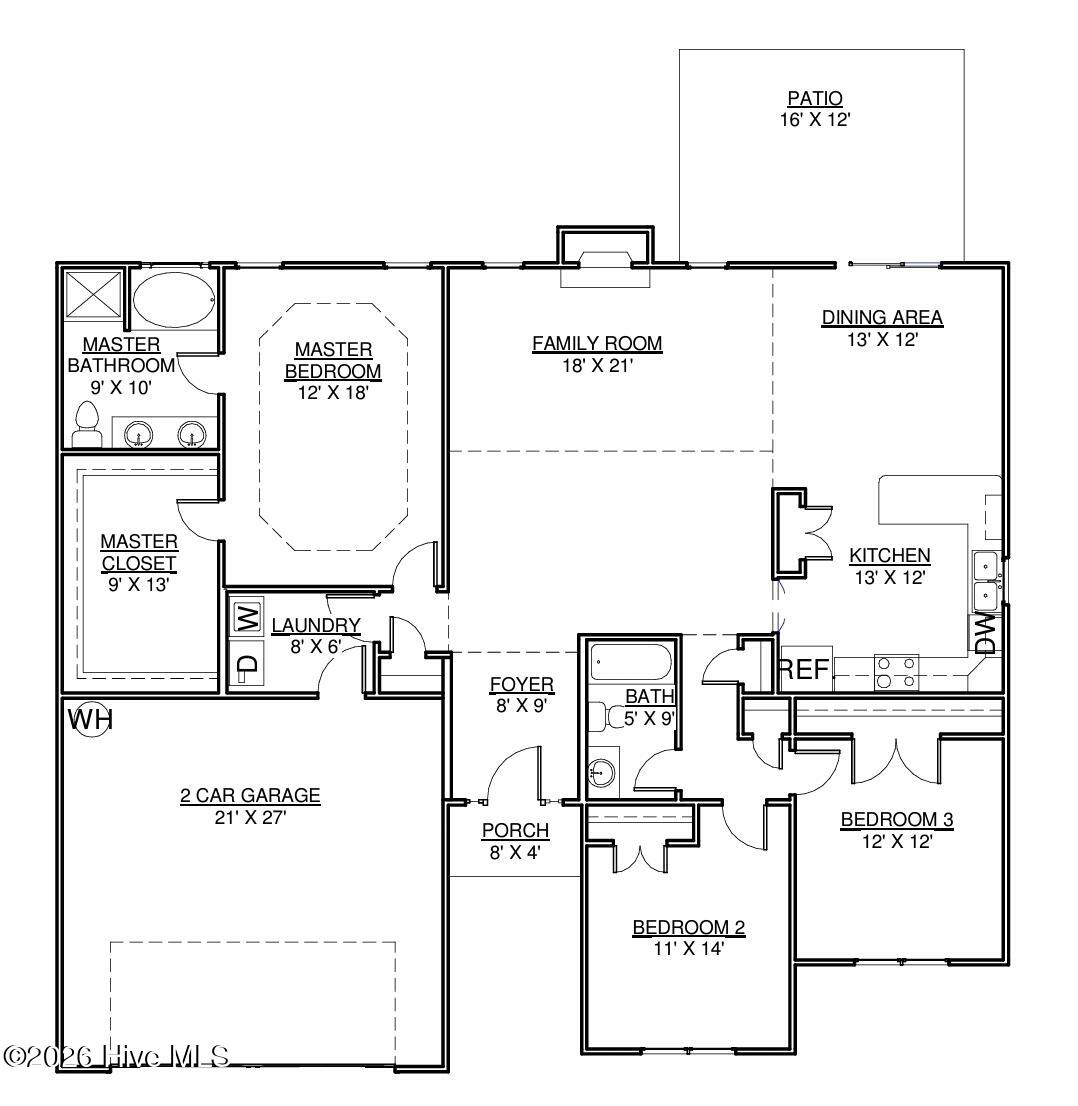
Welcome to 110 Village Creek Drive, a spacious 3-bedroom, 2-bath ranch-style home situated on an impressive 1.71-acre lot in the desirable Village Creek community. Offering comfortable one-story living, a fully fenced backyard, and plenty of room to spread out, this home delivers a combination of space, privacy, and functionality that is hard to find. Step inside to a bright and welcoming floor plan featuring 9-foot ceilings throughout and a soaring vaulted ceiling in the spacious living room, creating an open and inviting feel. The kitchen offers stainless steel appliances, ample cabinet and counter space, and a breakfast bar with countertop seating that flows naturally into the main living areas--perfect for everyday living or entertaining. The generous primary suite provides a private retreat with a large walk-in closet and an ensuite bath featuring dual vanities, a soaking tub, and separate shower. Two additional bedrooms offer flexibility for large gatherings, guests, a home office, or hobby space. Outside, the property truly sets itself apart. Sitting on 1.71 acres, the expansive backyard is fully fenced, providing exceptional space for pets, play, entertaining, gardening, or simply enjoying the outdoors. Raised garden beds are already in place for anyone looking to grow vegetables, herbs, or flowers, while the oversized lot offers the breathing room that can be difficult to find in newer communities. Enjoy the peaceful setting of Village Creek while remaining conveniently located with access to Jacksonville, Swansboro, Camp Lejeune, shopping, dining, recreation, and area beaches. If you're looking for a move-in ready, single-story home with a large fenced yard and nearly two acres of land, 110 Village Creek Drive offers a rare opportunity to have both neighborhood living and room to spread out. Schedule your showing today!
Details
| MLS # | 100607607 |
|---|---|
| Listing Type | For Sale |
| Style | House |
| HOA Dues | $300 |
| Sub-Type | Resale |
| Status | Active |
| Year | 2021 |
| Days On Site | 25 |
| Listing Provided By | Collective Realty LLC | Andrea Ochoa |
Features
| Bed(s) | 3 |
|---|---|
| Bath(s) | 2 Total |
| SQ Feet | 1,788 |
| Garage | 2 |
| Story(s) | 1 |
| Zoning | R-15 |
| Acreage | 1.71 |
| Property View | None |
Interior
| Interior Features | Master Downstairs, Walk-in Closet(s), Tray Ceiling(s), High Ceilings, Entrance Foyer, Kitchen Island, Ceiling Fan(s), Pantry, Walk-In Closet(s) |
|---|---|
| Heating Yes / No | Yes |
| Cooling Yes / No | Yes |
| Cooling | Central Air |
| Fireplace Yes / No | Yes |
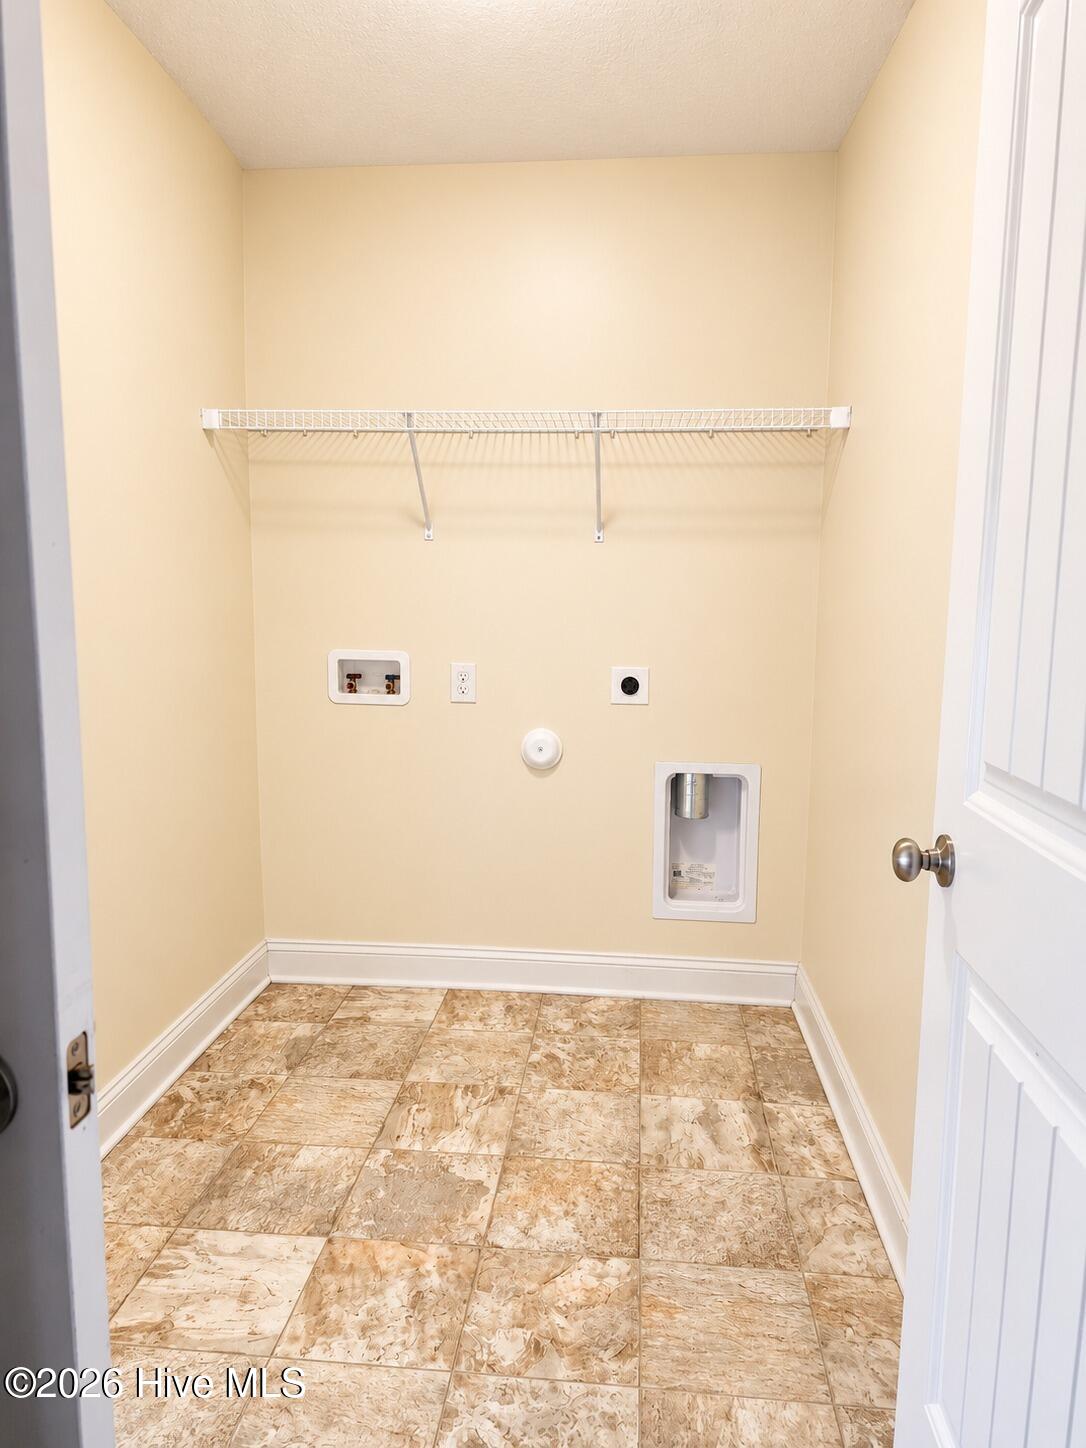
| Laundry Features | Dryer Hookup, Laundry Room |
| Furnished | Partially |
| Rooms Total | 7 |
Exterior
| Exterior Features | Other |
|---|---|
| Roof | Architectural Shingle |
| Foundation Details | Slab |
| View | None |
| Construction Materials | Vinyl Siding, Wood Frame |
Parking
| Attached Garage Yes / No | Yes |
|---|---|
| Garage Yes / No | Yes |
| Parking Features | Garage Faces Front, Attached, Concrete, See Remarks, On Site, Paved, Garage |
Utilities
| Utilities | Water Available |
|---|
Taxes
| Tax Assessed Value | 294260 |
|---|---|
| Tax Book Number | 77 |
| Tax Legal Description | L20 P1 VILLAGE CREEK |
| Tax Year | 2026 |
Area Information
| State | NC |
|---|---|
| County | Onslow |
| City | Maysville |
| Zip Code | 28555 |
| Community Name | Village Creek |
| School District | Onslow |
| Elementary School | Silverdale |
| High School | White Oak |
| Listing VS Median (in Village Creek) | |
Price: $344,900 low | high Med: $338,950 sqft: 1,788 low | high Med: 1,776 $ / sqft: $193 low | high Med: $191 On site: 25 low | high Med: 196.5 | |
Market Activity 28555
Request a showing
Request a showing
Contact
Learn More About This Property

| State | NC |
|---|---|
| County | Onslow |
| City | Maysville |
| Zip Code | 28555 |
| Community Name | Village Creek |
| School District | Onslow |
| Elementary School | Silverdale |
| High School | White Oak |
| Listing VS Median (in Village Creek) | |
Price: $344,900 low | high Med: $338,950 sqft: 1,788 low | high Med: 1,776 $ / sqft: $193 low | high Med: $191 On site: 25 low | high Med: 196.5 | |