

Description
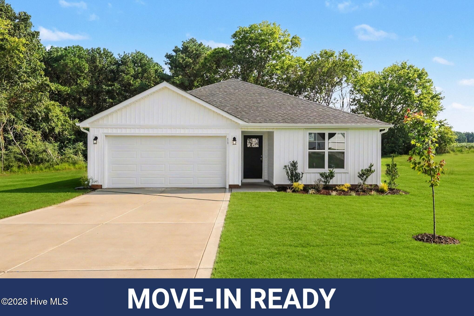
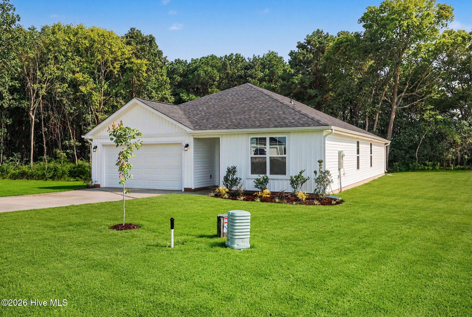
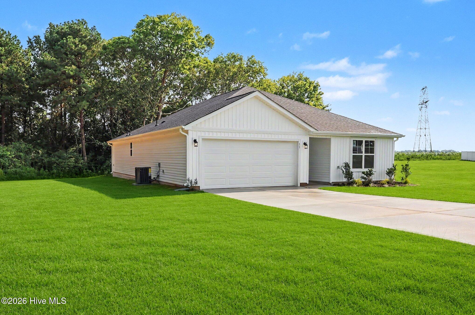
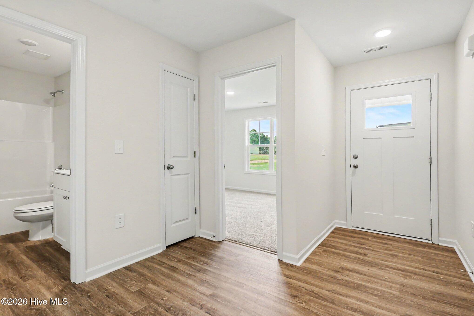
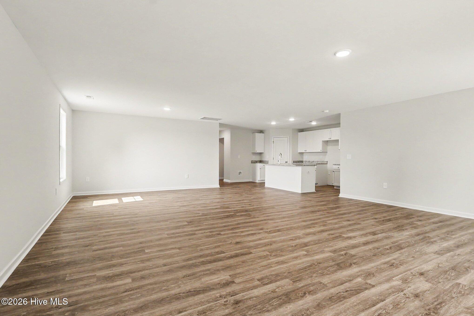
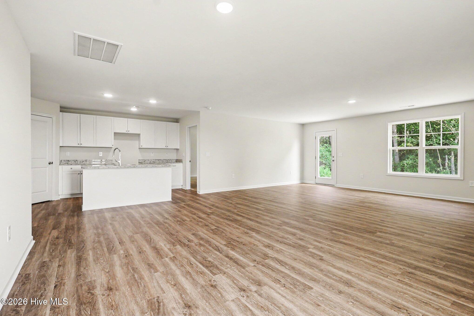
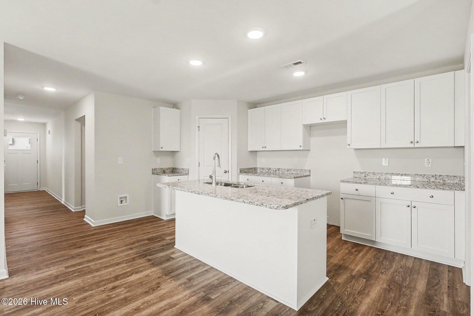
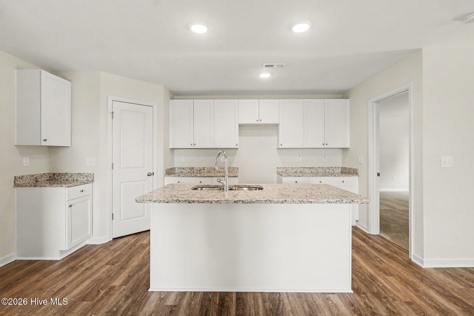
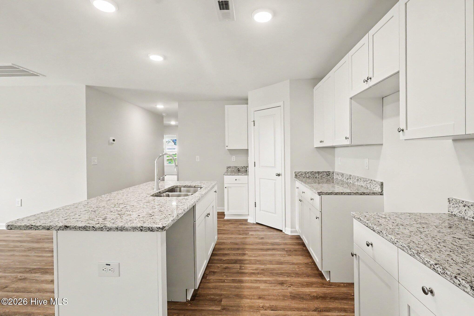
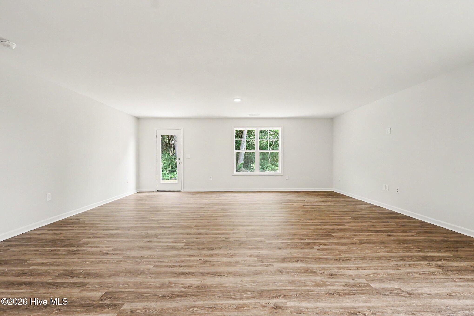
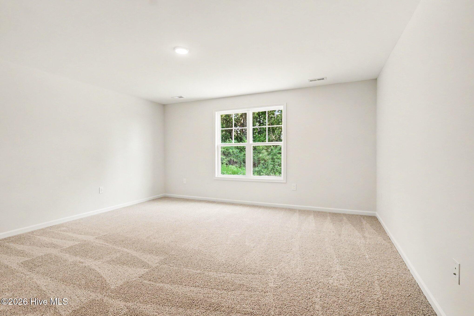
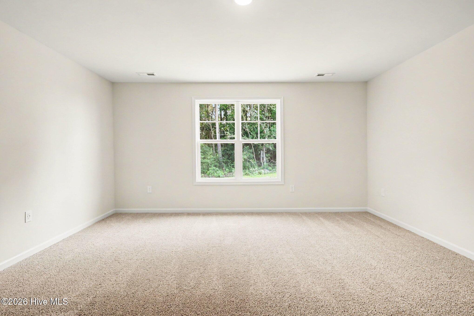
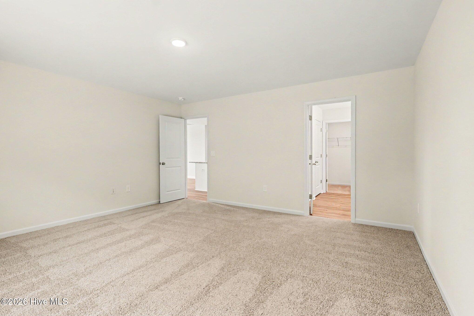
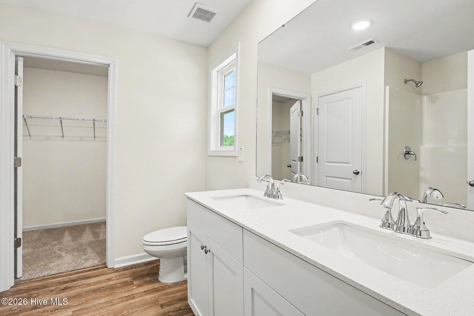
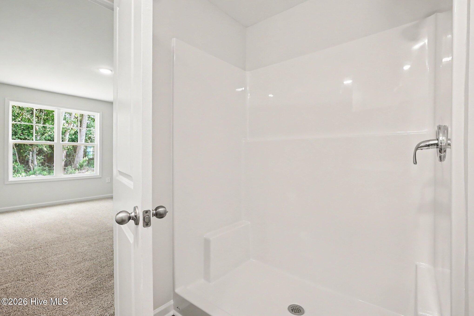
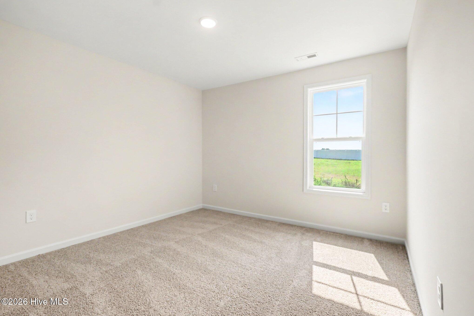
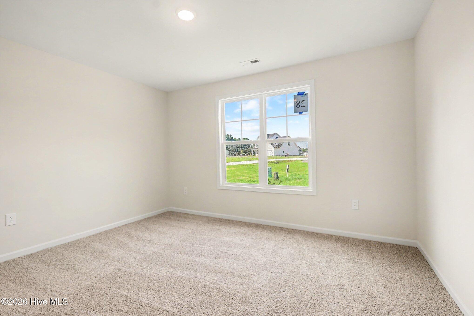
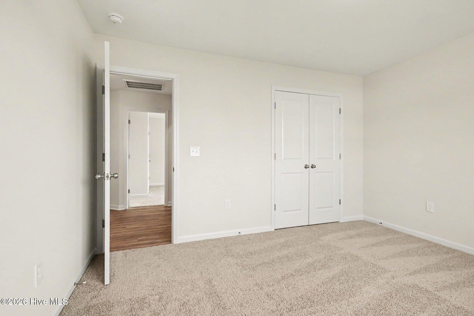
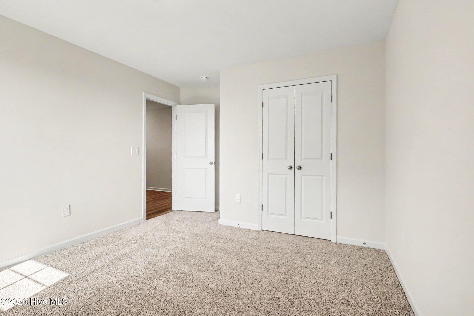
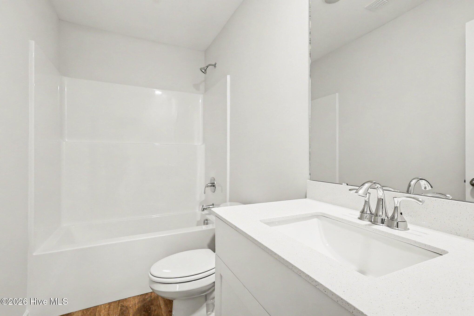
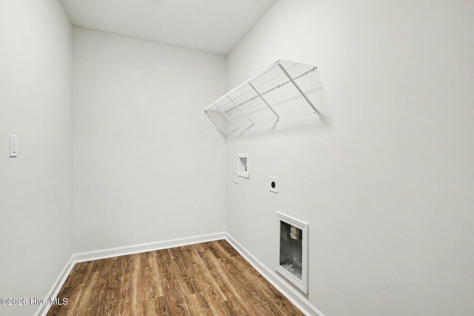
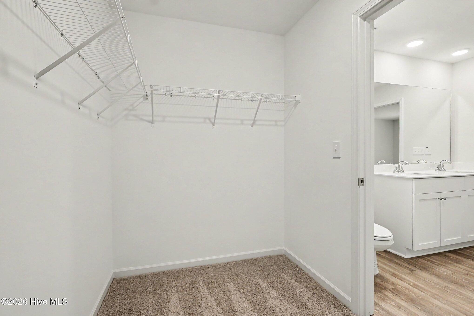
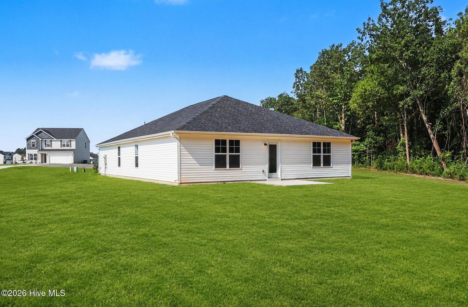
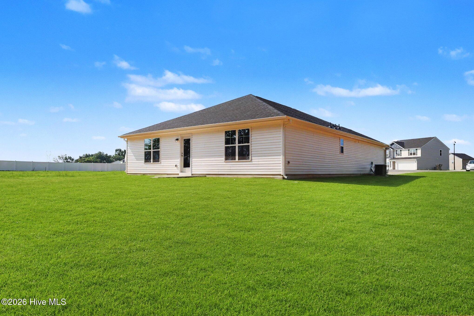
The Sunset Floor Plan built by Ben Stout Construction, is a beautiful split ranch plan in the new and charming Ila's Way! Amazing new community in Dunn, and just minutes from I-95! The home features an open living/kitchen/dining combo with island, granite countertop, lots of cabinet space, and walk in pantry! Owners suite w/ ensuite, dual vanity, walk in shower and 2 spacious extra bedrooms. Laundry room just off garage entry makes for added convenience. Stroll through the picturesque downtown, filled with unique shops, inviting eateries, and local art that reflect the heritage of Dunn. Enjoy outdoor adventures in the beautiful parks or immerse yourself in the local culture at community events and festivals throughout the year. Come see for yourself why Ila's Way is the perfect place to call home.
Details
| MLS # | 100581892 |
|---|---|
| Listing Type | For Sale |
| Style | House |
| HOA Dues | $230 |
| Sub-Type | New Construction |
| Status | Active |
| Year | 2026 |
| Days On Site | 70 |
| Listing Provided By | EXP Realty LLC - C | Tammy Register |
Features
| Bed(s) | 3 |
|---|---|
| Bath(s) | 2 Total |
| SQ Feet | 1,784 |
| Garage | 2 |
| Story(s) | 1 |
| Zoning | RAG |
| Acreage | 0.81 |
| Property View | None |
Interior
| Interior Features | Walk-in Closet(s), Kitchen Island, Pantry, Walk-in Shower, Walk-In Closet(s) |
|---|---|
| Heating Yes / No | Yes |
| Cooling | Heat Pump |
| Fireplace Yes / No | No |
| Laundry Features | Dryer Hookup, Washer Hookup, Laundry Room |
| Rooms Total | 6 |
Exterior
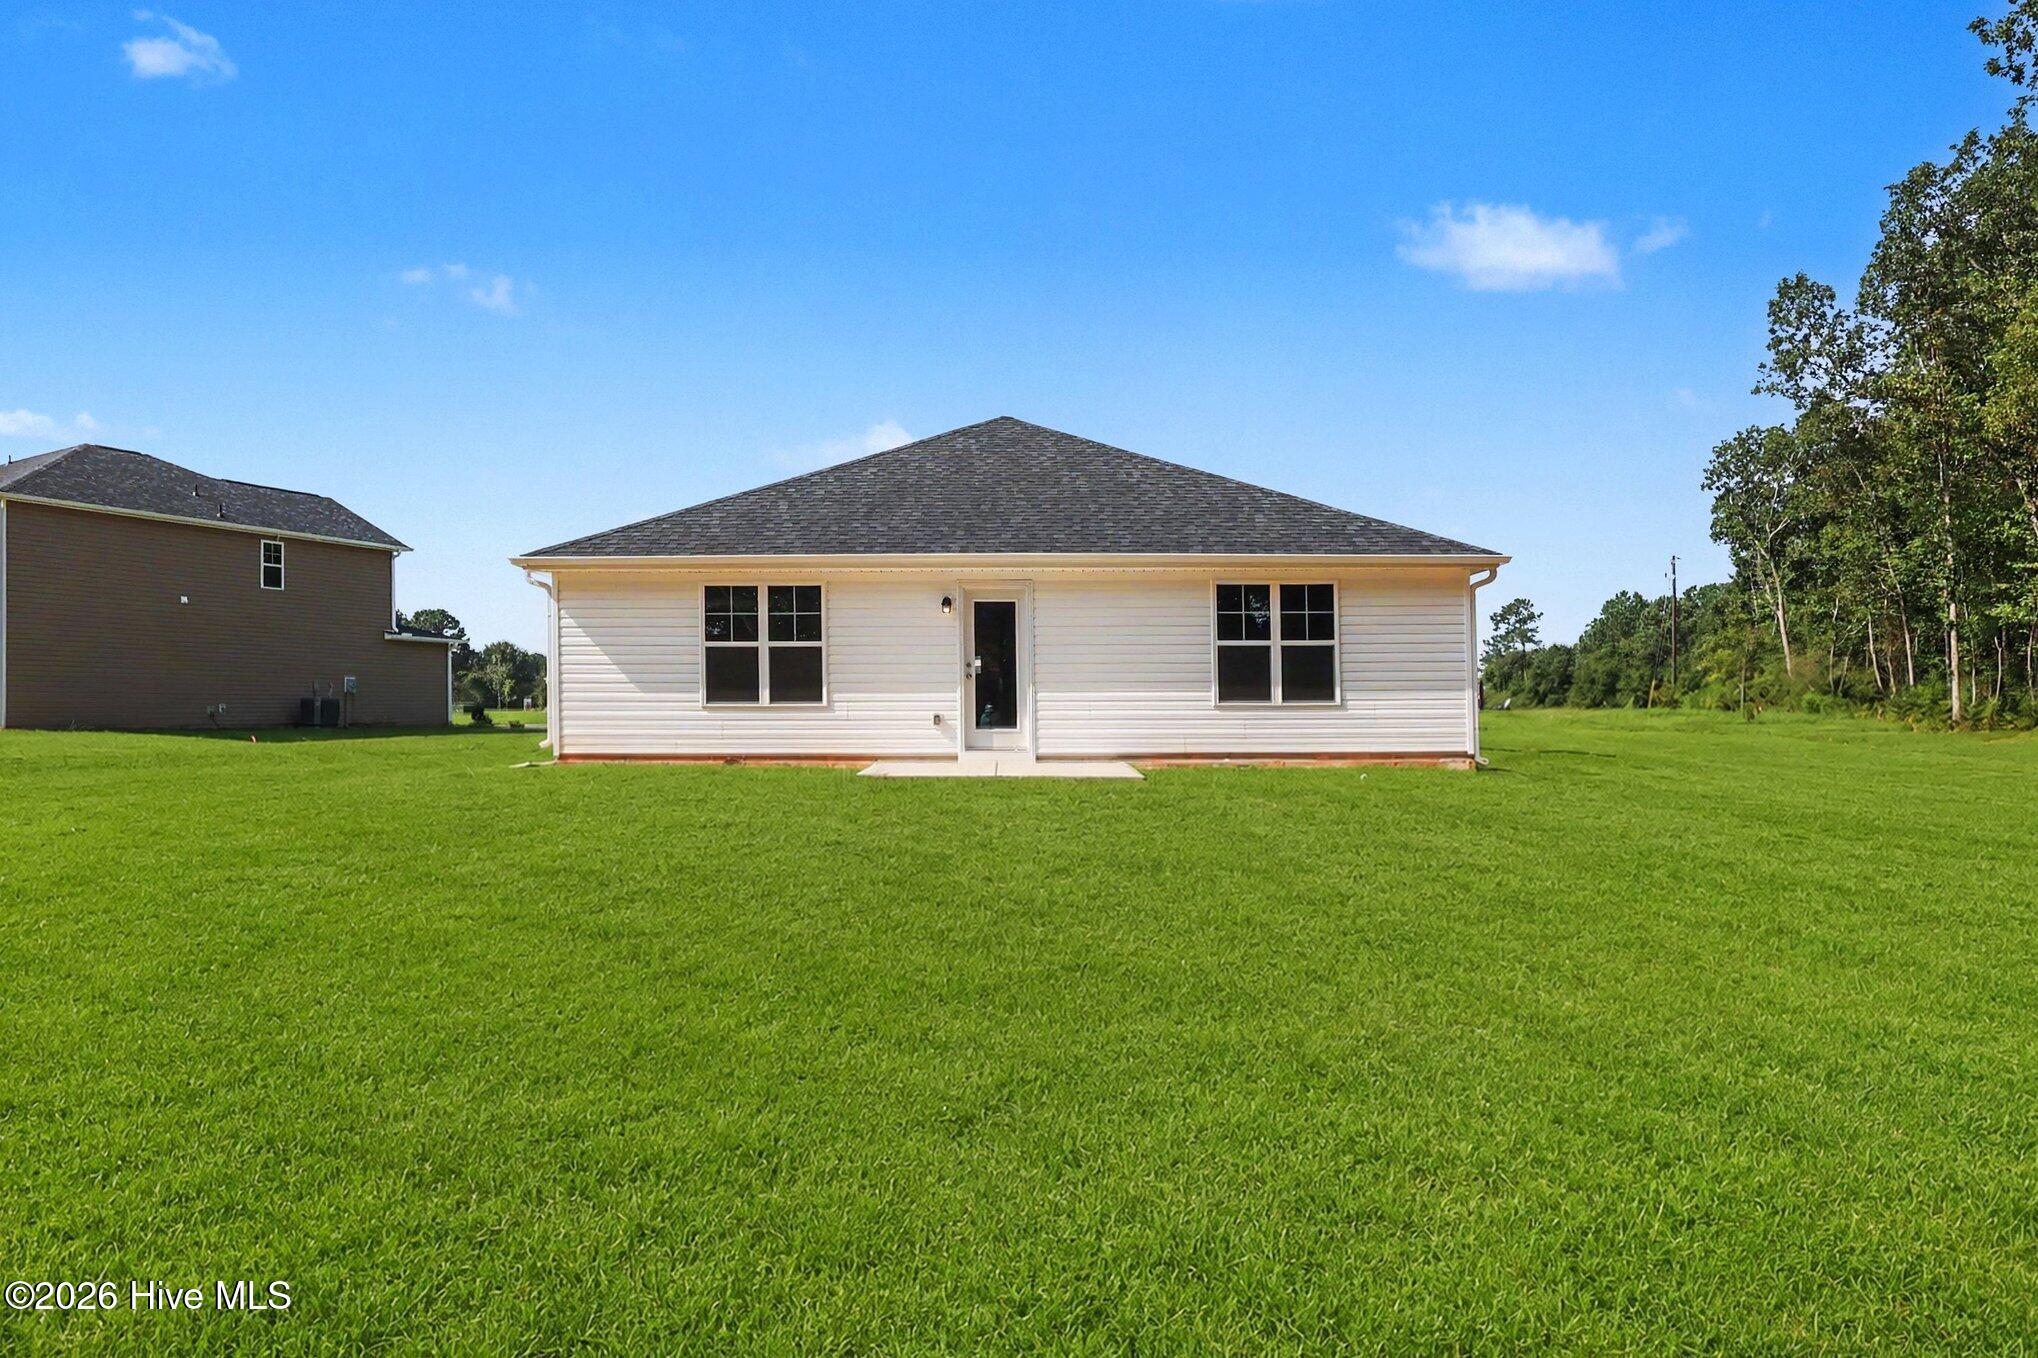
| Roof | Shingle |
|---|---|
| Foundation Details | Slab |
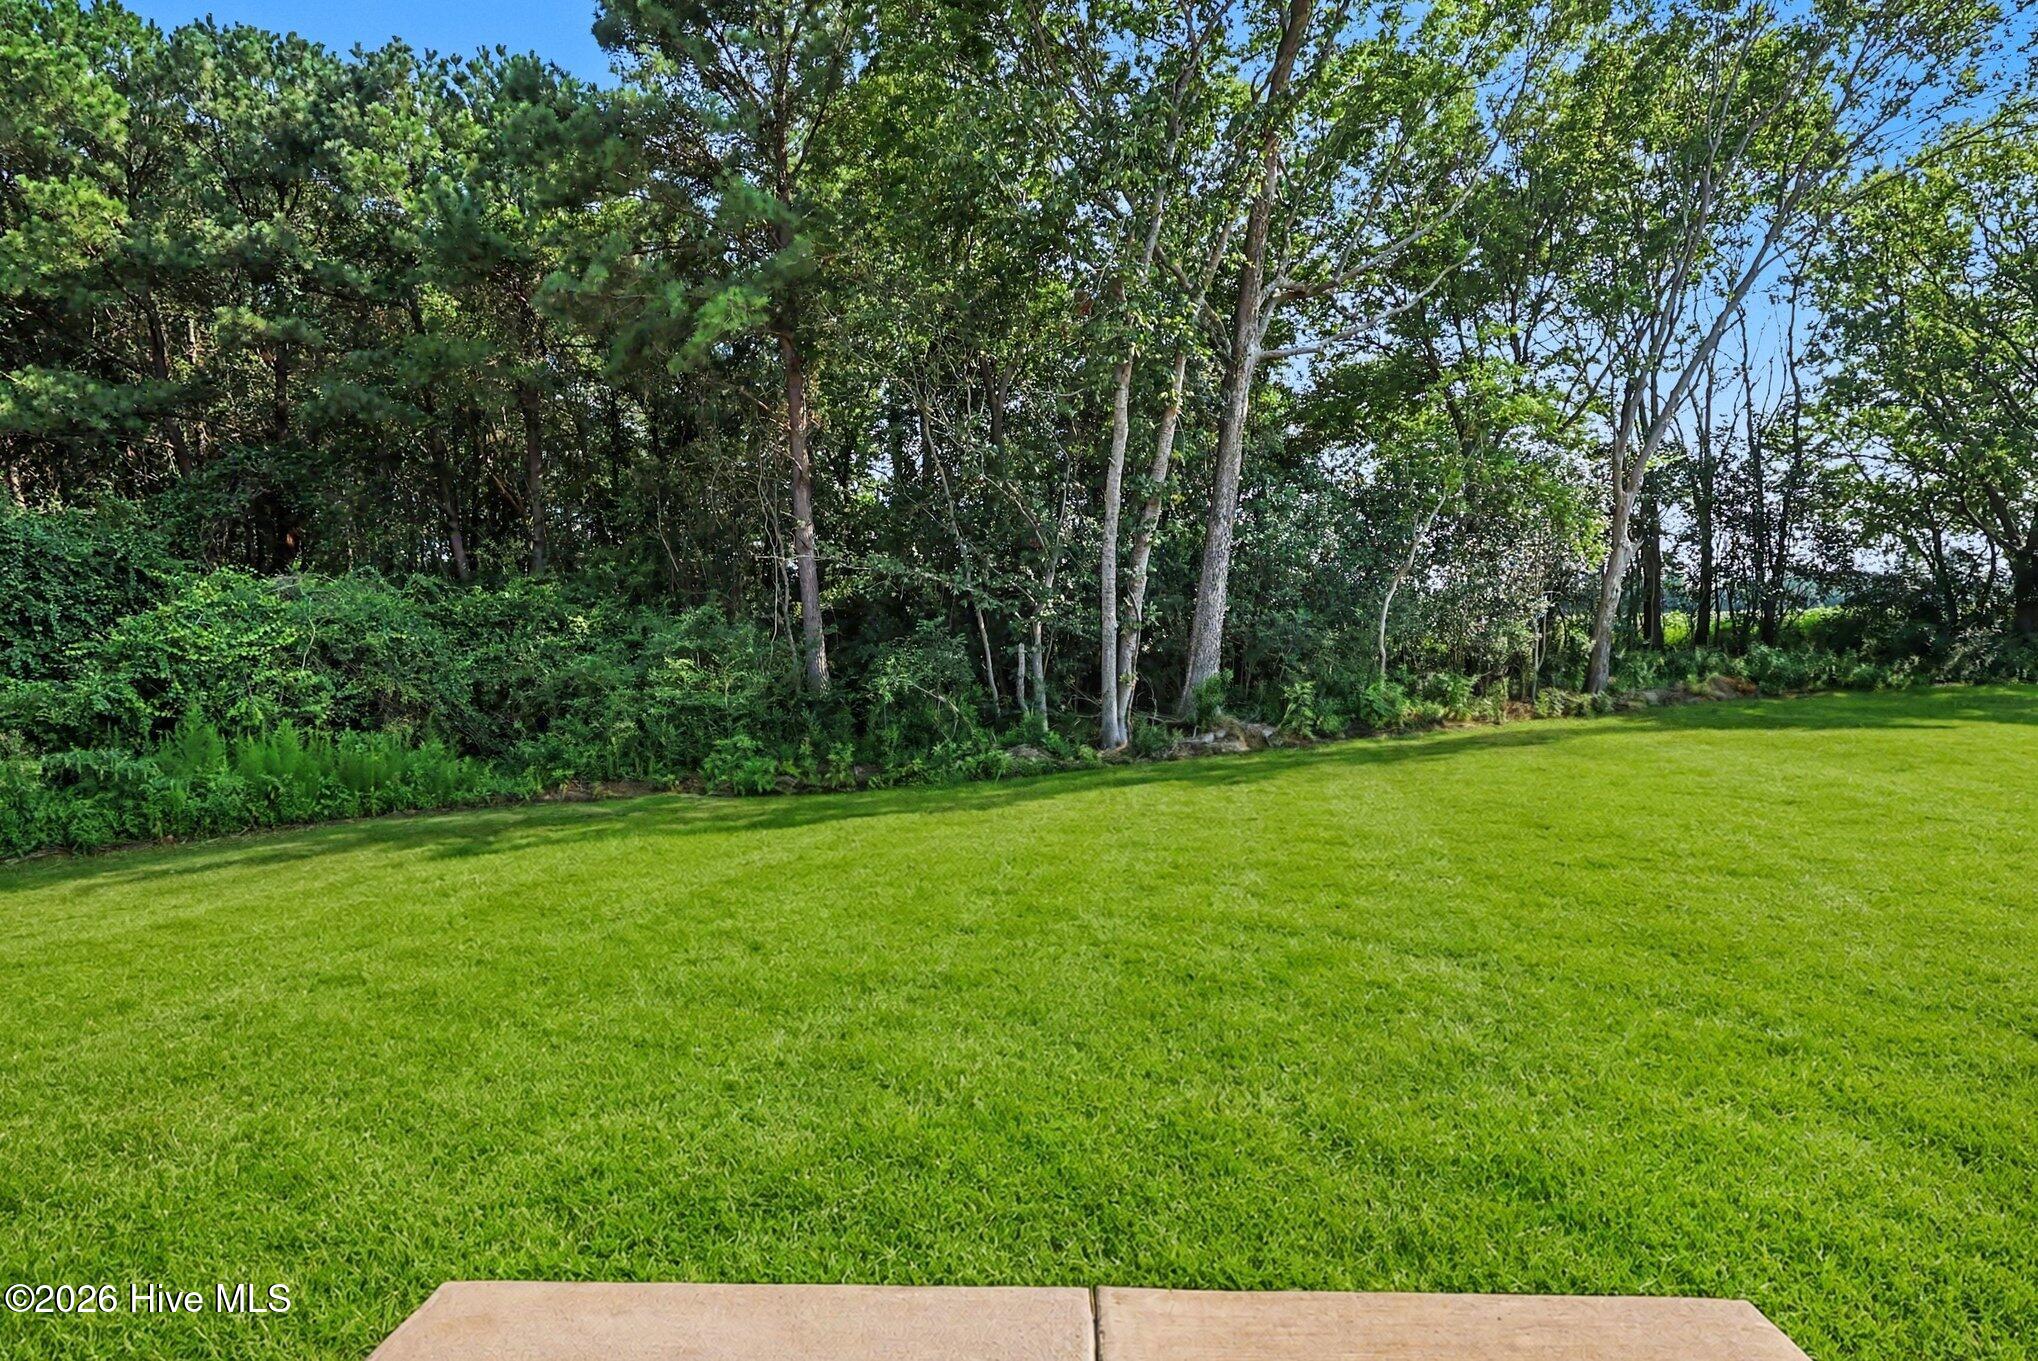
| Lot Features | Open Lot |
| View | None |
| Construction Materials | Vinyl Siding, Wood Frame |
| Security Features | Smoke Detector(s) |
Parking
| Attached Garage Yes / No | Yes |
|---|---|
| Garage Yes / No | Yes |
| Parking Features | Garage Faces Front, Attached, Covered, Concrete, Garage Door Opener |
Utilities
| Utilities | Water Connected |
|---|
Taxes
| Tax Book Number | 2025 |
|---|---|
| Tax Legal Description | Lot 28 Ilas Way |
Area Information
| State | NC |
|---|---|
| County | Harnett |
| City | Dunn |
| Zip Code | 28334 |
| Community Name | Ila's Way |
| Elementary School | Erwin Elementary School |
| High School | Triton High School |
| Listing VS Median (in Ila's Way) | |
Price: $294,995 low | high Med: $304,995 sqft: 1,784 low | high Med: 1,836 $ / sqft: $165 low | high Med: $166 On site: 70 low | high Med: 138 | |
Market Activity 28334
Request a showing
Request a showing
Contact
Learn More About This Property

| State | NC |
|---|---|
| County | Harnett |
| City | Dunn |
| Zip Code | 28334 |
| Community Name | Ila's Way |
| Elementary School | Erwin Elementary School |
| High School | Triton High School |
| Listing VS Median (in Ila's Way) | |
Price: $294,995 low | high Med: $304,995 sqft: 1,784 low | high Med: 1,836 $ / sqft: $165 low | high Med: $166 On site: 70 low | high Med: 138 | |
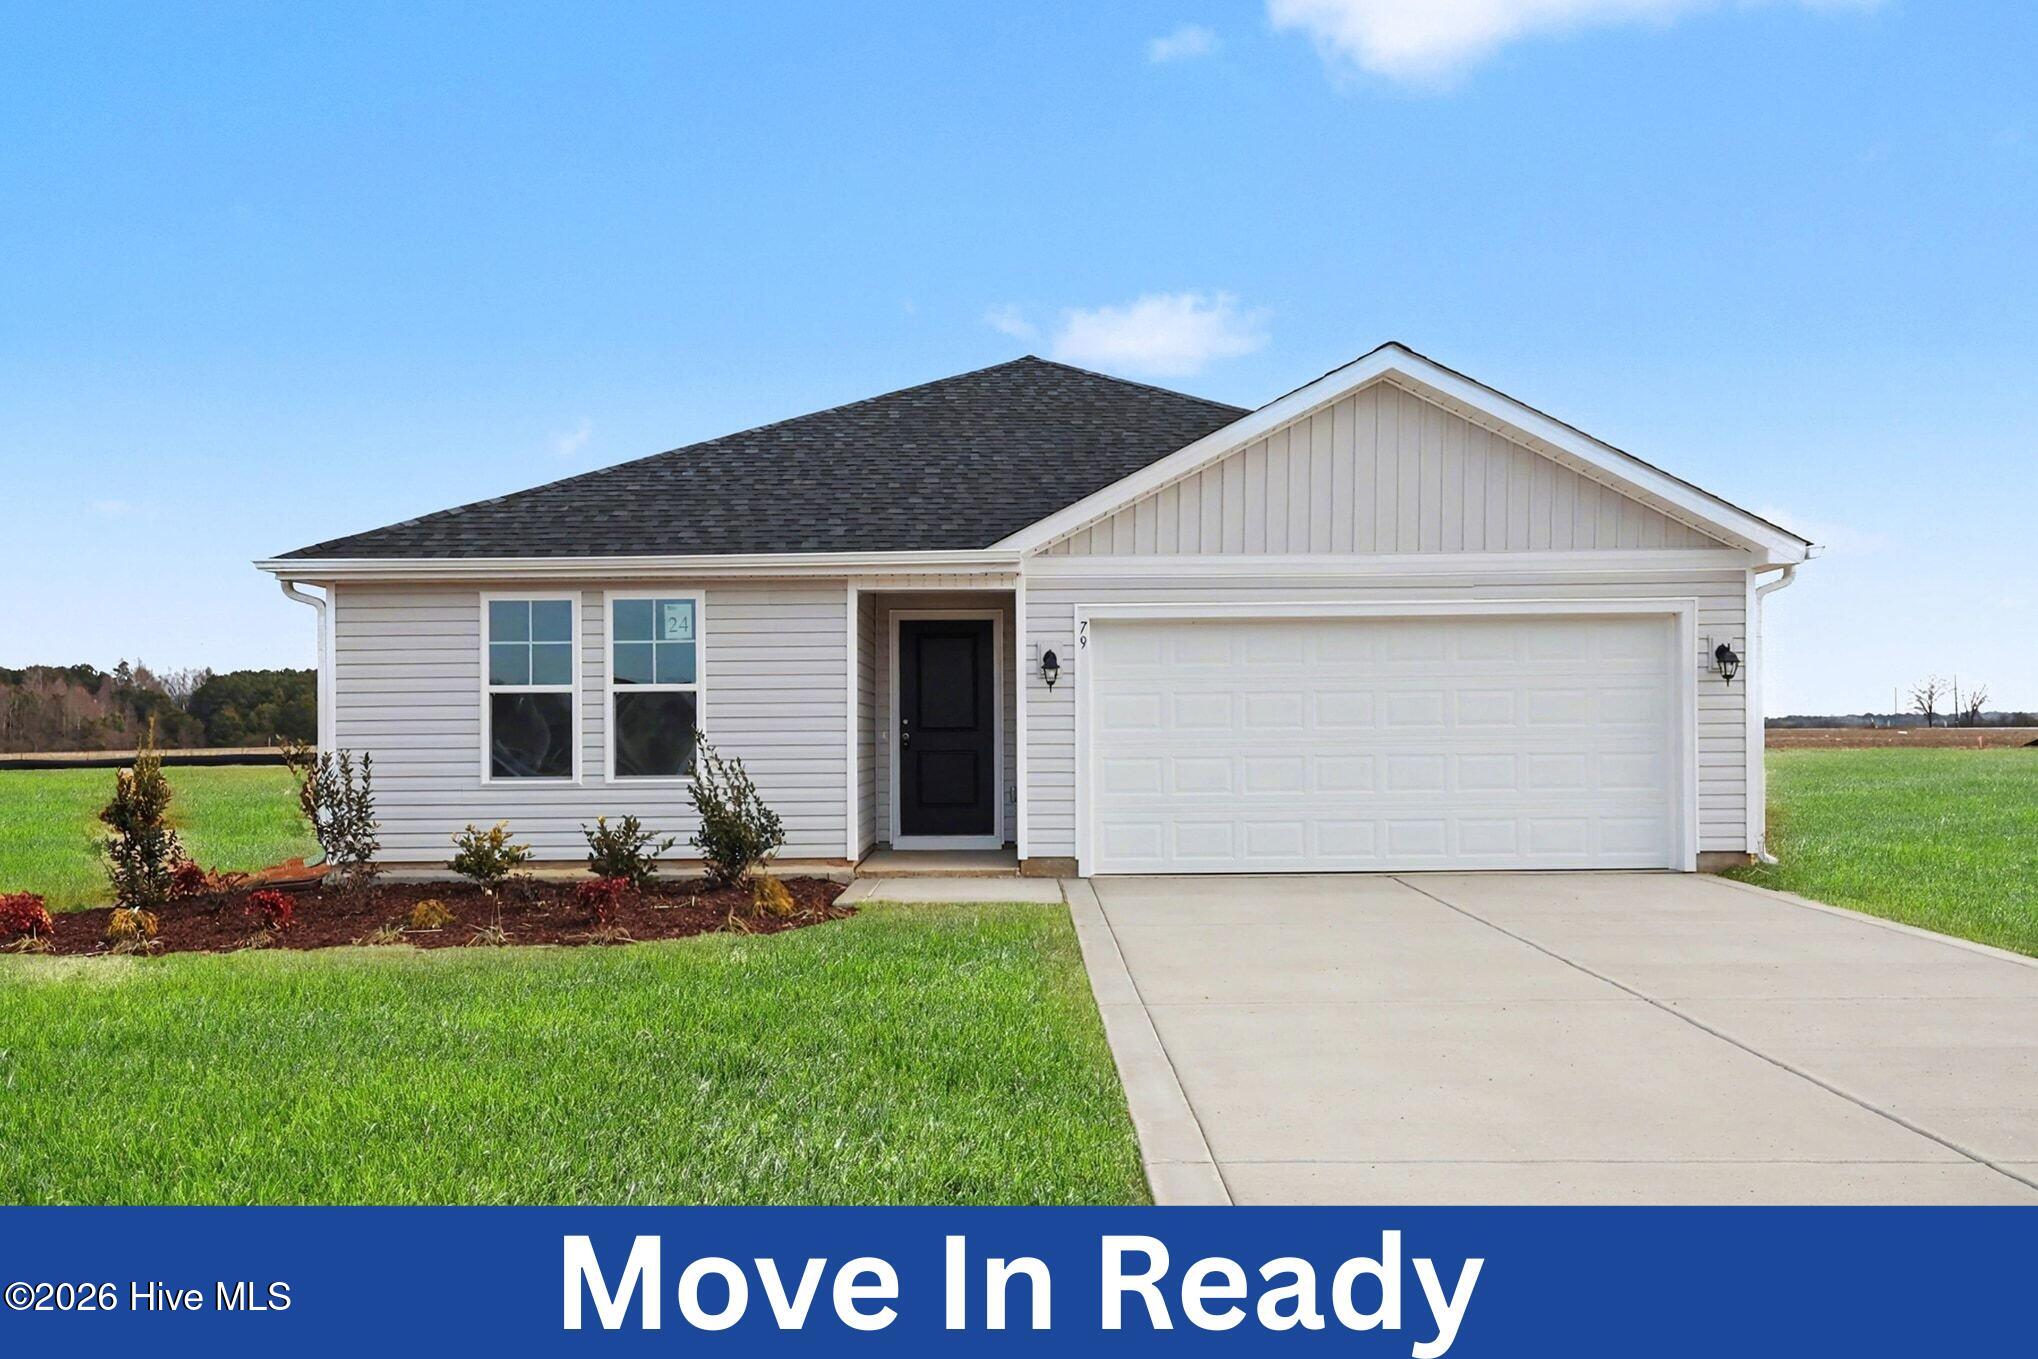 | $294,99579 Baxley DriveDunn, NC 28334 |
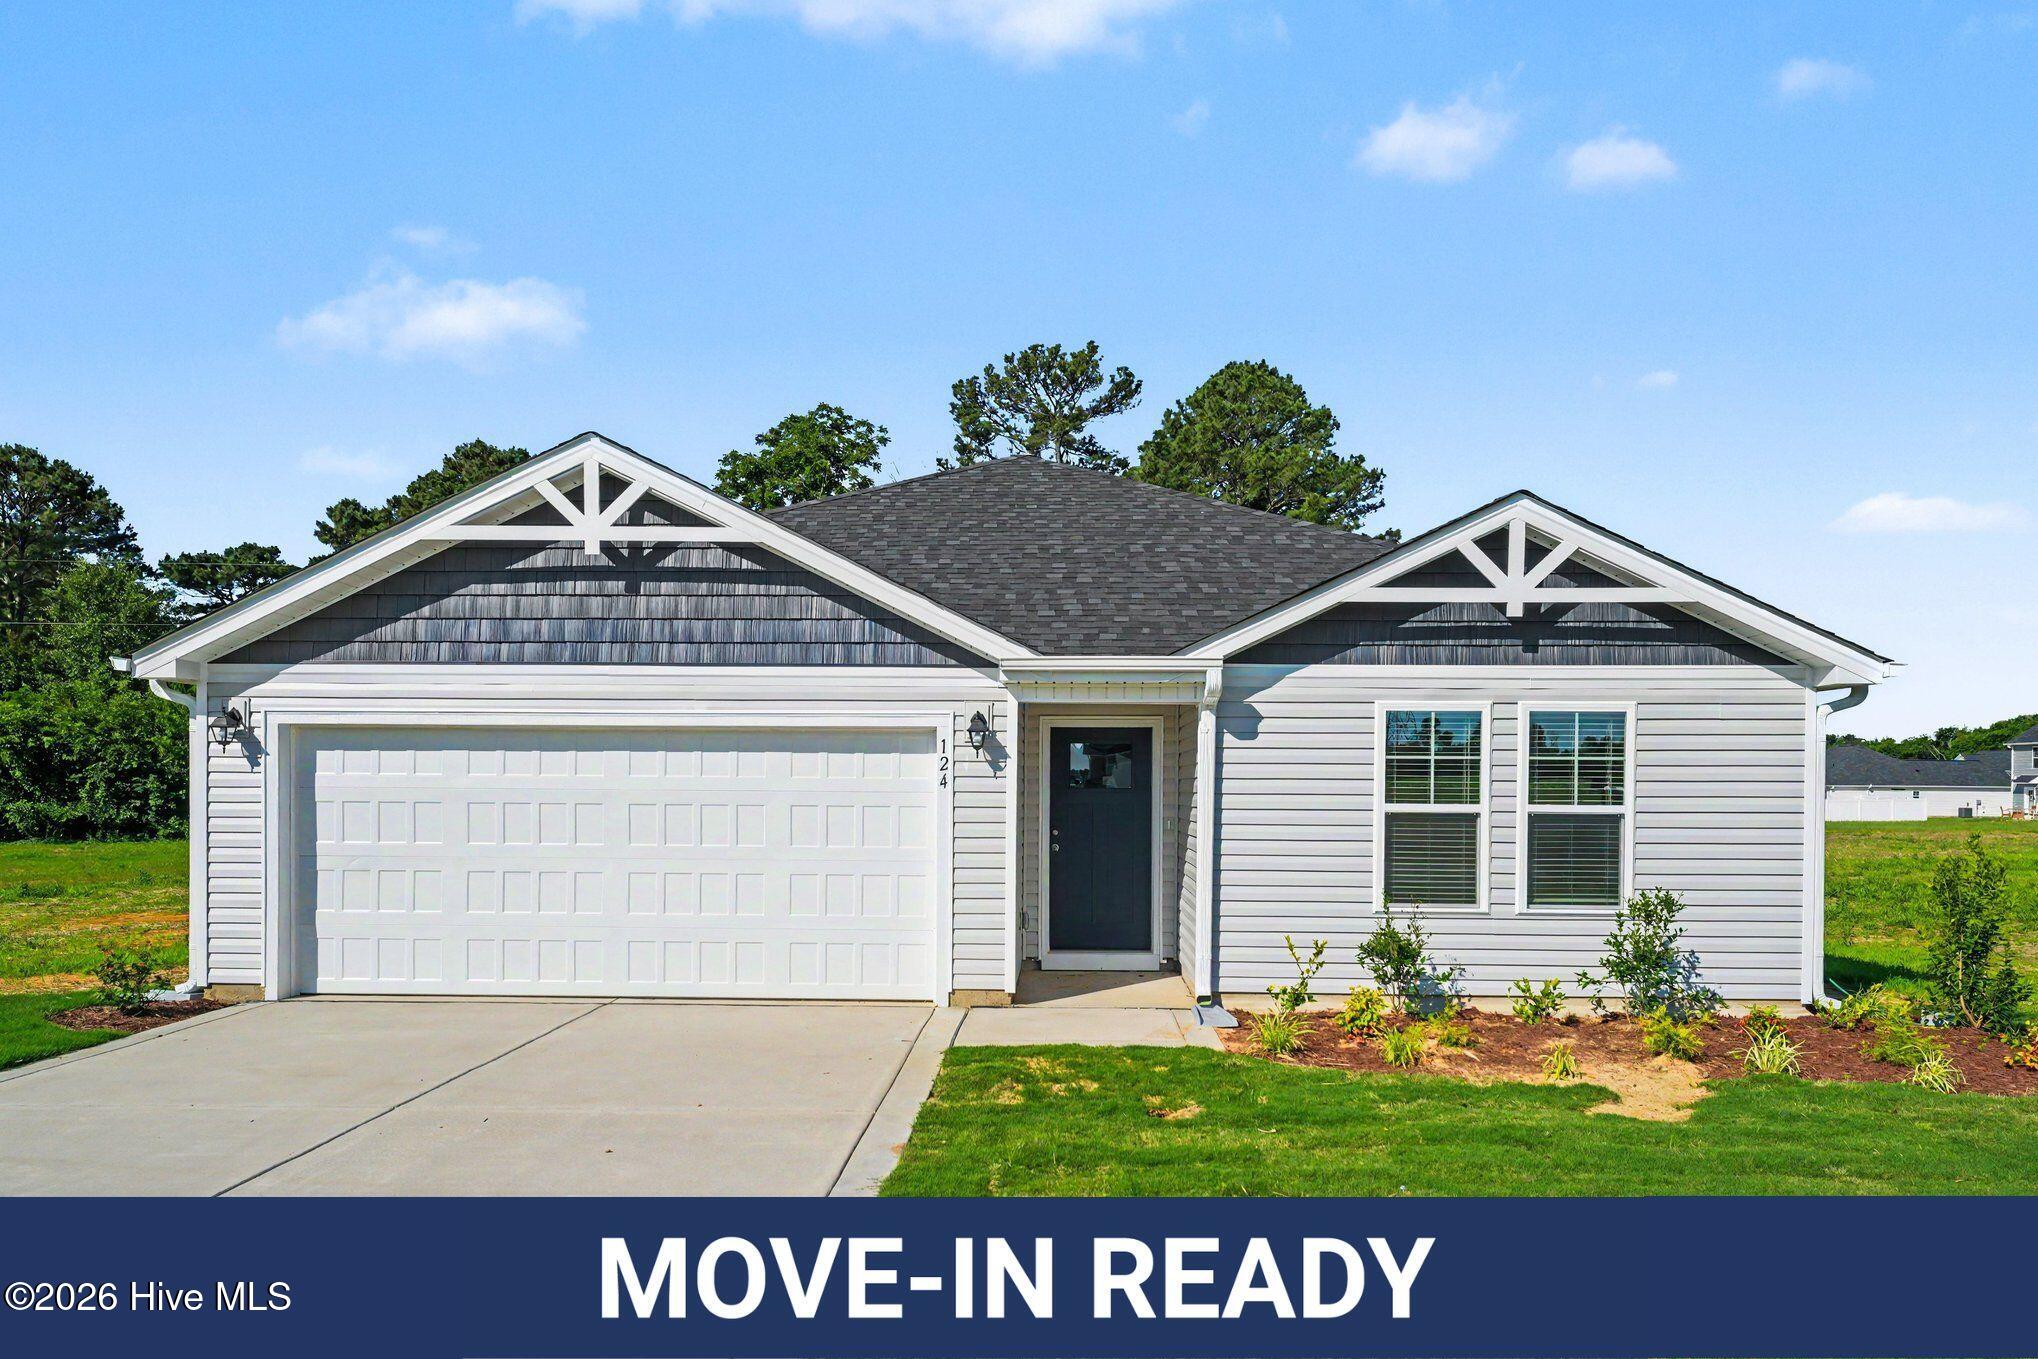 | $294,995124 Baxley DriveDunn, NC 28334 |
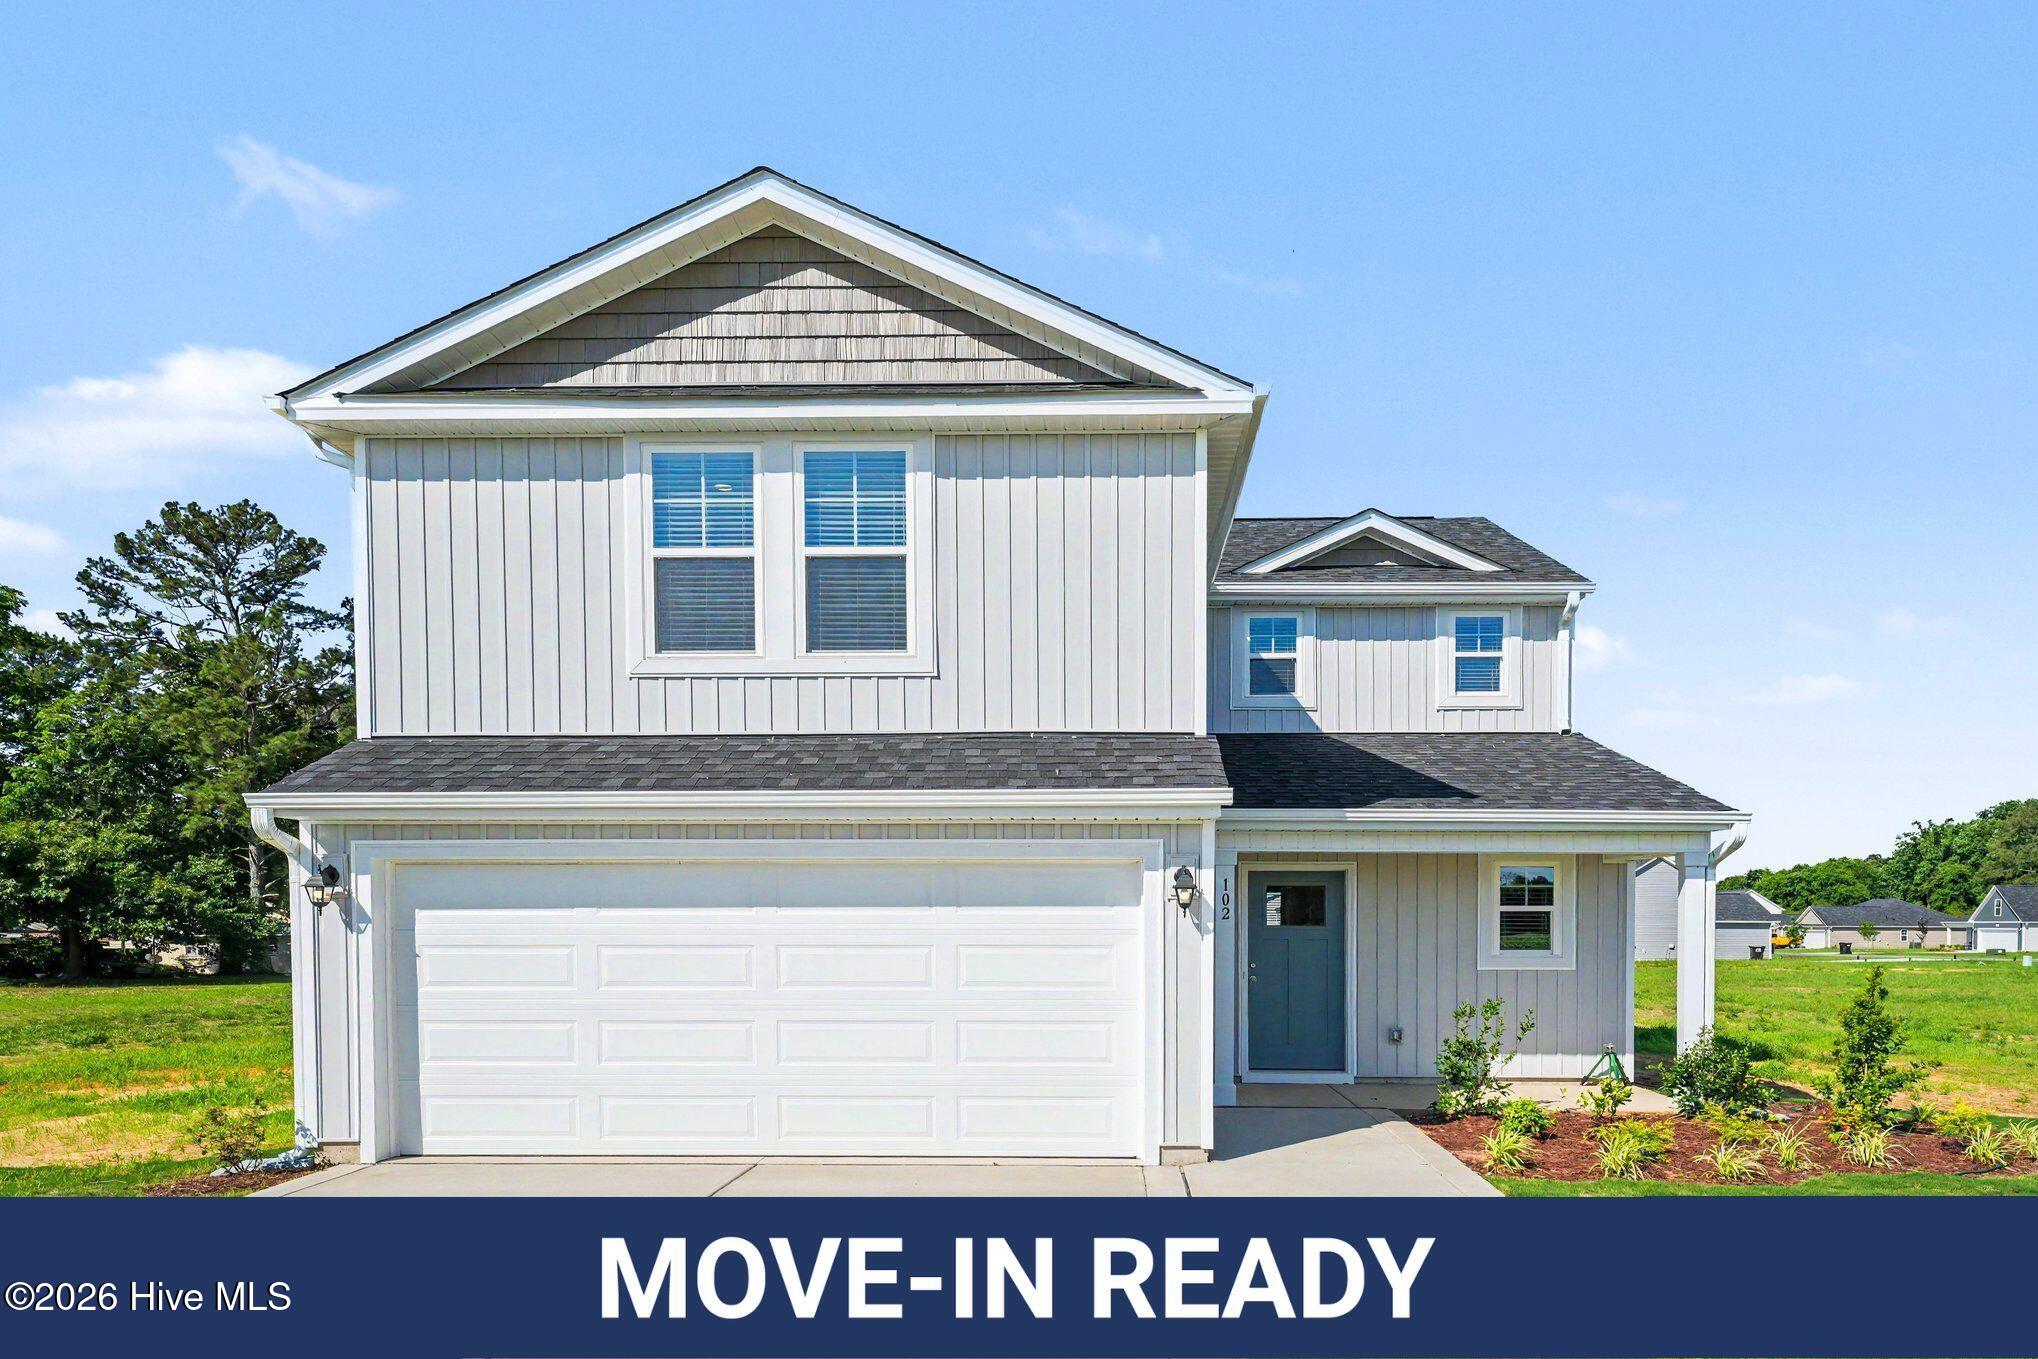 | $304,995102 Baxley DriveDunn, NC 28234 |
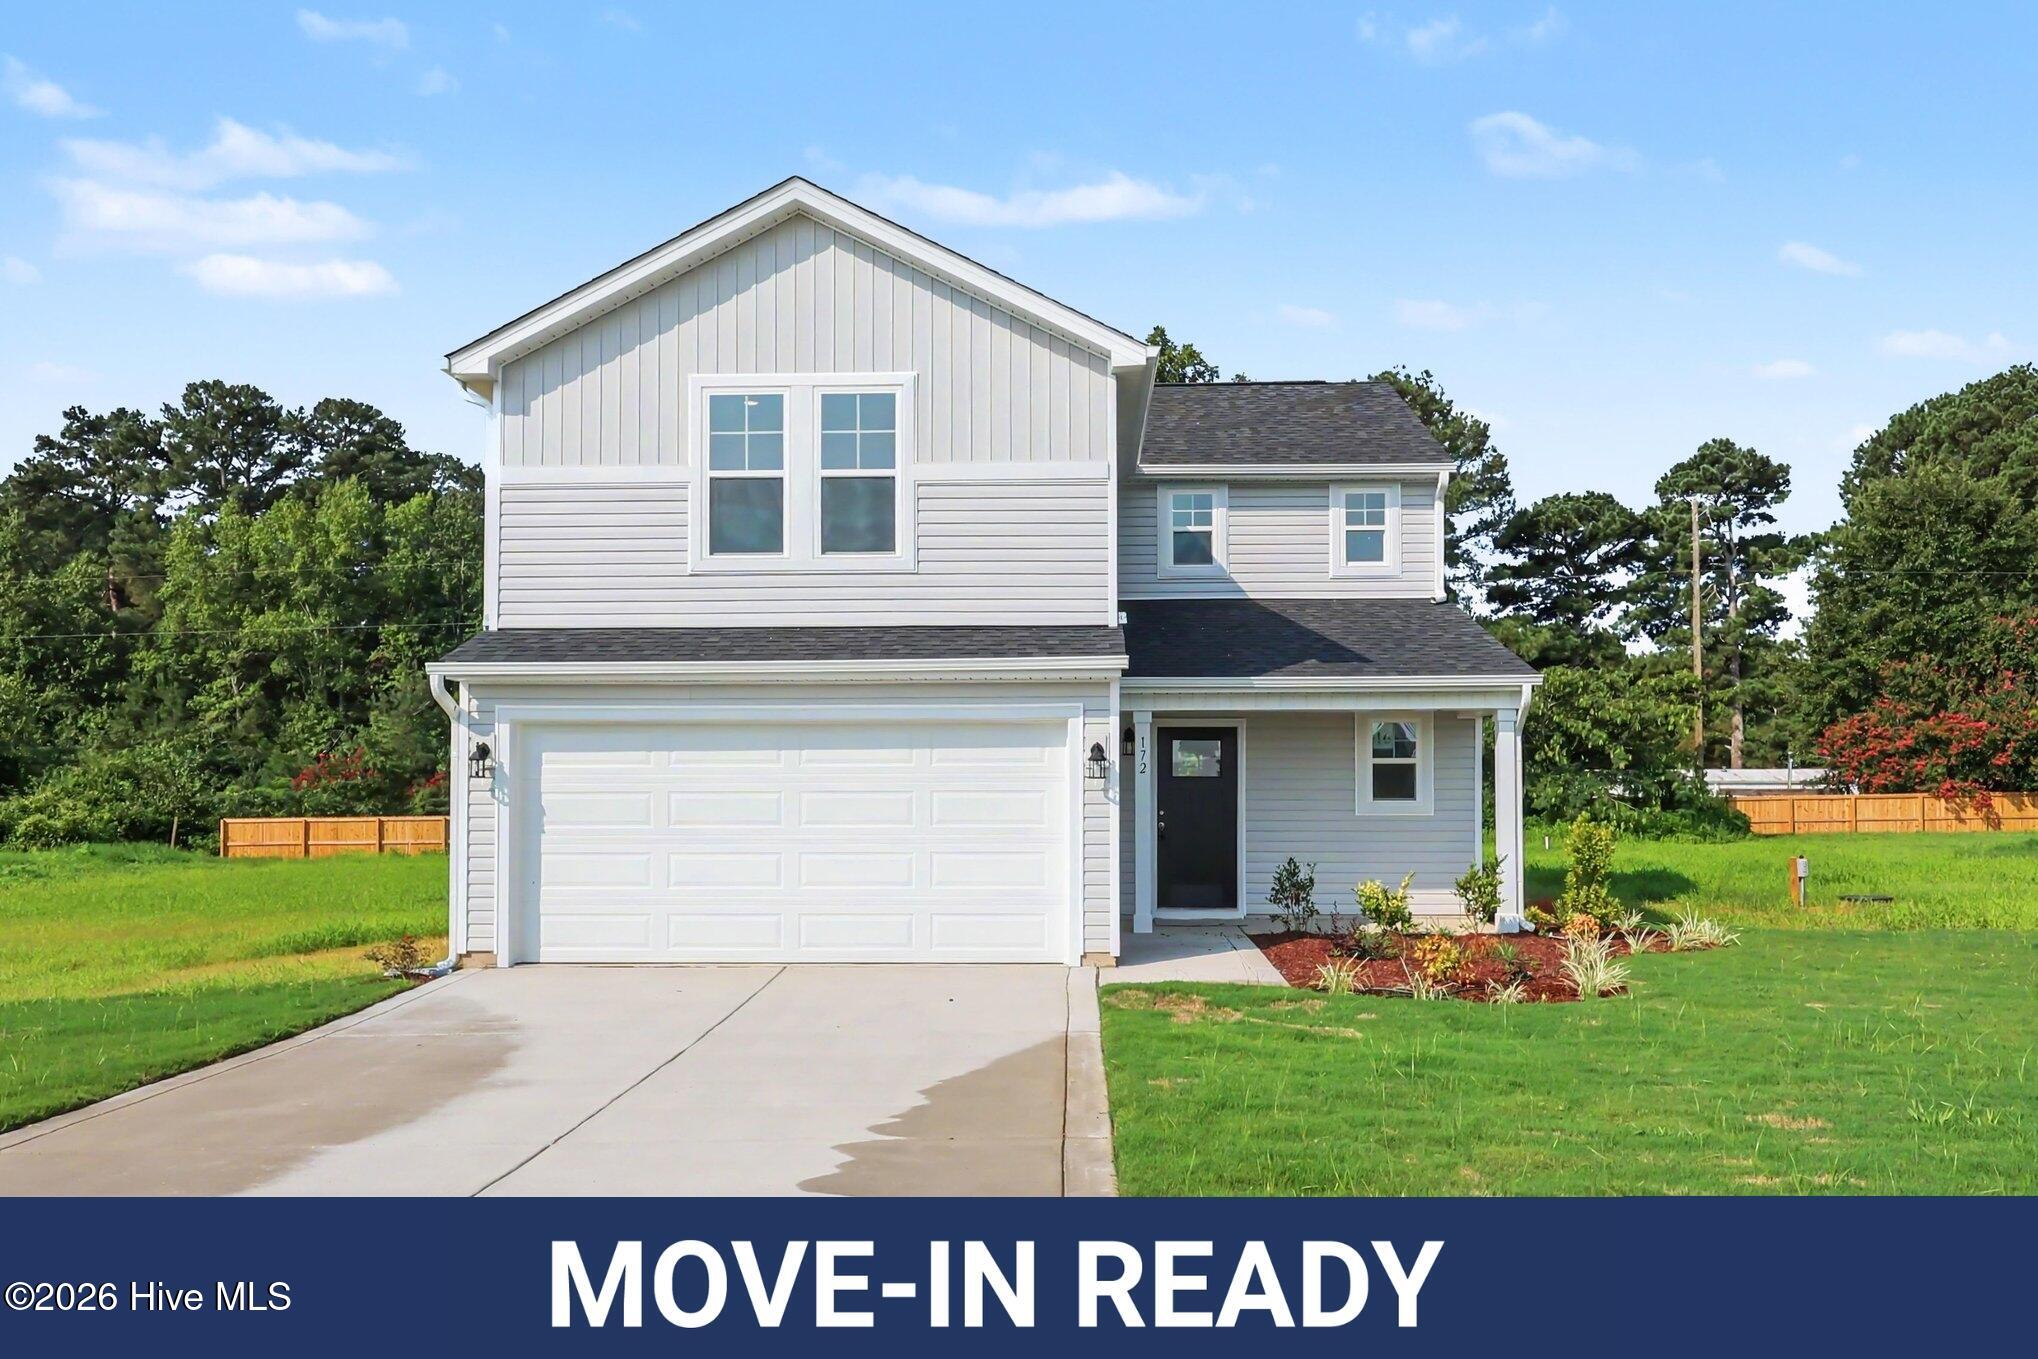 | $304,995172 Baxley DriveDunn, NC 28234 |