
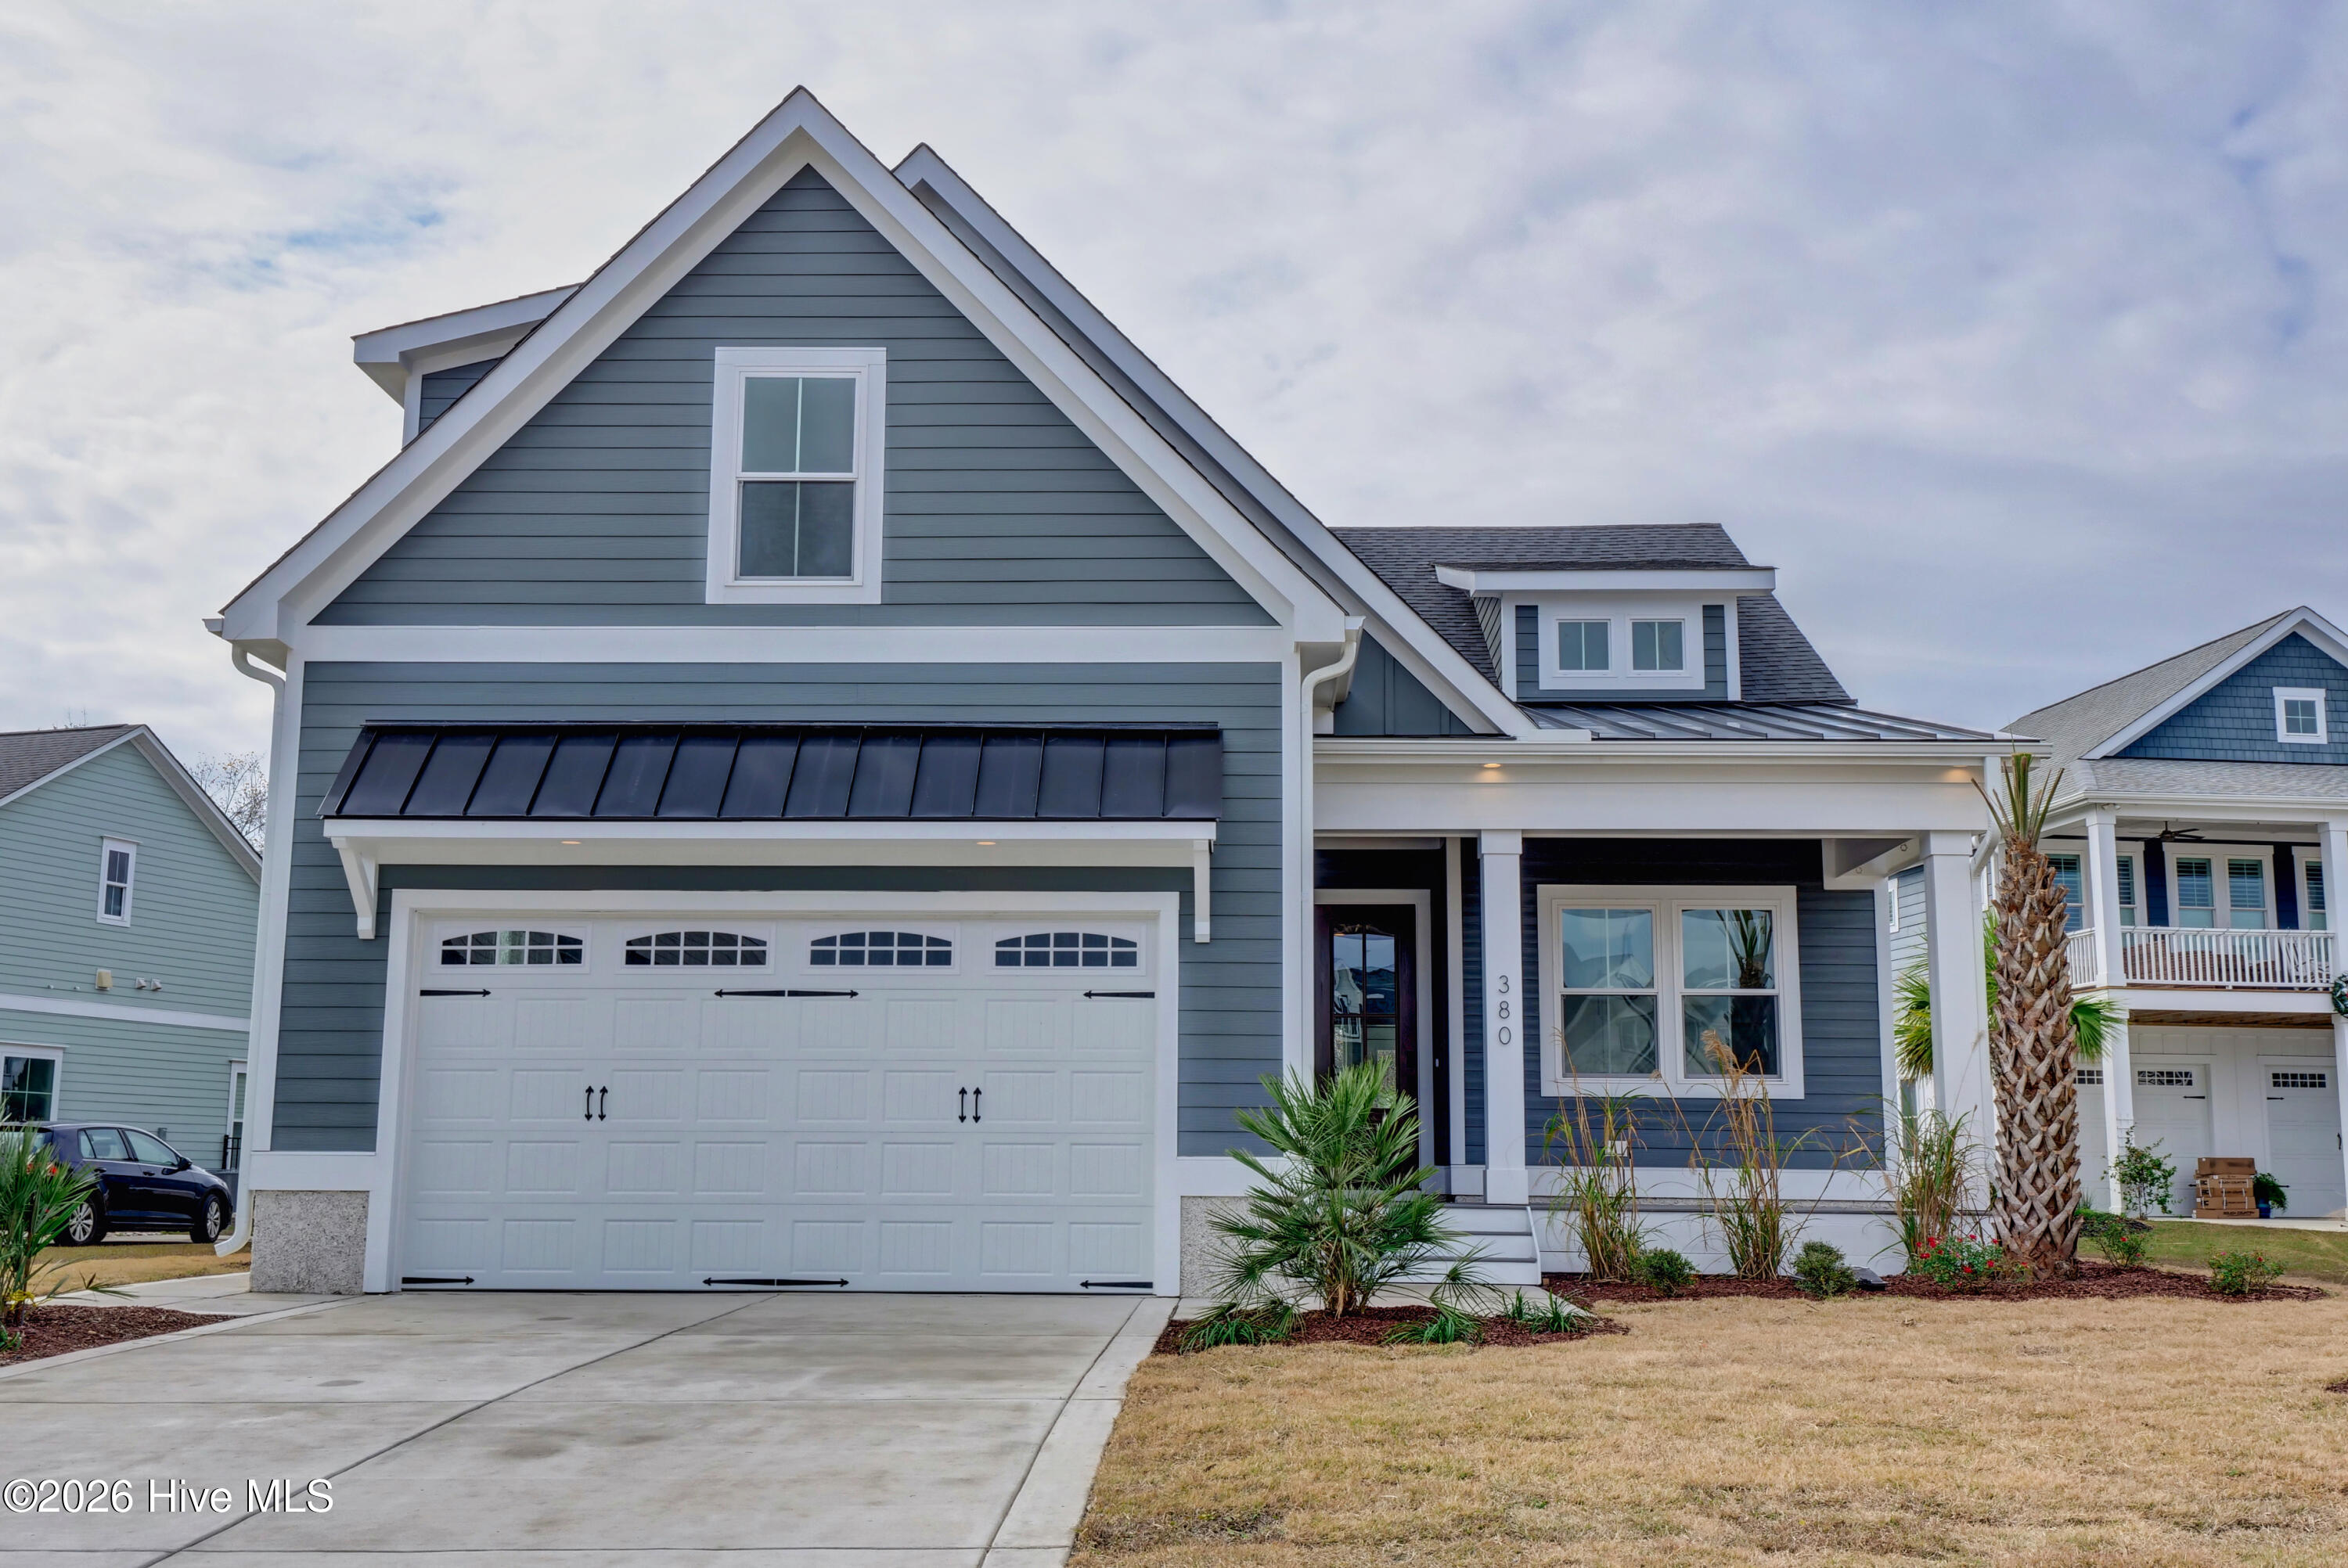
108 Whispering Pine Lane,Holly Ridge, NC 28445
Holly Ridge, NC 28445





Description
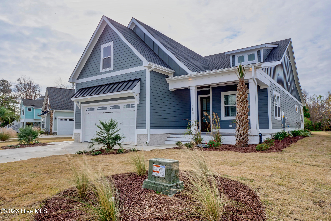
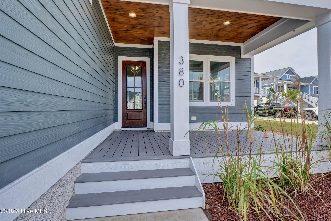
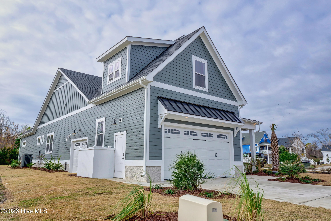
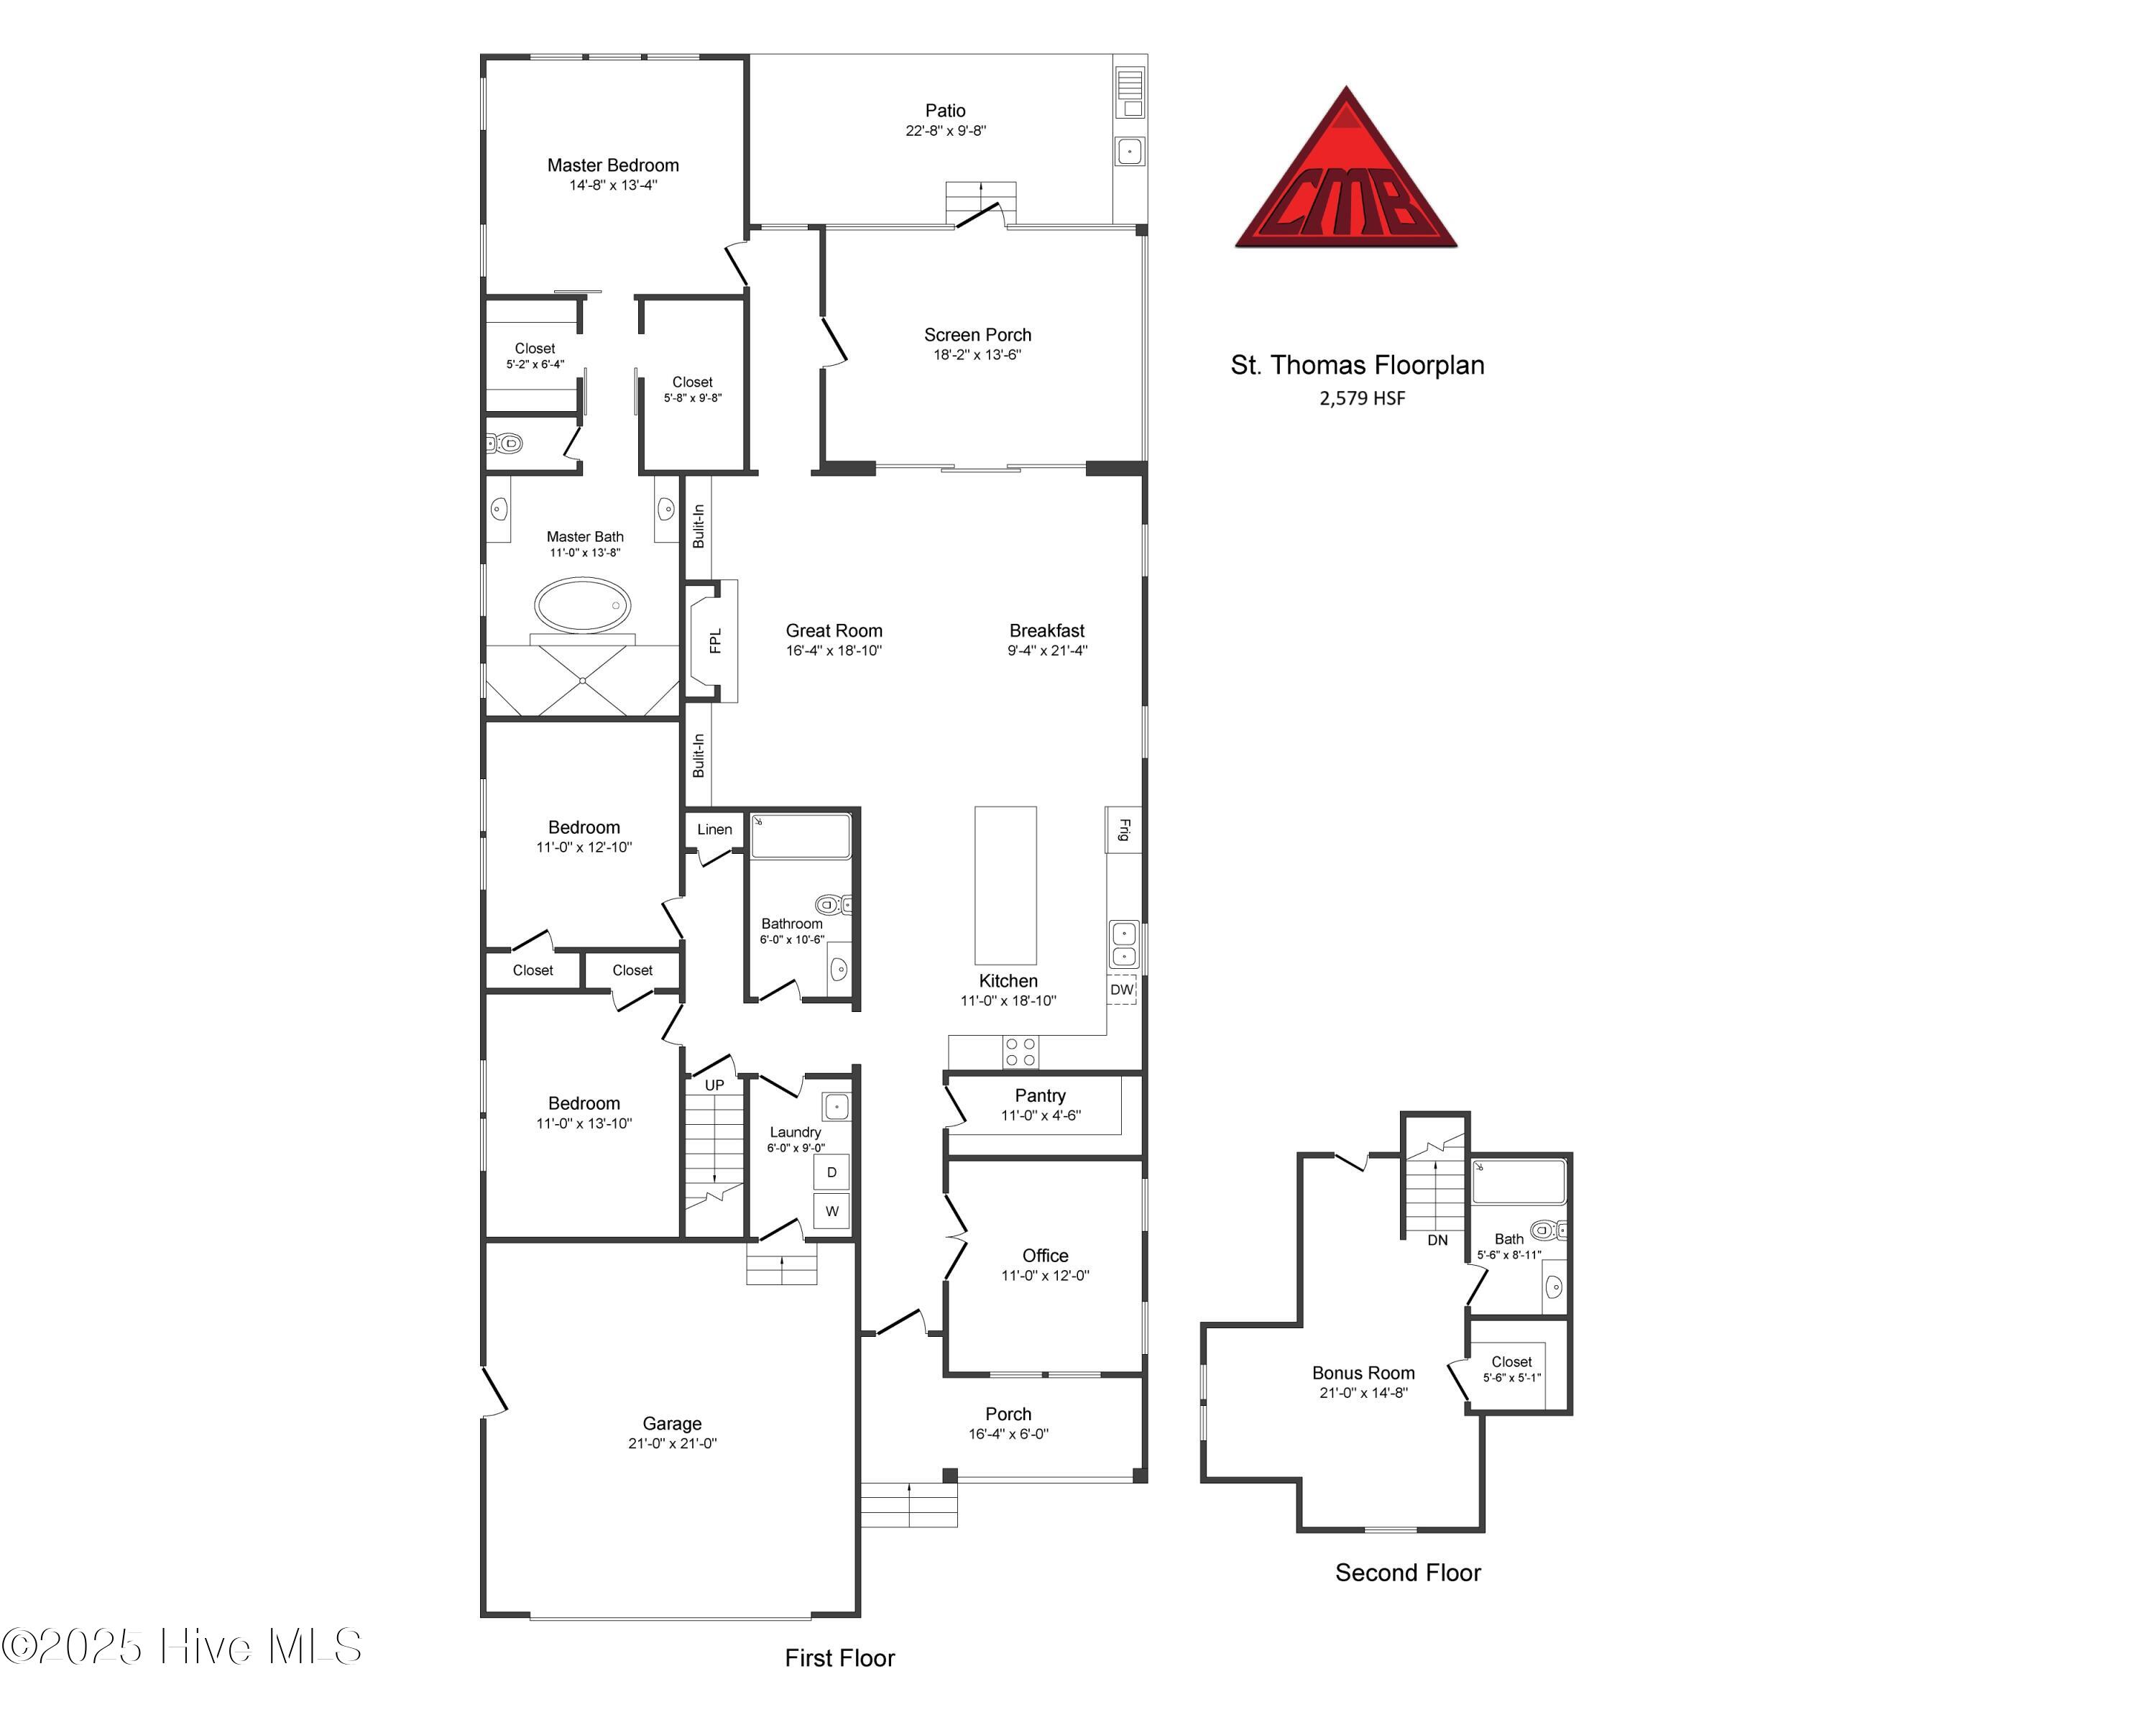
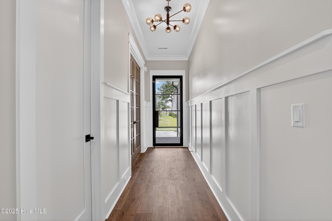
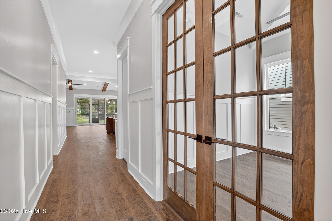
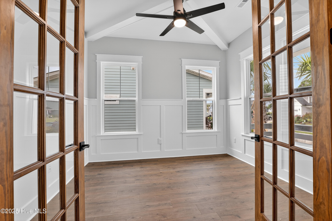
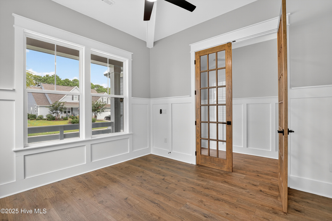
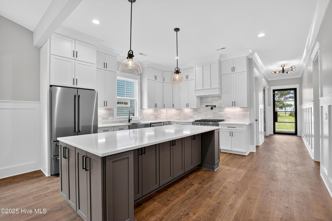
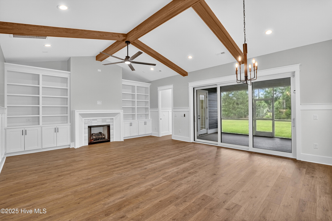
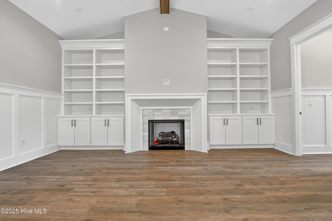
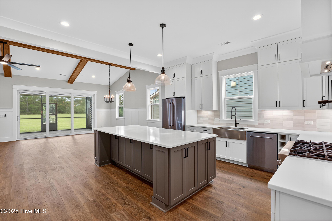
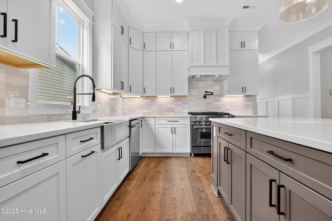
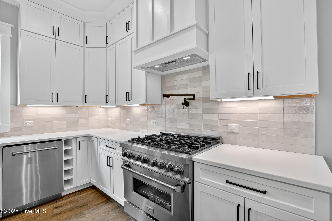
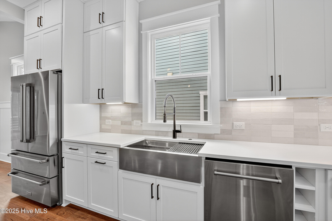
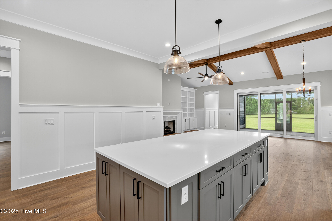
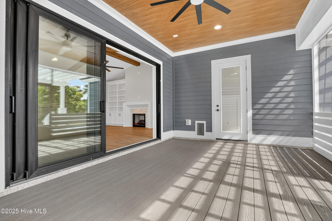
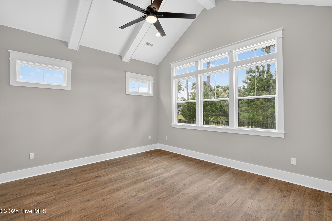
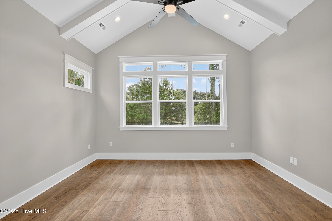
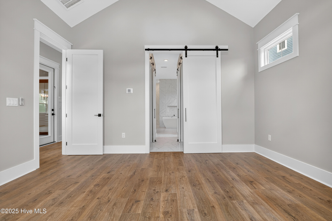
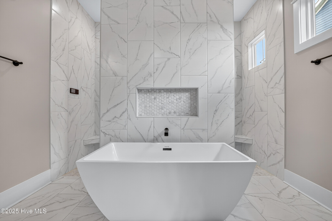
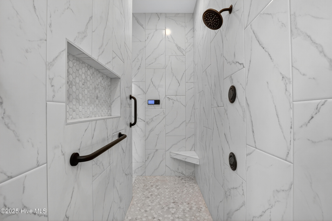
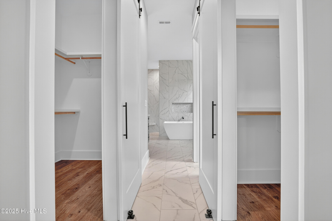
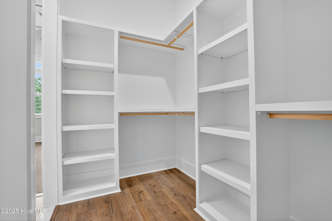
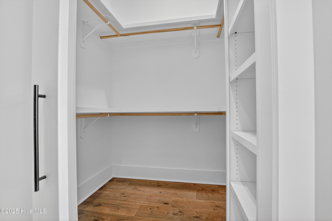
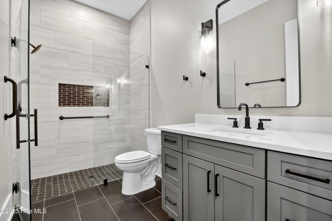
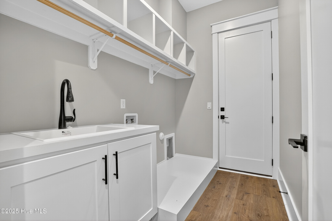
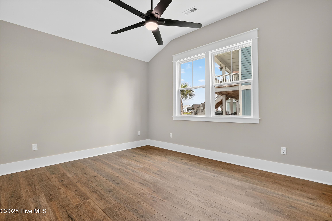
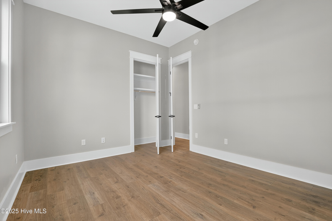
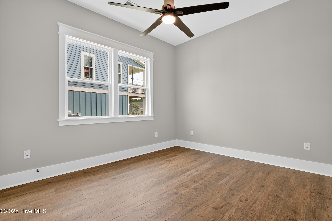
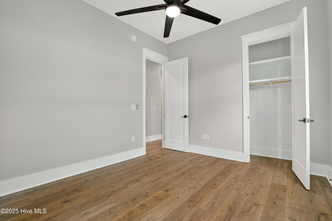
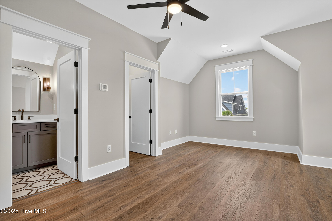
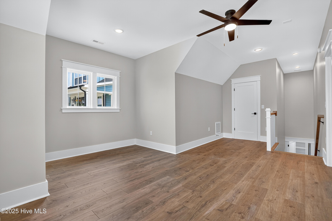
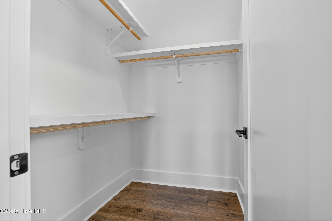
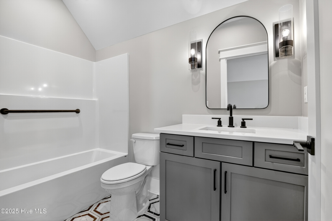
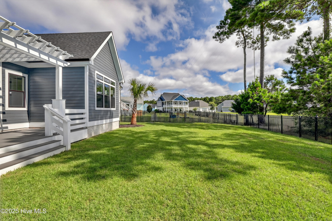
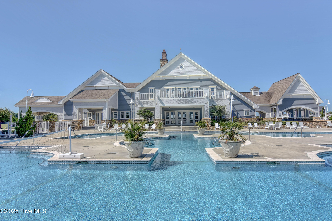
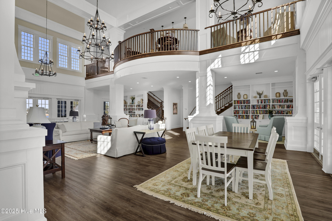
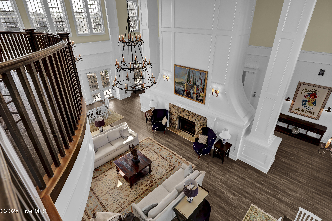
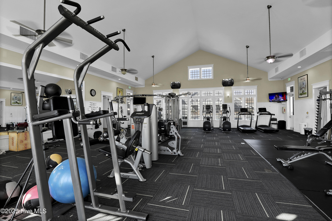
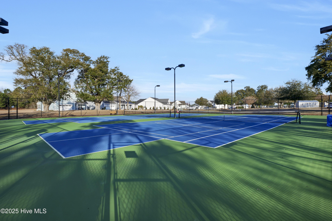
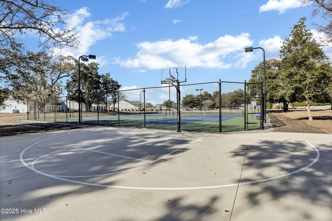
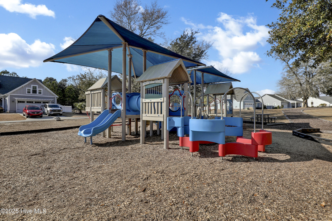
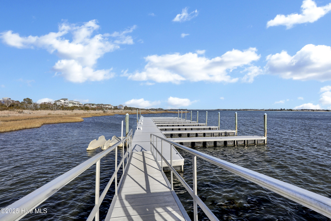
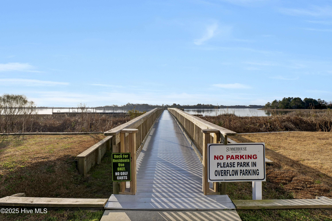
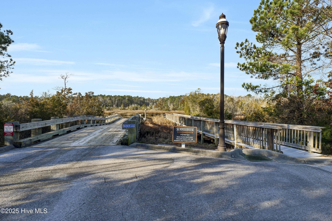
Welcome to the St. Thomas floorplan by Channel Marker Builders, a luxury new construction coastal home designed with exceptional craftsmanship, premium upgrades, and resort-style living in mind. Offering over 2,500 heated square feet, this home designed for aging-in place, features 3 bedrooms and 2 full baths on the main level, plus a fourth bedroom or flex room with a full bath upstairs, ideal for guests, flexible living, and long-term value. The exterior showcases high-end finishes including Sagiper porch ceilings, a custom front door, Fiberon Good Life Cottage decking on both the front porch and screened rear porch, whole-house gutters, lawn irrigation, and open-cell spray foam insulation for energy efficiency. A 12-foot PGT sliding glass door connects the great room to the outdoor living space, leading to a private 9x19 fiberglass saline swimming pool, perfect for entertaining or relaxing in your own backyard retreat. Inside, the home is filled with luxury details and elevated finishes. Enjoy upgraded soft-close cabinetry throughout, quartz countertops, and Chesapeake HDF laminate flooring across the entire first floor, with tile in all bathrooms. The open-concept great room features 10-foot ceilings, stained decorative beams, custom fireplace built-ins, and a 36-inch vent-free gas fireplace. A luxury trim package includes wainscoting, crown molding, office ceiling detail, and wood shelving throughout. The main-level owner's suite is a true spa-like retreat, offering vaulted ceilings, two walk-in closets, a freestanding soaking tub, and an 11-foot custom tiled walk-through shower with an oversized niche and Moen U four-function shower system, including wall filler control. Bath two includes a walk-in tiled shower with frameless glass enclosure and oversized niche, continuing the upscale design throughout the home. Additional features include 8-foot solid core interior doors on the first floor, 9-foot ceilings in the upstairs comfort-height elongated toilets, Moen plumbing fixtures, under-cabinet kitchen lighting, and a curated luxury lighting package. The kitchen is equipped with a ZLINE commercial-style appliance package, including a 36-inch gas range, range hood, dishwasher, and refrigerator. Energy efficiency and comfort are enhanced by a 15 SEER Trane zoned HVAC system and a Navien tankless gas water heater with recirculating loop. Located in a premier gated coastal community, residents enjoy access to six scenic lakes, a resort-style pool with lazy river, pickleball courts, clubhouse, fitness center, walking trails, playground, picnic areas, a nature park with fire pit, and an Intracoastal Waterway boat launch with day docks, pier, and on-site boat storage. Built by Channel Marker Builders, known for high-quality custom homes throughout Pender and Onslow Counties, this property is a rare opportunity to own a fully upgraded coastal new construction home.
Details
| MLS # | 100546984 |
|---|---|
| Listing Type | For Sale |
| Style | House |
| HOA Dues | $1,800 |
| Sub-Type | New Construction |
| Status | Active |
| Year | 2026 |
| Days On Site | 238 |
| Listing Provided By | RE/MAX Executive | Kristen Downing |
Features
| Bed(s) | 4 |
|---|---|
| Bath(s) | 3 Total |
| SQ Feet | 2,579 |
| Garage | 2 |
| Pool | Yes |
| Story(s) | 2 |
| Zoning | R-20 |
| Acreage | 0.21 |
| Golf Course | Yes |
| Water Front | Water Access Comm |
| Property View | See Remarks |
Interior
| Interior Features | Master Downstairs, Walk-in Closet(s), Vaulted Ceiling(s), High Ceilings, Entrance Foyer, Kitchen Island, Ceiling Fan(s), Pantry, Walk-in Shower, Gas Log, Walk-In Closet(s) |
|---|---|
| Heating Yes / No | Yes |
| Cooling | Heat Pump |
| Fireplace Features | Gas Log |
| Fireplaces Total | 1 |
| Fireplace Yes / No | Yes |
| Laundry Features | Laundry Room |
| Furnished | Unfurnished |
| Rooms Total | 8 |
Exterior
| Exterior Features | Irrigation System |
|---|---|
| Roof | Architectural Shingle, Metal |
| Foundation Details | Slab |
| Lot Features | Water Access Comm |
| Waterfront Features | Water Access Comm |
| View | See Remarks |
| Construction Materials | Fiber Cement, Wood Frame |
| Security Features | Smoke Detector(s) |
Parking
| Attached Garage Yes / No | Yes |
|---|---|
| Garage Yes / No | Yes |
| Parking Features | Garage Faces Front, Attached, Garage Door Opener, Paved, Garage |
Utilities
| Utilities | Sewer Connected, Water Connected |
|---|
Taxes
| Tax Assessed Value | 50000 |
|---|---|
| Tax Book Number | 51 |
| Tax Legal Description | L254 P1 SUMMERHOUSE |
| Tax Year | 2025 |
Area Information
| State | NC |
|---|---|
| County | Onslow |
| City | Holly Ridge |
| Zip Code | 28445 |
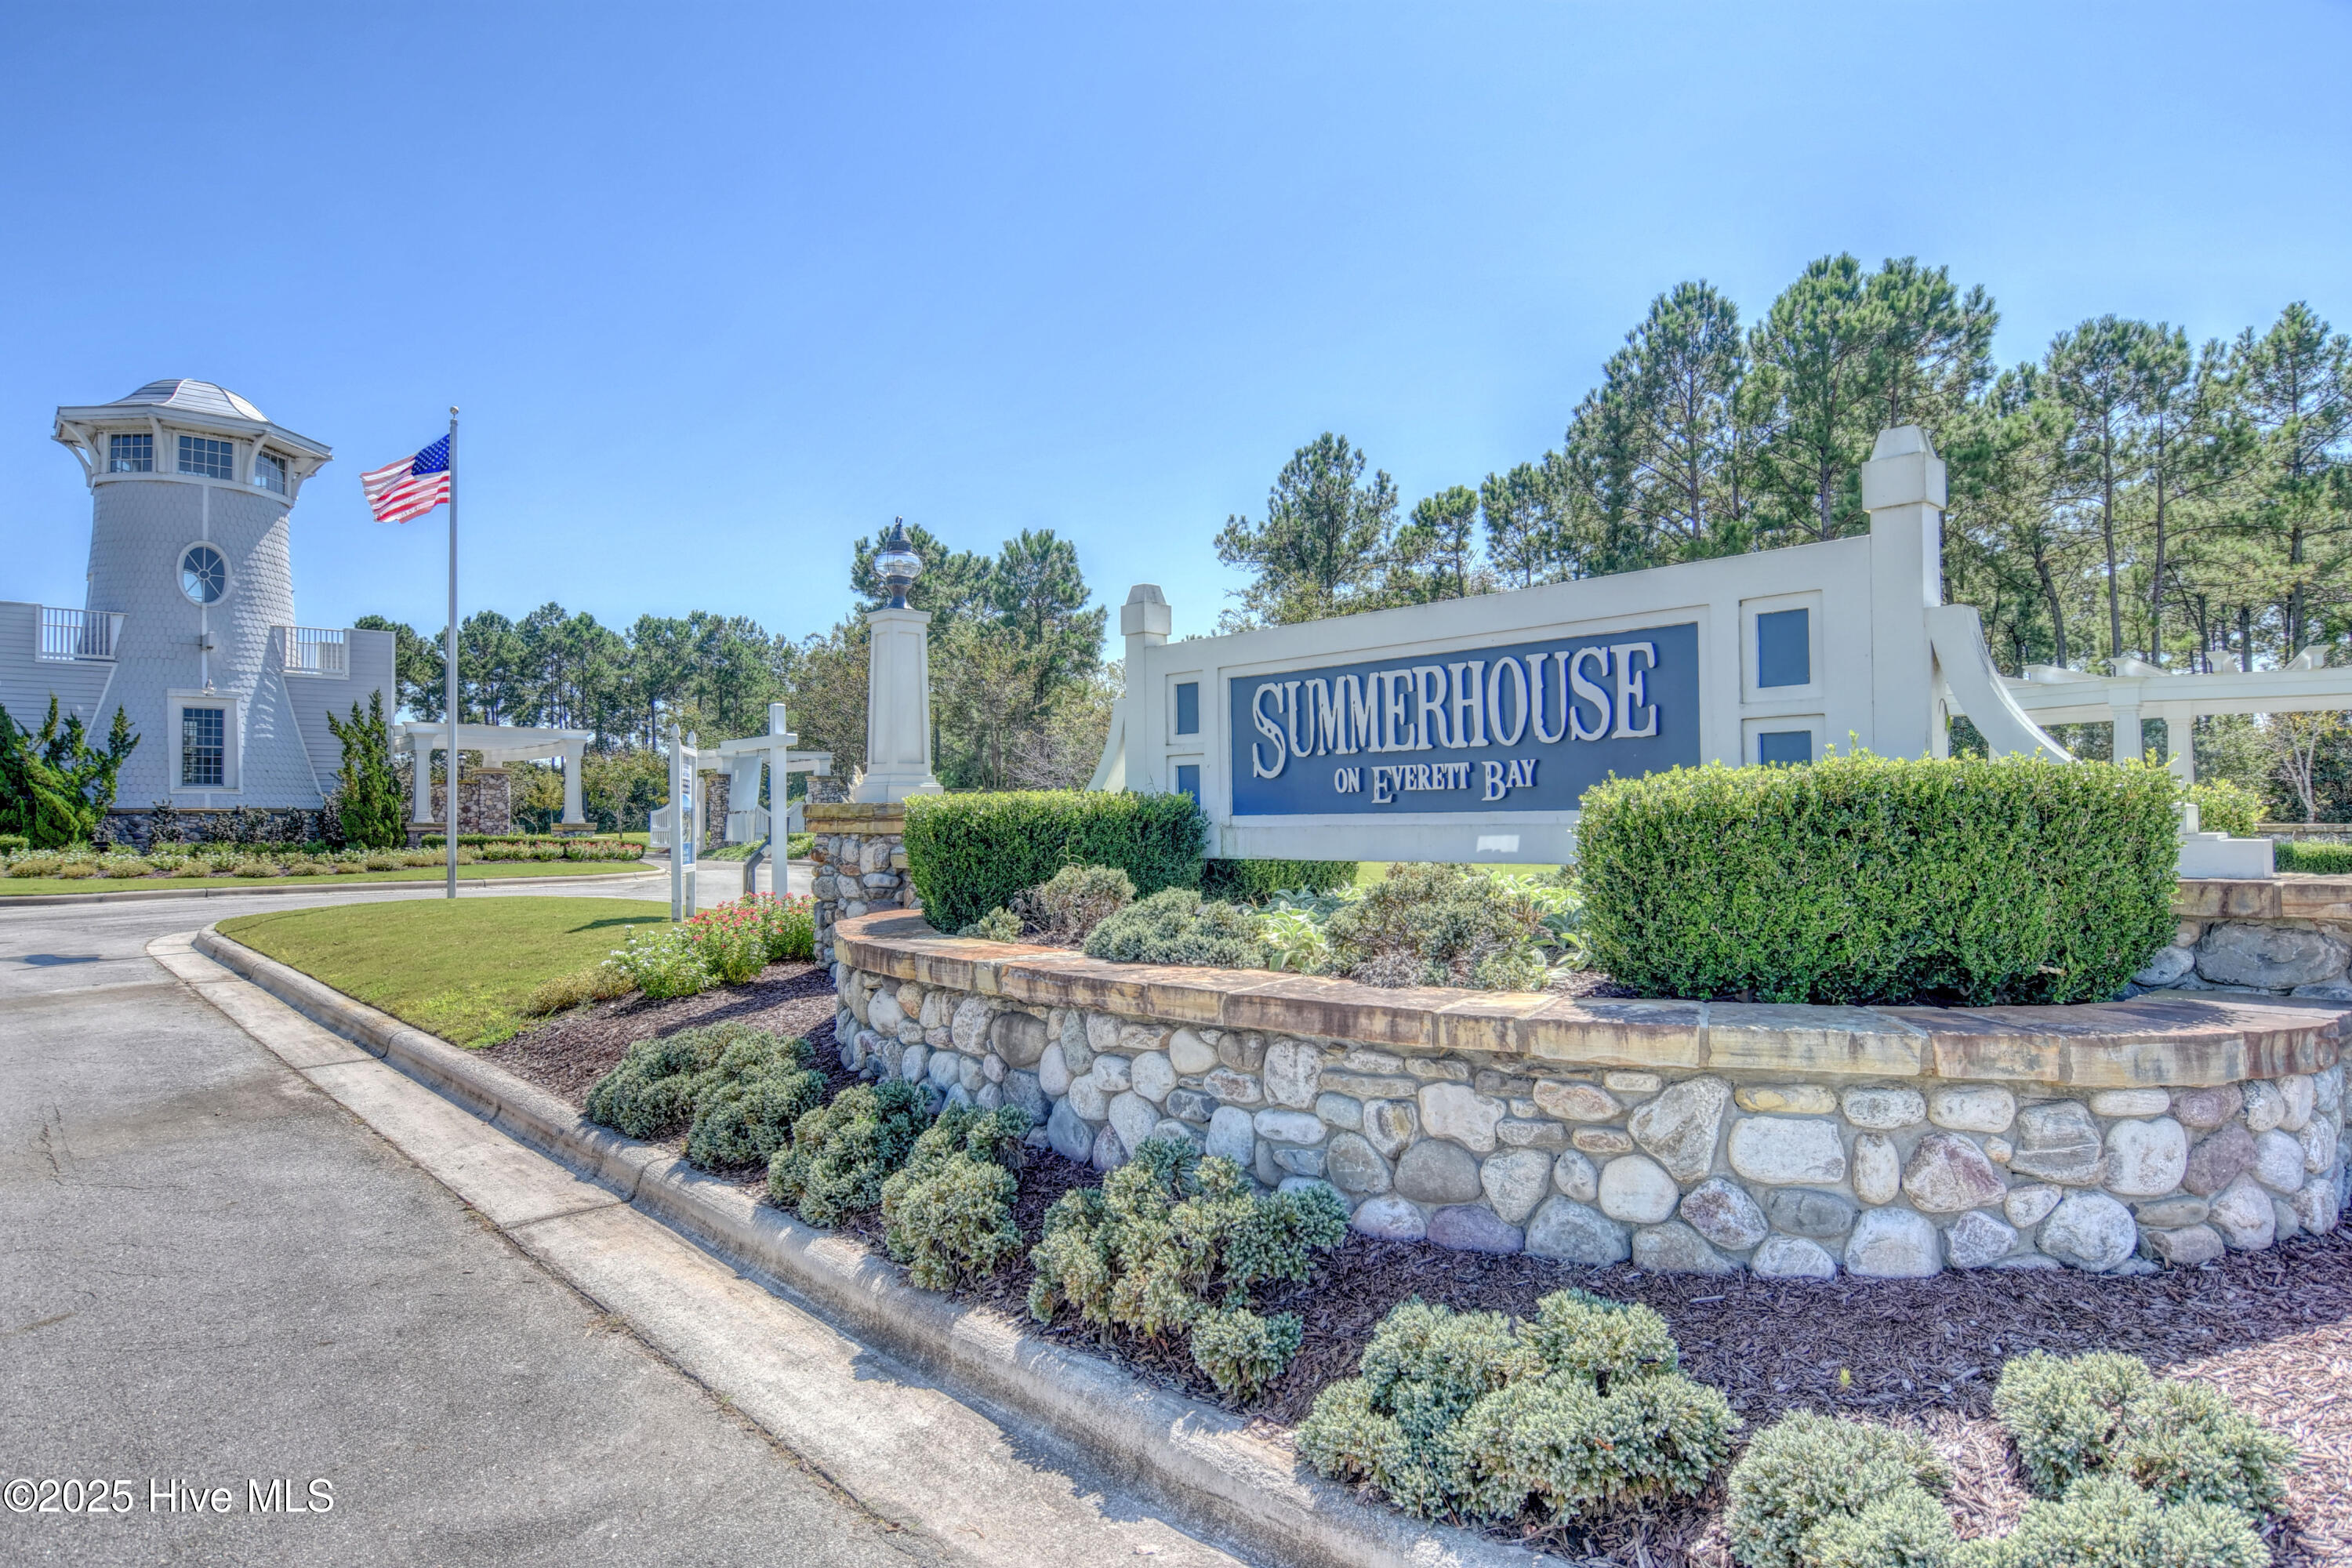
| Community Name | Summerhouse On Everett Bay |
| School District | Onslow |
| Elementary School | Coastal Elementary |
| High School | Dixon |
| Listing VS Median (in Summerhouse On Everett Bay) | |
Price: $829,900 low | high Med: $725,000 sqft: 2,579 low | high Med: 3,300 $ / sqft: $322 low | high Med: $220 On site: 238 low | high Med: 166 | |
Market Activity 28445
Request a showing
Request a showing
Contact
Learn More About This Property

| State | NC |
|---|---|
| County | Onslow |
| City | Holly Ridge |
| Zip Code | 28445 |
| Community Name | Summerhouse On Everett Bay |
| School District | Onslow |
| Elementary School | Coastal Elementary |
| High School | Dixon |
| Listing VS Median (in Summerhouse On Everett Bay) | |
Price: $829,900 low | high Med: $725,000 sqft: 2,579 low | high Med: 3,300 $ / sqft: $322 low | high Med: $220 On site: 238 low | high Med: 166 | |
