In-Person: 10/09 10:00 AM - 3:00 PM
In-Person: 10/10 10:00 AM - 1:00 PM
Description
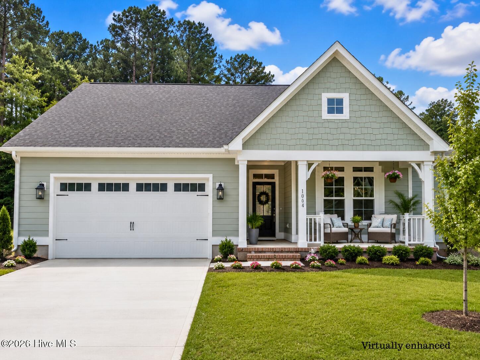
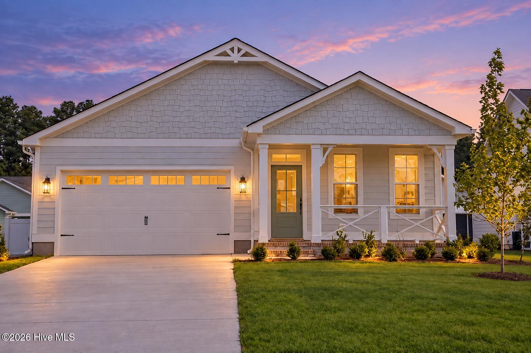
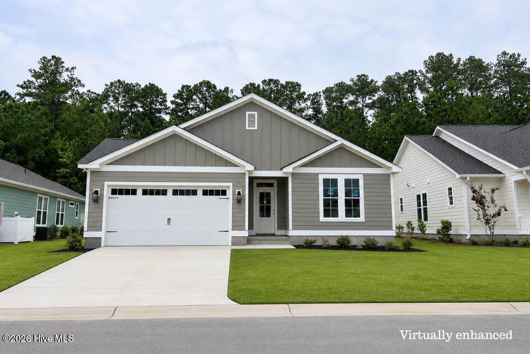
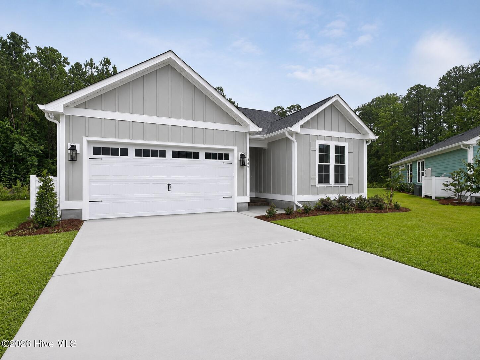
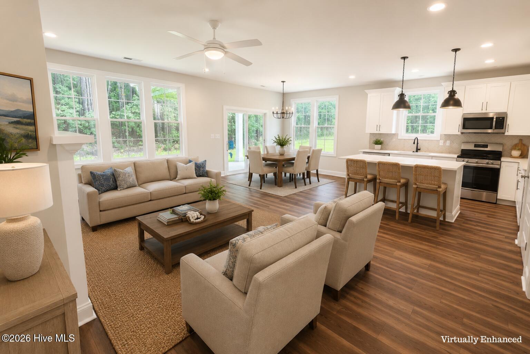
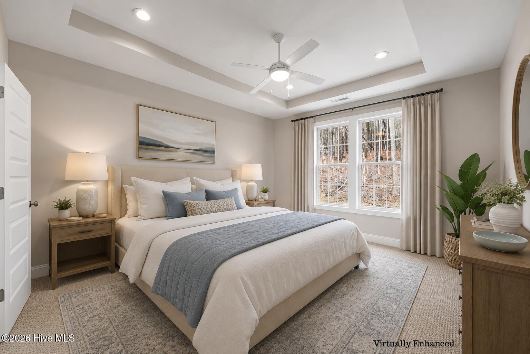
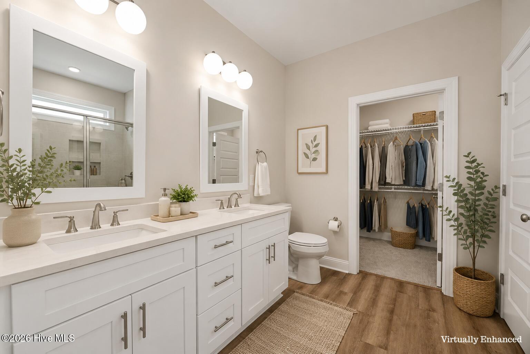
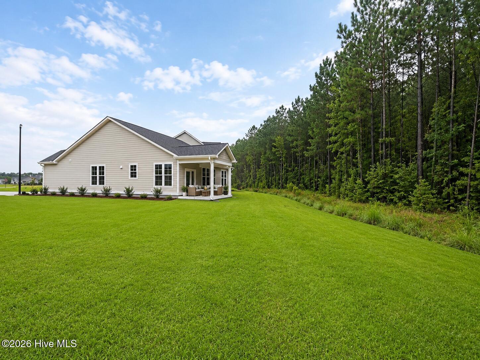
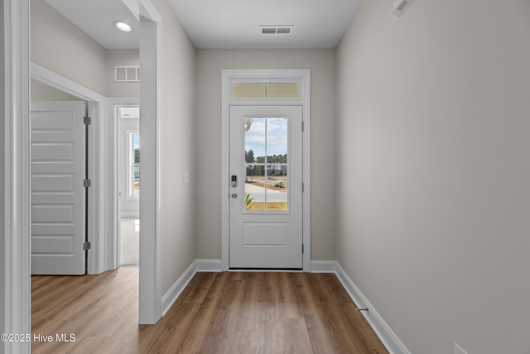
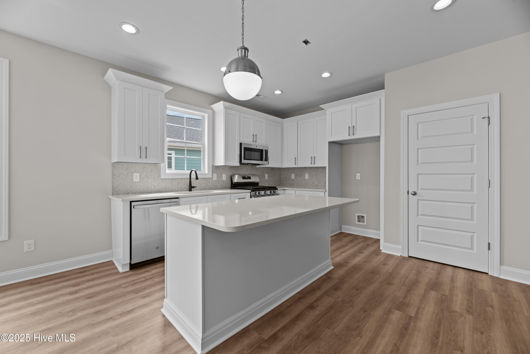
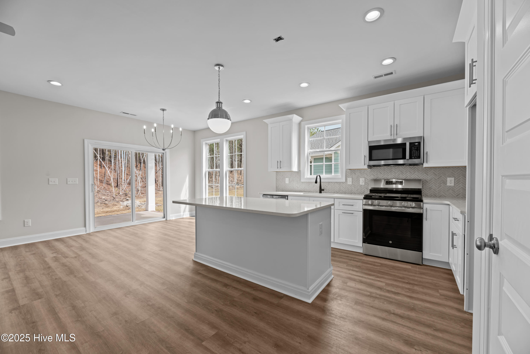
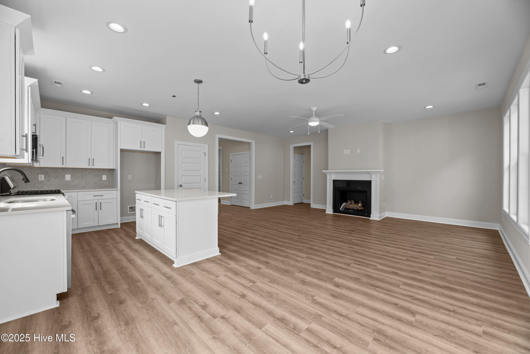
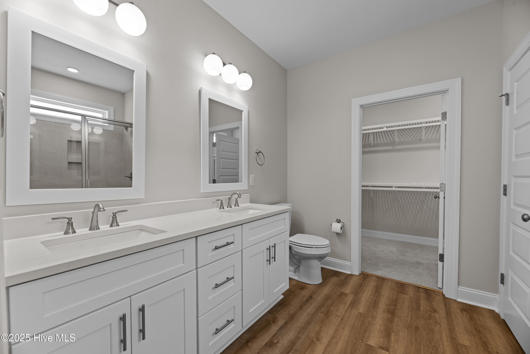
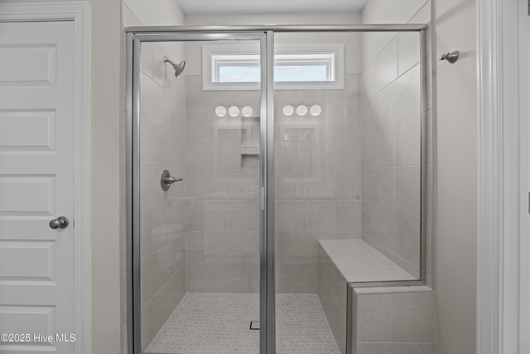
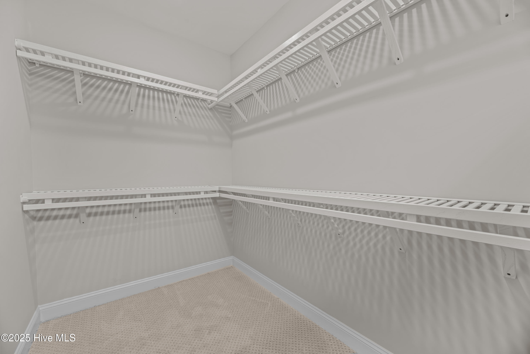
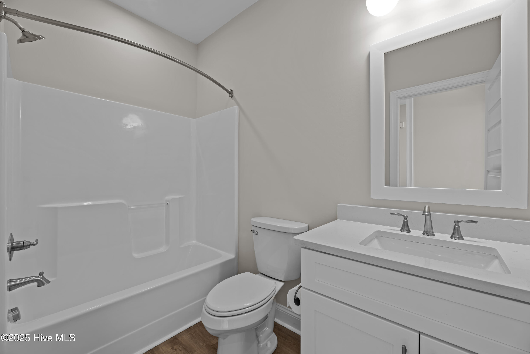
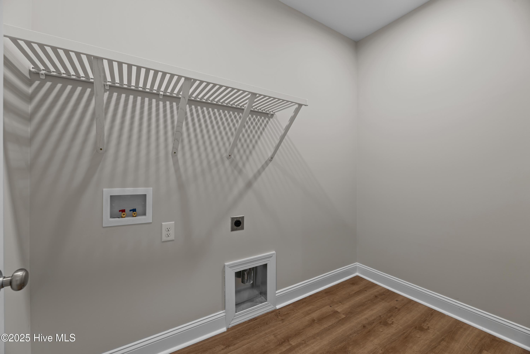
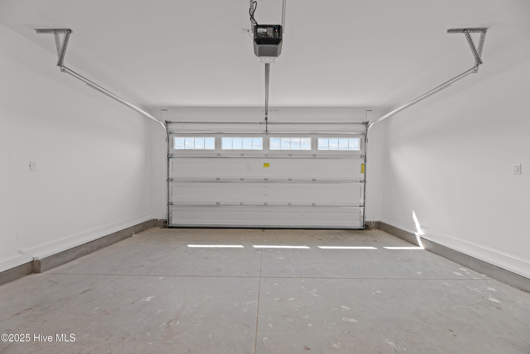
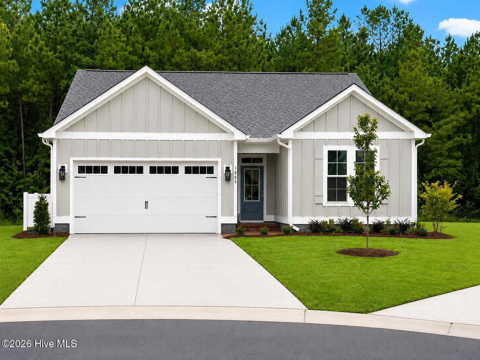
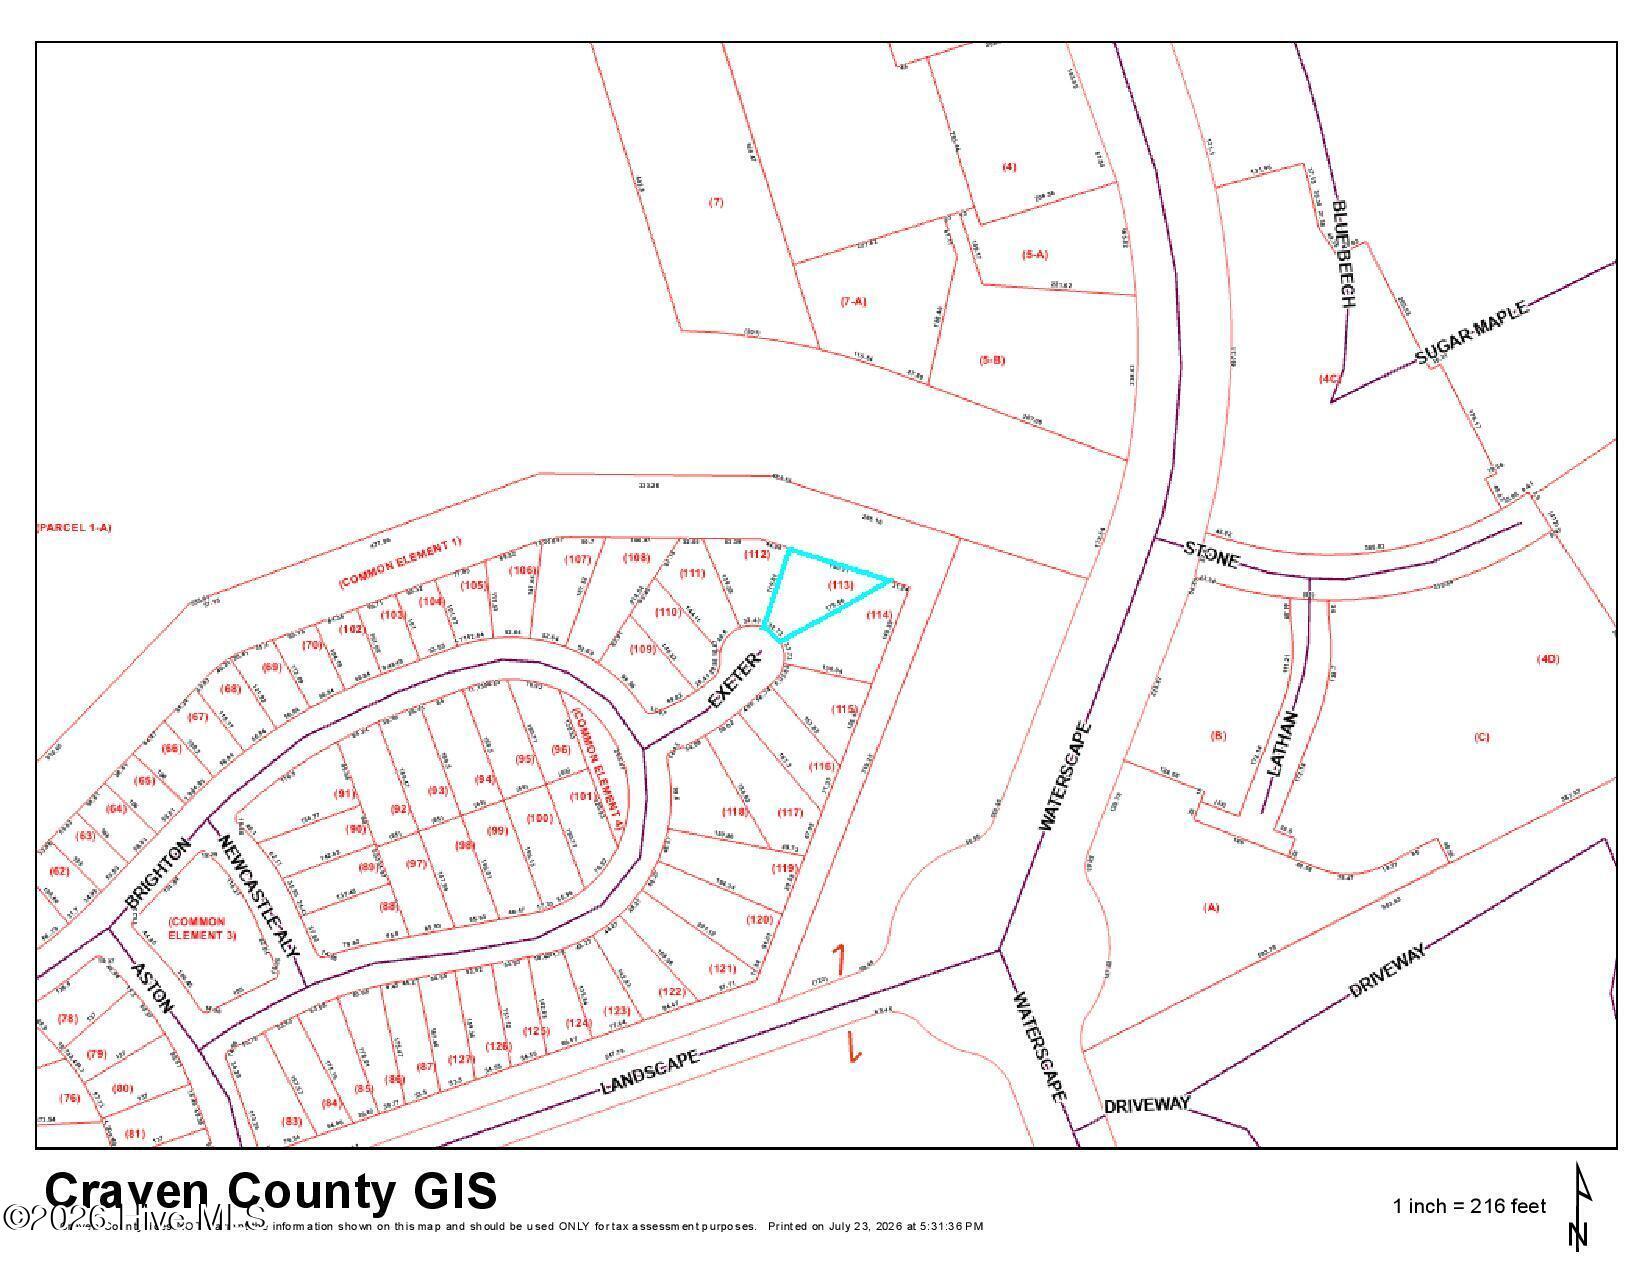
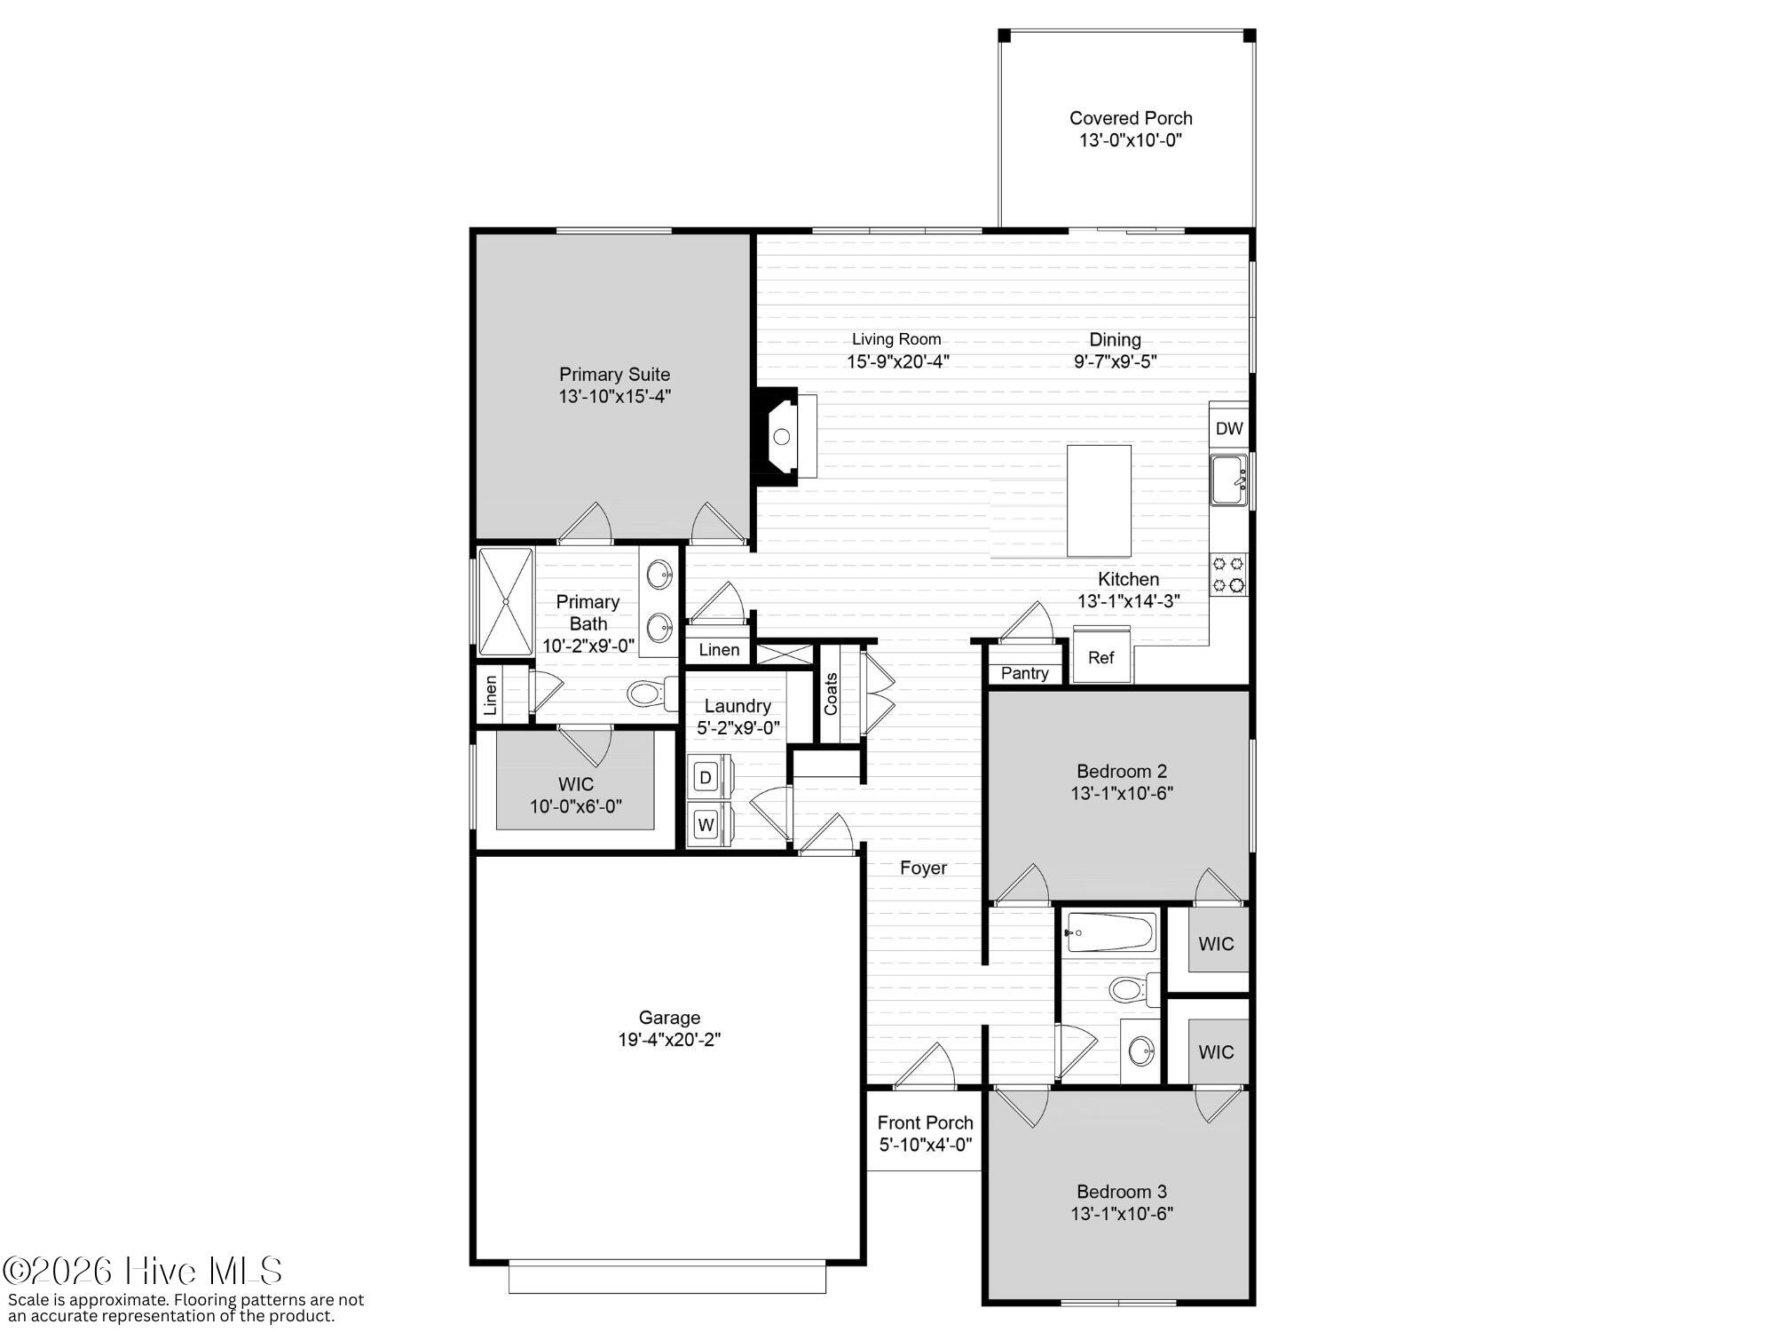
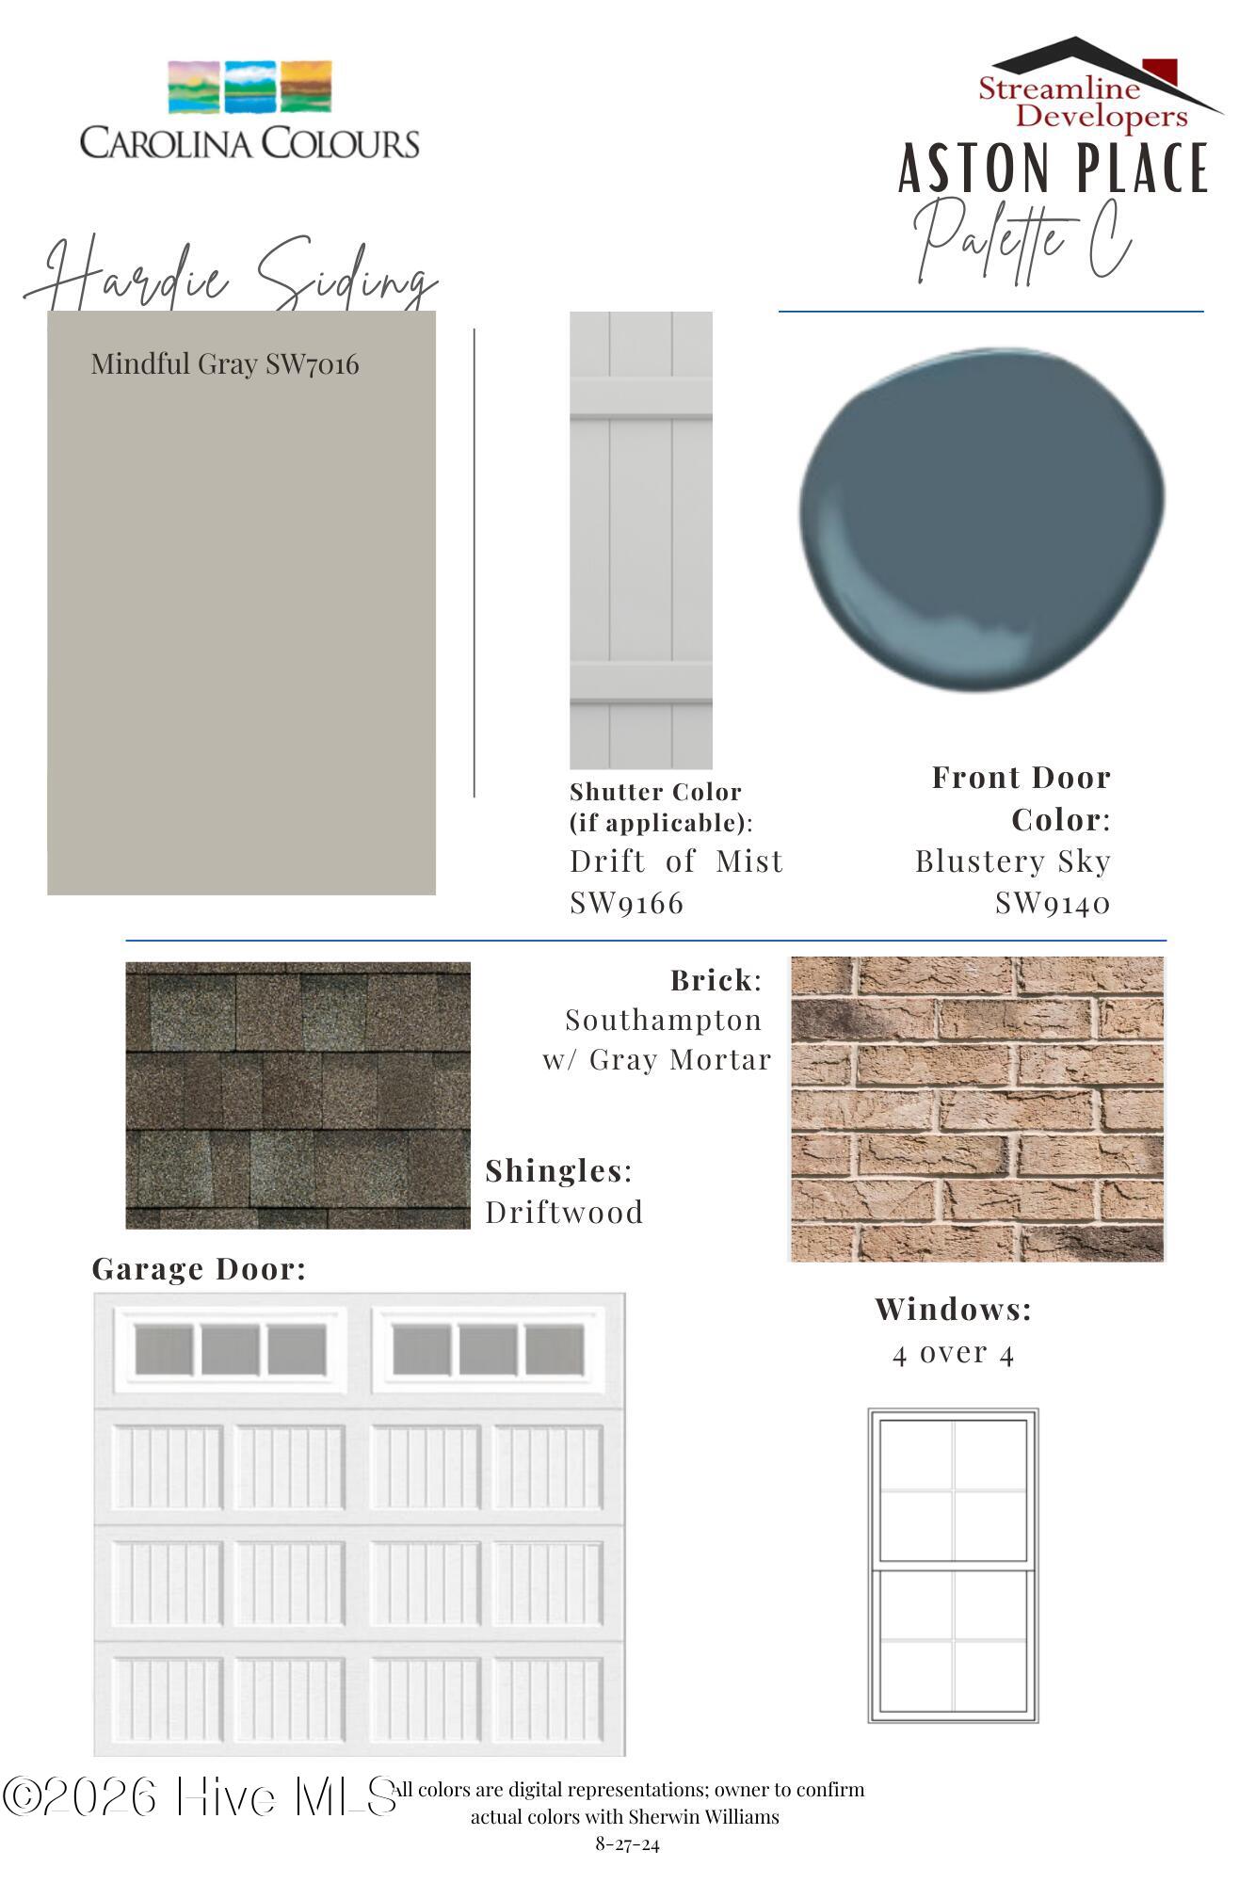
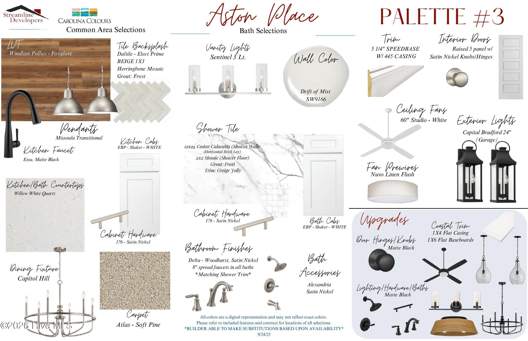
Concerned about interest rates? The builder is offering exceptional financing opportunities through preferred lenders on select move-in-ready homes. Ask for details! Tour this home on your own schedule--no agent required! Simply scan the QR code at the property to access your self-guided tour. Welcome to the Oxford by Streamline Developers, a beautifully crafted home offering approximately 1,638 heated square feet of thoughtfully designed, single-level living. Situated on a quiet cul-de-sac in the desirable Aston Place neighborhood of Carolina Colours, this 3-bedroom, 2-bath home combines charming coastal architecture, designer finishes, and modern conveniences. From the moment you arrive, the attractive Hardie siding, board-and-batten accents, welcoming entry, and distinctive blue front door create inviting curb appeal. Inside, 9-foot ceilings, a light and airy color palette, and an open-concept floor plan provide a comfortable setting for everyday living and entertaining. The spacious great room features a cozy natural gas fireplace and flows seamlessly into the dining area and beautifully appointed kitchen. Designed with both style and functionality in mind, the kitchen showcases white shaker cabinetry, Willow White quartz countertops, a sophisticated herringbone tile backsplash, stainless steel appliances, a natural gas range, matte black faucet, pantry, and a generous center island with seating. The private owner's suite offers a peaceful retreat with a spacious walk-in closet and an elegant ensuite bath featuring dual quartz vanities, an oversized tiled walk-in shower with Calacatta-inspired tile, and satin nickel fixtures. Two additional bedrooms and a full guest bath provide flexible space for family, visitors, or a home office. Thoughtful upgrades include luxury vinyl plank flooring throughout the main living areas, plush bedroom carpeting, Drift of Mist interior walls, a coastal-inspired trim package, upgraded lighting and fixtures, and smart home technology. Step outside to the covered rear porch, an ideal spot to enjoy morning coffee, relax after a busy day, or entertain friends. Life in Carolina Colours offers so much more than a beautiful home! Residents enjoy miles of sidewalks and bike lanes, a resort-style swimming pool, fitness center, tennis and pickleball courts, championship golf with memberships available, and The Pavilion restaurant. More than 30 clubs and social groups offer opportunities to connect with neighbors and enjoy an active, welcoming community. Cable television and high-speed fiber internet are available through the HOA's negotiated service agreement for an additional monthly fee. Conveniently located just minutes from Historic Downtown New Bern, shopping, dining, medical facilities, and local schools, with MCAS Cherry Point and the Crystal Coast beaches within easy reach. Move-in ready, beautifully finished, and available to tour at your convenience! Visit Aston Place at Carolina Colours today, scan the QR code at the property, and discover why the Oxford is the perfect place to call home.
Details
| MLS # | 100569299 |
|---|---|
| Listing Type | For Sale |
| Style | House |
| HOA Dues | $1,856 |
| Sub-Type | New Construction |
| Status | Active |
| Year | 2025 |
| Days On Site | 168 |
| Listing Provided By | COLDWELL BANKER SEA COAST ADVANTAGE | WENDY JONES |
Features
| Bed(s) | 3 |
|---|---|
| Bath(s) | 2 Total |
| SQ Feet | 1,638 |
| Garage | 2 |
| Story(s) | 1 |
| Zoning | resi |
| Acreage | 0.27 |
| Golf Course | Yes |
| Property View | None |
Interior
| Interior Features | Master Downstairs, Walk-in Closet(s), High Ceilings, Entrance Foyer, Solid Surface, Kitchen Island, Ceiling Fan(s), Pantry, Gas Log, Walk-In Closet(s) |
|---|---|
| Heating Yes / No | Yes |
| Cooling Yes / No | Yes |
| Cooling | Central Air |
| Fireplace Features | Gas Log |
| Fireplaces Total | 1 |
| Fireplace Yes / No | Yes |
| Laundry Features | Laundry Room |
| Rooms Total | 6 |
Exterior
| Exterior Features | Cluster Mailboxes |
|---|---|
| Roof | Architectural Shingle |
| Foundation Details | Raised, Slab |
| Lot Features | Cul-De-Sac |
| View | None |
| Construction Materials | Fiber Cement, Wood Frame |
Parking
| Attached Garage Yes / No | Yes |
|---|---|
| Garage Yes / No | Yes |
| Parking Features | Garage Faces Front, Garage Door Opener, Off Street, Paved |
Utilities
| Utilities | Natural Gas Connected, Sewer Connected, Water Connected, See Remarks |
|---|
Taxes
| Tax Assessed Value | 59500 |
|---|---|
| Tax Book Number | J |
| Tax Legal Description | LOT 113 CAROLINA COLOURS-ASTON CLUSTER PH I |
| Tax Year | 2025 |
Area Information
| State | NC |
|---|---|
| County | Craven |
| City | New Bern |
| Zip Code | 28562 |
| Community Name | Carolina Colours |
| Elementary School | Creekside Elementary School |
| High School | New Bern |
| Listing VS Median (in Carolina Colours) | |
Price: $429,900 low | high Med: $429,900 sqft: 1,638 low | high Med: 1,811 $ / sqft: $262 low | high Med: $237 On site: 168 low | high Med: 273 | |
Market Activity 28562
Request a showing
Request a showing
Contact
Learn More About This Property

| Open House |
|---|
| In-Person 10/09 10:00 AM - 3:00 PM |
| In-Person 10/10 10:00 AM - 1:00 PM |
| State | NC |
|---|---|
| County | Craven |
| City | New Bern |
| Zip Code | 28562 |
| Community Name | Carolina Colours |
| Elementary School | Creekside Elementary School |
| High School | New Bern |
| Listing VS Median (in Carolina Colours) | |
Price: $429,900 low | high Med: $429,900 sqft: 1,638 low | high Med: 1,811 $ / sqft: $262 low | high Med: $237 On site: 168 low | high Med: 273 | |